

12 Bearwood Drive
12 Bearwood Drive
 See all 36 photos
Property history
- $17,000TerminatedList: 2025-12-15|End: 2026-04-15|121 daysW12635176
- $4,649,000TerminatedList: 2026-04-02|End: 2026-04-10|8 daysW12952974
- $4,649,000TerminatedList: 2025-08-09|End: 2026-04-02|236 daysW12335582
- $4,750,000TerminatedList: 2025-01-10|End: 2025-06-07|148 daysW11918353
- $4,750,000TerminatedList: 2024-10-21|End: 2025-01-10|81 daysW9419924
Facts and features
- BasementWalk-out
- Lot size59 × 174 ft
- Lease term12 months
- FurnishedUnfurnished
- Hardwood floors
- Fireplace
- Central air
- Pool
The homeDetached, 2-storey, 3,500–5,000 sq ft
- Type: Detached
- Style: 2-storey
- Living space: 3,500–5,000 sq ft
- Basement: Finished with walk-out
InsideFireplace Yes, family room, rec room, living room, Floor/ceil fireplace, Hardwood, In basement, laundry room
- Fireplace: Yes, family room, rec room, living room
- Flooring: Floor/ceil fireplace, Hardwood
- Laundry: In basement, laundry room
- Features: Auto garage door remote, carpet free, central vacuum, built-in oven, floor drain, sauna, sump pump
- Rooms above ground: 10
- Rooms in the basement: 2
- Bedrooms: 4 + 1 in the basement
- Bathrooms: 7
- Kitchens: 1
- Family room: Yes
Outside and lotBrick, Asphalt shingle, Poured concrete
- Exterior: Brick
- Roof: Asphalt shingle
- Foundation: Poured concrete
- Pool: Other
- Size: 58.53 × 174.3 ft
Parking2 Garage, Built-in, Private
- Spaces: 2 Garage
- Garage: Built-in
- Driveway: Private
Heating, water and powerForced air, gas, Central air, Municipal water
- Heating: Forced air, gas
- Cooling: Central air
- Water: Municipal water
- Sewer: Municipal sewer
Rent and termsRent $17,000 a month, Entire property, Unfurnished
- Rent: $17,000 a month
- Space for rent: Entire property
- Furnished: Unfurnished
- Lease: 12 months
- Deposit: Required
- Credit check: Required
- Employment letter: Required
- Rental application: Required
- References: Required
IncludedBuilt-in kitchen appliances: 1 built-in fridge/ freezer, 1 microwave, 1 gas cooktop, rangehood, 3 stoves, 3 dishwashers, s/s fridge in the basement, built-in coffee-maker, built-in bbq, hydropool. all elfs.
- Included: Built-in kitchen appliances: 1 built-in fridge/ freezer, 1 microwave, 1 gas cooktop, rangehood, 3 stoves, 3 dishwashers, s/s fridge in the basement, built-in coffee-maker, built-in bbq, hydropool. all elfs.
Listing detailsW12635176, Terminated, Dec 15, 2025
- MLS® number: W12635176
- Status: Terminated
- Listed on: Dec 15, 2025
- Days on market: 121
- Updated: Apr 15, 2026
- Possession: 2026-01-01 / Flexible
- Occupied by: Owner
- Listing brokerage: RE/MAX METROPOLIS REALTY
About this home
12 Bearwood Drive, Etobicoke (Edenbridge-Humber Valley), ON M9A 4G4
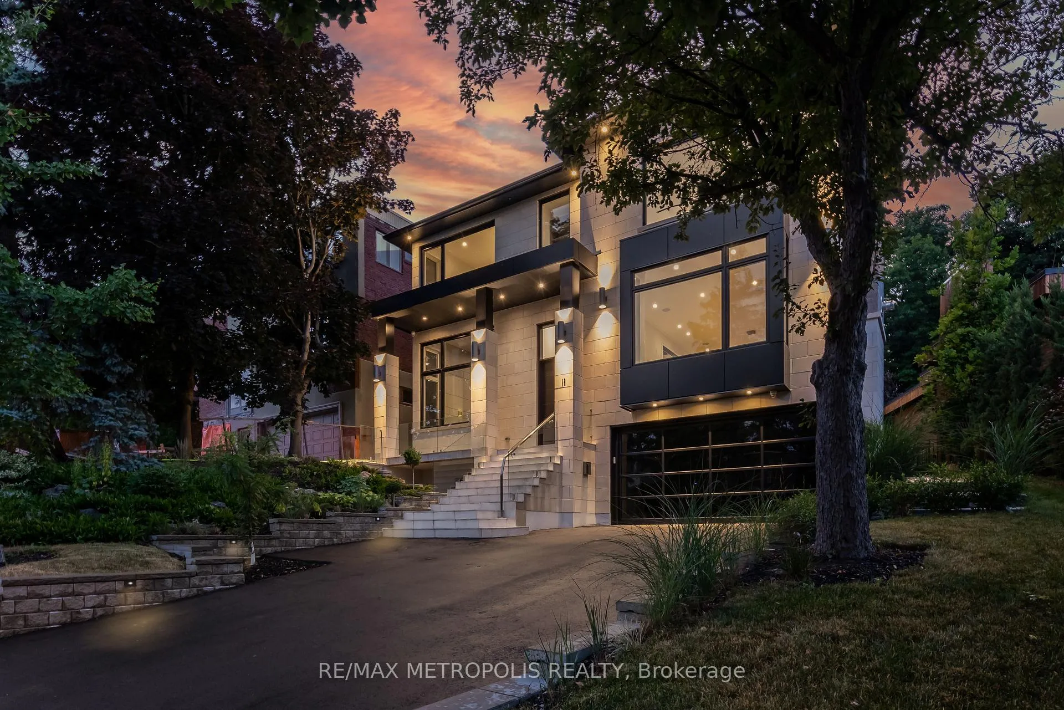
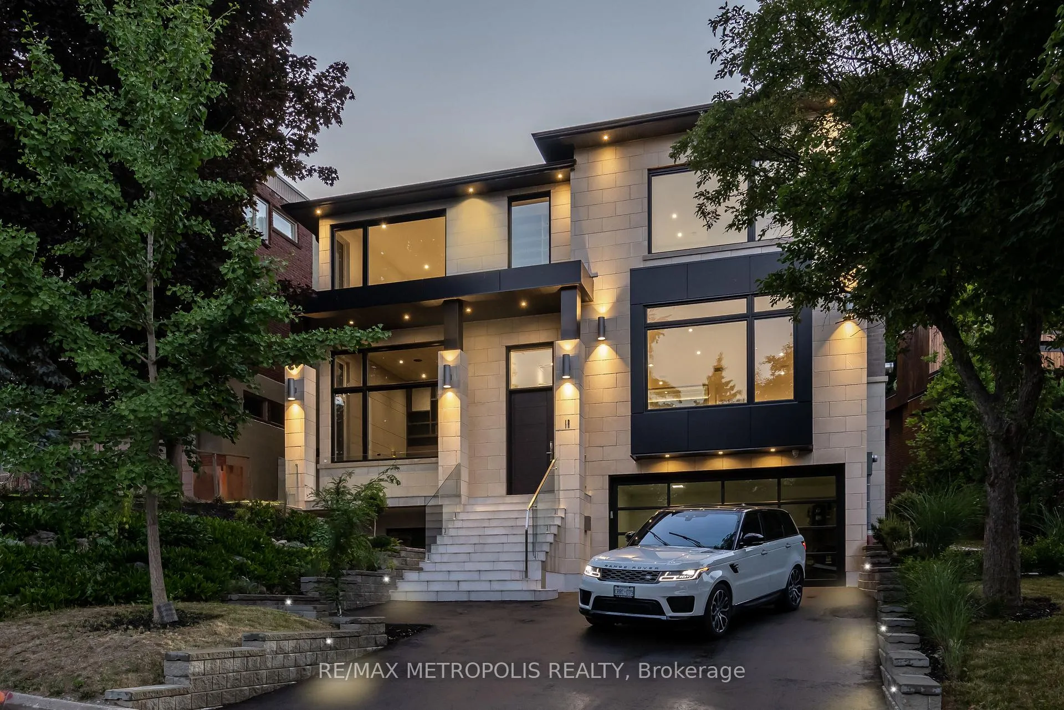
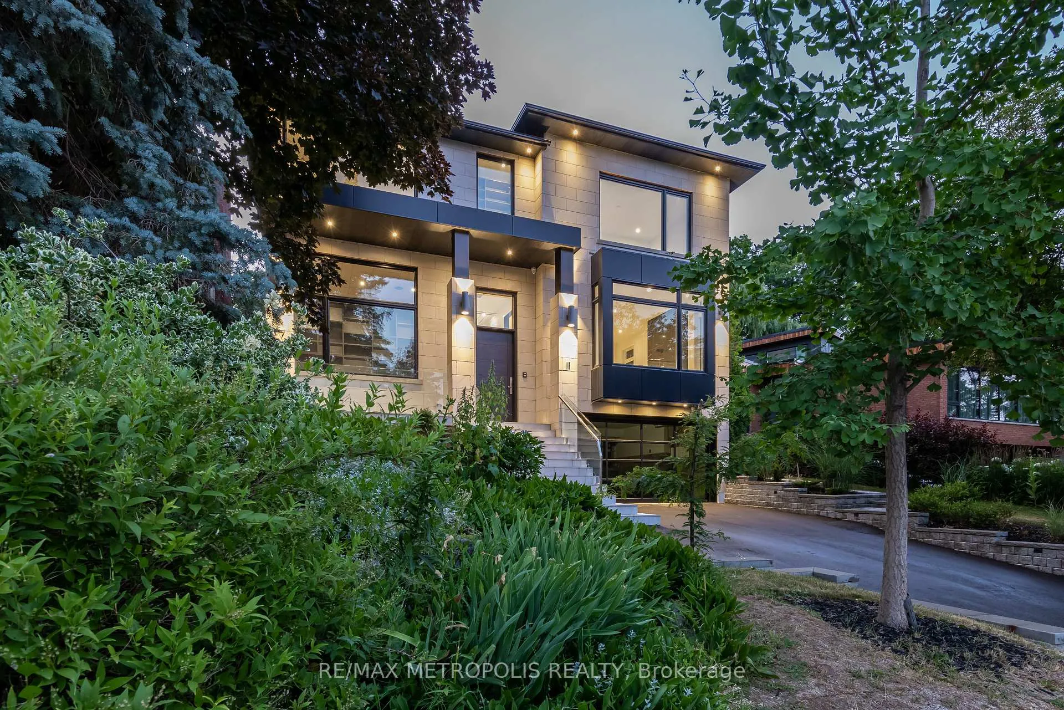
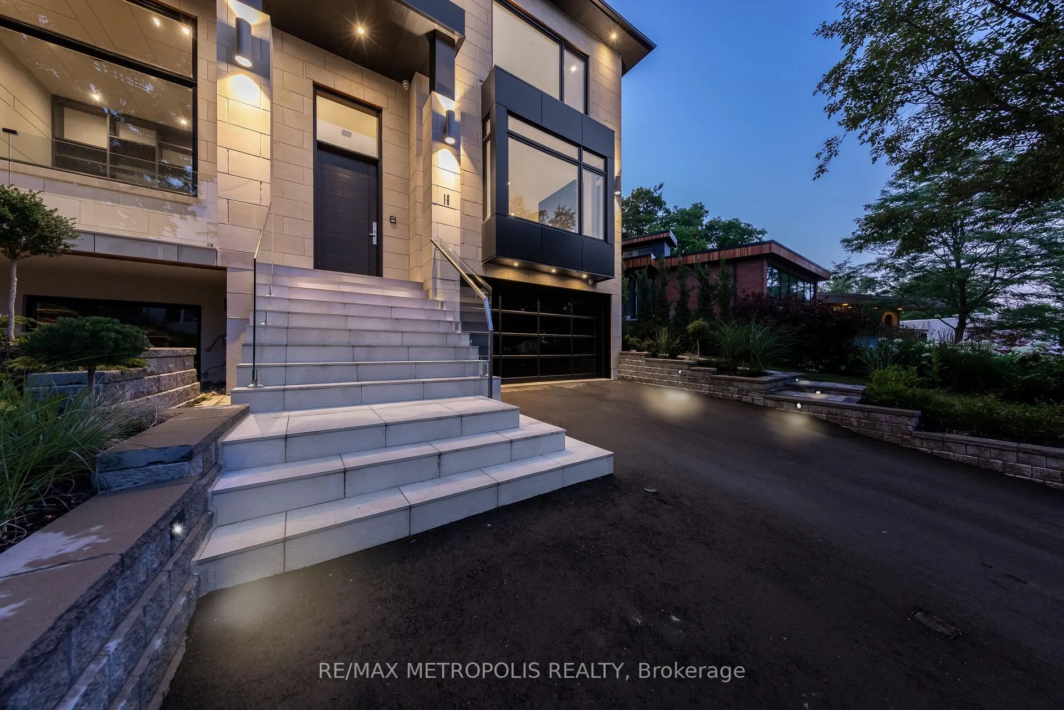
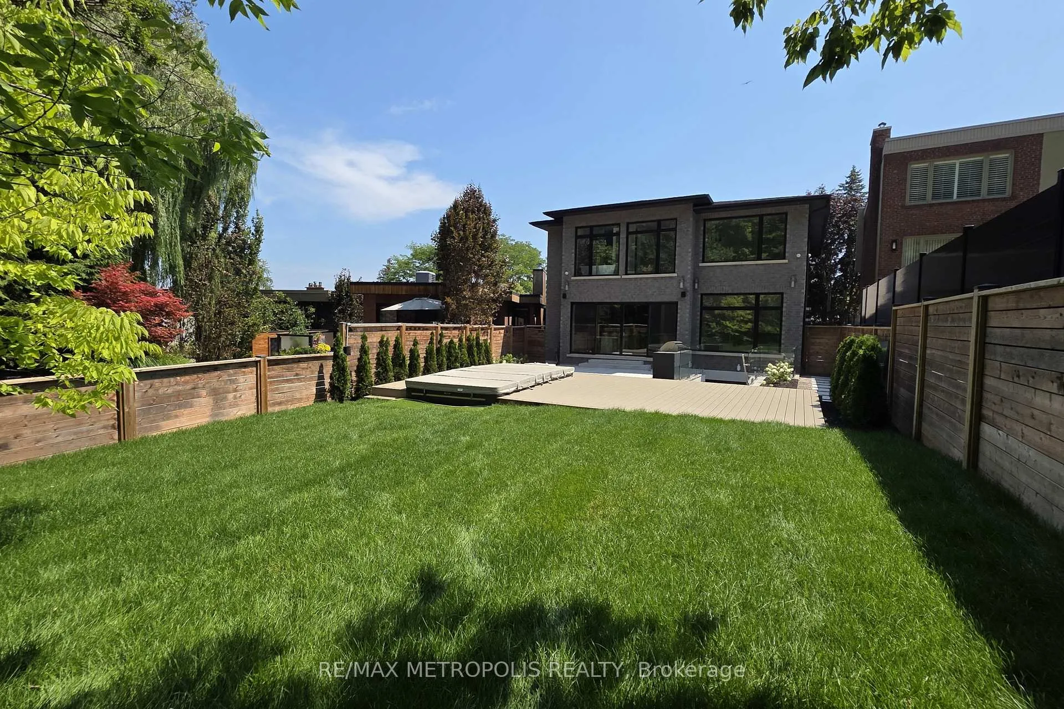
Welcome to Edenbridge-Humber Valley. This elegant 4+1 bedroom, 7 bathroom custom smart home is situated on a quiet ravine lot in one of Toronto's most prestigious communities, just steps from Lambton Golf & Country Club, James Gardens, and the Humber River. The breathtaking exterior is perfectly matched by the homes luxurious interior design. The modern home has 5,762 sq ft on all levels and showcases three striking 5x10 Italian slab stone gas fireplaces, contemporary skylights, heated stone floors, and 3/4-inch engineered white oak hardwood throughout. Custom Scavolini cabinetry, a Garaventa lift elevator, in-wall vacuum, sauna with steamer, and a full security camera system complete the homes exceptional details. The home is supported by Control4 Home Automation allowing seamless control of lighting, climate, security, and entertainment from anywhere in the home or remotely. The stunning open-concept kitchen features light-toned finishes with built-in premium Thermador appliances, an oversized island, and Italian stone counters with matching backsplash, complemented by a well-appointed butlers pantry. Adjacent to the kitchen, the spacious family room invites relaxation with ample natural light and views of the backyard, while the formal dining and living rooms provide elegant spaces for entertaining guests. Each large, sun-filled bedroom offers a luxurious ensuite and a spacious walk-in closet, with the primary suite featuring his-and-hers closets and expansive windows overlooking the landscaped backyard. In the recreational area, a sophisticated wet bar with Italian finishes and custom Scavolini cabinetry adds an extra touch of elegance. This custom home features an exquisite office room, two laundry rooms, a mudroom shower, and a maintenance room. This exceptional residence is complete with a two-car garage offering optional EV charging, a heated driveway and stairs, a Hydropool spa, a BBQ area, and a spacious deck that overlooks stunning natural scenery.
Ask about this home
A HOMEH agent will answer your questions about this home.
Around this home
Daily convenience, out of 100, from the distances below
Schools nearby
School rating, out of 10.
Helpful calculators
Your HOMEH agent

"I would see it this week."