

12 Bearwood Drive
12 Bearwood Drive
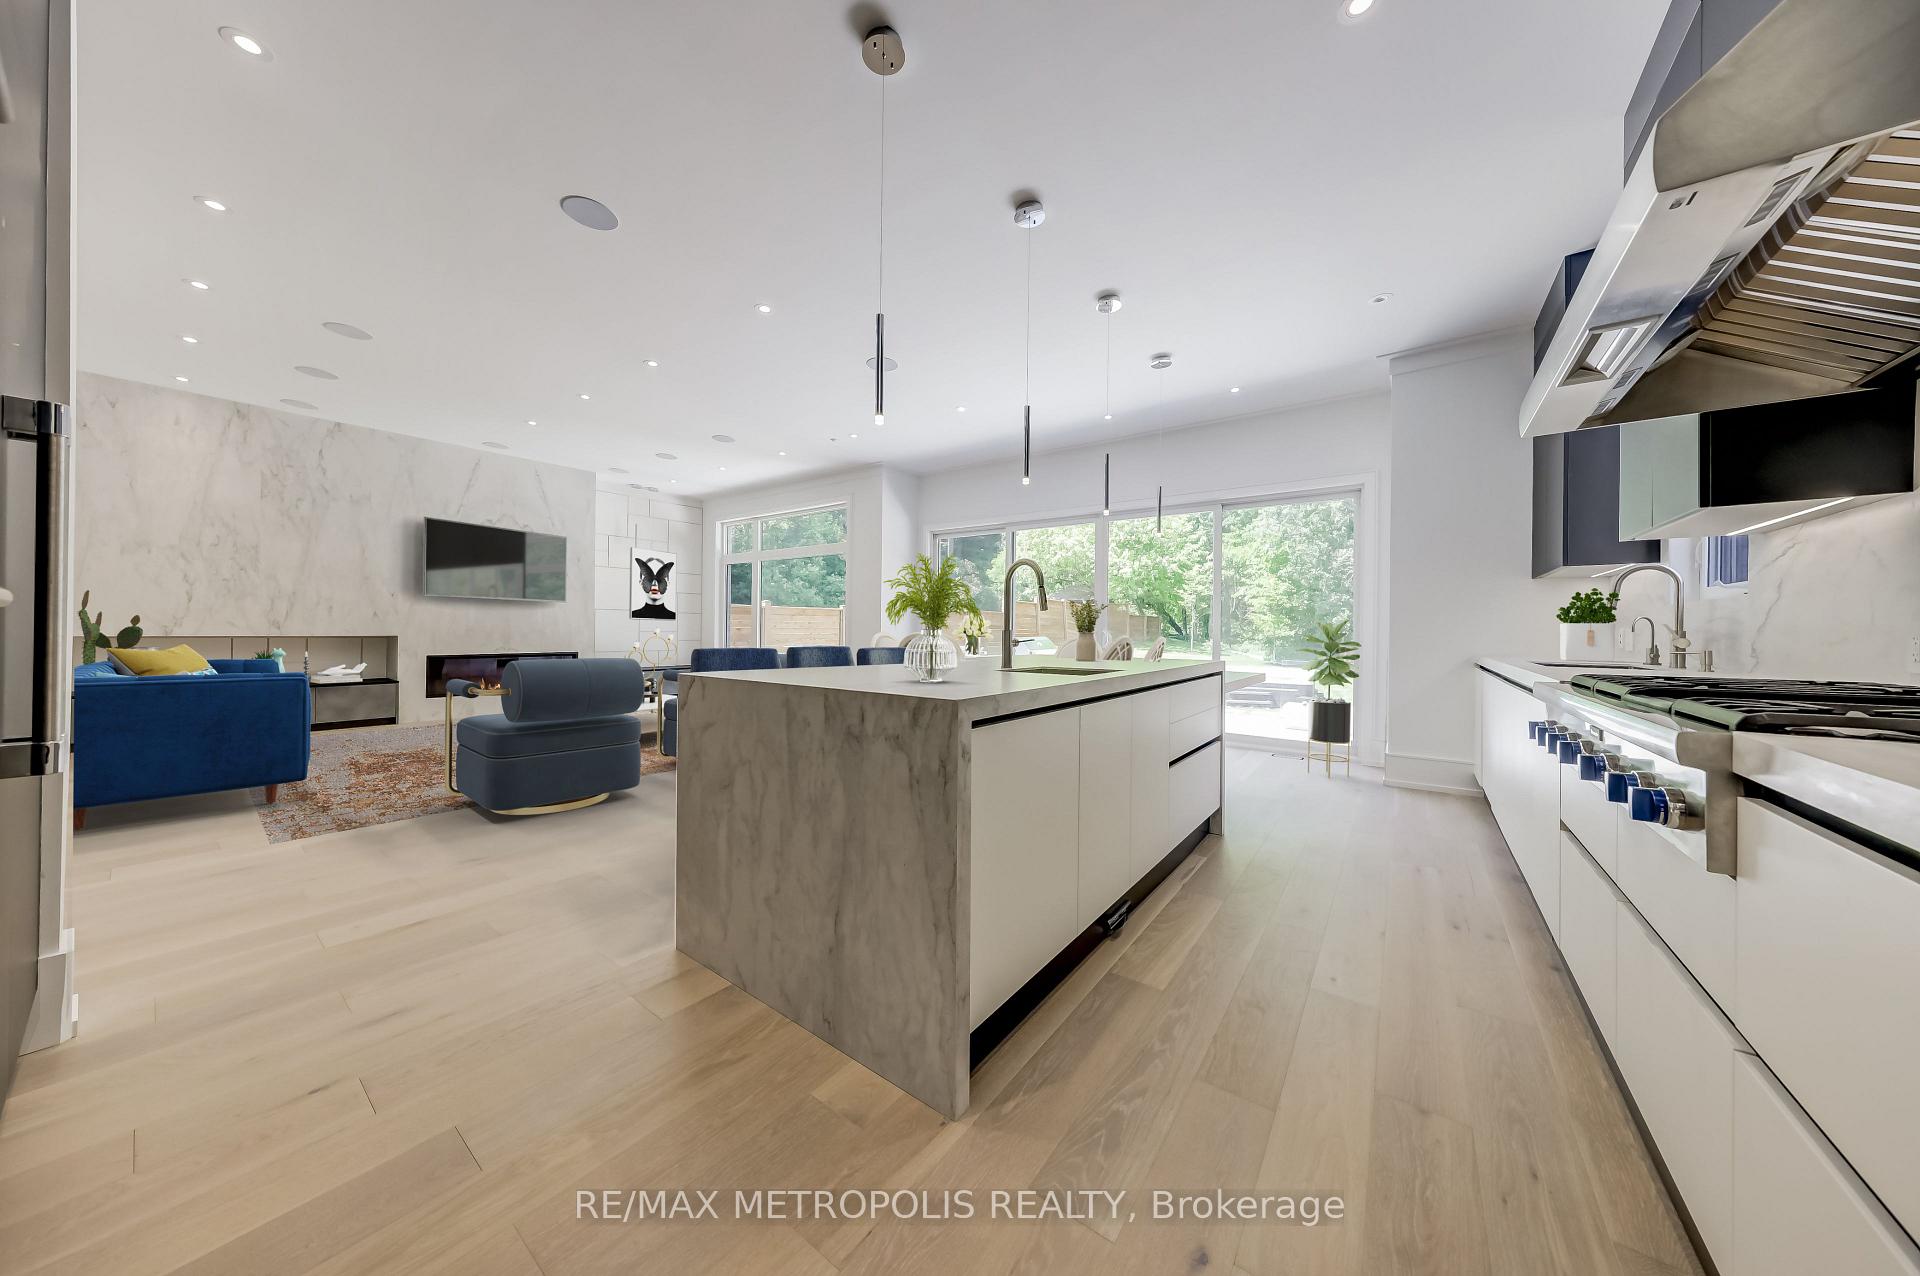 See all 33 photos
Property history
- $17,000TerminatedList: 2025-12-15|End: 2026-04-15|121 daysW12635176
- $4,649,000TerminatedList: 2026-04-02|End: 2026-04-10|8 daysW12952974
- $4,649,000TerminatedList: 2025-08-09|End: 2026-04-02|236 daysW12335582
- $4,750,000TerminatedList: 2025-01-10|End: 2025-06-07|148 daysW11918353
- $4,750,000TerminatedList: 2024-10-21|End: 2025-01-10|81 daysW9419924
Facts and features
- BasementWalk-out
- Age of home0–5 years
- Price per sq ft~$1,118
- Water, sewerMunicipal
- Hardwood floors
- Fireplace
- Central air
The homeDetached, 2-storey, Age 0–5 years
- Type: Detached
- Style: 2-storey
- Age: 0–5 years
- Living space: 3,500–5,000 sq ft
- Basement: Finished with walk-out
InsideFireplace Yes, Floor/ceil fireplace, Hardwood, Upper level
- Fireplace: Yes
- Flooring: Floor/ceil fireplace, Hardwood
- Laundry: Upper level
- Features: Central vacuum
- Elevator: Yes
- Rooms above ground: 10
- Rooms in the basement: 2
- Bedrooms: 4 + 1 in the basement
- Bathrooms: 7
- Kitchens: 1
Outside and lotBrick, Asphalt shingle, Concrete
- Exterior: Brick
- Roof: Asphalt shingle
- Foundation: Concrete
- Size: 58.53 × 174.3 ft
Parking2 Garage, Built-in, Private double
- Spaces: 2 Garage
- Garage: Built-in
- Driveway: Private double
Heating, water and powerForced air, gas, Central air, Municipal water
- Heating: Forced air, gas
- Cooling: Central air
- Water: Municipal water
- Sewer: Municipal sewer
Costs and taxesTaxes $22,703 a year, Hwt
- Taxes, 2024: $22,703 a year
- Rental items: Hwt
Included in the saleBuilt-in kitchen appliances: fridge, microwave, gas cooktop, rangehood, 3 stoves, 3 dishwasher, s/s fridge in the basement, built-in coffee-maker, built-in bbq, hydropool. all elfs/ceiling fans/shades/chandeliers/window blinds., Not included None
- Included: Built-in kitchen appliances: fridge, microwave, gas cooktop, rangehood, 3 stoves, 3 dishwasher, s/s fridge in the basement, built-in coffee-maker, built-in bbq, hydropool. all elfs/ceiling fans/shades/chandeliers/window blinds.
- Not included: None
NearbyCul de sac/dead end, golf, park, public transit, ravine, school
- Close to: Cul de sac/dead end, golf, park, public transit, ravine, school
Listing detailsW11918353, Terminated, Jan 10, 2025
- MLS® number: W11918353
- Status: Terminated
- Listed on: Jan 10, 2025
- Days on market: 148
- Updated: Jun 7, 2025
- Possession: 2025-02-01 / February 1, 2025
- Occupied by: Owner
- Listing brokerage: RE/MAX METROPOLIS REALTY
About this home
12 Bearwood Drive, Etobicoke (Edenbridge-Humber Valley), ON M9A 4G4
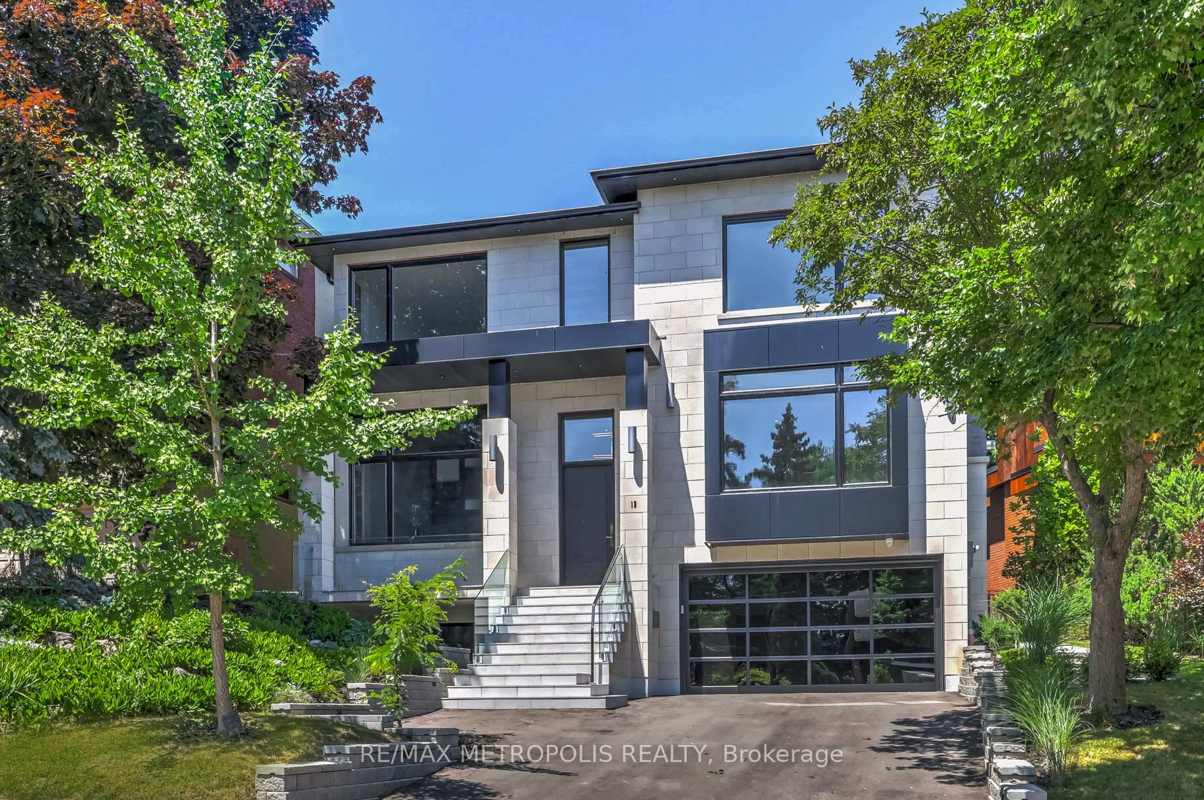
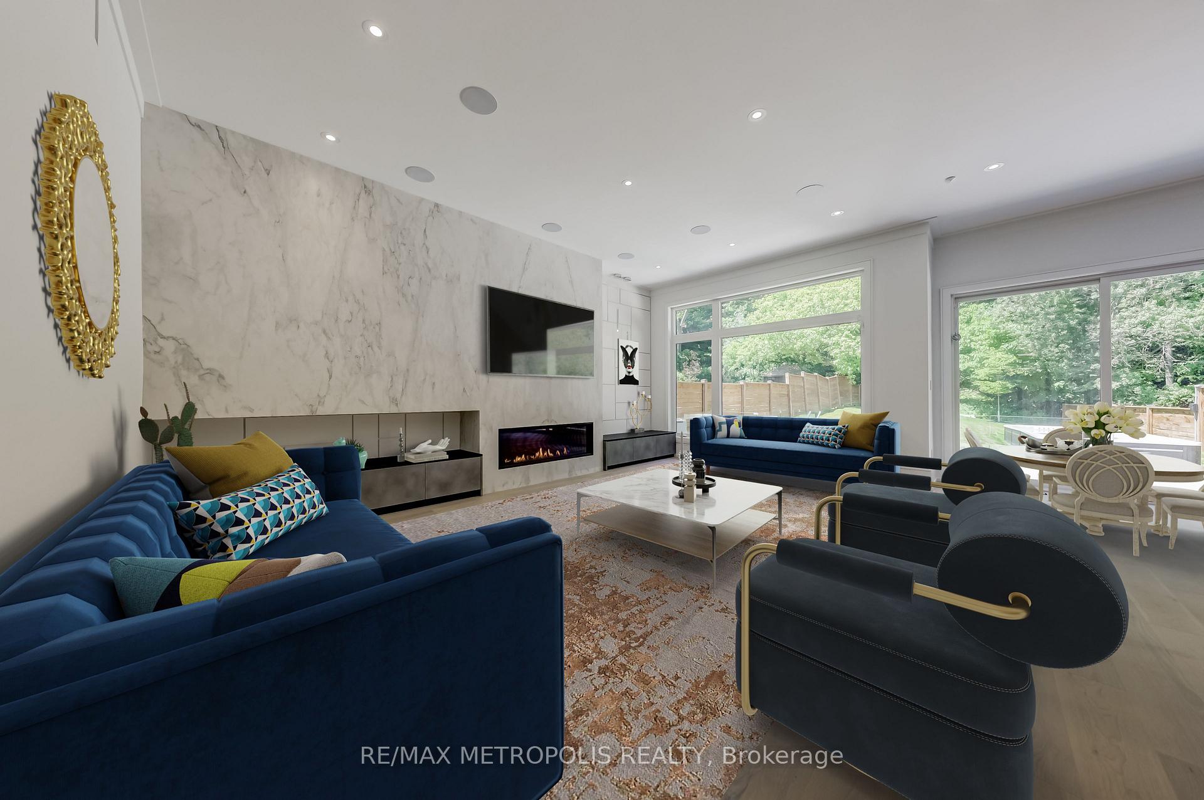
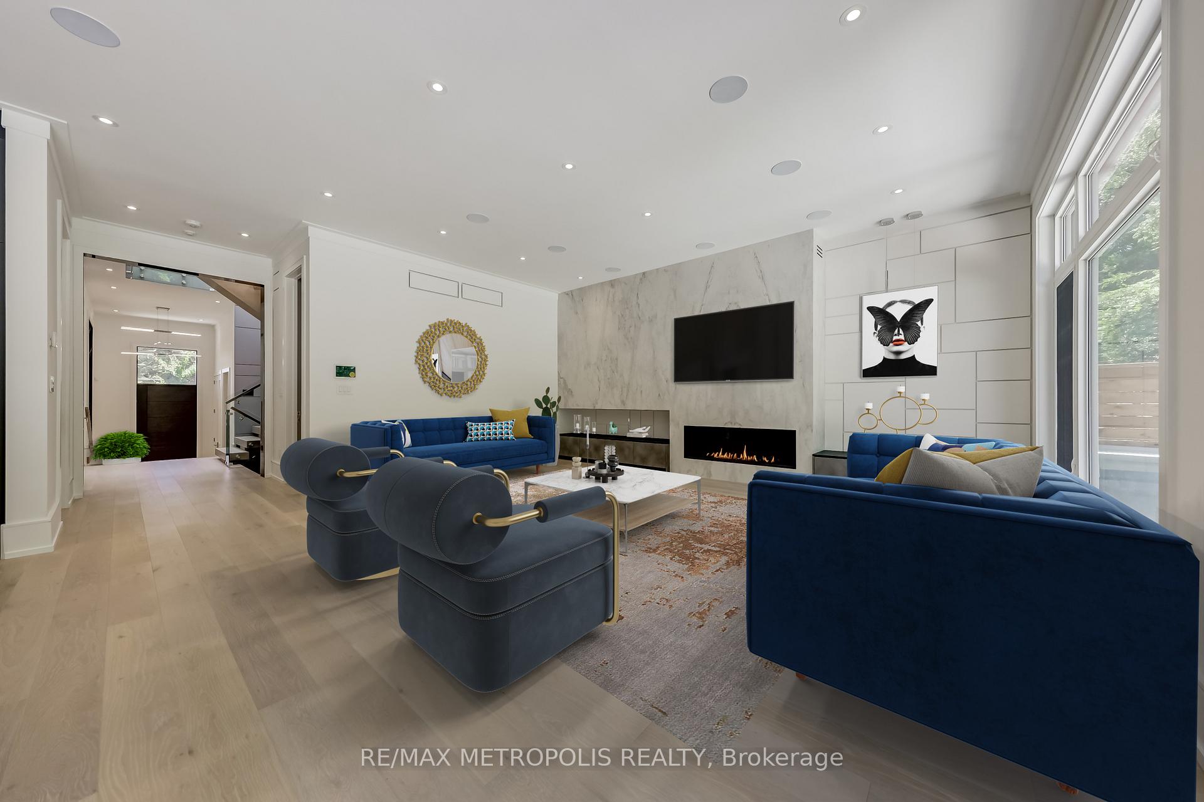
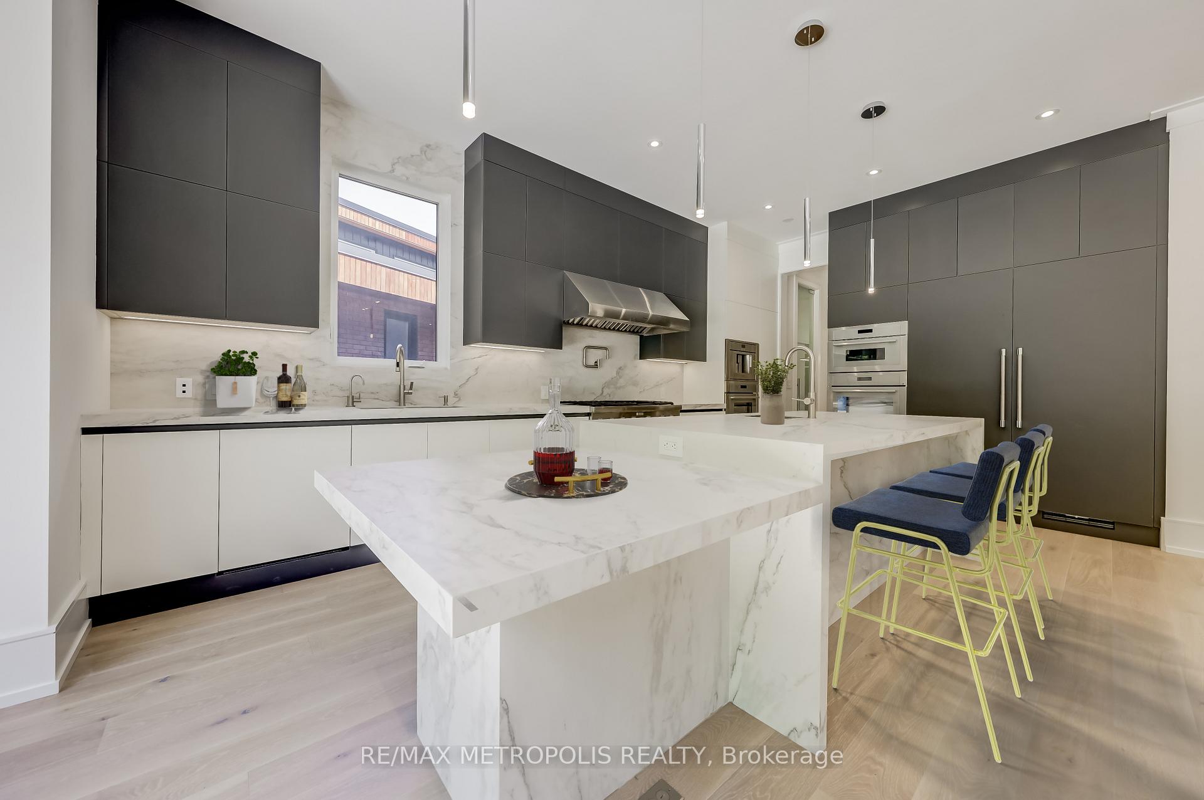
Custom 4+1 bedroom 7 bathroom smart home nestled on a quiet ravine lot in one of Toronto's most prestigious communities - the Edenbridge-Humber valley, just steps to Lambton Golf & Country, James Gardens & Humber River. The breathtaking exterior features are consistently synergized with the interior luxury design. The modern home features Control4 home automation, security cameras, three 5x10 Italian slab stone gas fireplaces, 3 contemporary skylights, heated stone flooring & 3/4 engineered white oak hardwood throughout, custom Scavolini cabinets & drawers. Garaventa lift elevator, in-wall vacuum, sauna & steamer unit. Stunning open-concept kitchen features Thermador appliances, an oversized kitchen island, Italian stone counters & backsplash, along with a complimentary butler's pantry. Bright bedrooms, all have luxury ensuites & spacious walk-in closets. Embrace the elegance of the wet bar featuring Italian finishes and Scavolini cabinetry within the rec area. This custom home features an exquisite office room, 2 laundry rooms, a mudroom shower & a maintenance room. A 2 car garage with option of EV charging; a heated driveway; a large hydropool spa with BBQ area & the exquisite nature scenery.
Ask about this home
A HOMEH agent will answer your questions about this home.
Around this home
Daily convenience, out of 100, from the distances below
Schools nearby
School rating, out of 10.
Helpful calculators
Your HOMEH agent

"I would see it this week."