

126 Thompson Avenue
126 Thompson Avenue
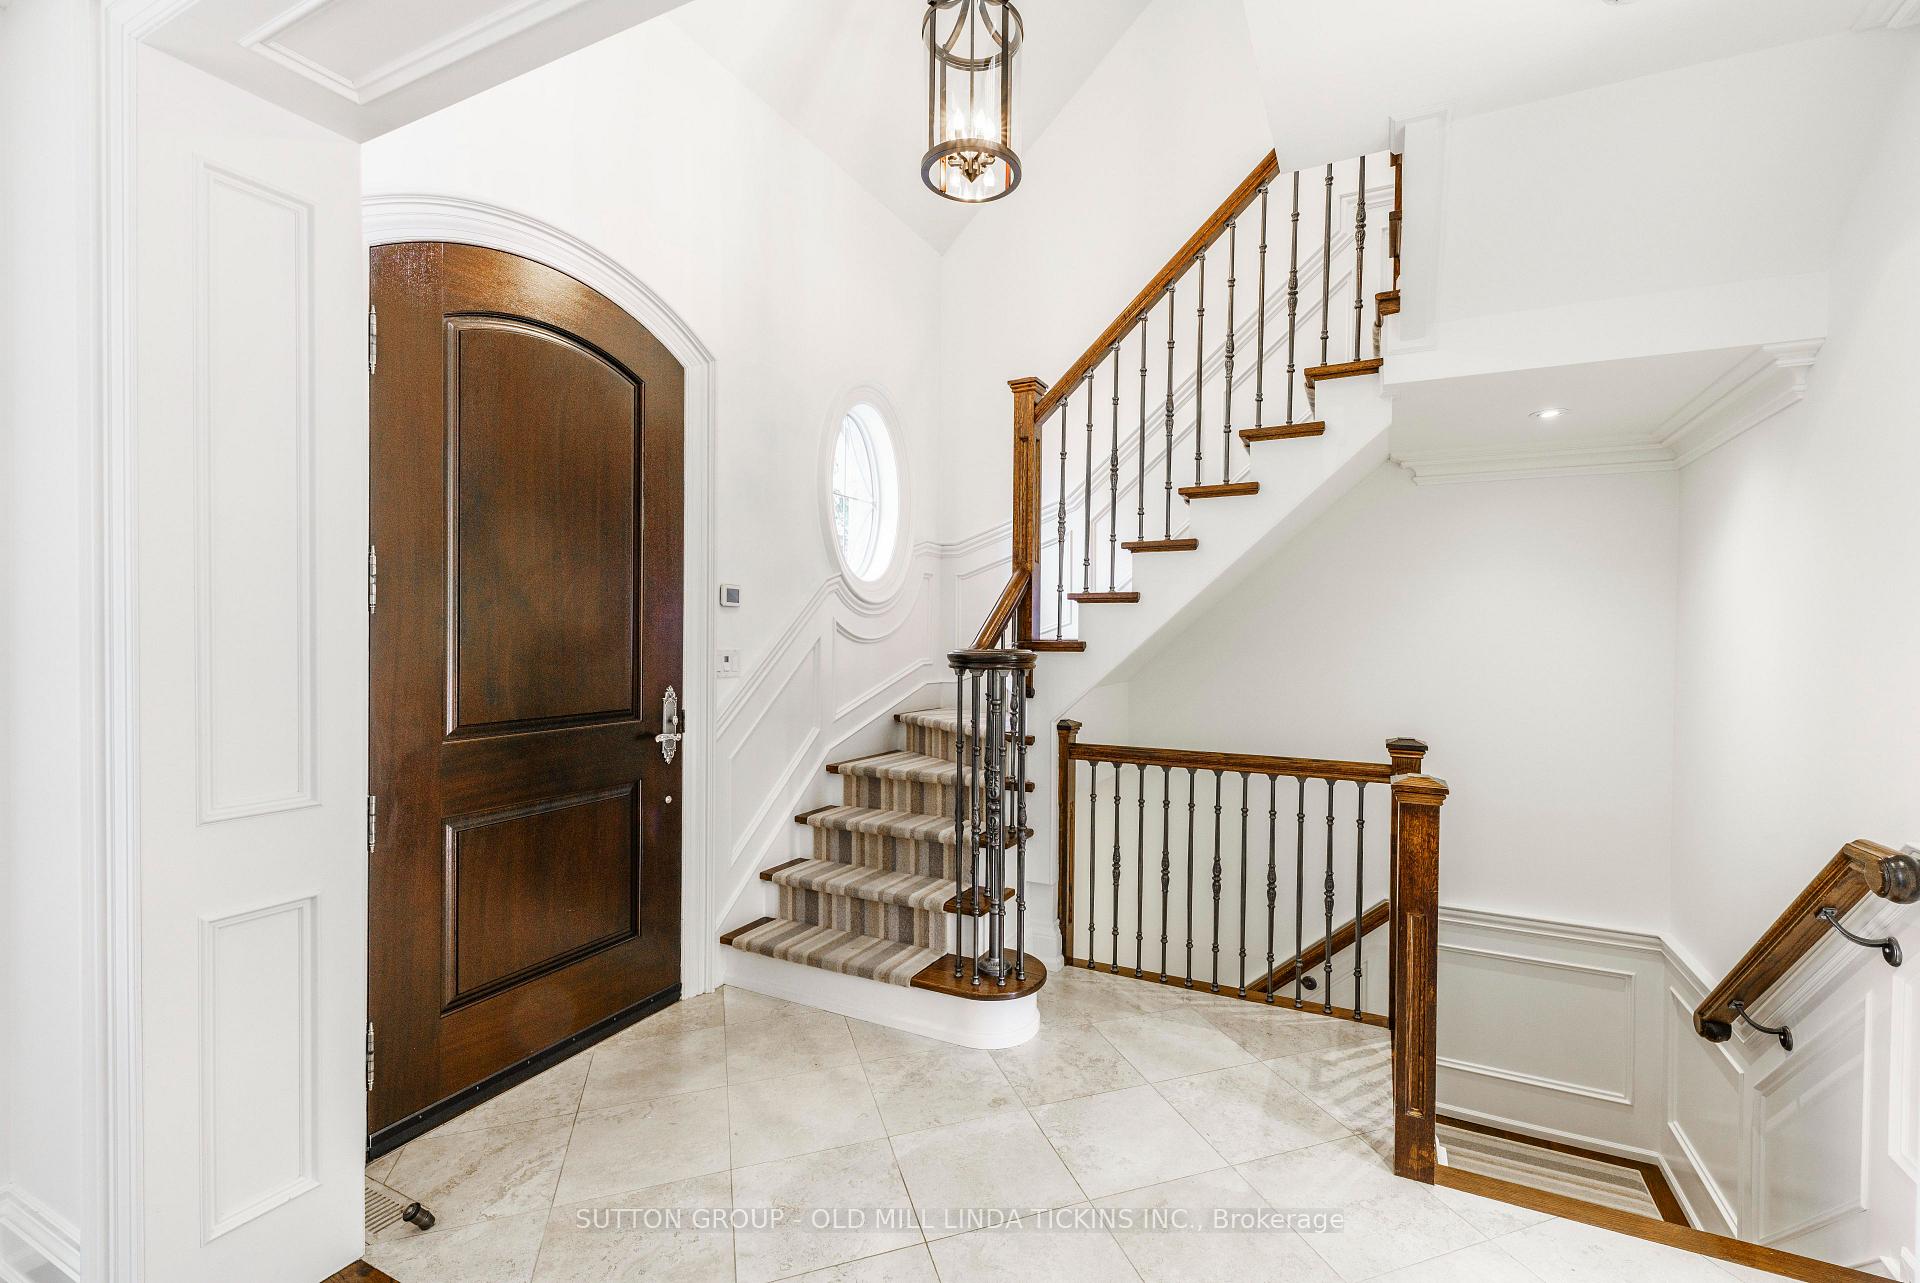 See all 36 photos
Property history
- $3,395,000TerminatedList: 2024-10-17|End: 2024-12-05|49 daysW9415833
Facts and features
- BasementFinished
- Water, sewerMunicipal
- Lot shapePie
- HeatingForced air
- Hardwood floors
- Fireplace
- Central air
The homeDetached, 2-storey, Finished
- Type: Detached
- Style: 2-storey
- Basement: Finished
- View: Creek/stream
InsideFireplace Yes, family room, natural gas, Tile, Hardwood, Main level
- Fireplace: Yes, family room, natural gas
- Flooring: Tile, Hardwood
- Laundry: Main level
- Features: Central vacuum
- Security: Alarm system, security system
- Rooms above ground: 7
- Rooms in the basement: 2
- Bedrooms: 3 + 1 in the basement
- Bathrooms: 4
- Kitchens: 1
Outside and lotStone, stucco (plaster), Shingles, Foundation Not applicable
- Exterior: Stone, stucco (plaster)
- Roof: Shingles
- Foundation: Not applicable
- Features: Deck, landscape lighting, lawn sprinkler system, privacy
- Size: 50 × 155 ft
- Shape: Pie
Parking1 Garage, Attached, Private
- Spaces: 1 Garage
- Garage: Attached
- Driveway: Private
Heating, water and powerForced air, gas, Central air, Municipal water
- Heating: Forced air, gas
- Cooling: Central air
- Water: Municipal water
- Sewer: Municipal sewer
Costs and taxesTaxes $13,068 a year, HST included in the price, Hot water tank
- Taxes, 2024: $13,068 a year
- HST: HST included in the price
- Rental items: Hot water tank
Included in the saleSee schedule c, See schedule c
- Included: See schedule c
- Not included: See schedule c
NearbyFenced yard, ravine, public transit
- Close to: Fenced yard, ravine, public transit
Listing detailsW9415833, Terminated, Oct 17, 2024
- MLS® number: W9415833
- Status: Terminated
- Listed on: Oct 17, 2024
- Days on market: 49
- Updated: Dec 5, 2024
- Possession: Flexible
- Occupied by: Owner
- Listing brokerage: SUTTON GROUP - OLD MILL LINDA TICKINS INC.
About this home
126 Thompson Avenue, Etobicoke (Stonegate-Queensway), ON M8Z 3V2
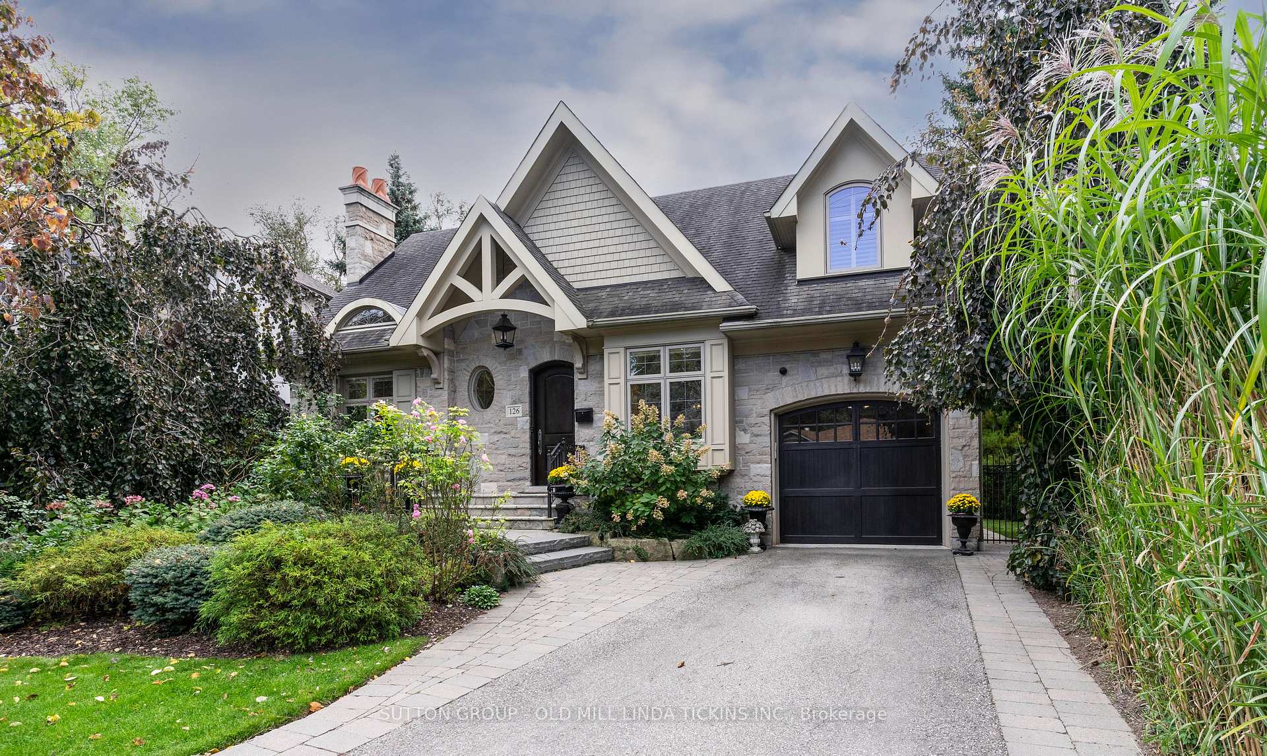
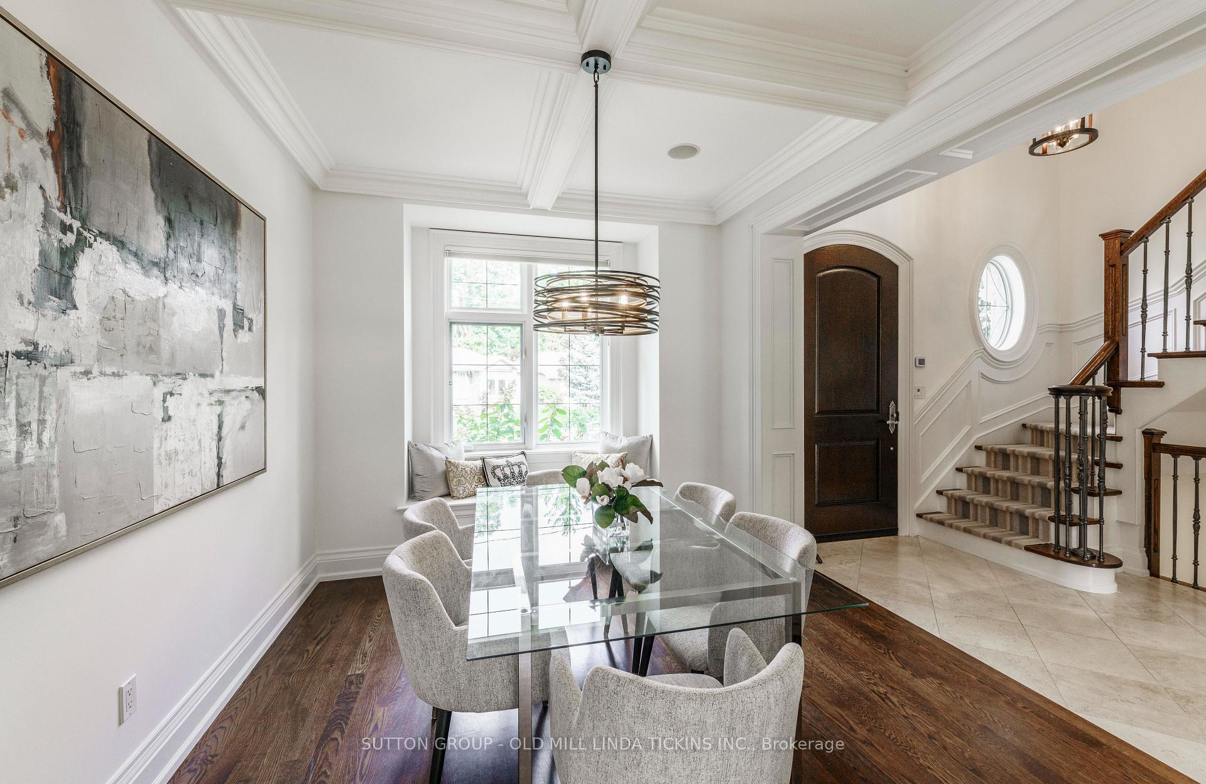
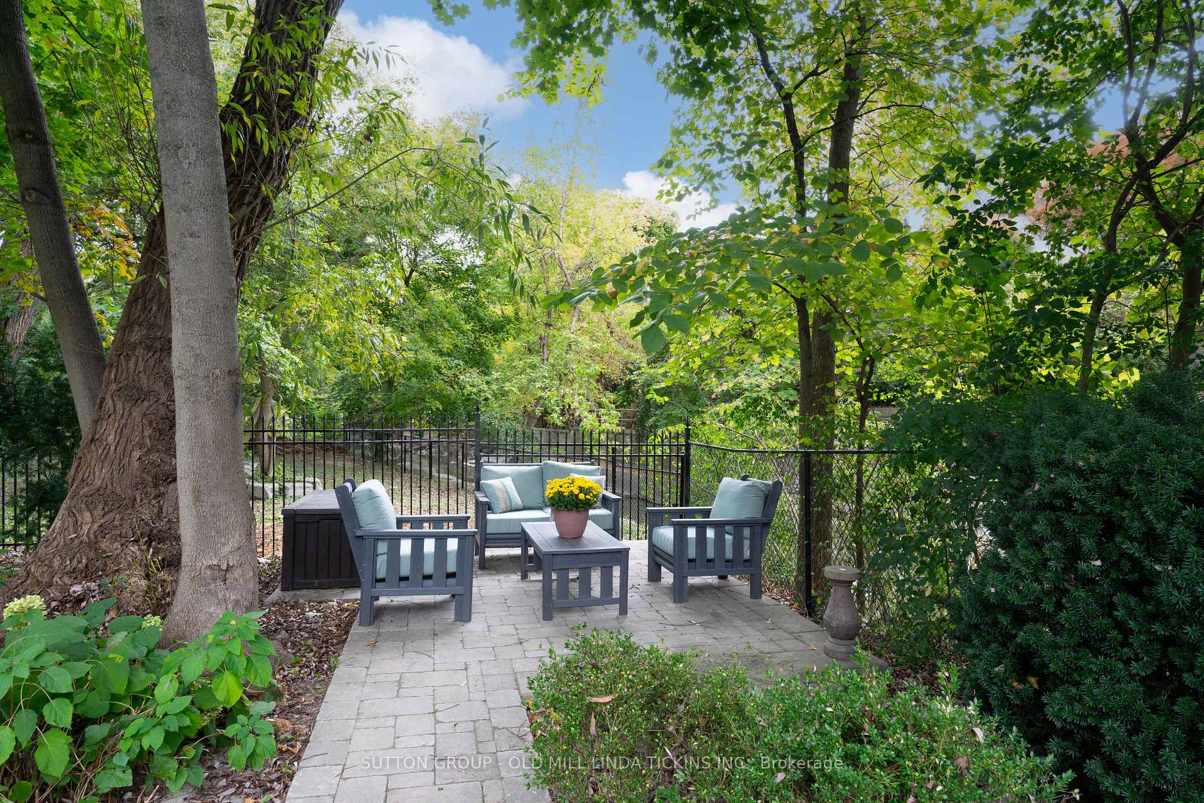
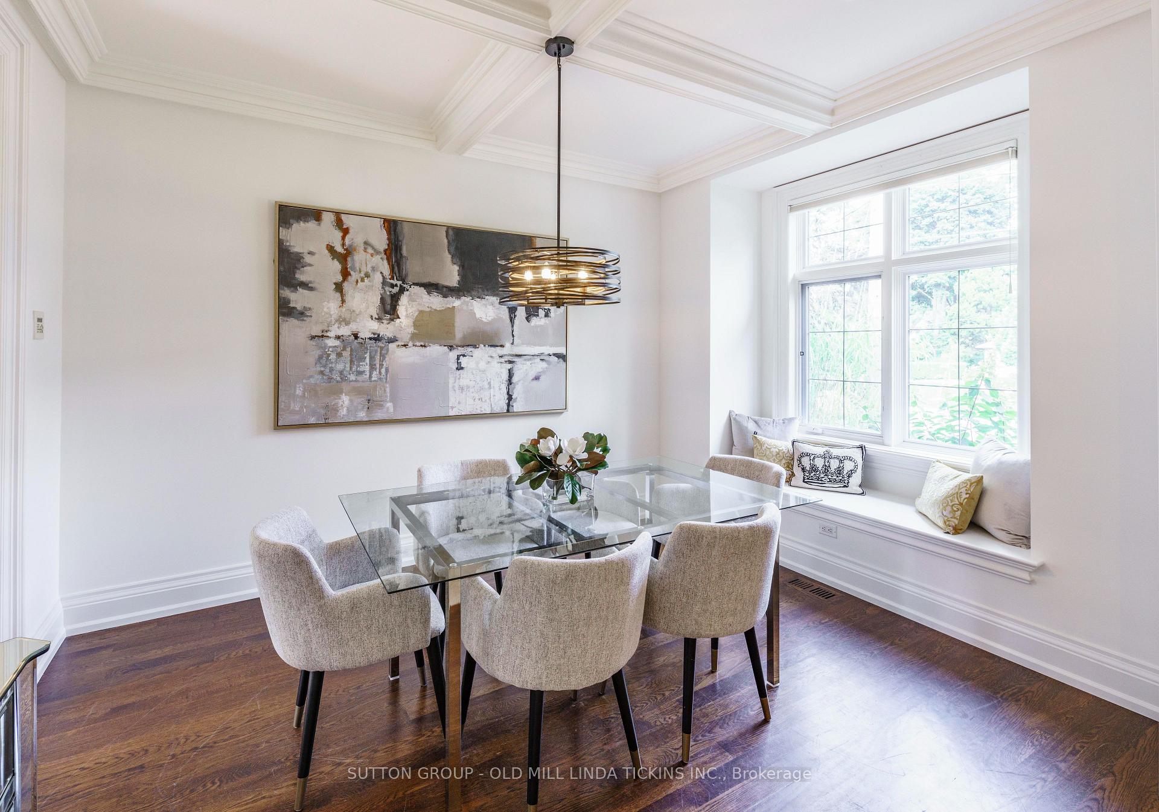
This is a gem! Tranquil setting in Thompson-Orchard! Magnificent stone chateau on the most mesmerizing south-facing pie-shaped ravine lot backing on Mimico Creek. The setting is magical; the perfectly manicured, professionally landscaped & maintained English garden is stunning & the trees are magnificent. Imagine garden parties here! Designed by architect David Small, the home is a masterpiece with custom millwork, vaulted ceilings, a decadent chefs kitchen, breakfast room & great room overlooking a peaceful deck & grand tableland. The ground floor also features an office with sliding glass doors, a powder room & laundry room with direct entry to the garage. Upstairs to a primary suite with walk-in closet & glamorous bath with a pretty view of the garden & Mimico Creek. The lower level includes a family room, 4th bedroom & full bathroom. Walk to Bloor subway, the best shops & dining of The Kingsway strip & wonderful schools. This all adds up to a 5-star family community. 20 minutes to financial/theatre districts & airports. Muskoka in the city, this is absolutely your dream home! Comes with excellent Inspection Report.
Ask about this home
A HOMEH agent will answer your questions about this home.
Around this home
Daily convenience, out of 100, from the distances below
Schools nearby
School rating, out of 10.
Helpful calculators
Your HOMEH agent

"Priced 47% over the Hestimate. I would see it this week."