

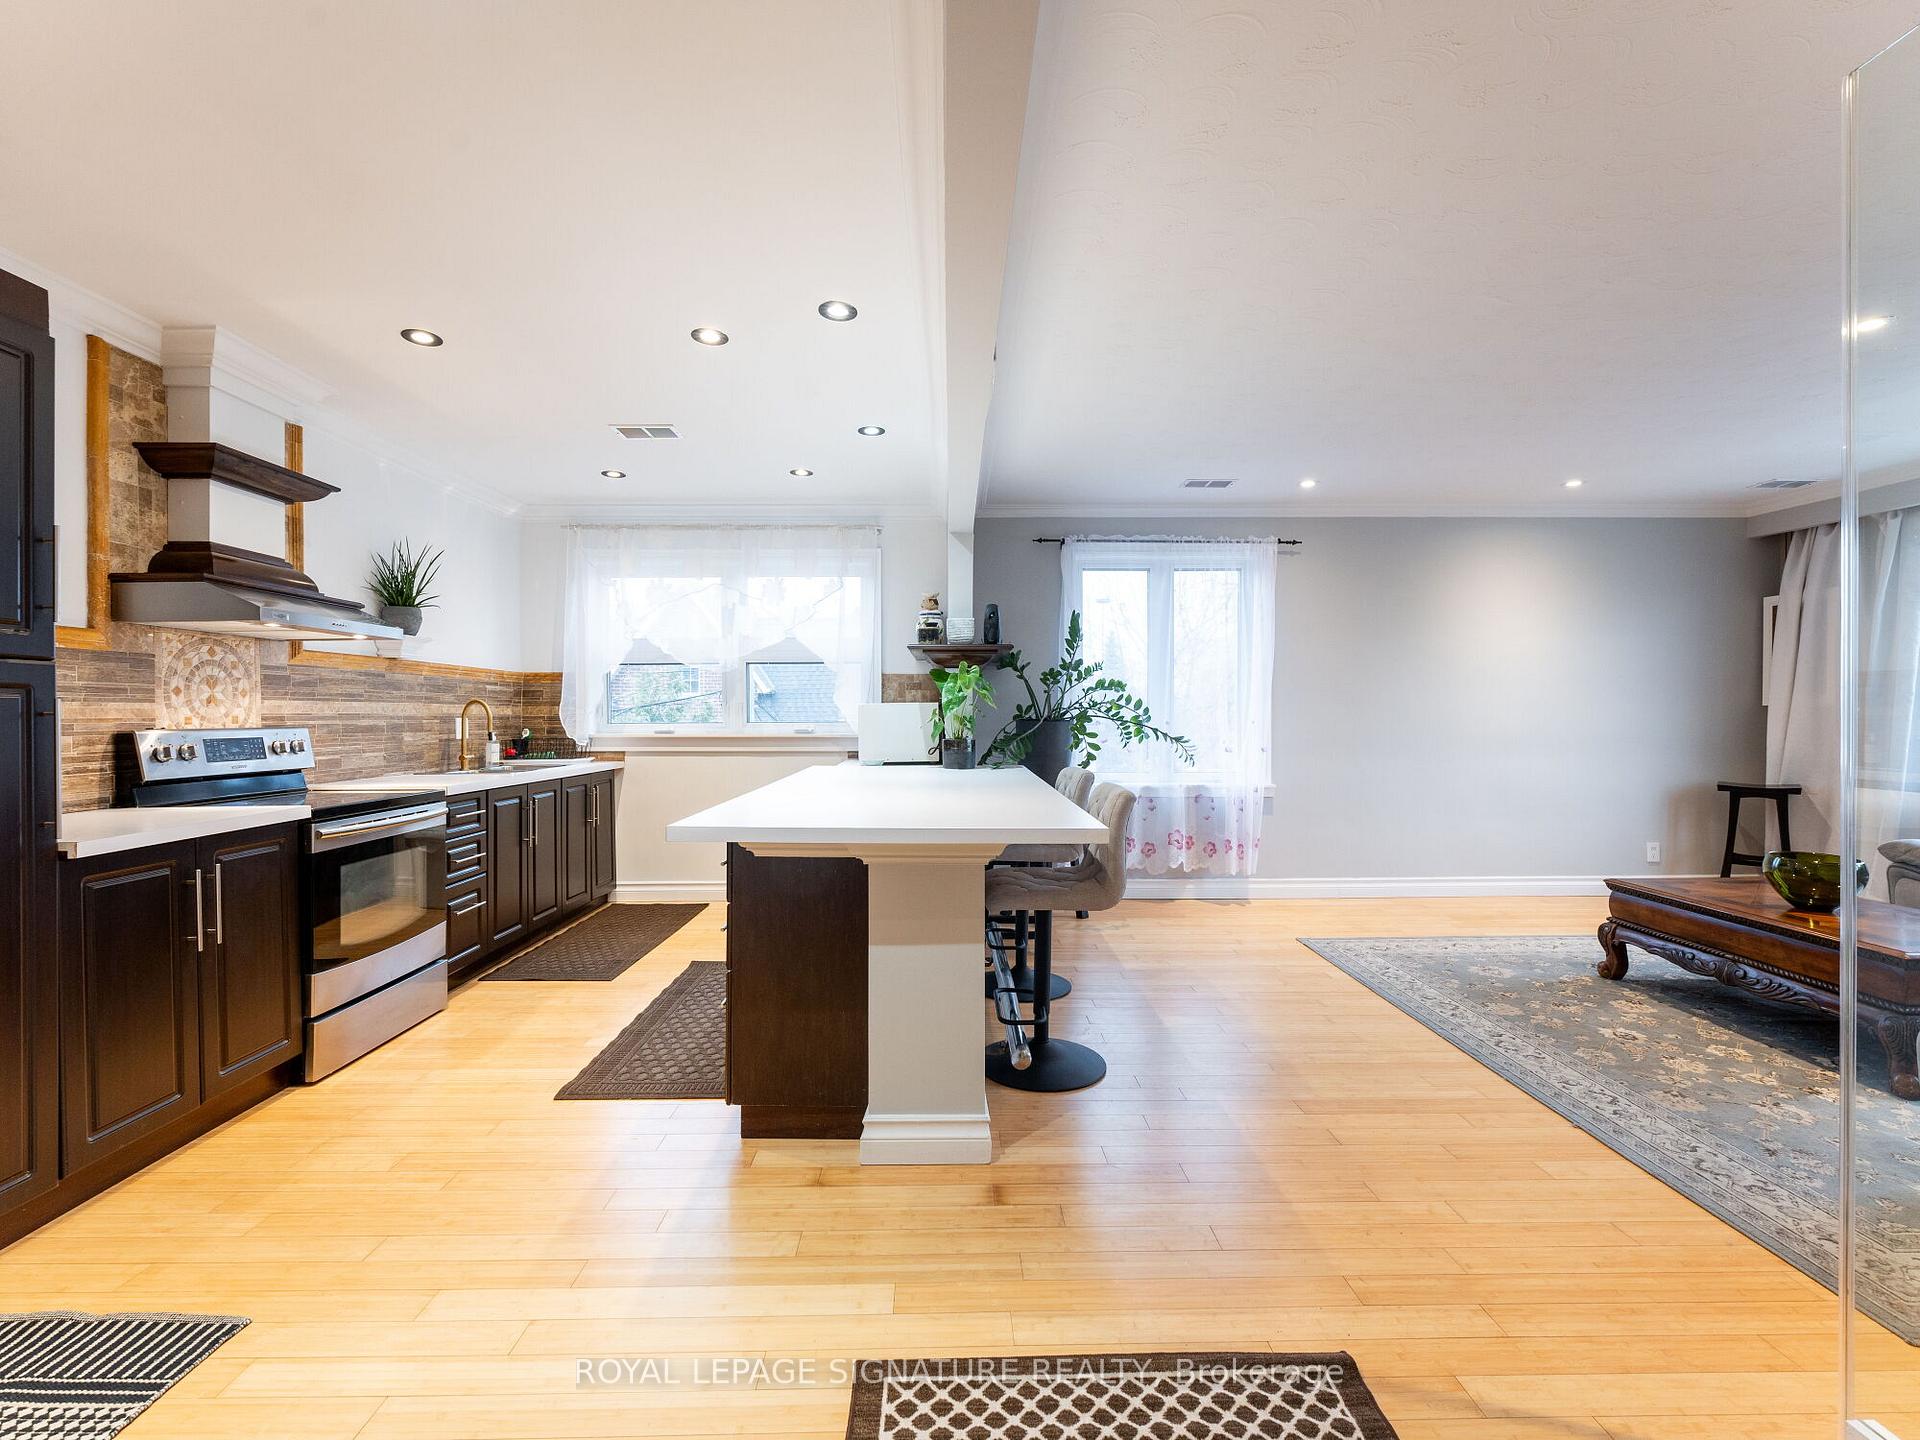
Upper, 40 Mendota Road
Upper Level Rented
1/18Upper, 40 Mendota Road
Upper Level Rented
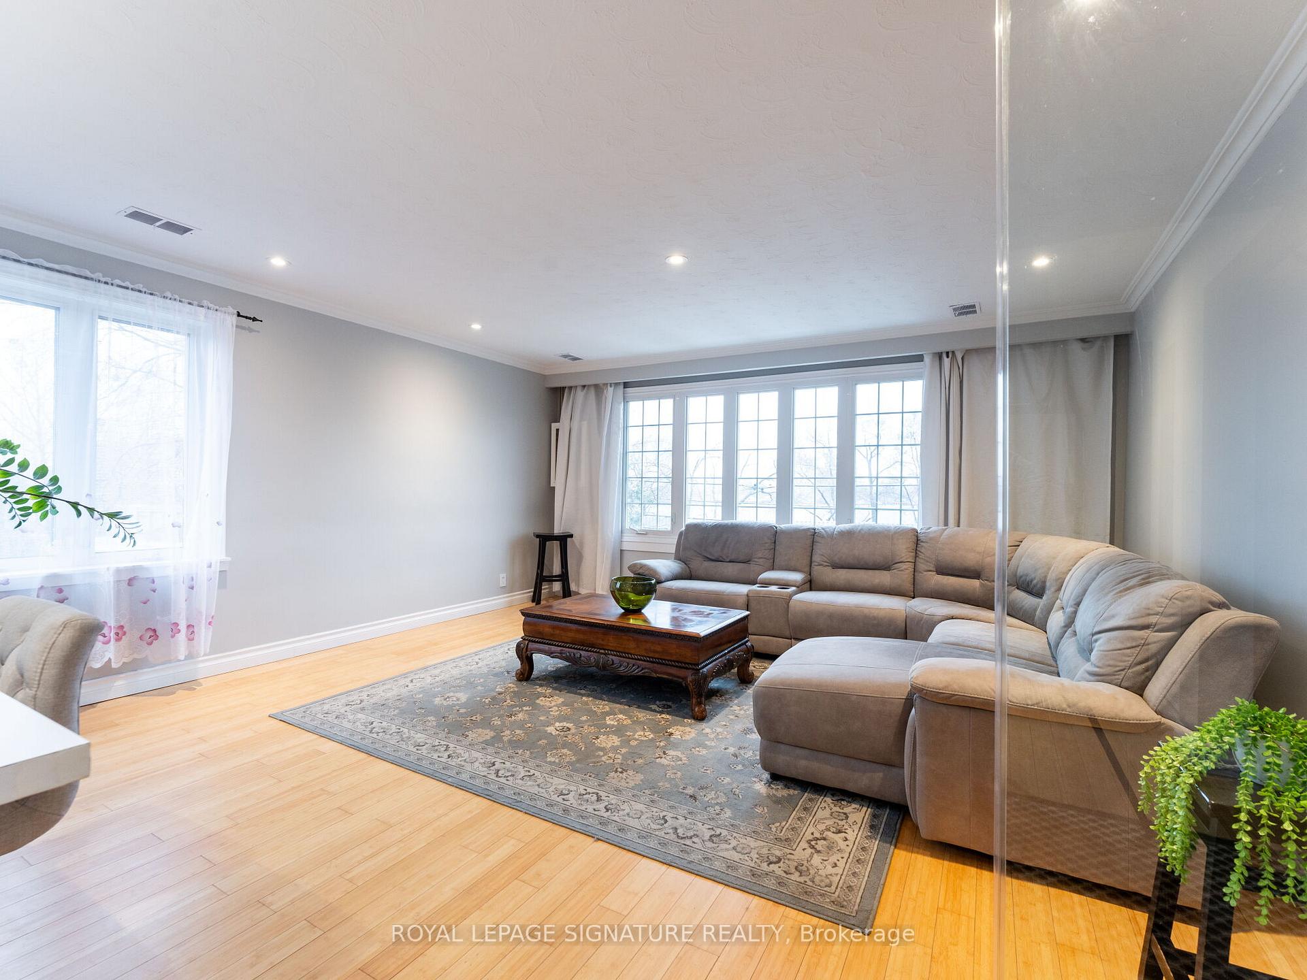
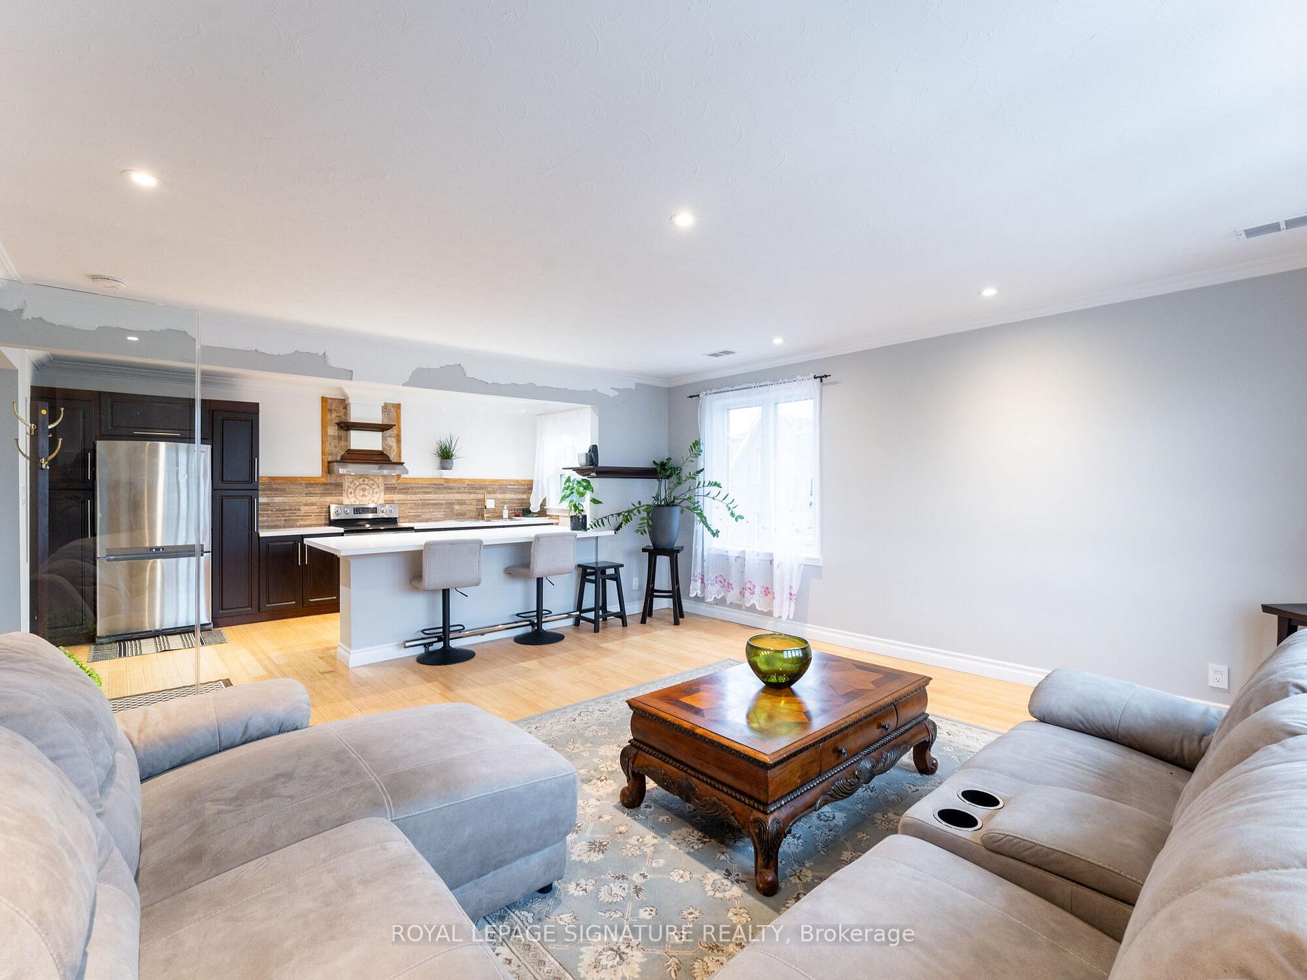
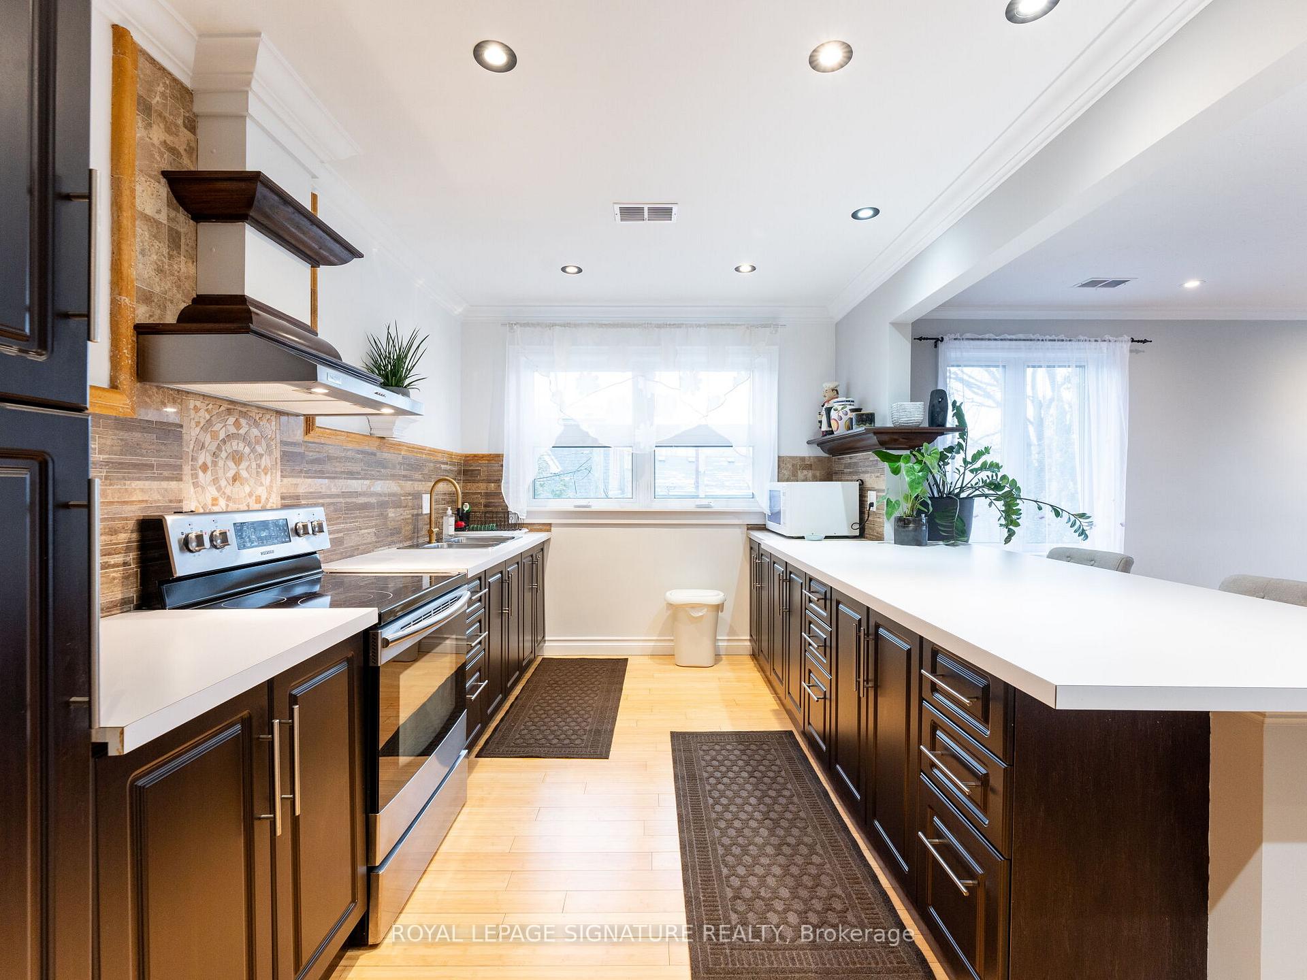 See all 18 photos
2 Bedrooms
1 Bathroom
0 Garage
700–1.1K sq.ft
2nd Floor
— Unit
Property history
Facts and features
- BasementNone
- Lot size30 × 100 ft
- Lease term12 months
- FurnishedPartially
What stands out
- Central air
The homeUpper Level, Apartment, 700–1,100 sq ft
- Type: Upper Level
- Style: Apartment
- Living space: 700–1,100 sq ft
- Basement: None
InsideCoin operated, Rooms above ground 4, Bedrooms 2
- Laundry: Coin operated
- Rooms above ground: 4
- Bedrooms: 2
- Bathrooms: 1
- Kitchens: 1
- Family room: Yes
Outside and lotBrick, Unknown, Unknown
Outside
- Exterior: Brick
- Roof: Unknown
- Foundation: Unknown
- Size: 30 × 100 ft
Parking1 Parking, Available
- Spaces: 1 Parking
- Driveway: Available
Heating, water and powerForced air, gas, Central air, Municipal water
- Heating: Forced air, gas
- Cooling: Central air
- Water: Municipal water
- Sewer: Municipal sewer
Rent and termsRent $2,400 a month, 2nd floor, Partially
- Rent: $2,400 a month
- Space for rent: 2nd floor
- Furnished: Partially
- Lease: 12 months
- Paid: Monthly
- Rent includes: Heat, parking, water
- Deposit: Required
- Credit check: Required
- Employment letter: Required
- Rental application: Required
- References: Required
IncludedFridge, stove, microwave and one parking spot. partially furnished. tenant pays hydro. shared coin laundry.
- Included: Fridge, stove, microwave and one parking spot. partially furnished. tenant pays hydro. shared coin laundry.
NearbyPublic transit, school bus route
- Close to: Public transit, school bus route
Listing detailsW12022531, Rented, Mar 17, 2025
- MLS® number: W12022531
- Status: Rented
- Listed on: Mar 17, 2025
- Days on market: 21
- Updated: Apr 7, 2025
- Possession: 2025-05-01 / Other
- Occupied by: Tenant
- Listing brokerage: ROYAL LEPAGE SIGNATURE REALTY
About this home
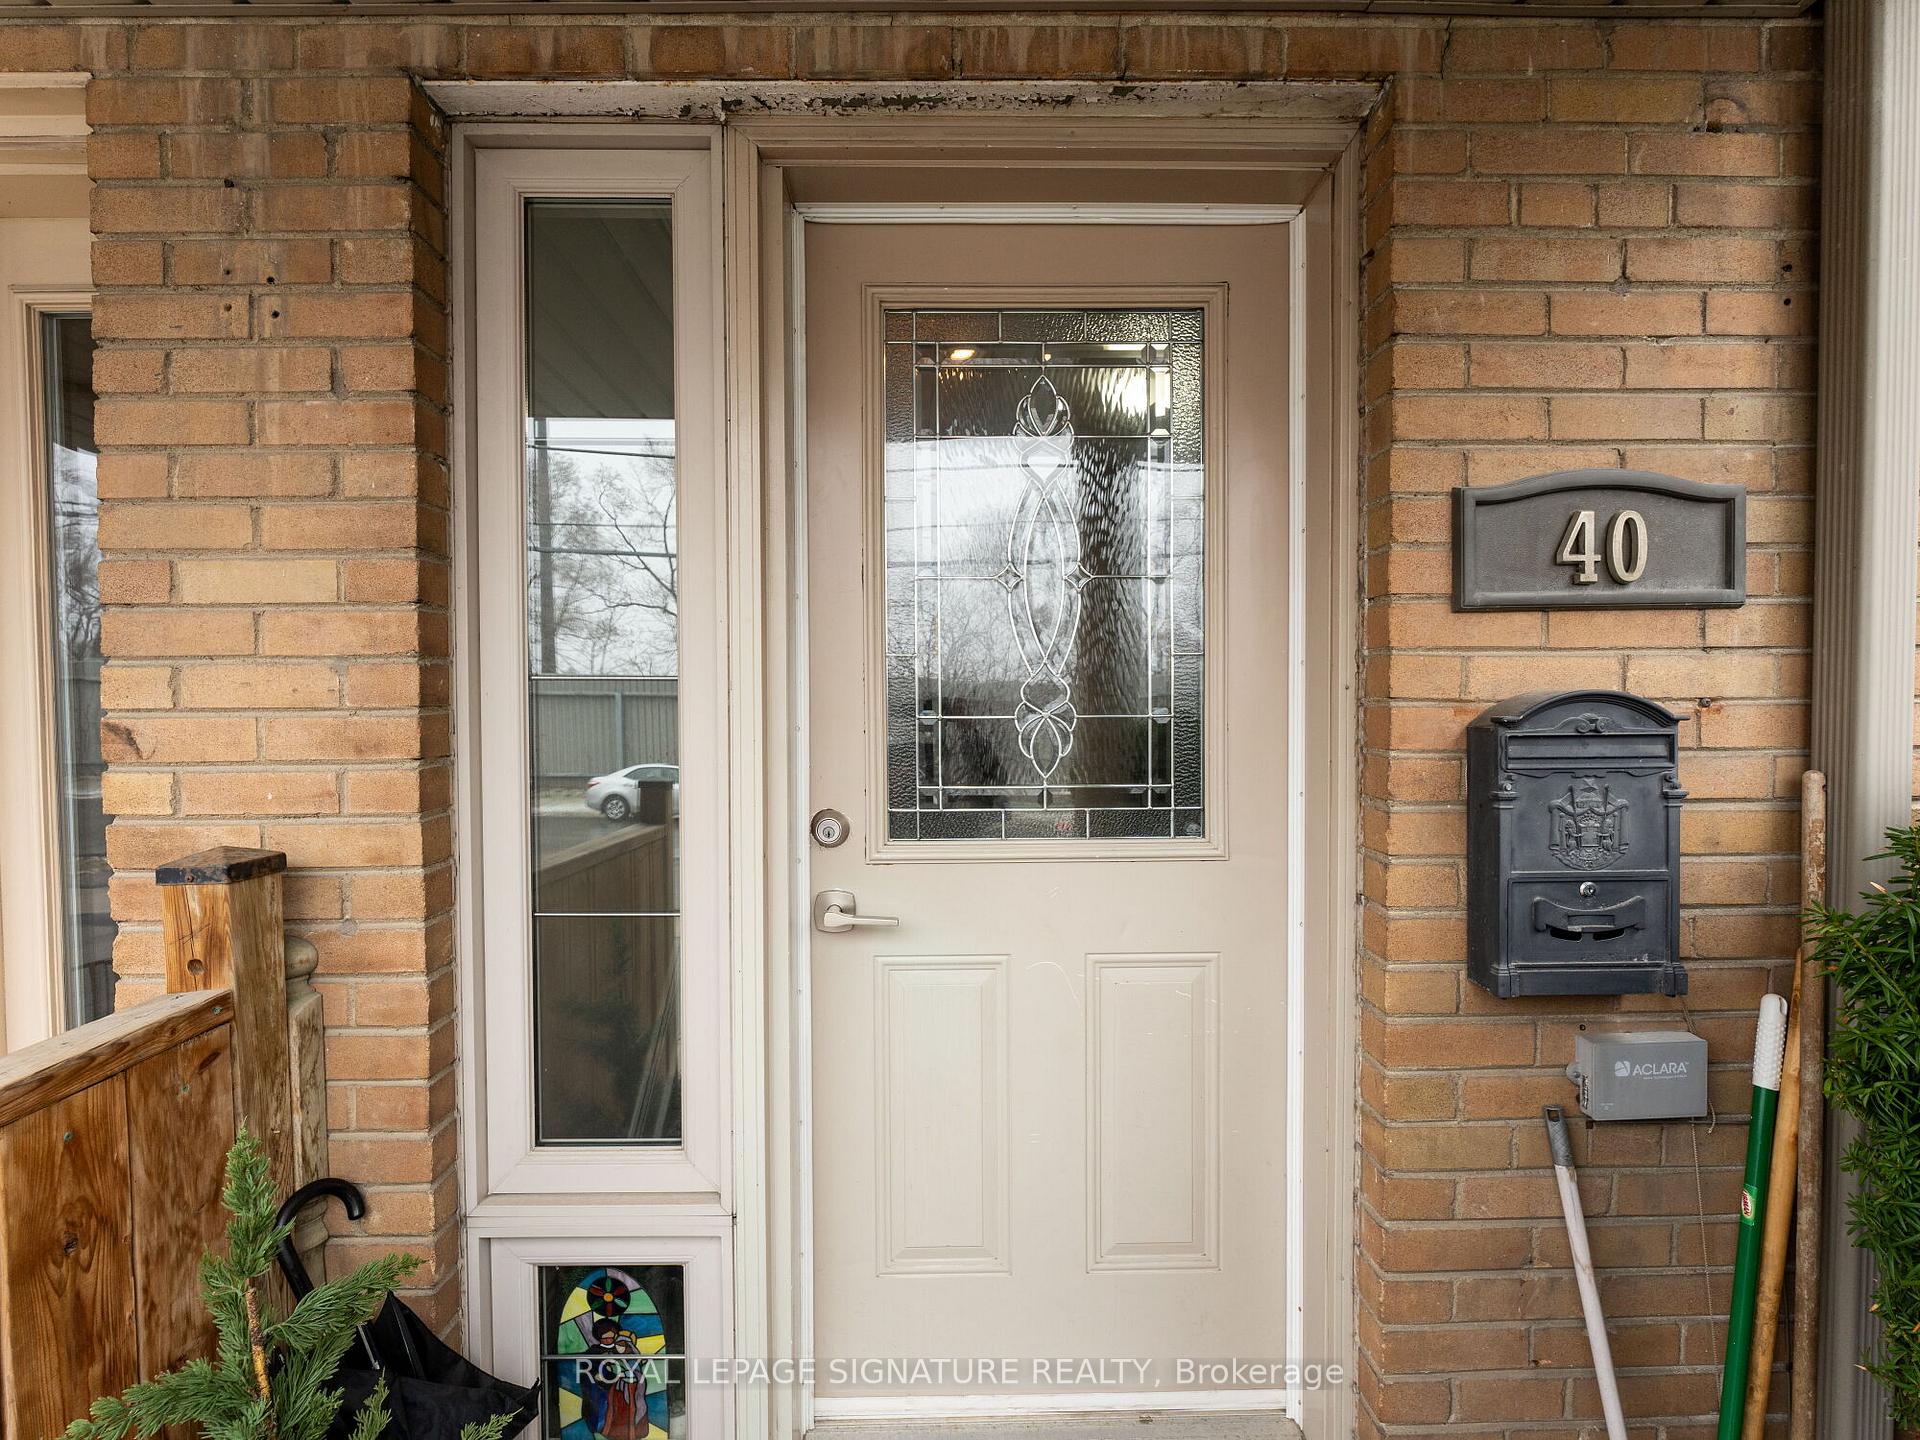
Upper, 40 Mendota Road, Etobicoke (Stonegate-Queensway), ON M8Y 1G3
Public TransitSchool Bus Route
This Second Floor Two Bedroom Apartment Is Perfectly Located Just Around The Corner From Royal York and Queensway. Conveniently Situated Close to No Frills, Restaurants, Bus Stops to Mimico or Royal York Station, and extremely close to St.Louis Catholic Elementary, Bishop Allen High School & Etobicoke Schools of Arts. This Apartment is suited with an oversized living room, and two large bedrooms. Available May 1st onwards.
Read more
Ask about this home
A HOMEH agent will answer your questions about this home.
Ask a question
Around this home
Royal York & Queensway
Errands
Parks
Schools
Daily convenience, out of 100, from the distances below
ParkWinslow Dalesford Park · 9 within 1 km1 min walk89 m
GroceryAG Macarons5 min walk307 m
SchoolSt Louis Catholic School4 min walk240 m
PharmacyCitrus Pharmacy8 min walk512 m
Cafés & foodAcqua Fine Foods · 15 within 1 km5 min walk289 m
Gym & rec centreEtobicoke Dojo5 min walk335 m
LibraryToronto Public Library - Humber Bay14 min walk888 m
WalkDriveStraight-line distance, open map data
Grocery0.3 km
Park0.1 km
Coffee0.3 km
Dining0.3 km
Gym0.3 km
Schools nearby
School rating, out of 10.
St Louis Catholic Schoolelementary · Catholic · 0.2 km
7.0/10Good
George R Gauld Junior Schoolelementary · Public · 0.4 km
—
Behaviour Innovations, Children's Collegelementary · Private · 0.5 km
—
Contact agent
Helpful calculators
Rent vs buy
Affordability
Mortgage
Down payment
Stress test
CMHC insurance
Your HOMEH agent

KimHOMEH agent · Etobicoke
"I would see it this week."
Ask Kim