

840 Royal York Road
840 Royal York Road
 See all 37 photos
Property history
Facts and features
- BasementWalk-out
- Water, sewerMunicipal
- HeatingRadiant
- CoolingWall unit(s)
- Separate entrance
- Fireplace
The homeDetached, Bungalow, 1,100–1,500 sq ft
- Type: Detached
- Style: Bungalow
- Living space: 1,100–1,500 sq ft
- Basement: Finished with walk-out, separate entrance
InsideFireplace Yes, family room, natural gas, Lower level, Floor drain, in-law capability, primary bedroom - main floor, water heater owned
- Fireplace: Yes, family room, natural gas
- Laundry: Lower level
- Features: Floor drain, in-law capability, primary bedroom - main floor, water heater owned
- Rooms above ground: 5
- Rooms in the basement: 3
- Bedrooms: 2 + 1 in the basement
- Bathrooms: 2
- Kitchens: 1
Outside and lotBrick, Asphalt shingle, Concrete block
- Exterior: Brick
- Roof: Asphalt shingle
- Foundation: Concrete block
- Features: Deck, landscaped, porch, lawn sprinkler system
- Size: 50 × 120 ft
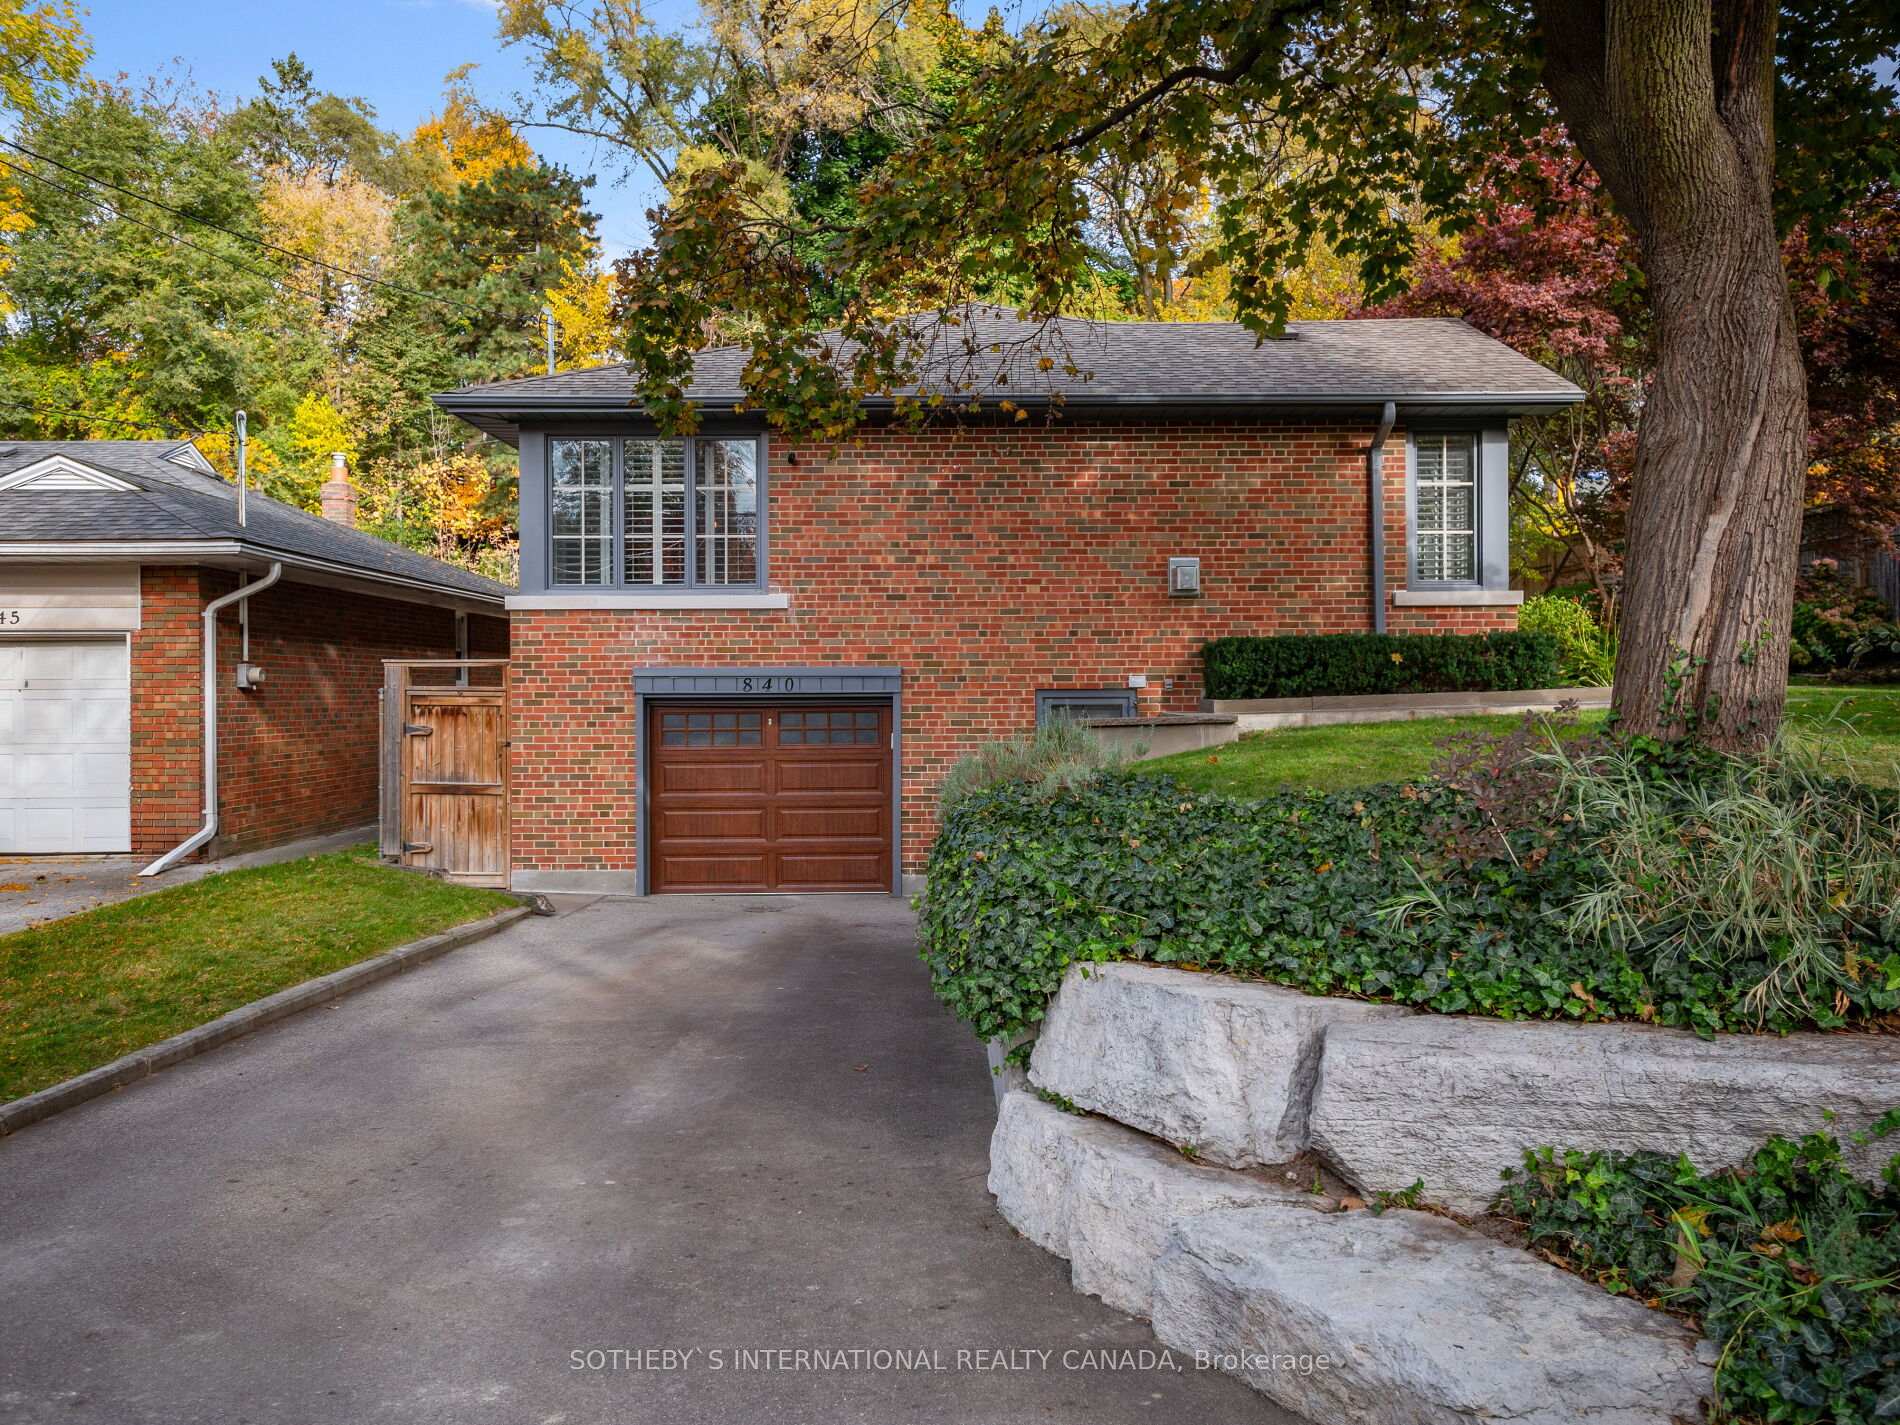
Parking1 Garage, Built-in, Private
- Spaces: 1 Garage
- Garage: Built-in
- Driveway: Private
Heating, water and powerRadiant, gas, Wall unit(s), Municipal water
- Heating: Radiant, gas
- Cooling: Wall unit(s)
- Water: Municipal water
- Sewer: Municipal sewer
Costs and taxesTaxes $7,224 a year, HST included in the price, Rental items None
- Taxes, 2024: $7,224 a year
- HST: HST included in the price
- Rental items: None
Included in the saleDoorbell camera, all existing lights, all window coverings & hardware, bathroom mirrors, tv and mount above fireplace, 2x tv mounts bsmt, microwave, bosch dishwasher, ge cafe gas stove/oven, lg fridge/freezer, samsung basement fridge, sectional sofa in basement. furnace, ac, water heater., 2 silver towel hooks in main floor bathroom, 2 exterior cameras, 2 x basement tvs (mounts stay)
- Included: Doorbell camera, all existing lights, all window coverings & hardware, bathroom mirrors, tv and mount above fireplace, 2x tv mounts bsmt, microwave, bosch dishwasher, ge cafe gas stove/oven, lg fridge/freezer, samsung basement fridge, sectional sofa in basement. furnace, ac, water heater.
- Not included: 2 silver towel hooks in main floor bathroom, 2 exterior cameras, 2 x basement tvs (mounts stay)
NearbyLibrary, park, place of worship, public transit, river/stream, school
- Close to: Library, park, place of worship, public transit, river/stream, school
Listing detailsW12060352, Sold, Apr 3, 2025
- MLS® number: W12060352
- Status: Sold
- Listed on: Apr 3, 2025
- Days on market: 5
- Updated: Apr 8, 2025
- Possession: Other
- Occupied by: Owner
- Listing brokerage: SOTHEBY`S INTERNATIONAL REALTY CANADA
About this home
840 Royal York Road, Etobicoke (Stonegate-Queensway), ON M8Y 2V2
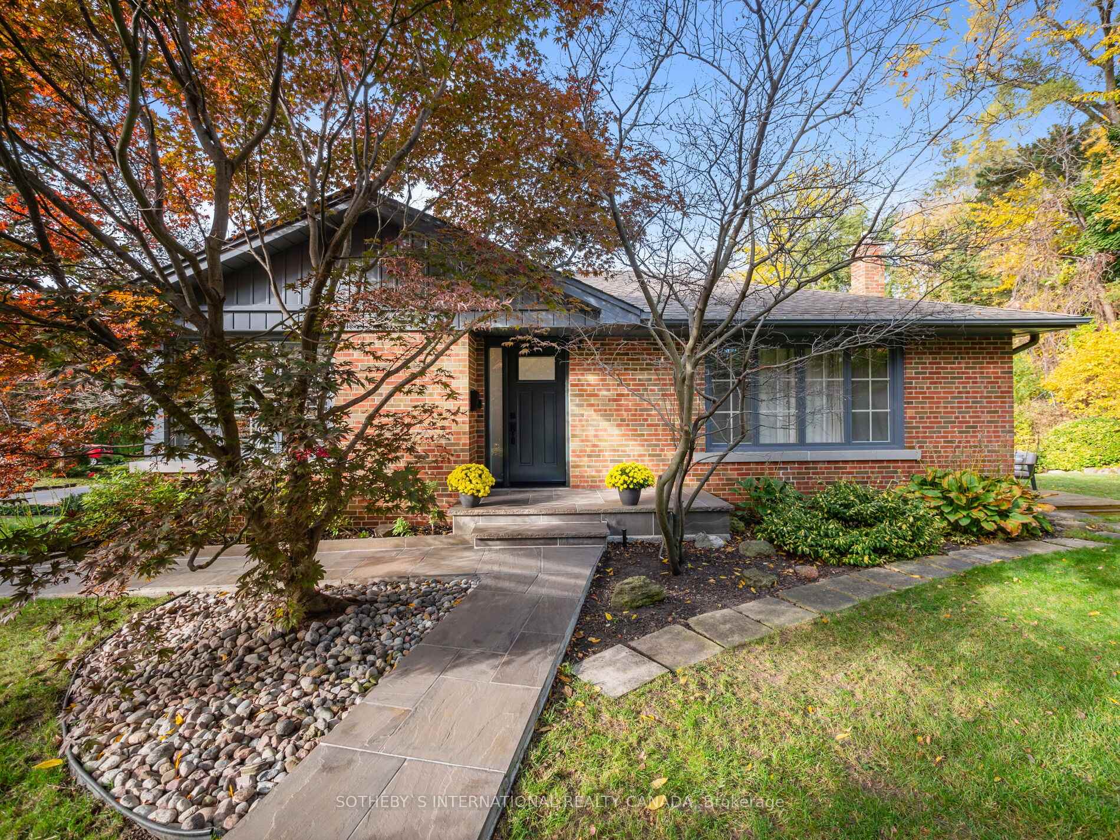
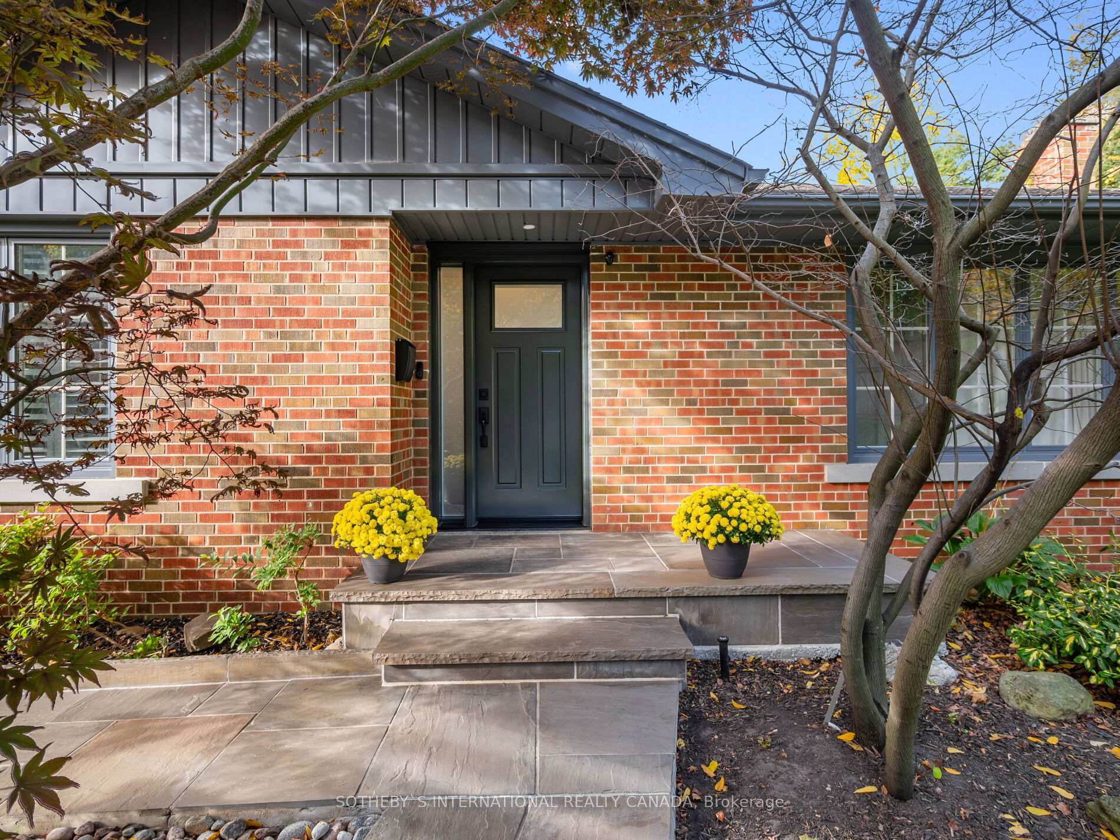
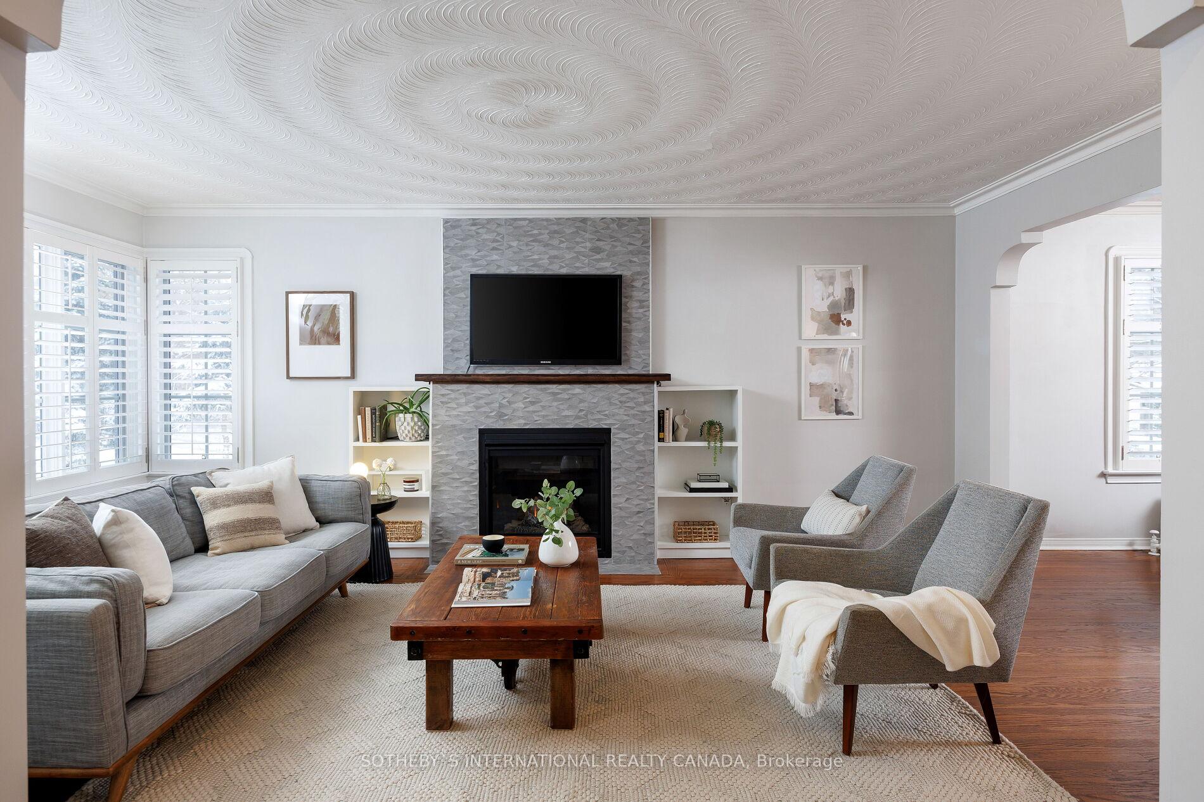
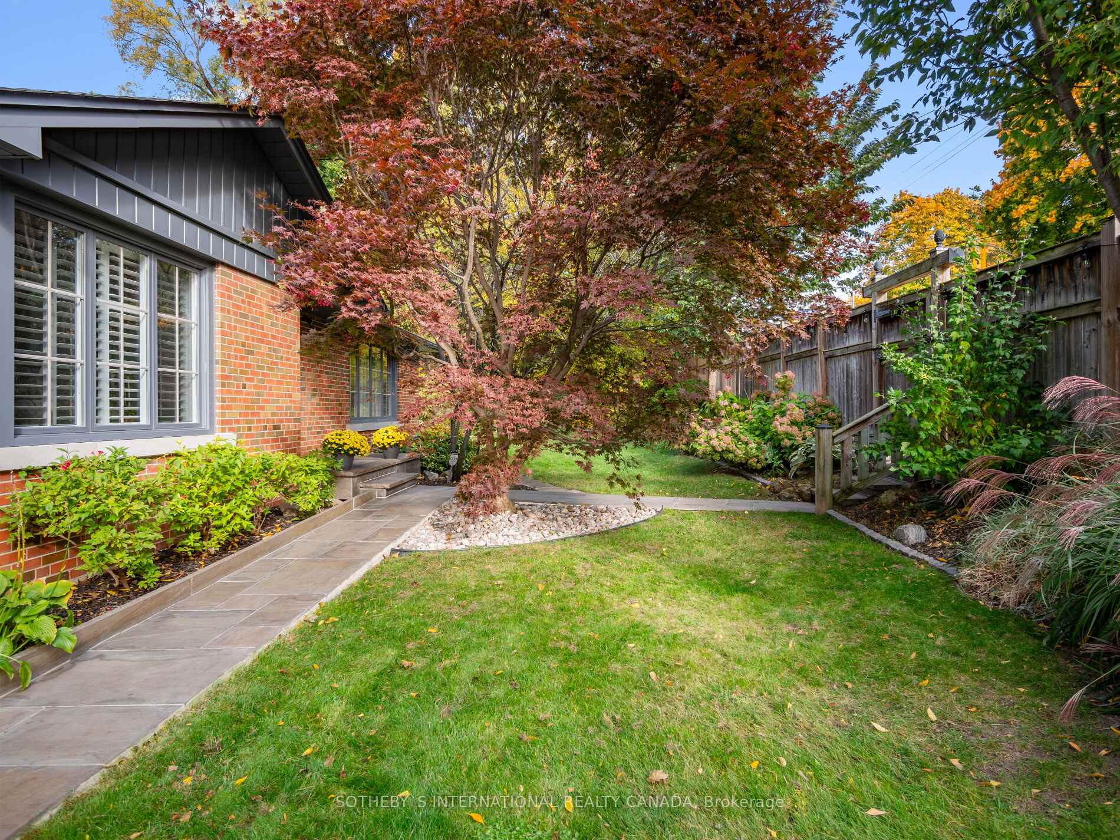
*Fronts on Thompson Ave* Welcome to 840 Royal York Rd, in the heart of Sunnylea and Thompson Orchard! This meticulously maintained, over 2000sf of total living space (1200sf above grade) home is located in the picturesque rolling neighbourhood streets of the Kingsway shops, excellent schools, and multiple transit options. With the driveway fronting on Thompson Ave, the location can't be beat! The mature trees & Etobicoke creek nearby provide a stunning backdrop to this popular pocket, steps to french bakeries, coffee shops & long-standing neighbourhood favourite restaurants. The home boasts a renovated kitchen w/ heated floors & a gas range perfect for the culinary inclined homeowner, overlooking the dining room & steps to the living room w/ gas fireplace. Loads of southern exposure light, large windows and hardwood floors. The oversized main floor Primary bedroom has double closets & an oversized window overlooking the manicured garden and beautiful flagstone pathways. The fully updated main floor bathroom with herringbone tile floors, classic white vanities, & a glass enclosed shower is magazine worthy! The main floor boasts hardwood flooring throughout. The lower level with walk-out has tons of custom storage & a full bathroom w/ tub/shower off the tiled mudroom that can be also used as gym space. The den for cozy TV watching leads to a well proportioned bedroom or office space & even more closets for storage. Perfect for guests, a teenager or in-laws! The exterior of the property w/ its perennial gardens give a new bloom at all the right moments of the season, and is low maintenance. High quality stone pathways and fencing along with a deck for BBQ-ing & lounging mean summer at this beautiful home is ready to be enjoyed! Sunnylea Jr school, Norseman Middle, OLS, ECI, Bishop Allen all highly rated. Excellent transit & highway access. Ready to move right in and enjoy!
Ask about this home
A HOMEH agent will answer your questions about this home.
Around this home
Daily convenience, out of 100, from the distances below
Schools nearby
School rating, out of 10.
Helpful calculators
Your HOMEH agent

"I would see it this week."