

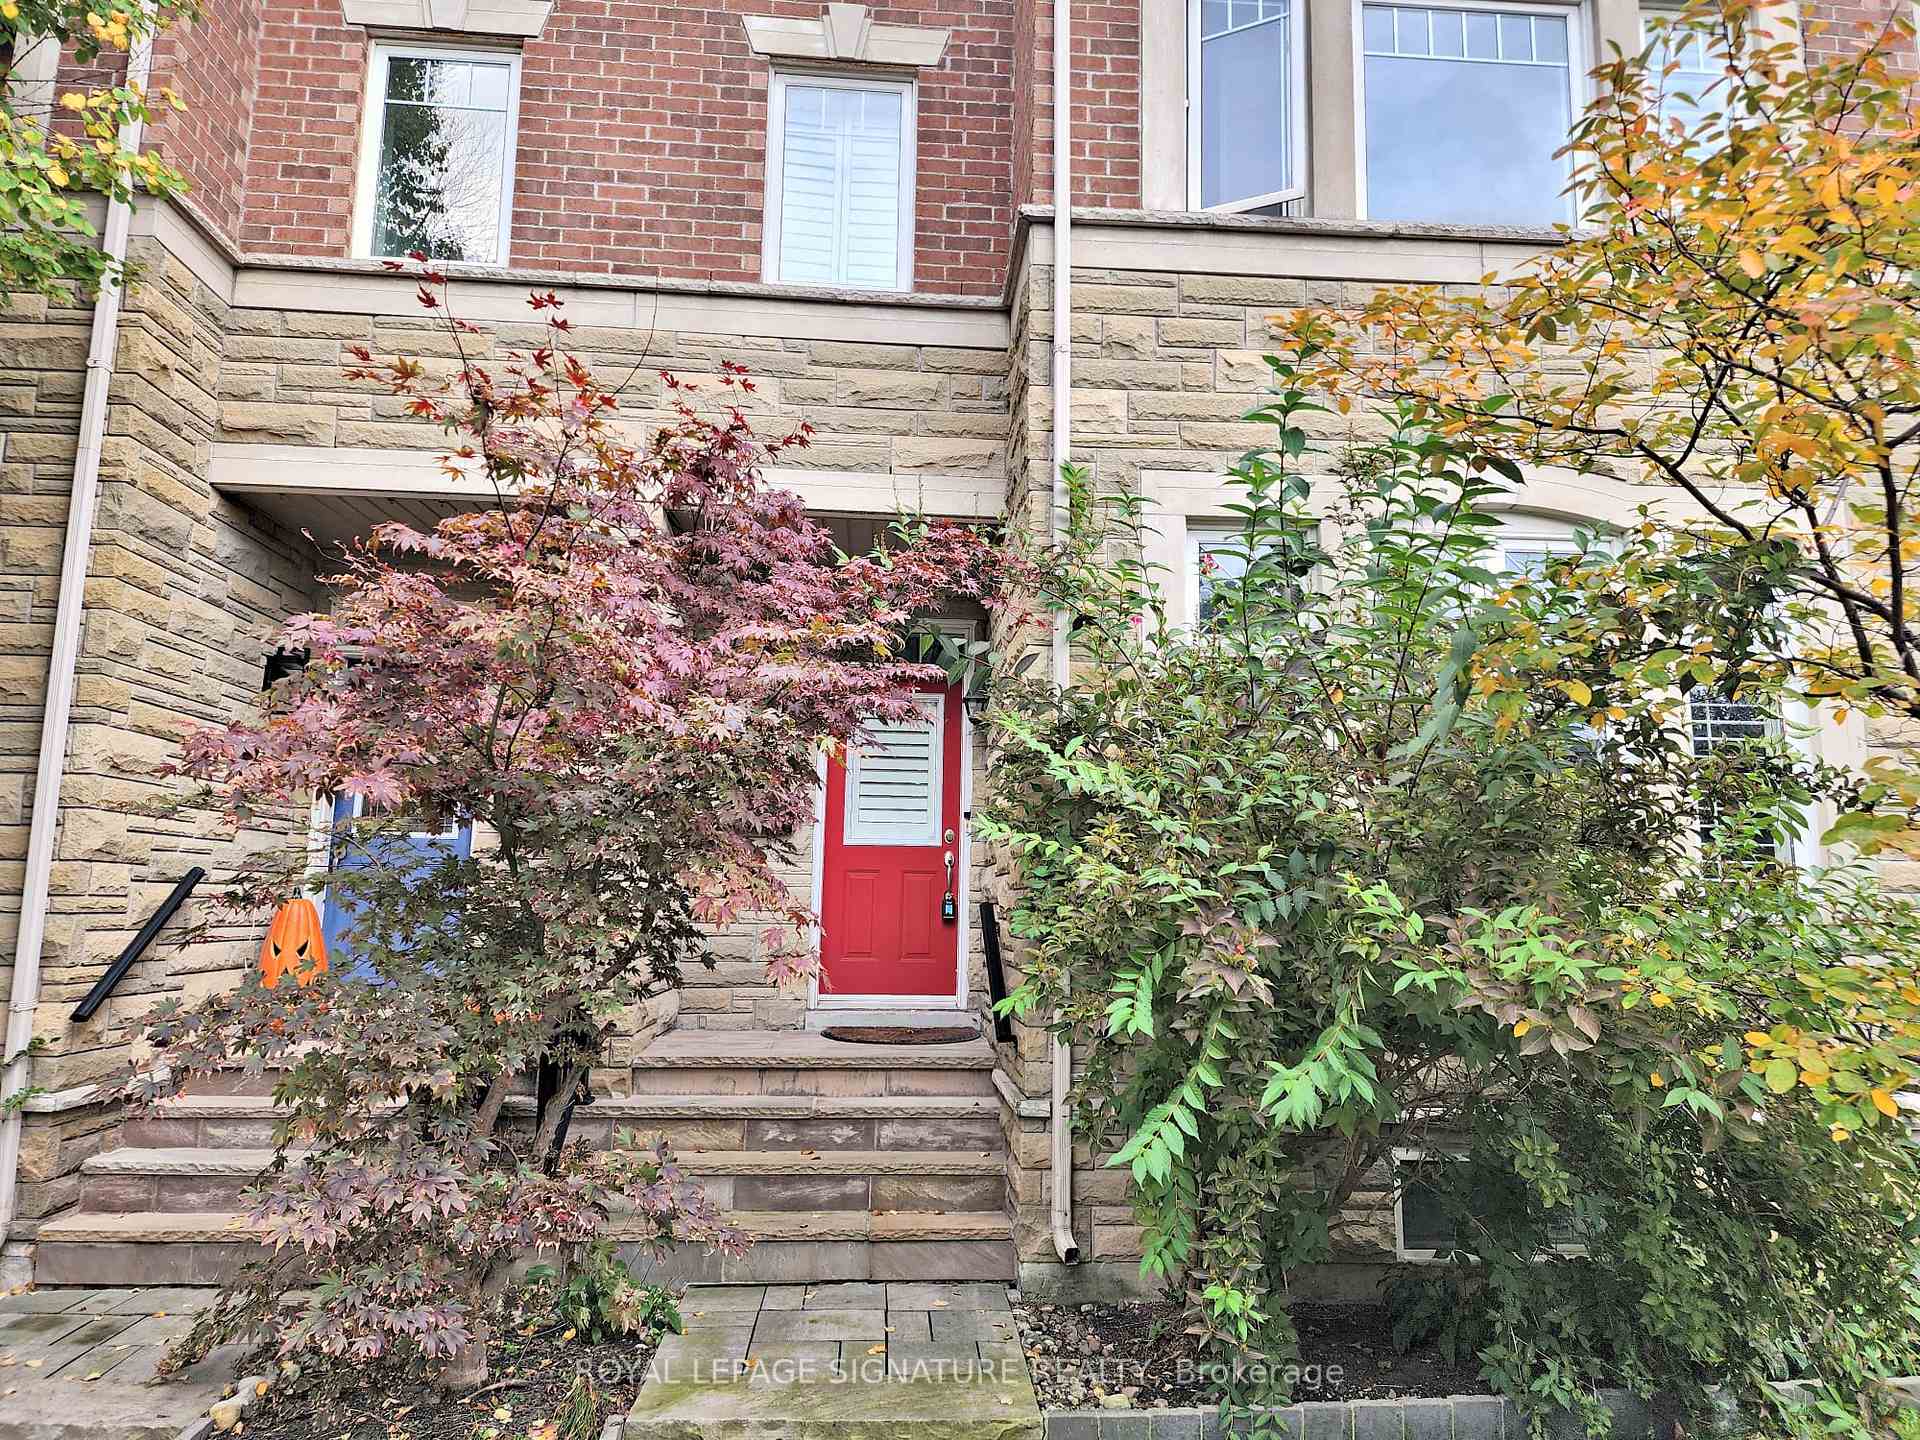
275 Dalesford Road
275 Dalesford Road
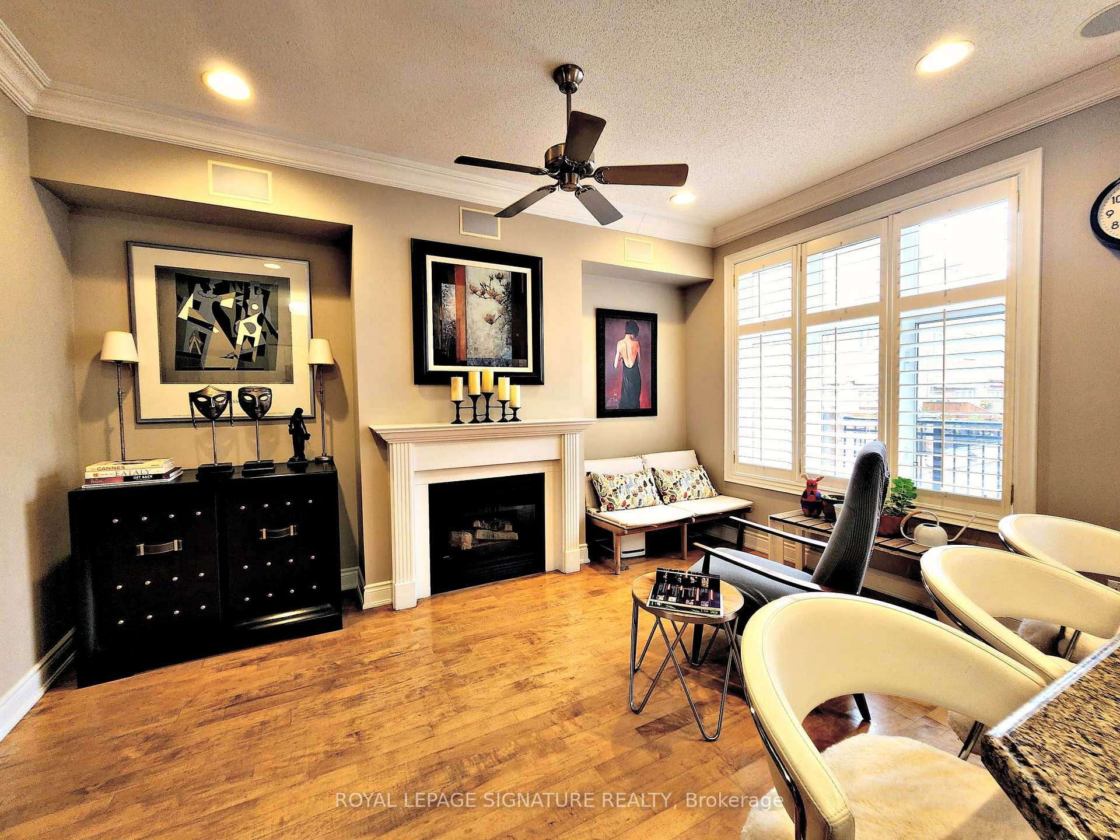
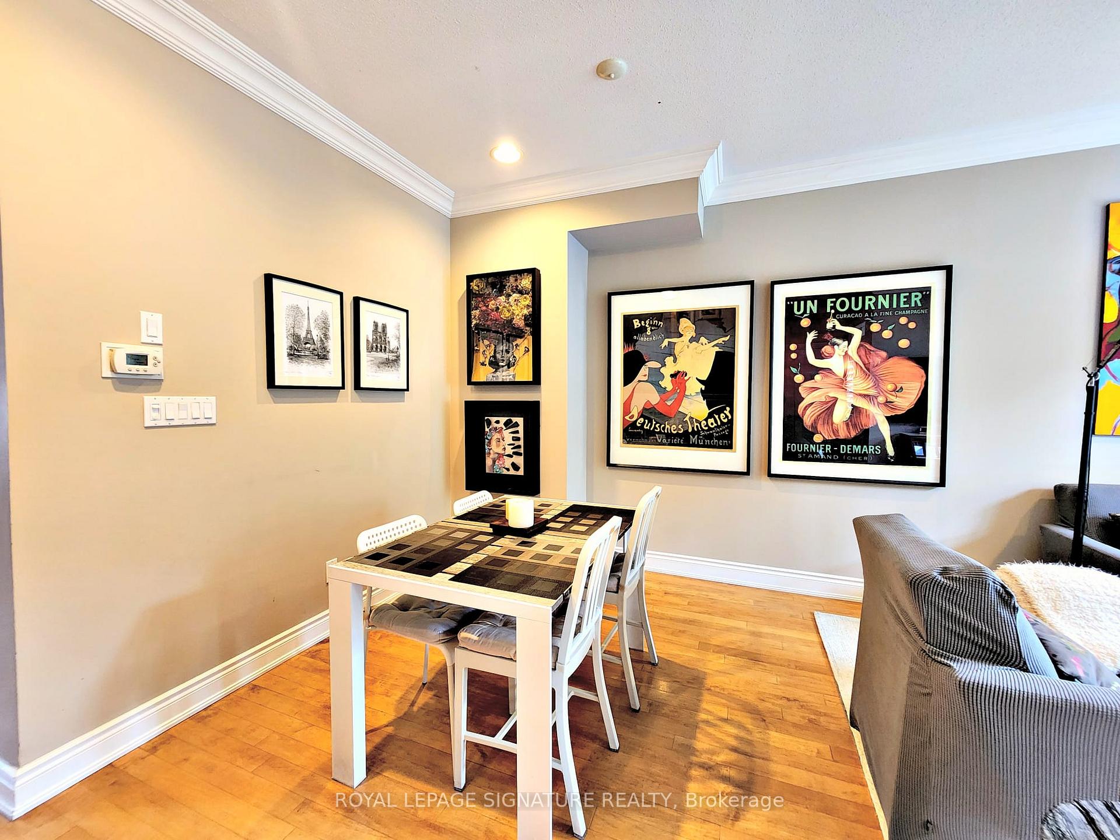
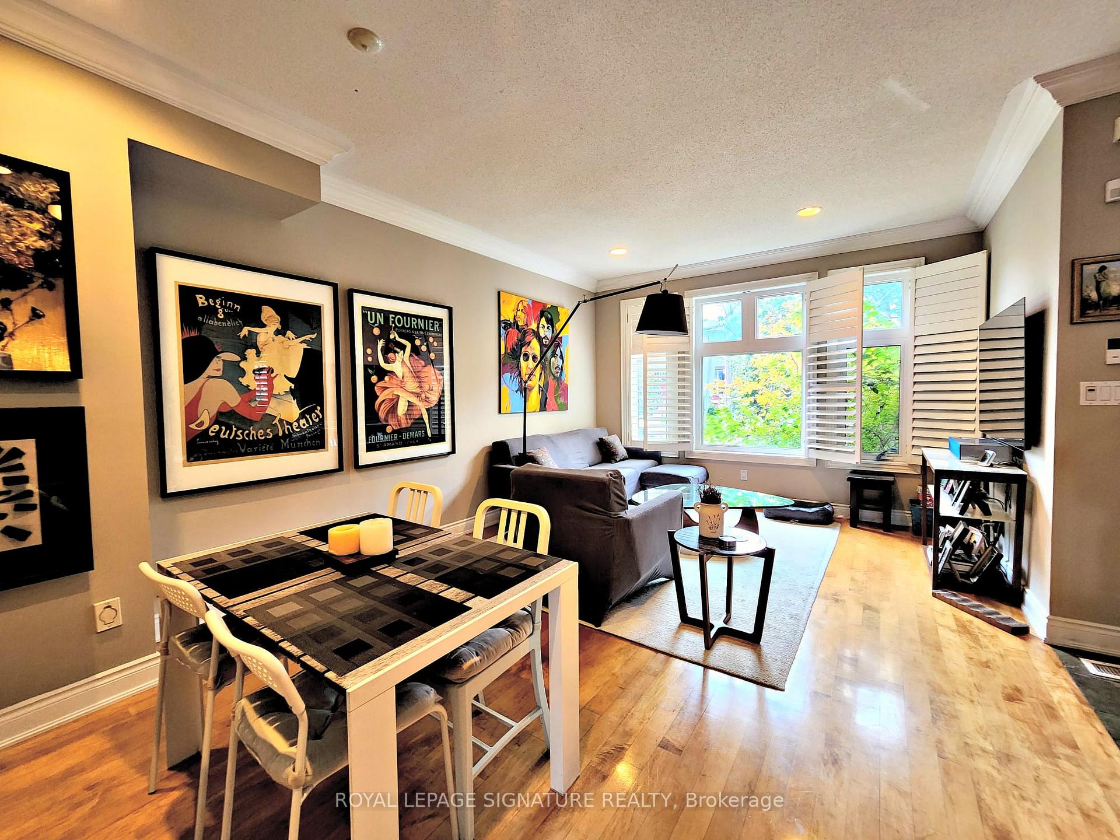
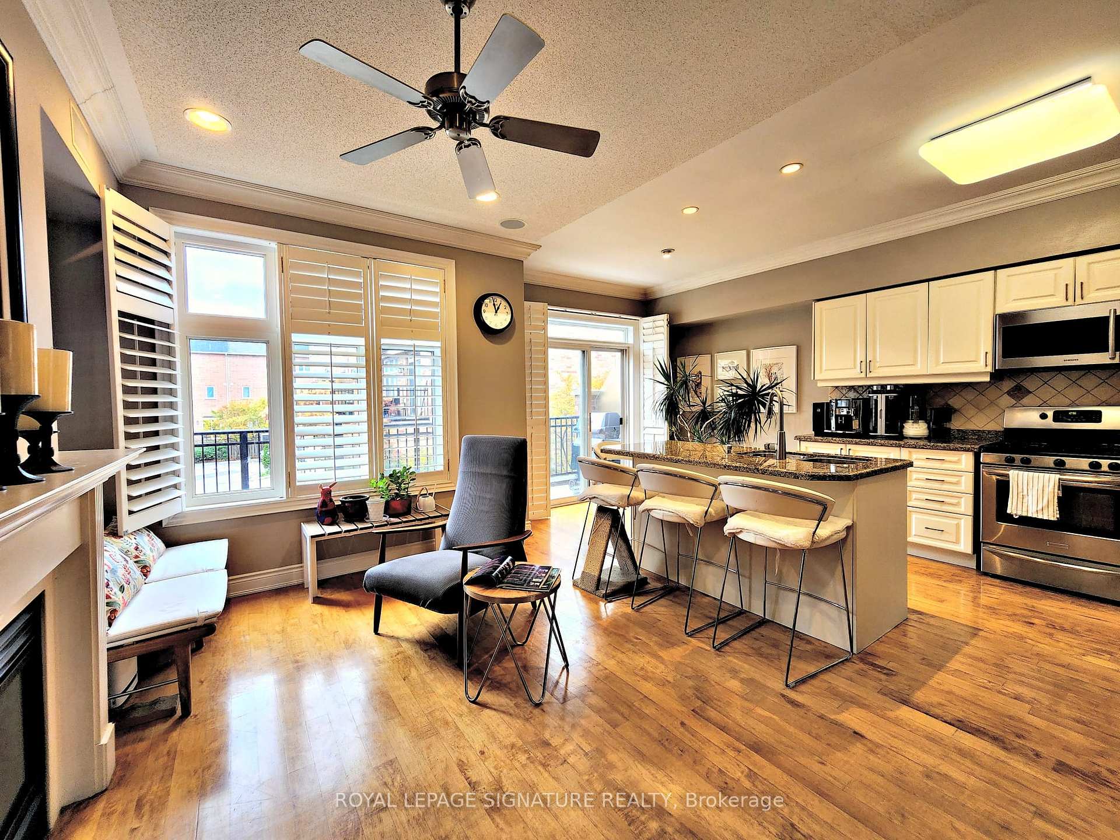 See all 23 photos
Property history
Facts and features
- BasementFinished
- Lease term12 months
- FurnishedUnfurnished
- LaundryEnsuite
- Hardwood floors
- Fireplace
- Central air
The homeFreehold Townhouse, 3-storey, 2,000–2,500 sq ft
- Type: Freehold Townhouse
- Style: 3-storey
- Living space: 2,000–2,500 sq ft
- Basement: Finished
InsideFireplace Yes, Hardwood, Ensuite
- Fireplace: Yes
- Flooring: Hardwood
- Laundry: Ensuite
- Features: Auto garage door remote
- Rooms above ground: 7
- Rooms in the basement: 1
- Bedrooms: 3 + 1 in the basement
- Bathrooms: 3
- Kitchens: 1
- Family room: Yes
Outside and lotBrick, stone, Unknown, Unknown
- Exterior: Brick, stone
- Roof: Unknown
- Foundation: Unknown
Parking2 Garage, Attached
- Spaces: 2 Garage
- Garage: Attached
Heating, water and powerForced air, other, Central air, Municipal water
- Heating: Forced air, other
- Cooling: Central air
- Water: Municipal water
- Sewer: Municipal sewer
Rent and termsRent $4,100 a month, Entire property, Unfurnished
- Rent: $4,100 a month
- Space for rent: Entire property
- Furnished: Unfurnished
- Lease: 12 months
- Rental items: Hot water tank
IncludedFridge, gas stove, b/i dw, b/i microwave, washer, dryer, gas bbq, all elf's, california shutters
- Included: Fridge, gas stove, b/i dw, b/i microwave, washer, dryer, gas bbq, all elf's, california shutters
Listing detailsW12502634, Rented, Nov 3, 2025
- MLS® number: W12502634
- Status: Rented
- Listed on: Nov 3, 2025
- Days on market: 11
- Updated: Nov 14, 2025
- Possession: 2025-12-01 / Other
- Occupied by: Tenant
- Listing brokerage: ROYAL LEPAGE SIGNATURE REALTY
About this home
275 Dalesford Road, Etobicoke (Stonegate-Queensway), ON M8Y 1G4
Here are 5 reasons why this is your next perfect home!1) PRIME LOCATION: Nestled in a highly sought-after family neighbourhood close to top-rated schools,parks, walking trails, shops, cafés, and restaurants, just minutes to the Gardiner Expressway for an easy commute.2) SPACE & COMFORT: Offering 2,406 sq. ft. above ground plus a finished basement and 2-car garage, Everywhere of this Sunfilled home the rooms are generously oversized and bright. 3) IDEAL FLOOR PLAN: The layout features a cozy family room with a fireplace, a walkout to a beautiful 20-ft balcony - perfect for relaxing or entertaininga, Open concept dining and living room, private primary suite with a sitting area, 6-pc ensuite, and two (His and Her) walk-in closets, along with two oversized bedrooms plus an additonal bedroom in the basement. 4) LUXURY FINISHES: Enjoy 9' ceilings, a gourmet kitchen with Island, stainless steel appliances, gas stove,granite counters, pot lights, crown moulding, built-in speakers, and California shutters throughout. 5) CONVENIENT LIFESTYLE: Located on a quite friendly street within walking distance to Costco, No Frills,Sobeys, Mimico GO Station, TTC, daycares, and popular spots like Tom's Dairy Freeze, San Remo Bakery, and Mamma Martino's: truly a paradise for families and outdoor lovers alike!
Ask about this home
A HOMEH agent will answer your questions about this home.
Around this home
Daily convenience, out of 100, from the distances below
Schools nearby
School rating, out of 10.
Helpful calculators
Your HOMEH agent

"I would see it this week."