

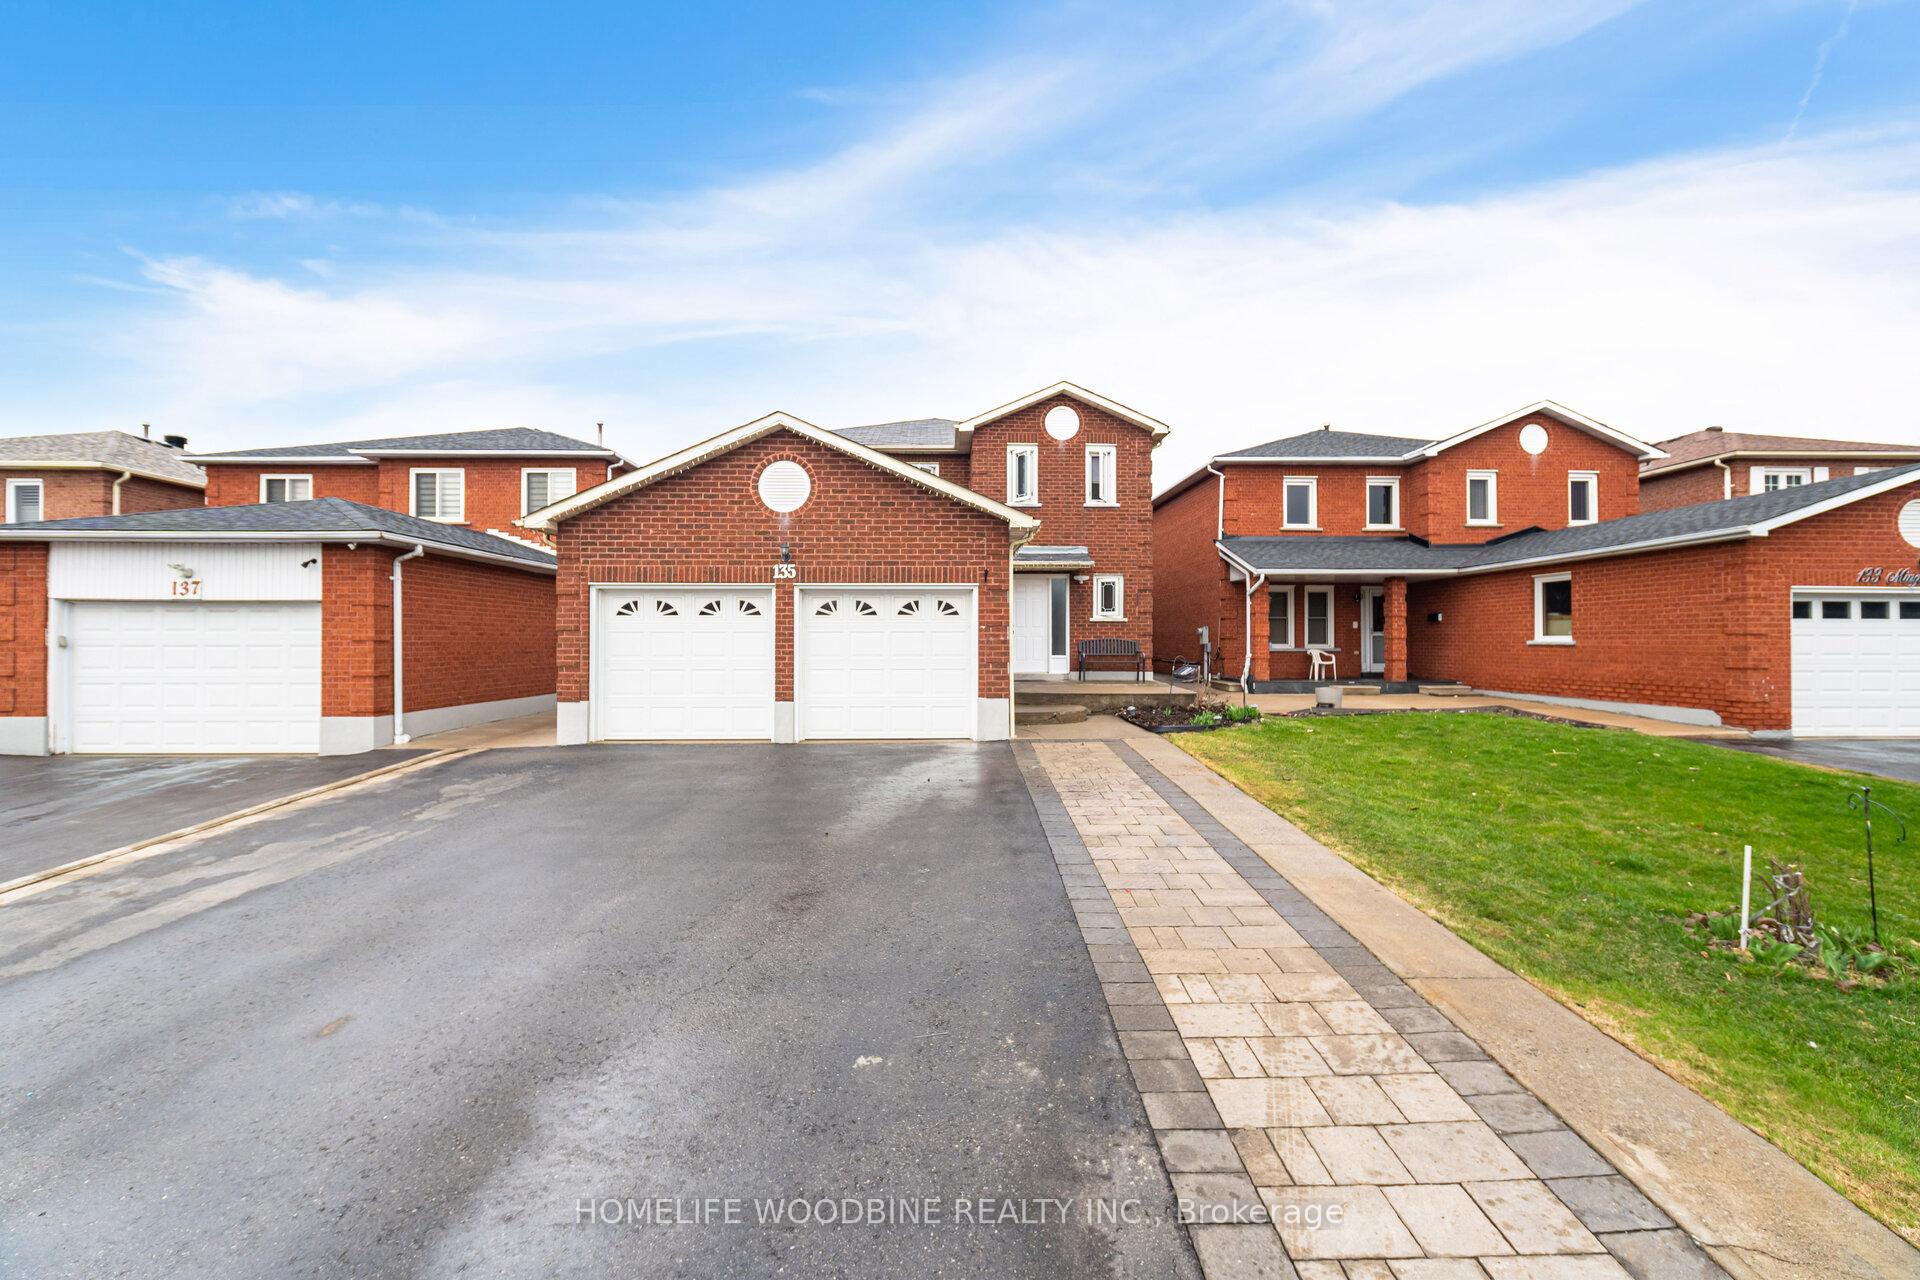
135 Minglehaze Drive
135 Minglehaze Drive
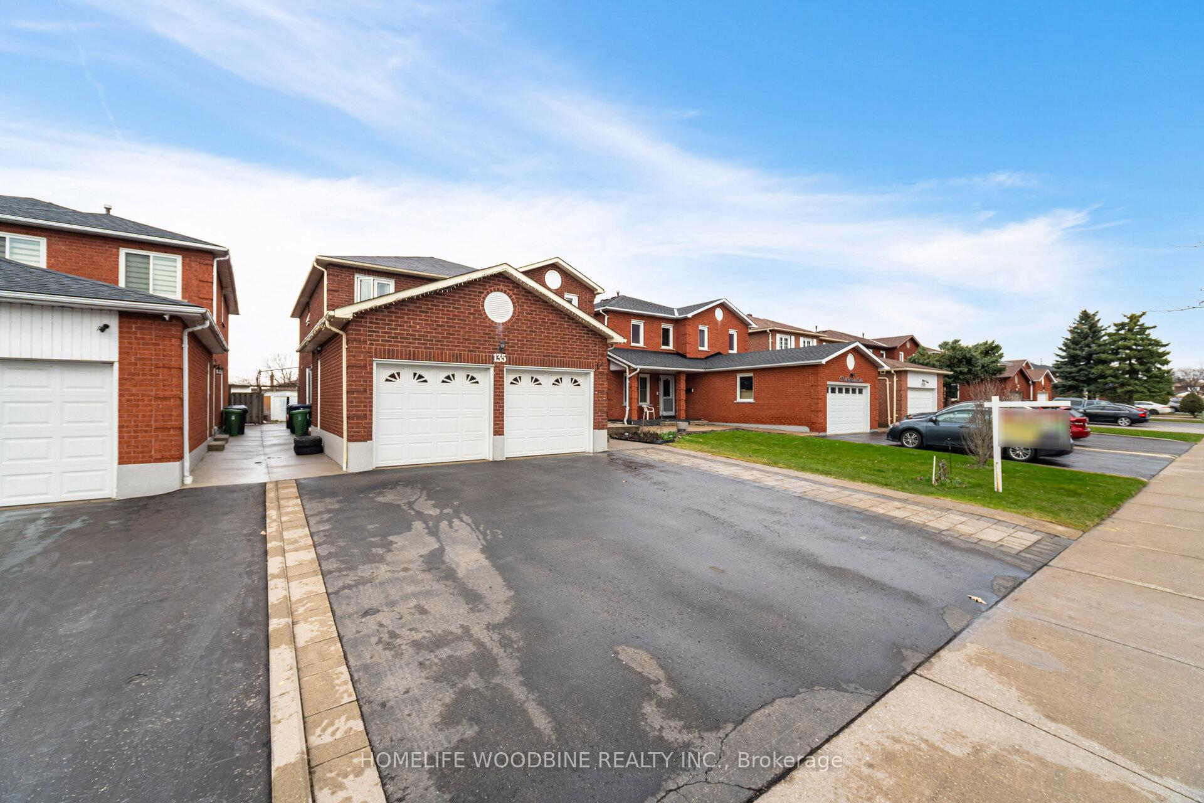
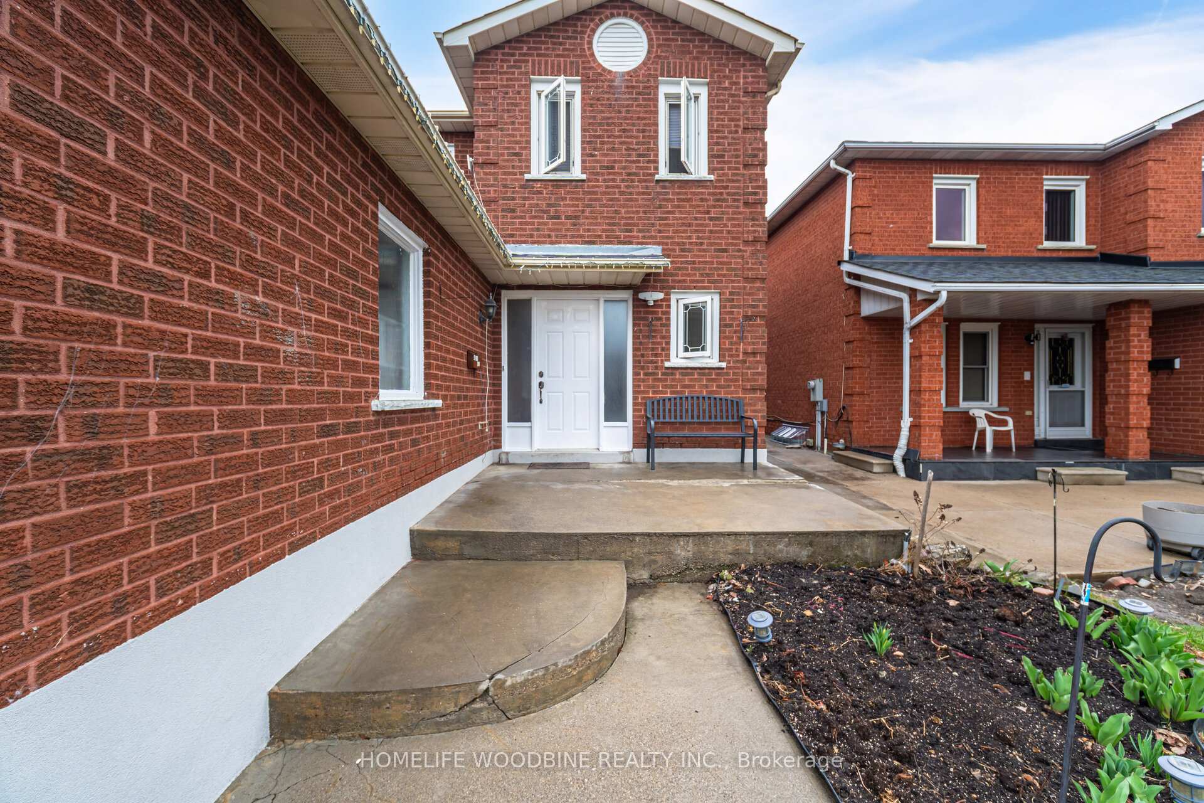
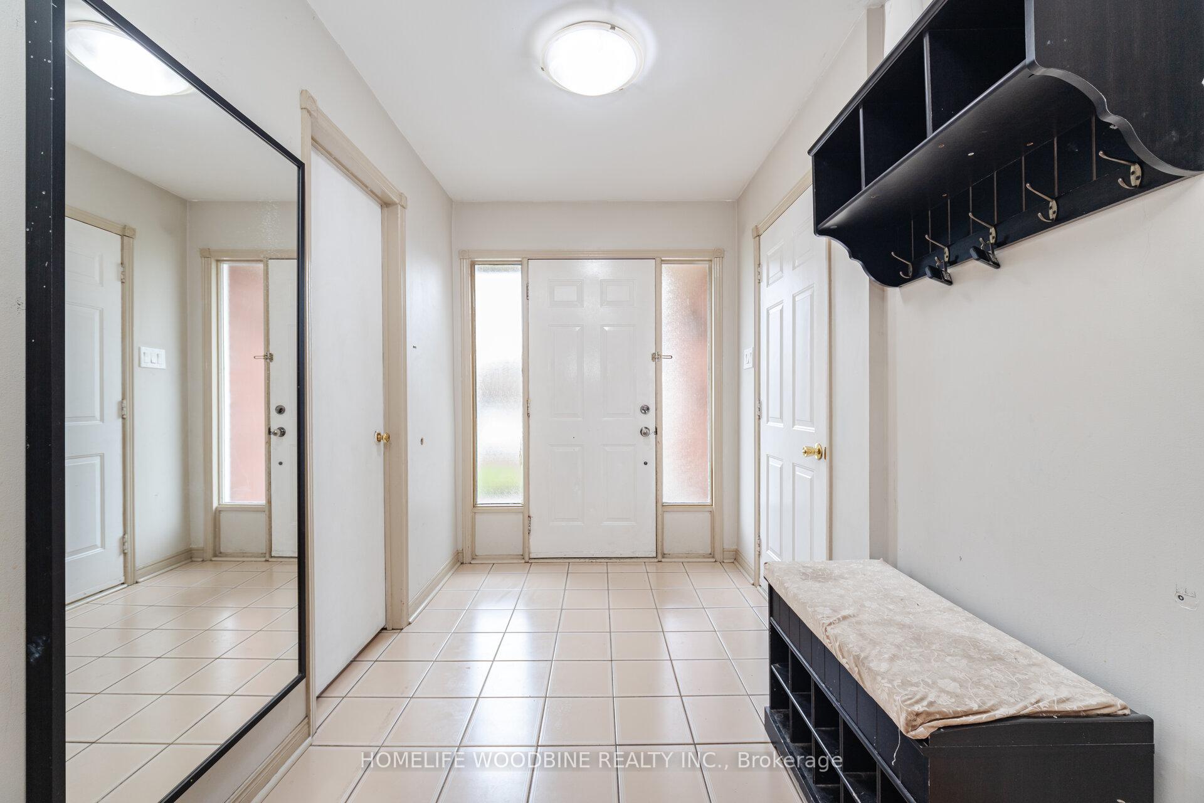
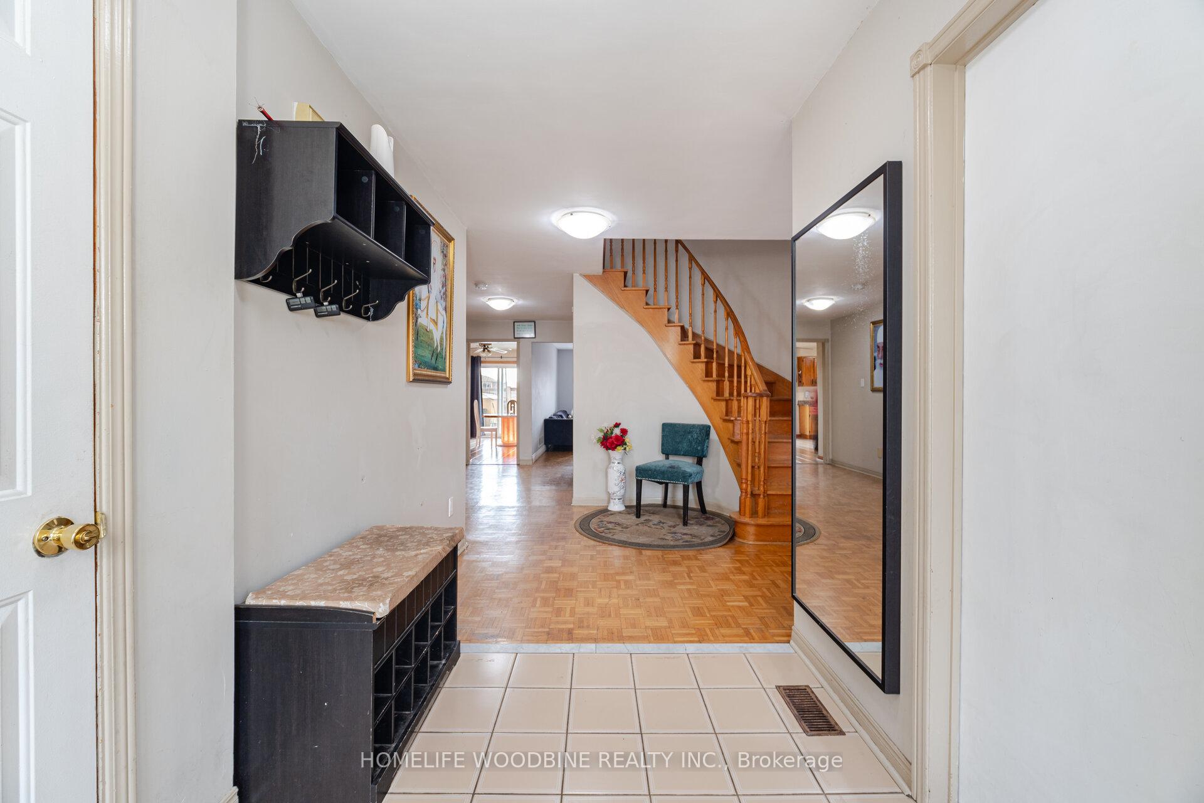 See all 40 photos
Property history
Facts and features
- BasementApartment
- Water, sewerMunicipal
- HeatingForced air
- CoolingCentral air
- Second kitchen
- Separate entrance
- Fireplace
- Central air
The homeDetached, 2-storey, 2,500–3,000 sq ft
- Type: Detached
- Style: 2-storey
- Living space: 2,500–3,000 sq ft
- Basement: Apartment, separate entrance
InsideFireplace Yes, Parquet, Ceramic, Rooms above ground 8
- Fireplace: Yes
- Flooring: Parquet, Ceramic
- Rooms above ground: 8
- Rooms in the basement: 4
- Bedrooms: 4 + 2 in the basement
- Bathrooms: 4
- Kitchens: 2
- Family room: Yes
Outside and lotBrick, Asphalt shingle, Poured concrete
- Exterior: Brick
- Roof: Asphalt shingle
- Foundation: Poured concrete
- Size: 40.12 × 127.9 ft
Parking2 Garage, Attached, Private
- Spaces: 2 Garage
- Garage: Attached
- Driveway: Private
Heating, water and powerForced air, gas, Central air, Municipal water
- Heating: Forced air, gas
- Cooling: Central air
- Water: Municipal water
- Sewer: Municipal sewer
Costs and taxesTaxes $5,745 a year, HST included in the price
- Taxes, 2024: $5,745 a year
- HST: HST included in the price
Included in the sale2 fridges, 2 stoves, 2 washers/2 dryers, 1 dishwasher. all window coverings & all electrical light fixtures. s/s appliances on upper level. all appliances "as is" condition.
- Included: 2 fridges, 2 stoves, 2 washers/2 dryers, 1 dishwasher. all window coverings & all electrical light fixtures. s/s appliances on upper level. all appliances "as is" condition.
Listing detailsW12093255, Sold, Apr 21, 2025
- MLS® number: W12093255
- Status: Sold
- Listed on: Apr 21, 2025
- Days on market: 8
- Updated: Apr 29, 2025
- Possession: Immediate
- Occupied by: Owner
- Listing brokerage: HOMELIFE WOODBINE REALTY INC.
About this home
135 Minglehaze Drive, Etobicoke (Mount Olive-Silverstone-Jamestown), ON M9V 4W7
Rarely Offered Move-In Ready, Stunning 4+2 Bedroom, 4-Washroom Detached Home With Double Car Garage In Prestigious Neighborhood On a Quiet Street, Etobicoke. Huge Eat-In Kitchen With Stainless Steel Appliances, Ideal for Culinary Enthusiasts. Main Floor Features Include Laundry Room & 2nd Laundry in Basement. Living Room, and Family Room, Perfect for Family Gatherings. The Upper Level Has Very Spacious 4 Bedrooms, Ideal for Relaxation. Fully Finished 2 Bedroom Basement Apartment With Spacious Large Living Room, Kitchen, And Separate Entrance, Suitable for In-Law Suite or Rental Income. Hardwood Flooring Throughout the Main Floor and Upper, Adding a Touch of Elegance. Professionally Landscaped Front And Back Yard, Creating a Private Oasis.
Ask about this home
A HOMEH agent will answer your questions about this home.
Around this home
Daily convenience, out of 100, from the distances below
Schools nearby
School rating, out of 10.
Helpful calculators
Your HOMEH agent

"I would see it this week."