

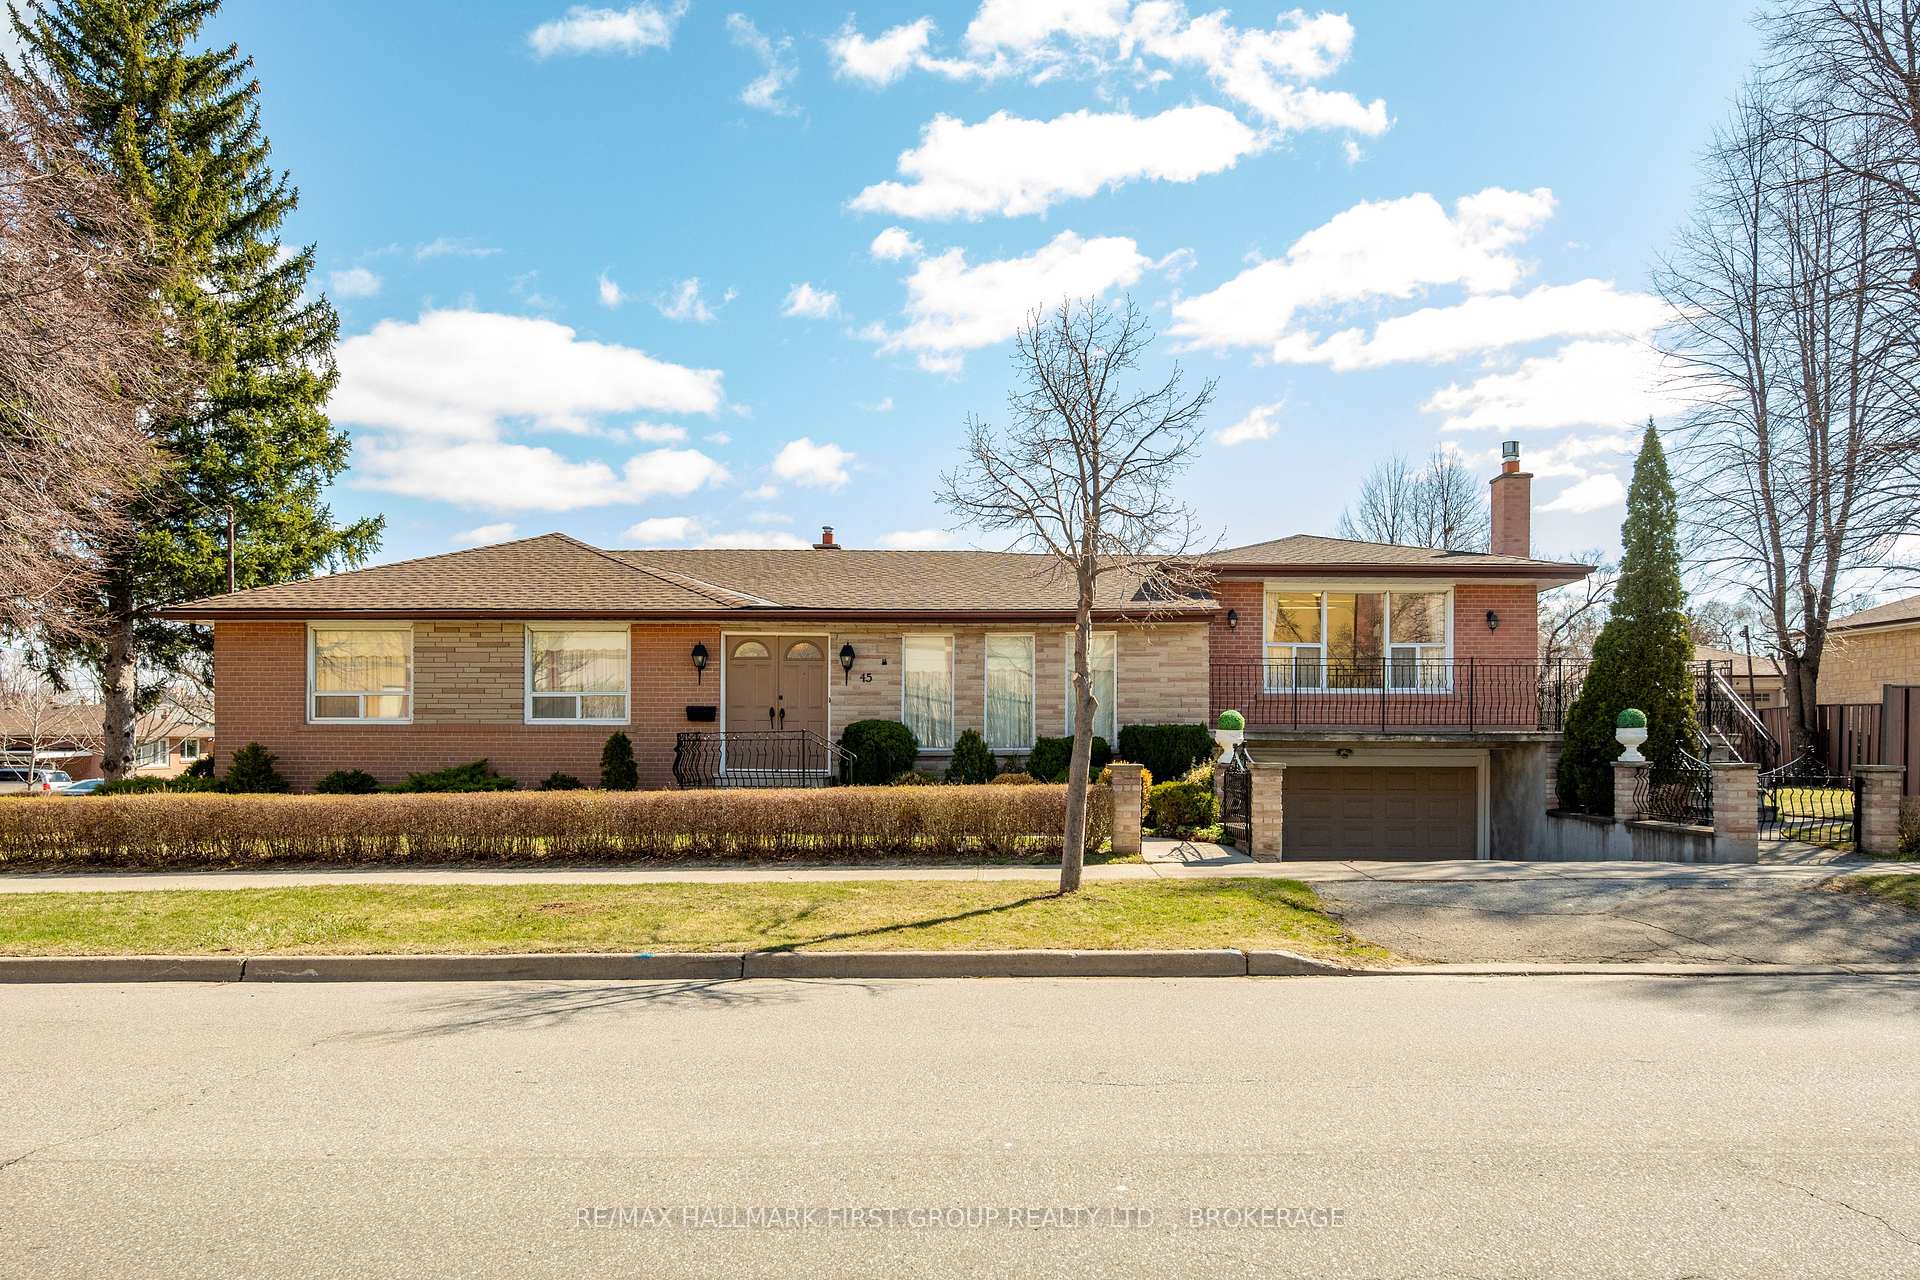
45 Burrard Road
45 Burrard Road
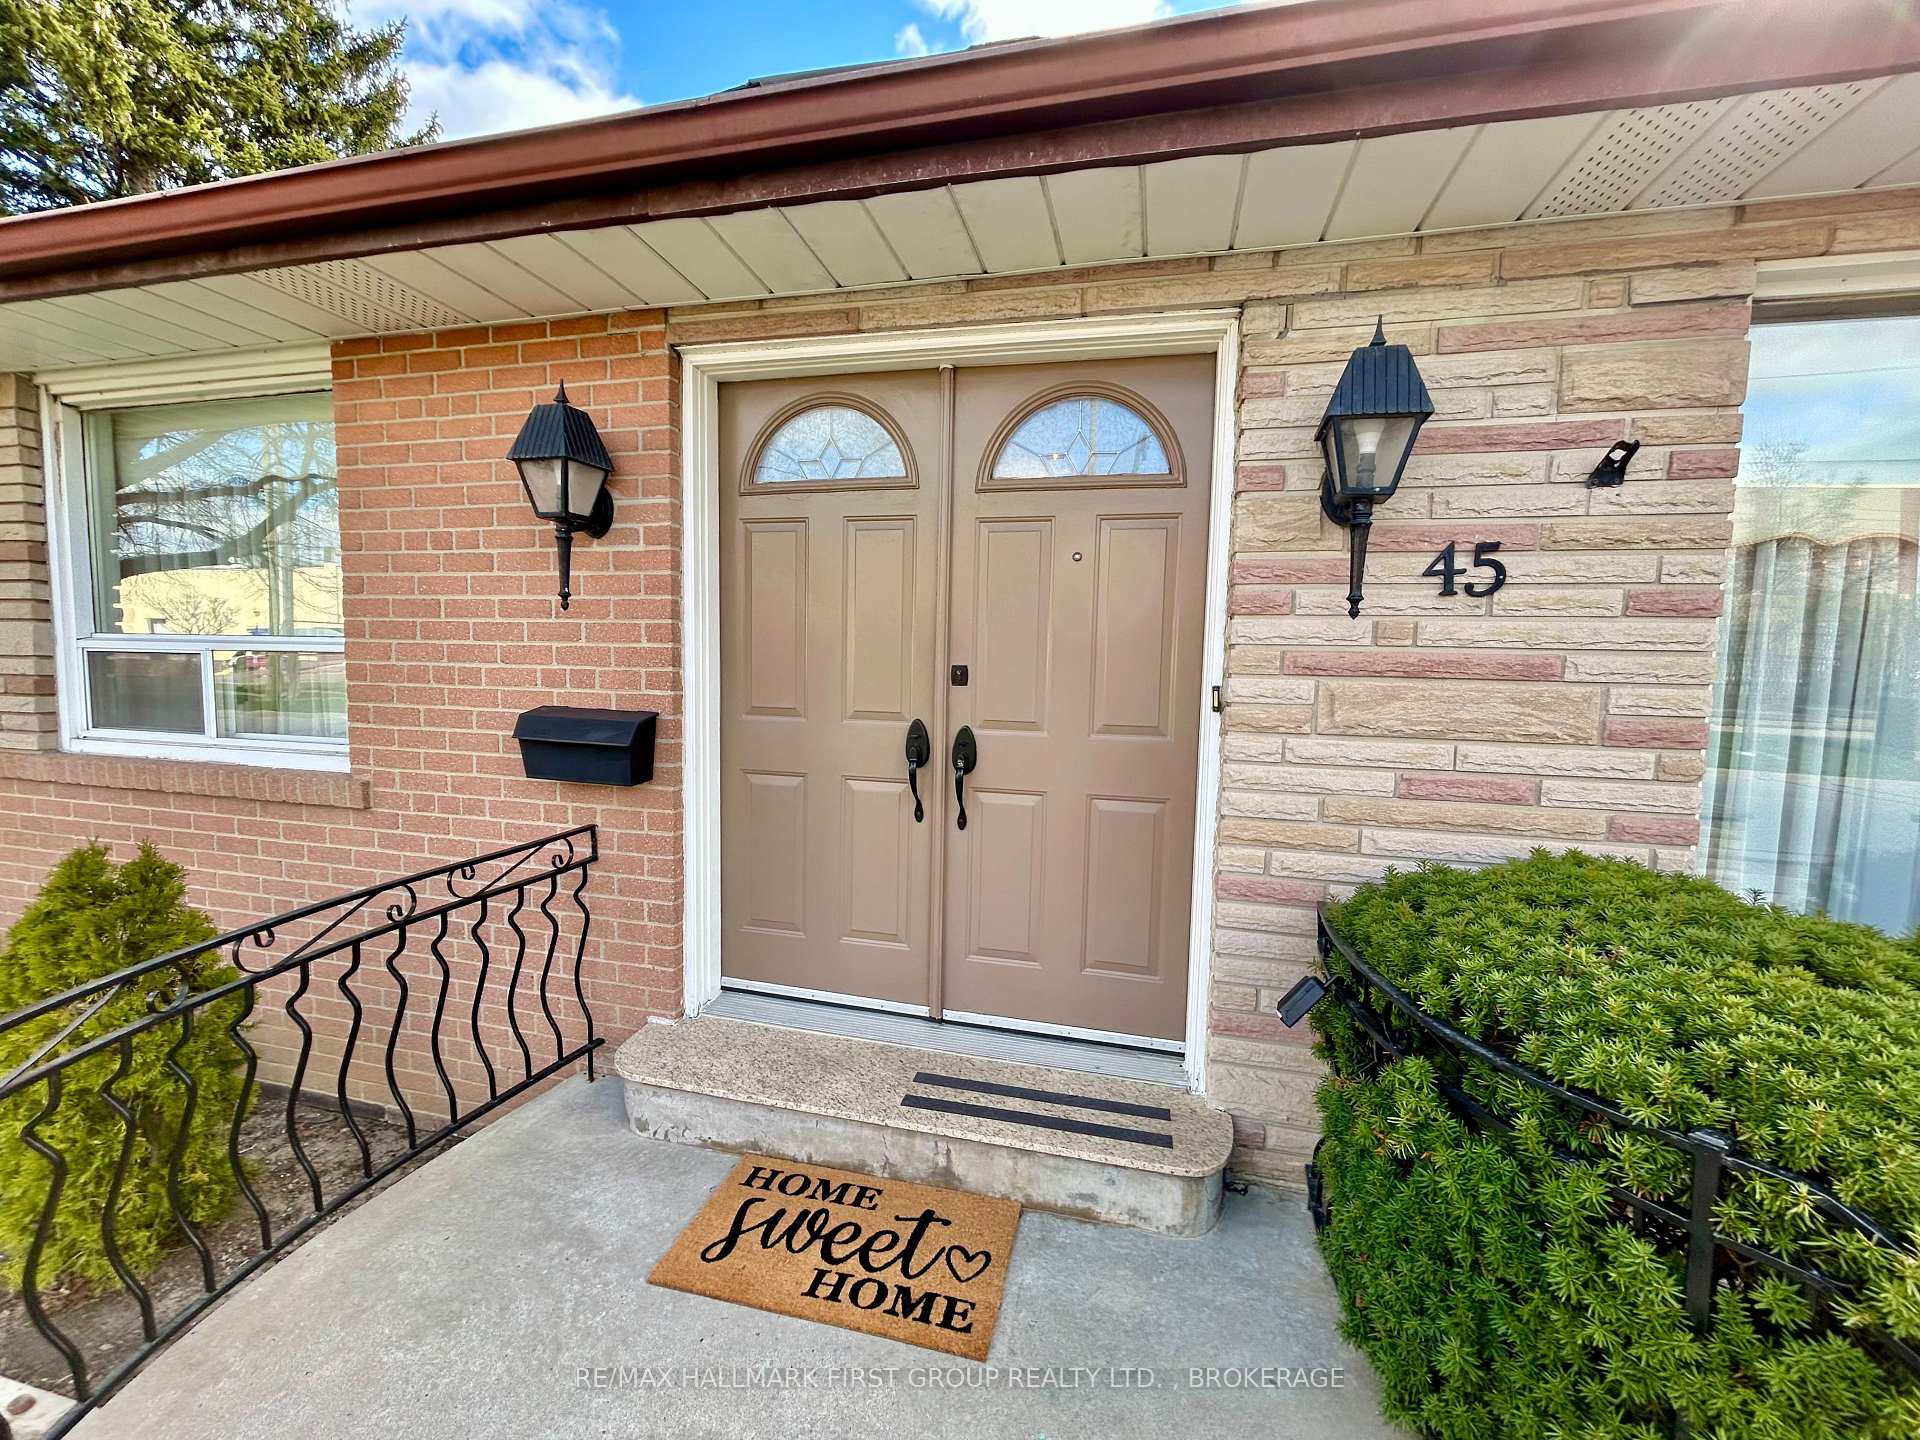 See all 45 photos
Property history
Facts and features
- BasementFinished
- Age of home51–99 years
- Water, sewerMunicipal
- Lot shapeRectangular
- Separate entrance
- Fireplace
- Central air
The homeDetached, Bungalow, Age 51–99 years
- Type: Detached
- Style: Bungalow
- Age: 51–99 years
- Living space: 1,500–2,000 sq ft
- Basement: Separate entrance, finished
InsideFireplace Yes, living room, natural gas, Lower level, Water heater owned, auto garage door remote, central vacuum, in-law capability, primary bedroom - main floor
- Fireplace: Yes, living room, natural gas
- Laundry: Lower level
- Features: Water heater owned, auto garage door remote, central vacuum, in-law capability, primary bedroom - main floor
- Security: Carbon monoxide detectors, smoke detector
- Rooms above ground: 9
- Rooms in the basement: 7
- Bedrooms: 3 + 1 in the basement
- Bathrooms: 2
- Kitchens: 1
- Family room: Yes
Outside and lotBrick, Asphalt shingle, Poured concrete
- Exterior: Brick
- Roof: Asphalt shingle
- Foundation: Poured concrete
- Features: Porch, patio
- Accessibility: Bath grab bars, other
- Size: 50 × 120 ft
- Shape: Rectangular
- Zoning: Residential Detached
Parking1 Garage, Attached
- Spaces: 1 Garage
- Garage: Attached
Heating, water and powerForced air, gas, Central air, Municipal water
- Heating: Forced air, gas
- Cooling: Central air
- Water: Municipal water
- Sewer: Municipal sewer
Costs and taxesTaxes $4,077 a year, HST included in the price, Rental items None
- Taxes, 2024: $4,077 a year
- HST: HST included in the price
- Rental items: None
Included in the saleAll window coverings, light fixtures, bathroom mirrors, remote garage opener, central vac and accessories, stainless steel fridge (kitchen), built-in wall oven, stove top, range hood, stainless steel dishwasher, microwave, washer, dryer, basement fridge, basement frigidaire stove, elliptical exercise bike, smoke & carbon monoxide detectors. all in as is condition., Freezer chest (basement), large bookshelf at bottom of basement stairs, dining room chandelier, light fixture with white roses in bedroom by main floor bathroom, two kitchen/family room hanging lamps above couch, front hall mirror, and driveway front white urns
- Included: All window coverings, light fixtures, bathroom mirrors, remote garage opener, central vac and accessories, stainless steel fridge (kitchen), built-in wall oven, stove top, range hood, stainless steel dishwasher, microwave, washer, dryer, basement fridge, basement frigidaire stove, elliptical exercise bike, smoke & carbon monoxide detectors. all in as is condition.
- Not included: Freezer chest (basement), large bookshelf at bottom of basement stairs, dining room chandelier, light fixture with white roses in bedroom by main floor bathroom, two kitchen/family room hanging lamps above couch, front hall mirror, and driveway front white urns
NearbyPark, rec./commun.centre, school, school bus route, public transit
- Close to: Park, rec./commun.centre, school, school bus route, public transit
Listing detailsW12100390, Sold, Apr 24, 2025
- MLS® number: W12100390
- Status: Sold
- Listed on: Apr 24, 2025
- Days on market: 12
- Updated: May 6, 2025
- Possession: Flexible
- Occupied by: Owner
- Listing brokerage: RE/MAX HALLMARK FIRST GROUP REALTY LTD. , BROKERAGE
About this home
45 Burrard Road, Etobicoke (Elms-Old Rexdale), ON M9W 3T3
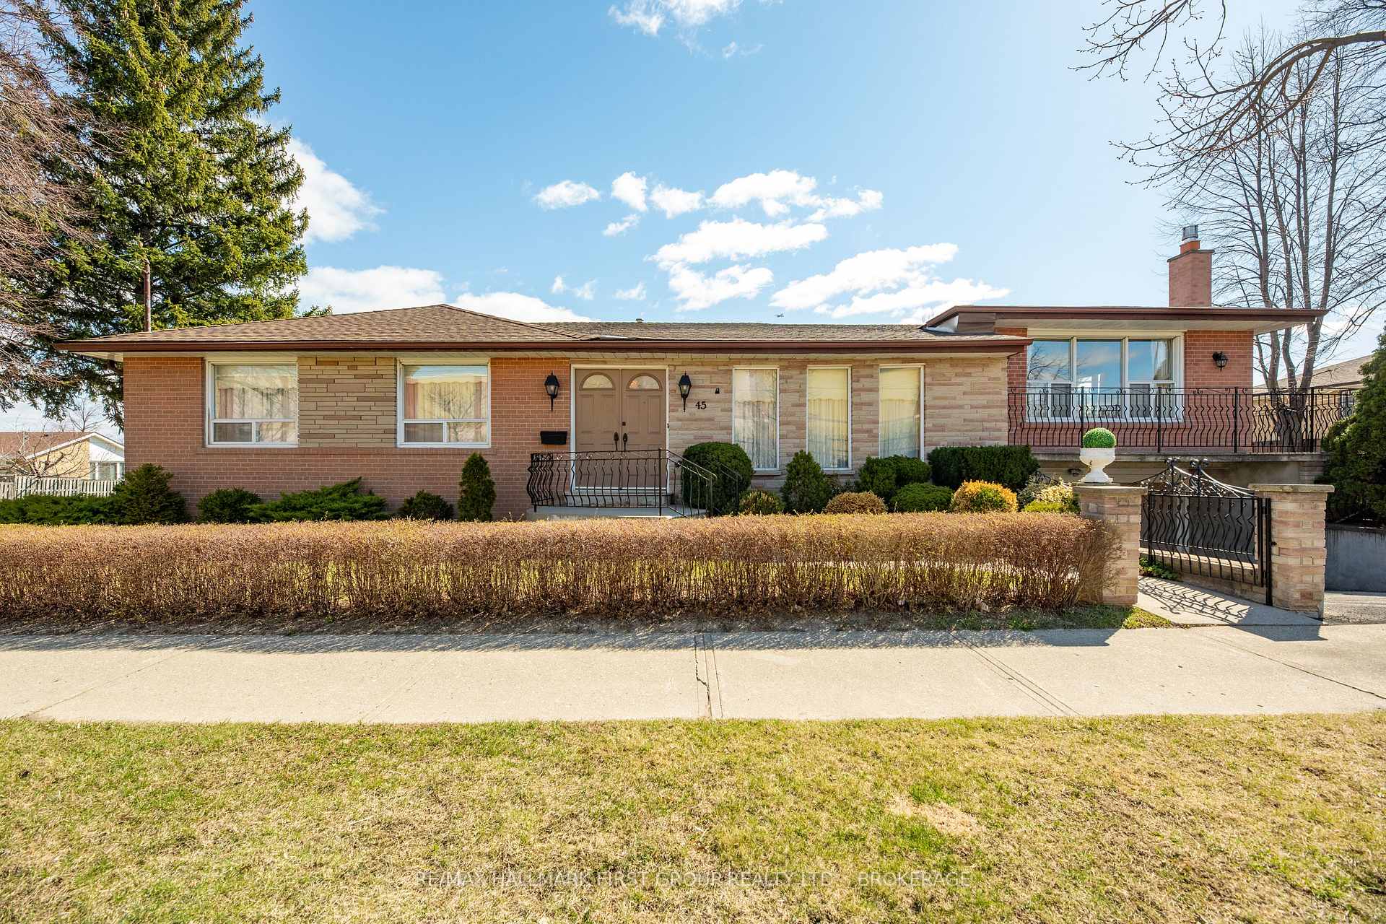
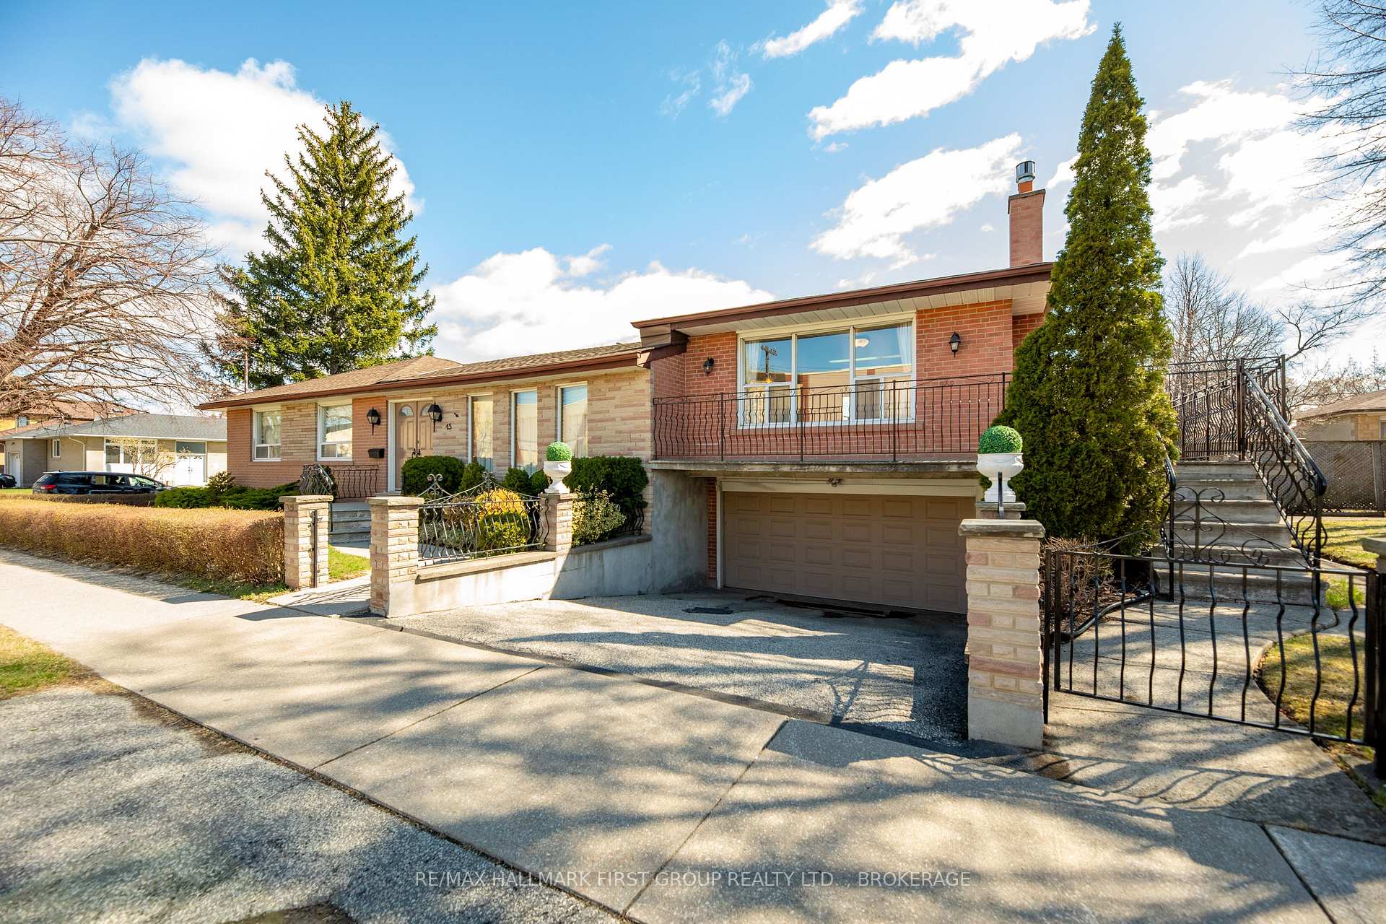
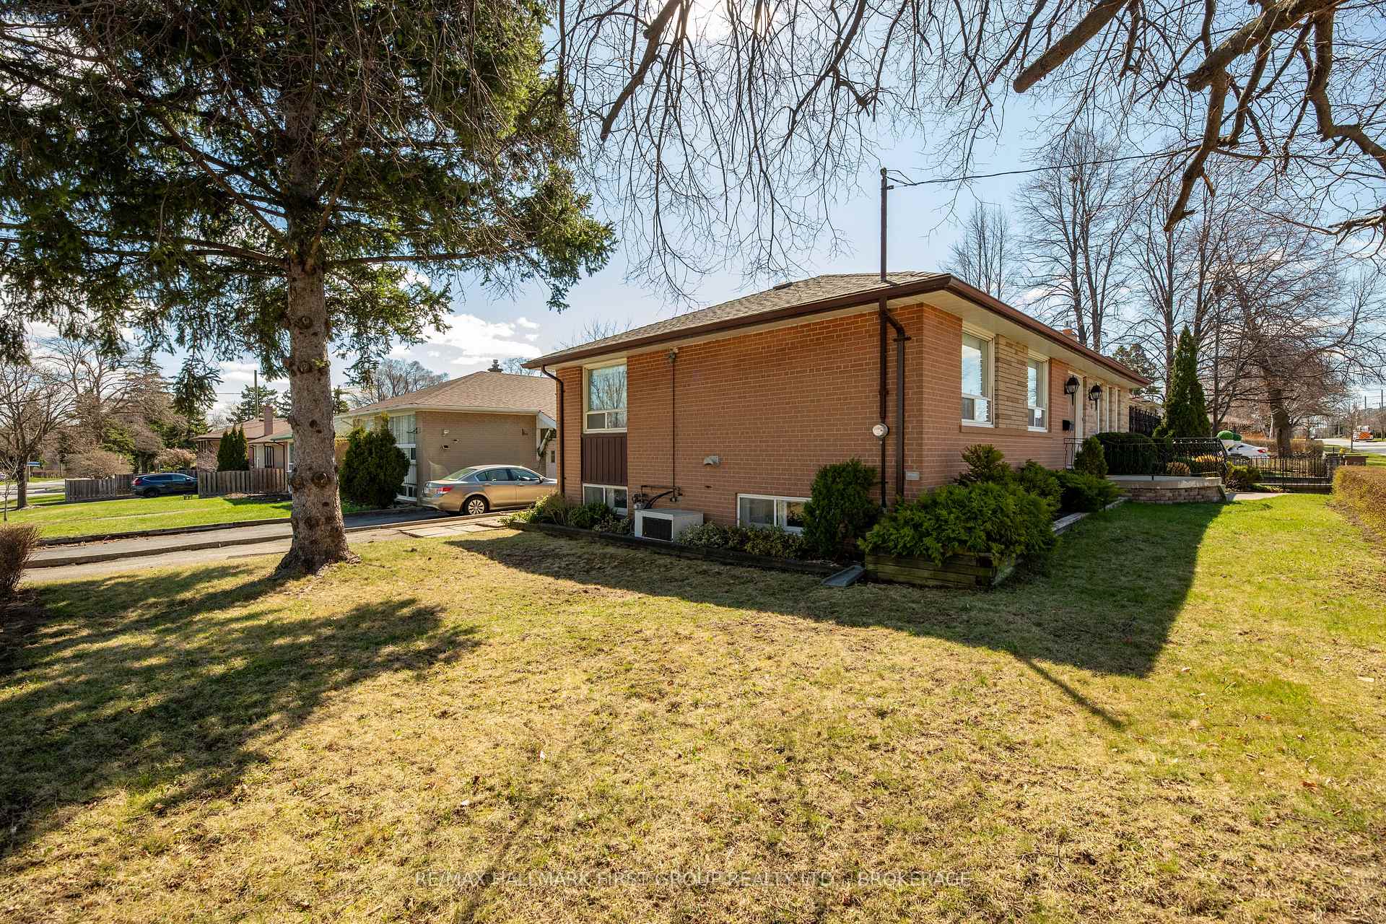
Welcome to 45 Burrard Road, a spacious detached home nestled on a generous 50 x 120 ft corner lot in a great community with friendly neighbours. Lovingly cared for by the same family for over sixty years, this inviting property exudes warmth and character. The main floor features 3 bedrooms and an accessible 3-piece bathroom. Perfect for entertaining, the formal dining and living rooms provide elegant spaces to host gatherings. The heart of the home is the well-appointed kitchen, seamlessly connected to a family room with an abundance of natural light and a gas fireplace, creating a welcoming environment for both daily living and special moments. The finished basement, with its private side entrance, offers flexible living options. Featuring an additional bedroom, full bathroom, and versatile spaces, the lower level is ideal for multi-generational living or adapting to your unique needs. Step outside and this lot is perfect for outdoor enthusiasts. Whether gardening, entertaining, or simply enjoying fresh air, there is plenty of space for relaxation and leisure. The one and a half car garage offers space for extra storage, has workshop potential or can be used as an additional parking space. A side driveway conveniently accommodates two additional vehicles. Located in an unbeatable area, 45 Burrard Road offers effortless access to essential amenities and recreational opportunities. Schools, Pine Point Park, an outdoor community pool and arena, sports fields, playgrounds, walking trails, restaurants and a variety of stores including Costco, Canadian Tire, Walmart and Dollarama are all within easy reach. Commuting is practical with quick access to major highways and transportation services. Whether you're looking to move right in or envision new possibilities, don't miss this exceptional opportunity to own a wonderful property in a prime location!
Ask about this home
A HOMEH agent will answer your questions about this home.
Around this home
Daily convenience, out of 100, from the distances below
Schools nearby
School rating, out of 10.
Helpful calculators
Your HOMEH agent

"I would see it this week."