

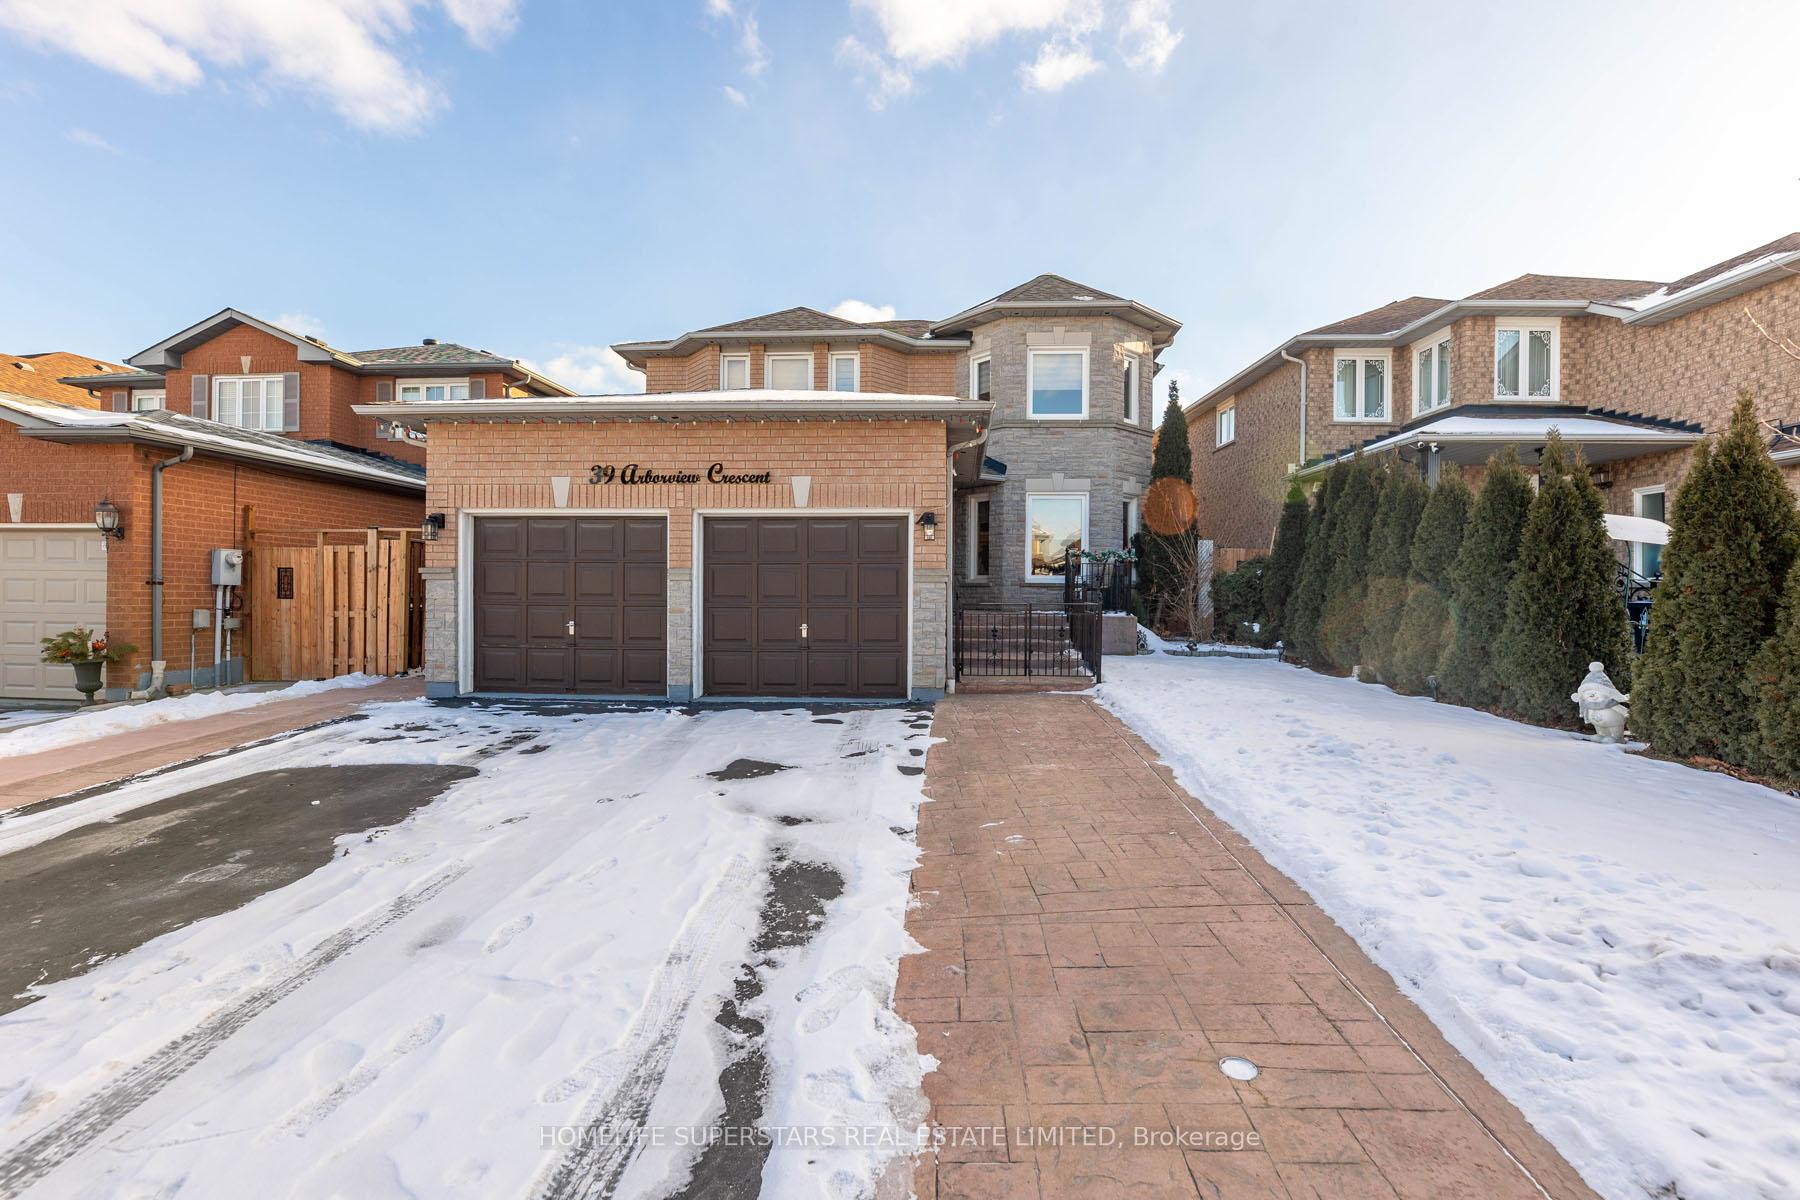
39 Arborview Crescent
39 Arborview Crescent
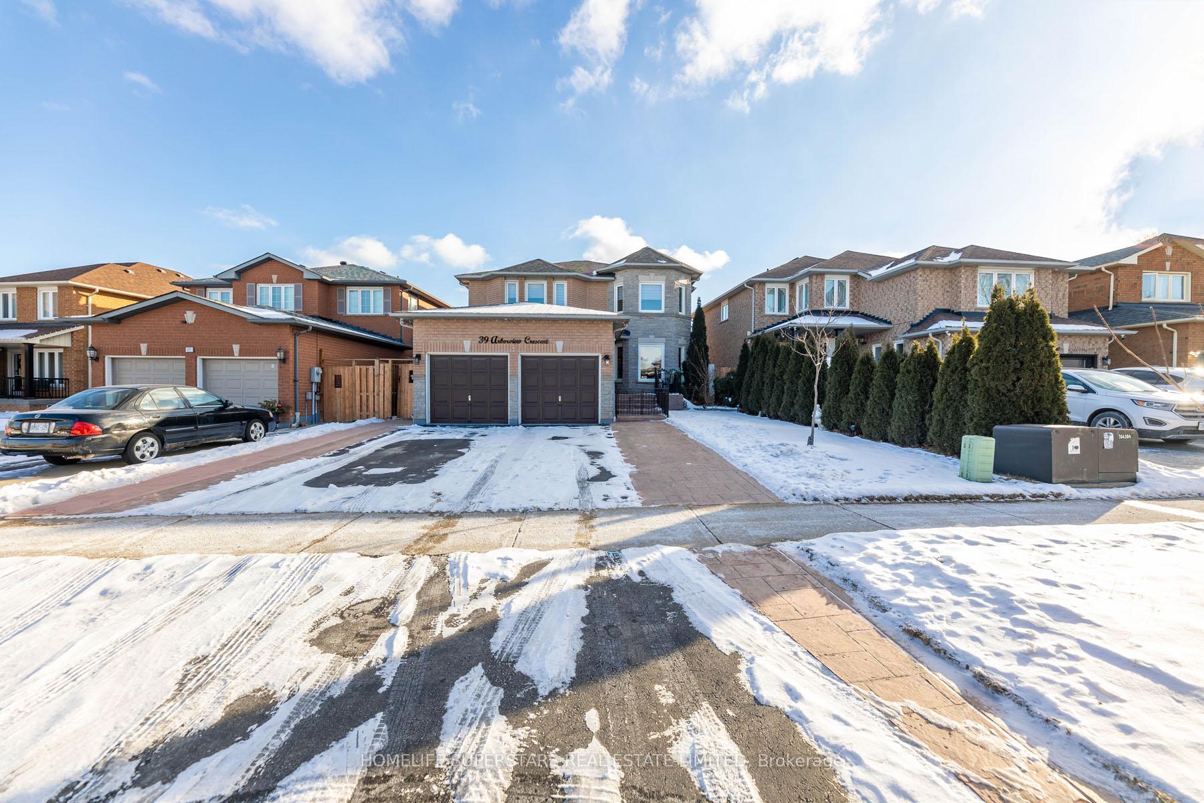
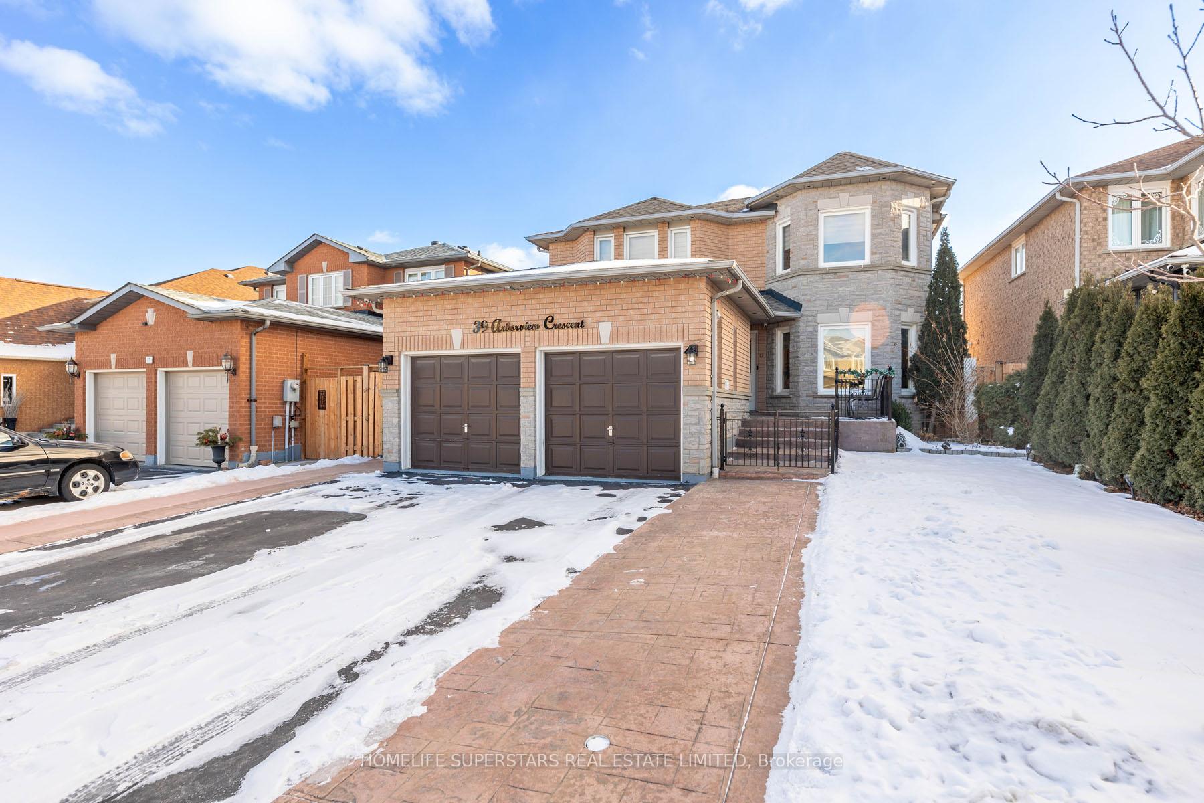
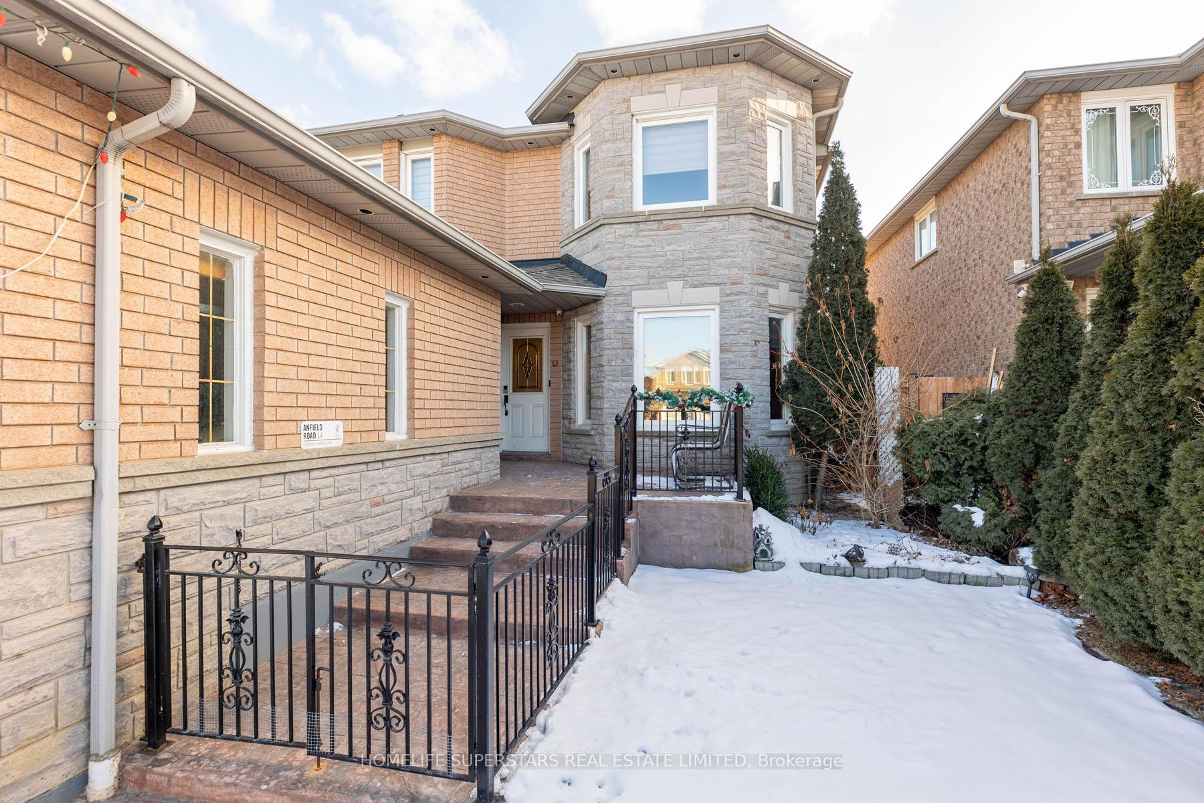
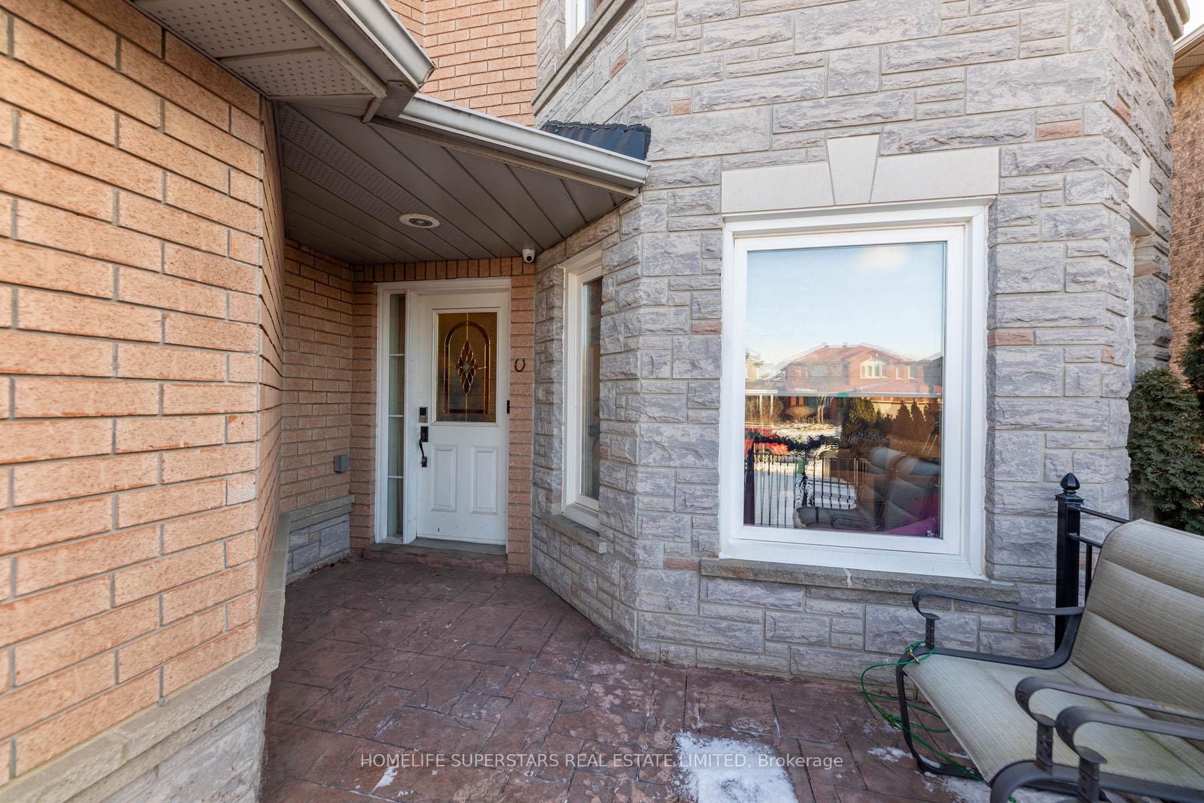 See all 42 photos
Property history
Facts and features
- BasementApartment
- Water, sewerMunicipal
- HeatingForced air
- CoolingCentral air
- Second kitchen
- Separate entrance
- Hardwood floors
- Fireplace
- Central air
The homeDetached, 2-storey, 2,000–2,500 sq ft
- Type: Detached
- Style: 2-storey
- Living space: 2,000–2,500 sq ft
- Basement: Apartment, separate entrance
InsideFireplace Yes, Hardwood, Porcelain, Ceramic, Main level
- Fireplace: Yes
- Flooring: Hardwood, Porcelain, Ceramic
- Laundry: Main level
- Features: Other, central vacuum
- Rooms above ground: 8
- Rooms in the basement: 4
- Bedrooms: 4 + 2 in the basement
- Bathrooms: 4
- Kitchens: 2
- Family room: Yes
Outside and lotBrick, Shingles, Concrete
- Exterior: Brick
- Roof: Shingles
- Foundation: Concrete
- Size: 47.54 × 111.32 ft
- Zoning: Residential
Parking2 Garage, Attached, Private double
- Spaces: 2 Garage
- Garage: Attached
- Driveway: Private double
Heating, water and powerForced air, gas, Central air, Municipal water
- Heating: Forced air, gas
- Cooling: Central air
- Water: Municipal water
- Sewer: Municipal sewer
Costs and taxesTaxes $5,486 a year, HST included in the price, Tankless water heater (approx $52 per month), furnace and air conditioner installed about 2019 (approx $84 each per month)
- Taxes, 2024: $5,486 a year
- HST: HST included in the price
- Rental items: Tankless water heater (approx $52 per month), furnace and air conditioner installed about 2019 (approx $84 each per month)
Included in the sale2 fridge, 2 stove, dishwasher,2 washer and 2 dryer,all elf's & window coverings.
- Included: 2 fridge, 2 stove, dishwasher,2 washer and 2 dryer,all elf's & window coverings.
NearbyHospital, school, public transit
- Close to: Hospital, school, public transit
Listing detailsW12043225, Sold, Mar 26, 2025
- MLS® number: W12043225
- Status: Sold
- Listed on: Mar 26, 2025
- Days on market: 41
- Updated: May 6, 2025
- Possession: Other
- Occupied by: Owner+tenant
- Listing brokerage: HOMELIFE SUPERSTARS REAL ESTATE LIMITED
About this home
39 Arborview Crescent, Etobicoke (West Humber-Clairville), ON M9W 7B3
Beautiful detached 4+ 2-bedroom home; legal basement apt with separate entrance in a very high demand area. Eat-in upgraded kitchen with quartz counters, new kitchen appliances and washer-dryer. Reinforced security windows in all areas with easy access to enter the home, including bedroom above garage. Renovated ground floor bathroom with walk in shower. Primary large bedroom, w/sep tub and shower, dbl vanity with quartz counter, second full bathroom on same second fl. Finished legal basement with separate entrance, eat-in kitchen, 2 bedrooms and full washroom, own laundry. New fully fenced backyard with mature trees for privacy, renovated garden w/patio stone. Wide driveway with space for multiple cars. Excellent location near highways, high rated middle schools, Humber College, Humberwood community center, beautiful Humber River ravine, public transit and five minute drive to Etobicoke General Hospital **EXTRAS** 2 Fridge, 2 Stove, Dishwasher,Washer and Dryer,All Elf's & Window Coverings.
Ask about this home
A HOMEH agent will answer your questions about this home.
Around this home
Daily convenience, out of 100, from the distances below
Schools nearby
School rating, out of 10.
Helpful calculators
Your HOMEH agent

"I would see it this week."