

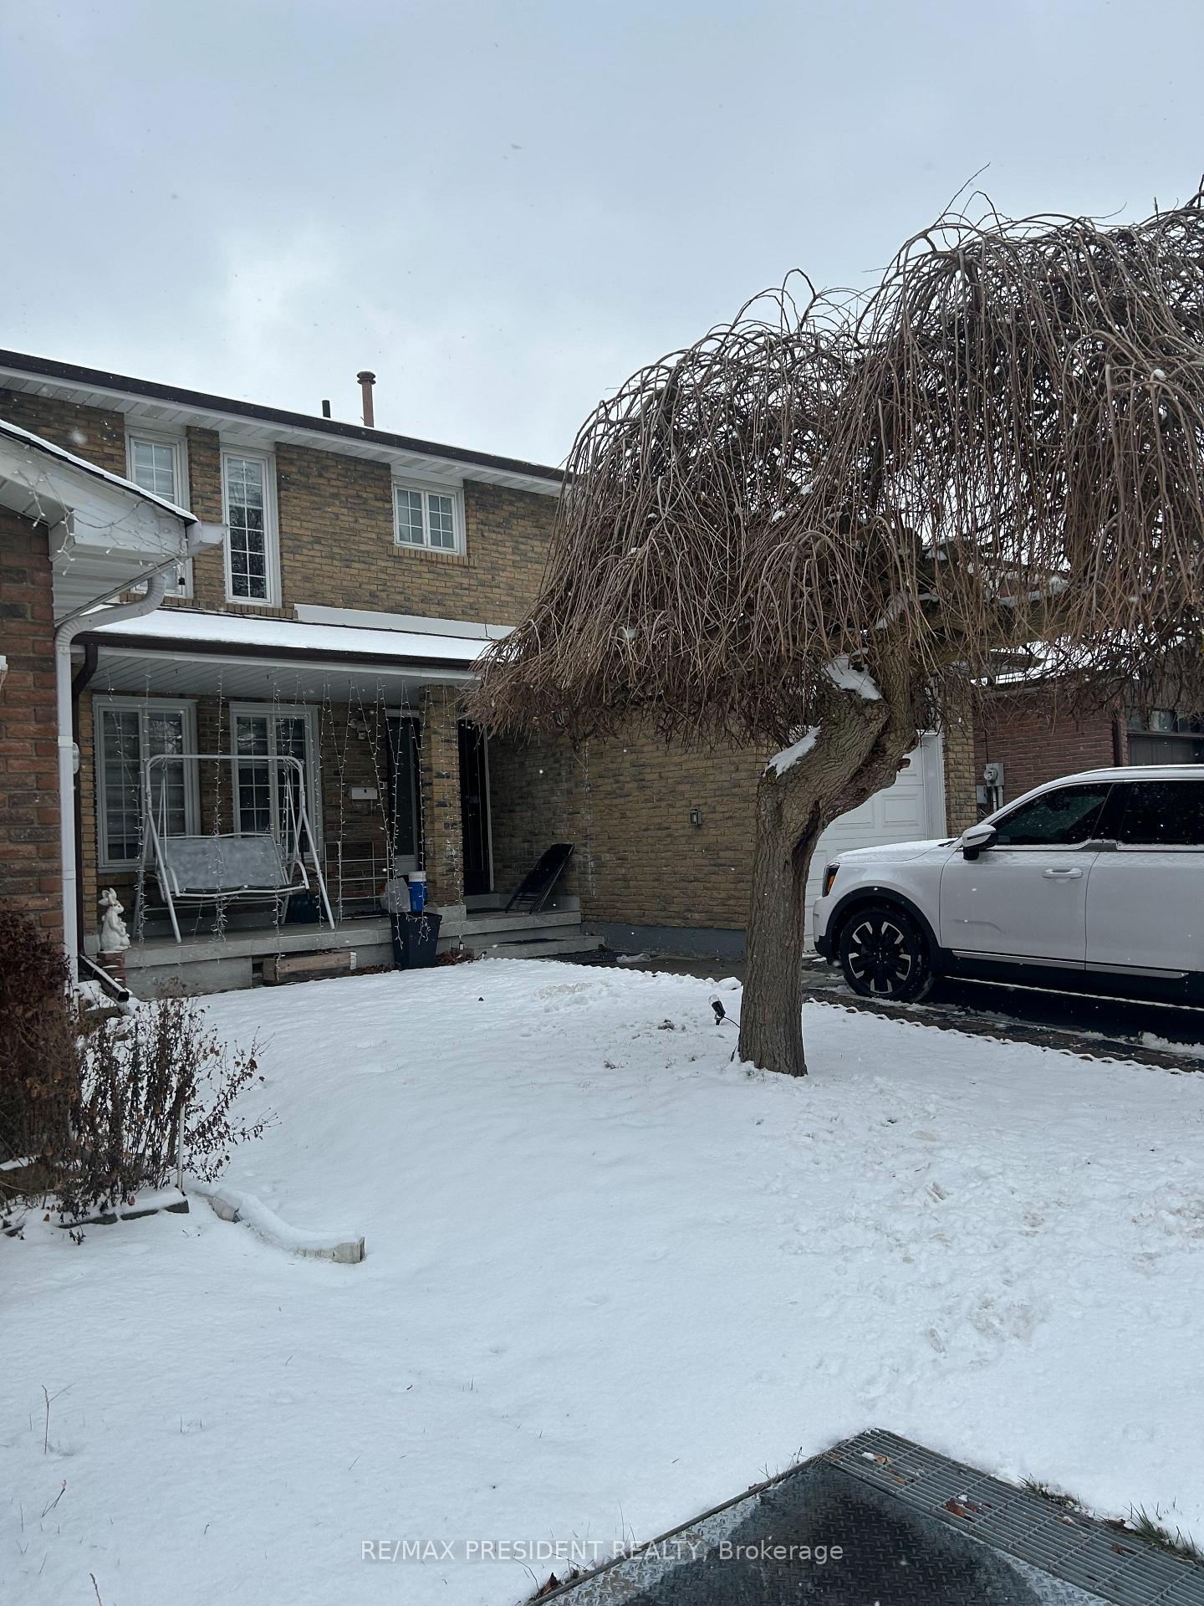
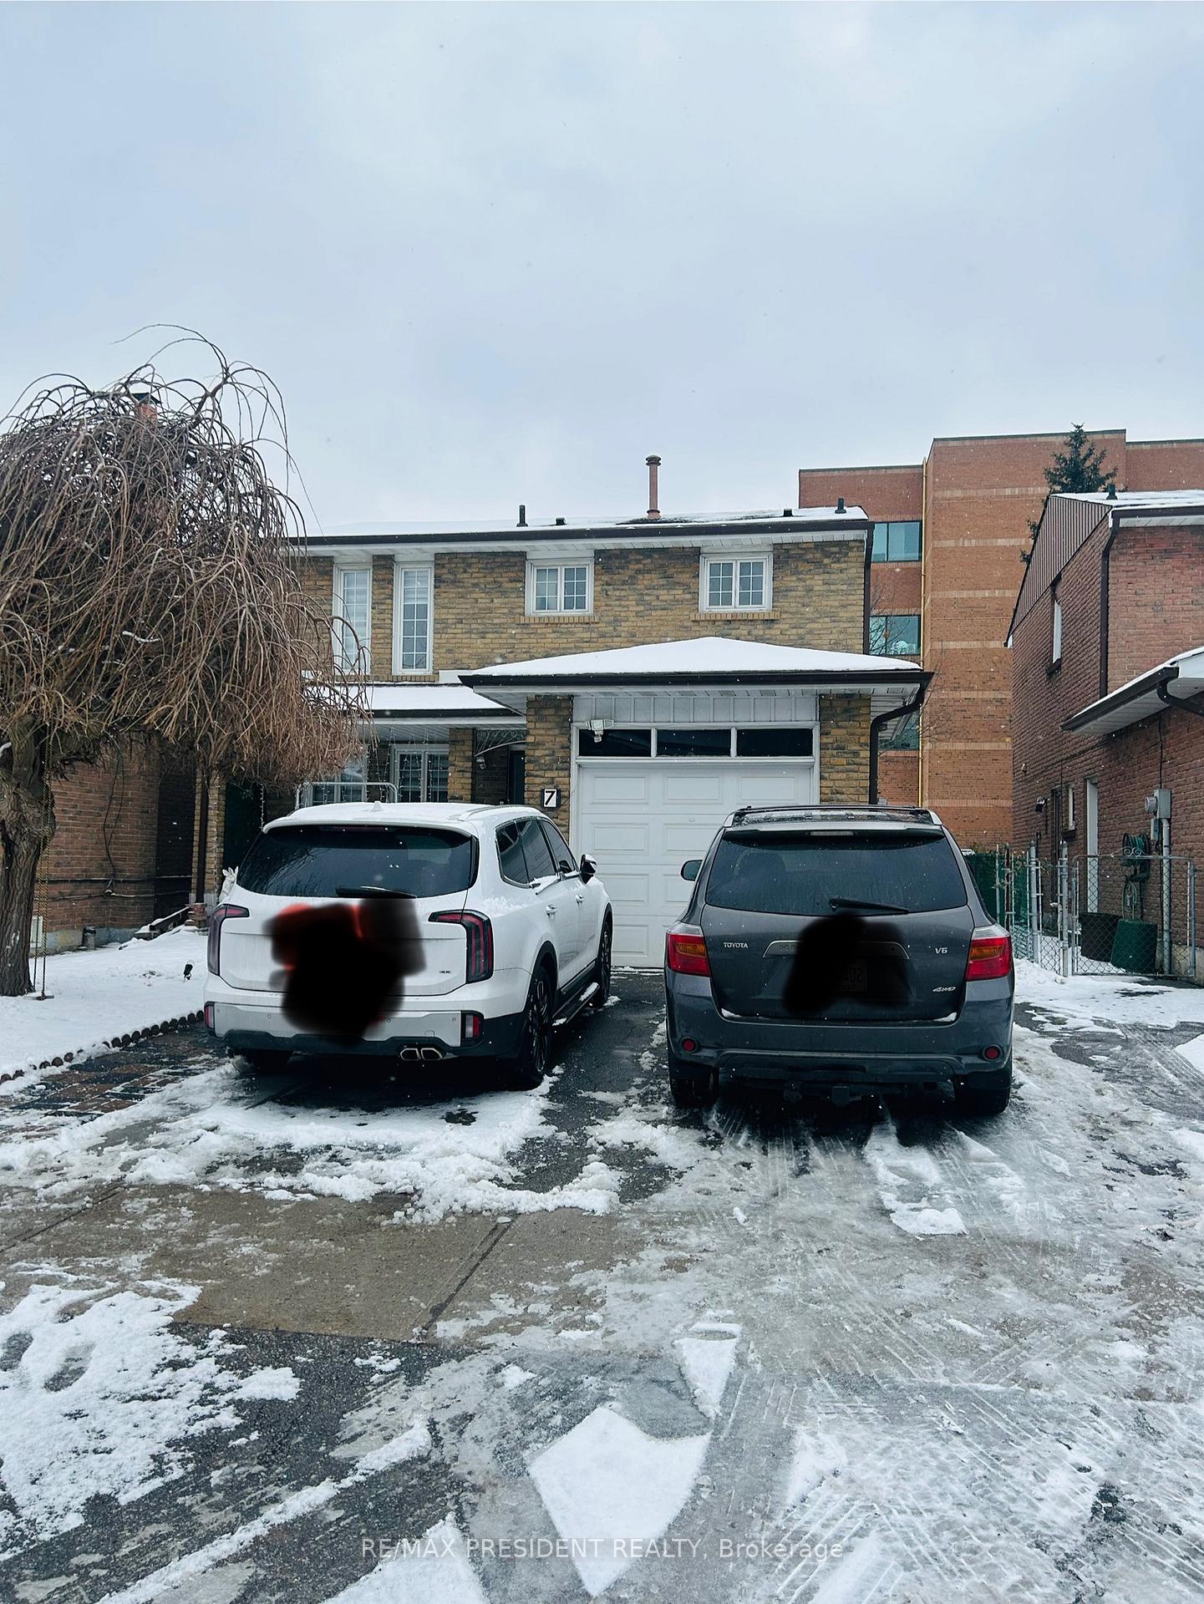
7 Brownridge Crescent
Detached Rented
1/157 Brownridge Crescent
Detached Rented
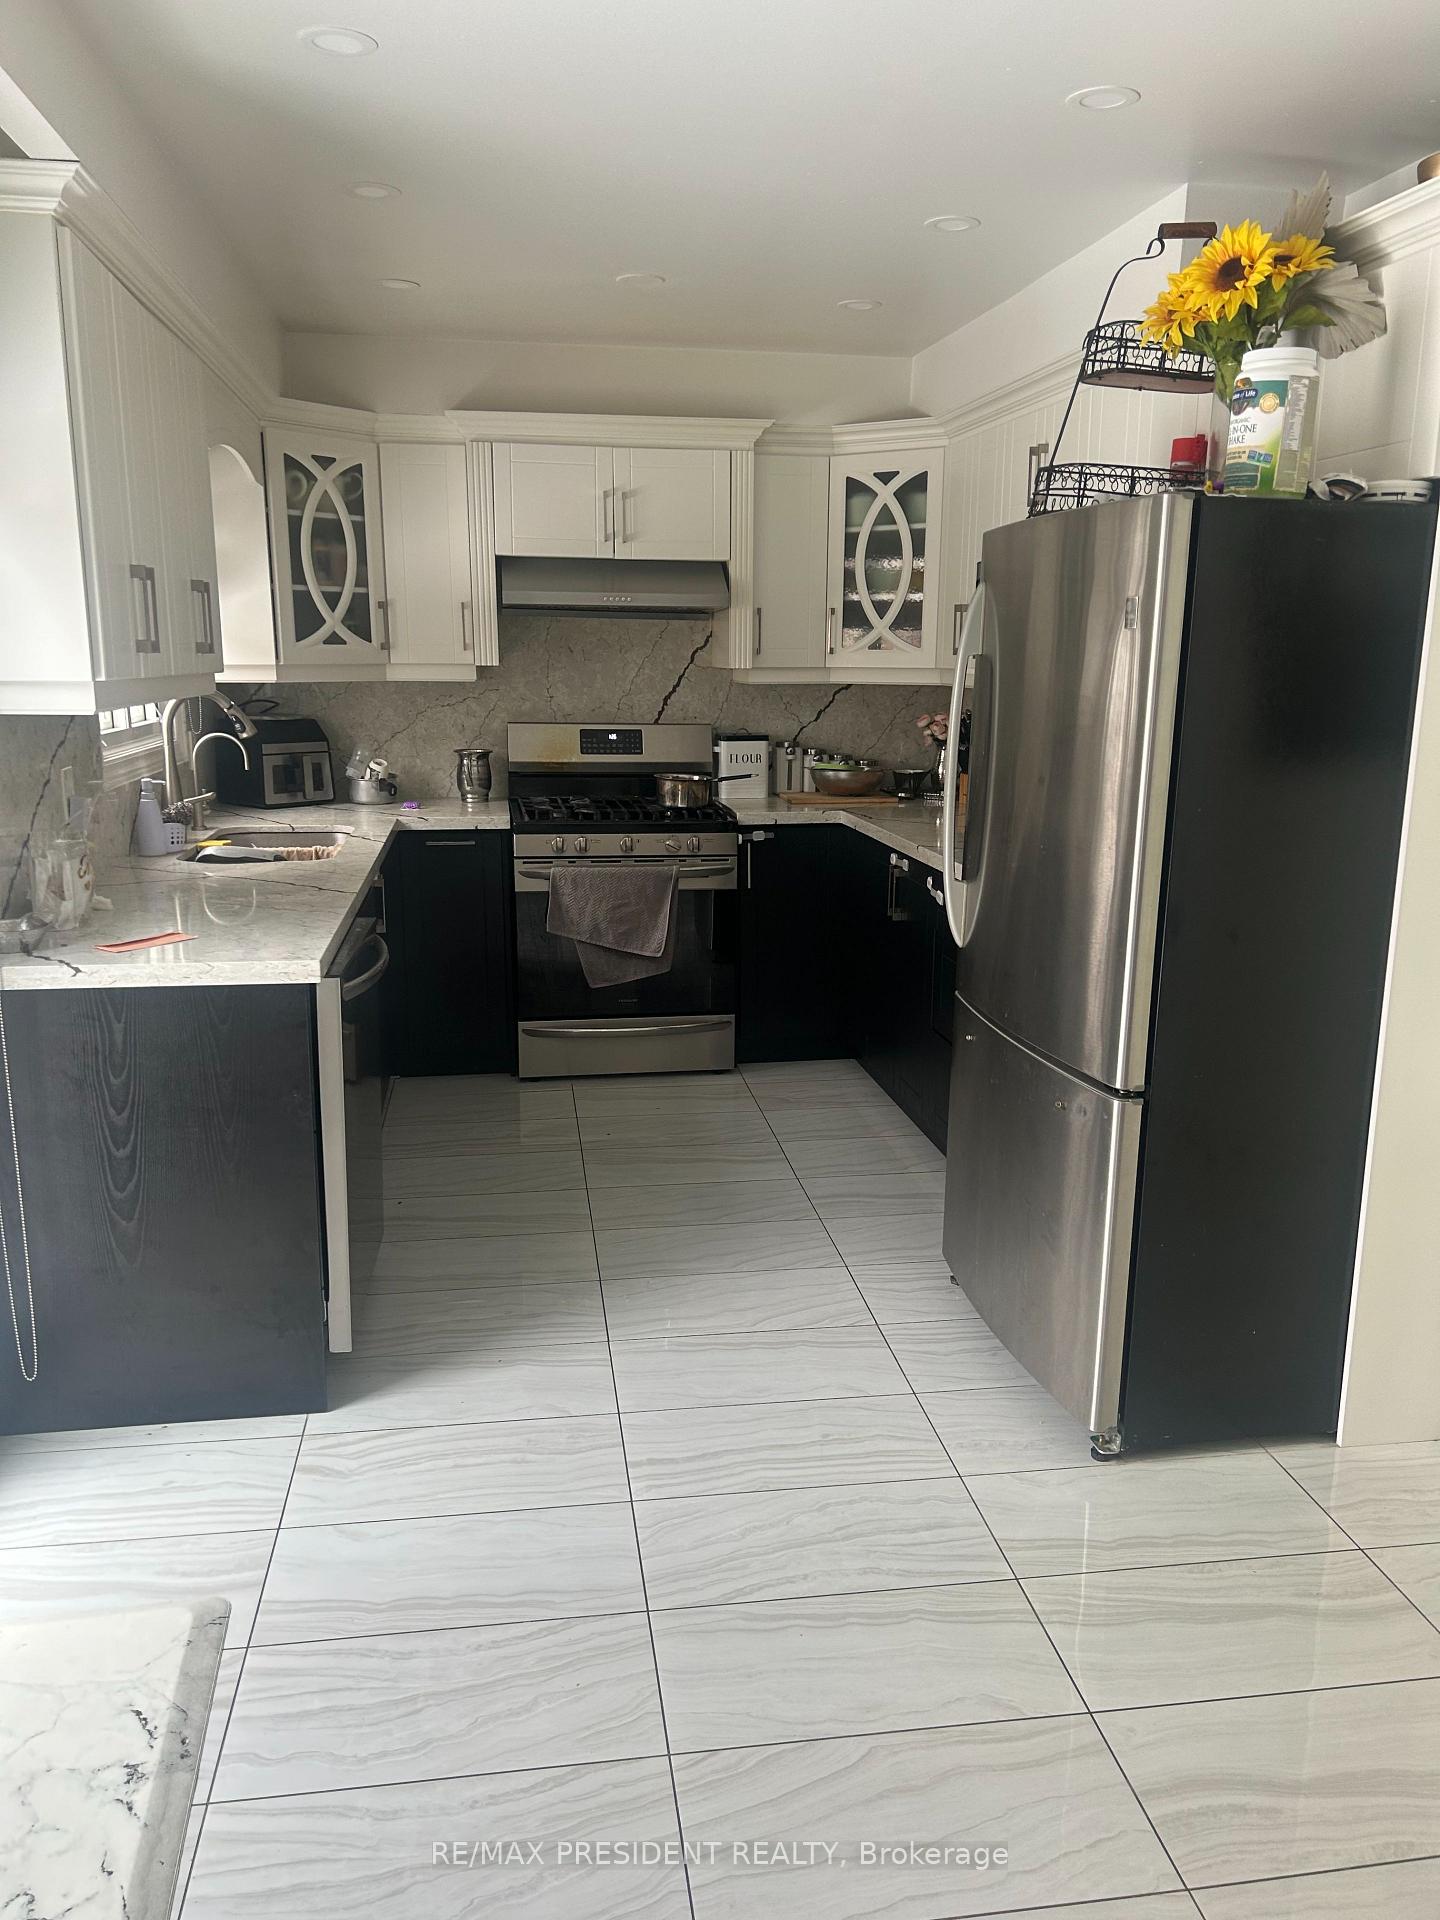 See all 15 photos
3 Bedrooms
3 Bathrooms
0 Garage
— sq.ft
Main, 2nd Fl…
— Unit
Property history
Facts and features
- BasementSeparate entrance
- Lot size34 × 80 ft
- Lease term12 months
- FurnishedPartially
What stands out
- Separate entrance
- Central air
The homeDetached, 2-storey, Separate entrance
- Type: Detached
- Style: 2-storey
- Basement: Separate entrance
InsideCeramic, Ensuite, Central vacuum
- Flooring: Ceramic
- Laundry: Ensuite
- Features: Central vacuum
- Rooms above ground: 6
- Bedrooms: 3
- Bathrooms: 3
- Kitchens: 1
Outside and lotBrick, Asphalt shingle, Concrete
Outside
- Exterior: Brick
- Roof: Asphalt shingle
- Foundation: Concrete
- Size: 34 × 80 ft
Parking2 Parking, Attached, Private
- Spaces: 2 Parking
- Garage: Attached
- Driveway: Private
Heating, water and powerForced air, gas, Central air, Municipal water
- Heating: Forced air, gas
- Cooling: Central air
- Water: Municipal water
- Sewer: Municipal sewer
Rent and termsRent $2,900 a month, Main, 2nd floor, Partially
- Rent: $2,900 a month
- Space for rent: Main, 2nd floor
- Furnished: Partially
- Lease: 12 months
- Paid: Monthly
- Rent includes: Central air conditioning, parking
- Deposit: Required
- Credit check: Required
- Employment letter: Required
- Rental application: Required
- References: Required
- Rental items: Hot water tank
IncludedExisting appliances (1 fridges, 1 stoves, built-in-dishwasher, washer and dryer) central a/c,
- Included: Existing appliances (1 fridges, 1 stoves, built-in-dishwasher, washer and dryer) central a/c,
Listing detailsW11921847, Rented, Jan 14, 2025
- MLS® number: W11921847
- Status: Rented
- Listed on: Jan 14, 2025
- Days on market: 4
- Updated: Jan 18, 2025
- Possession: 2025-02-01 / February 1, 2025
- Occupied by: Owner+tenant
- Listing brokerage: RE/MAX PRESIDENT REALTY
About this home
7 Brownridge Crescent, Etobicoke (West Humber-Clairville), ON M9V 4M4
Central Vacuum
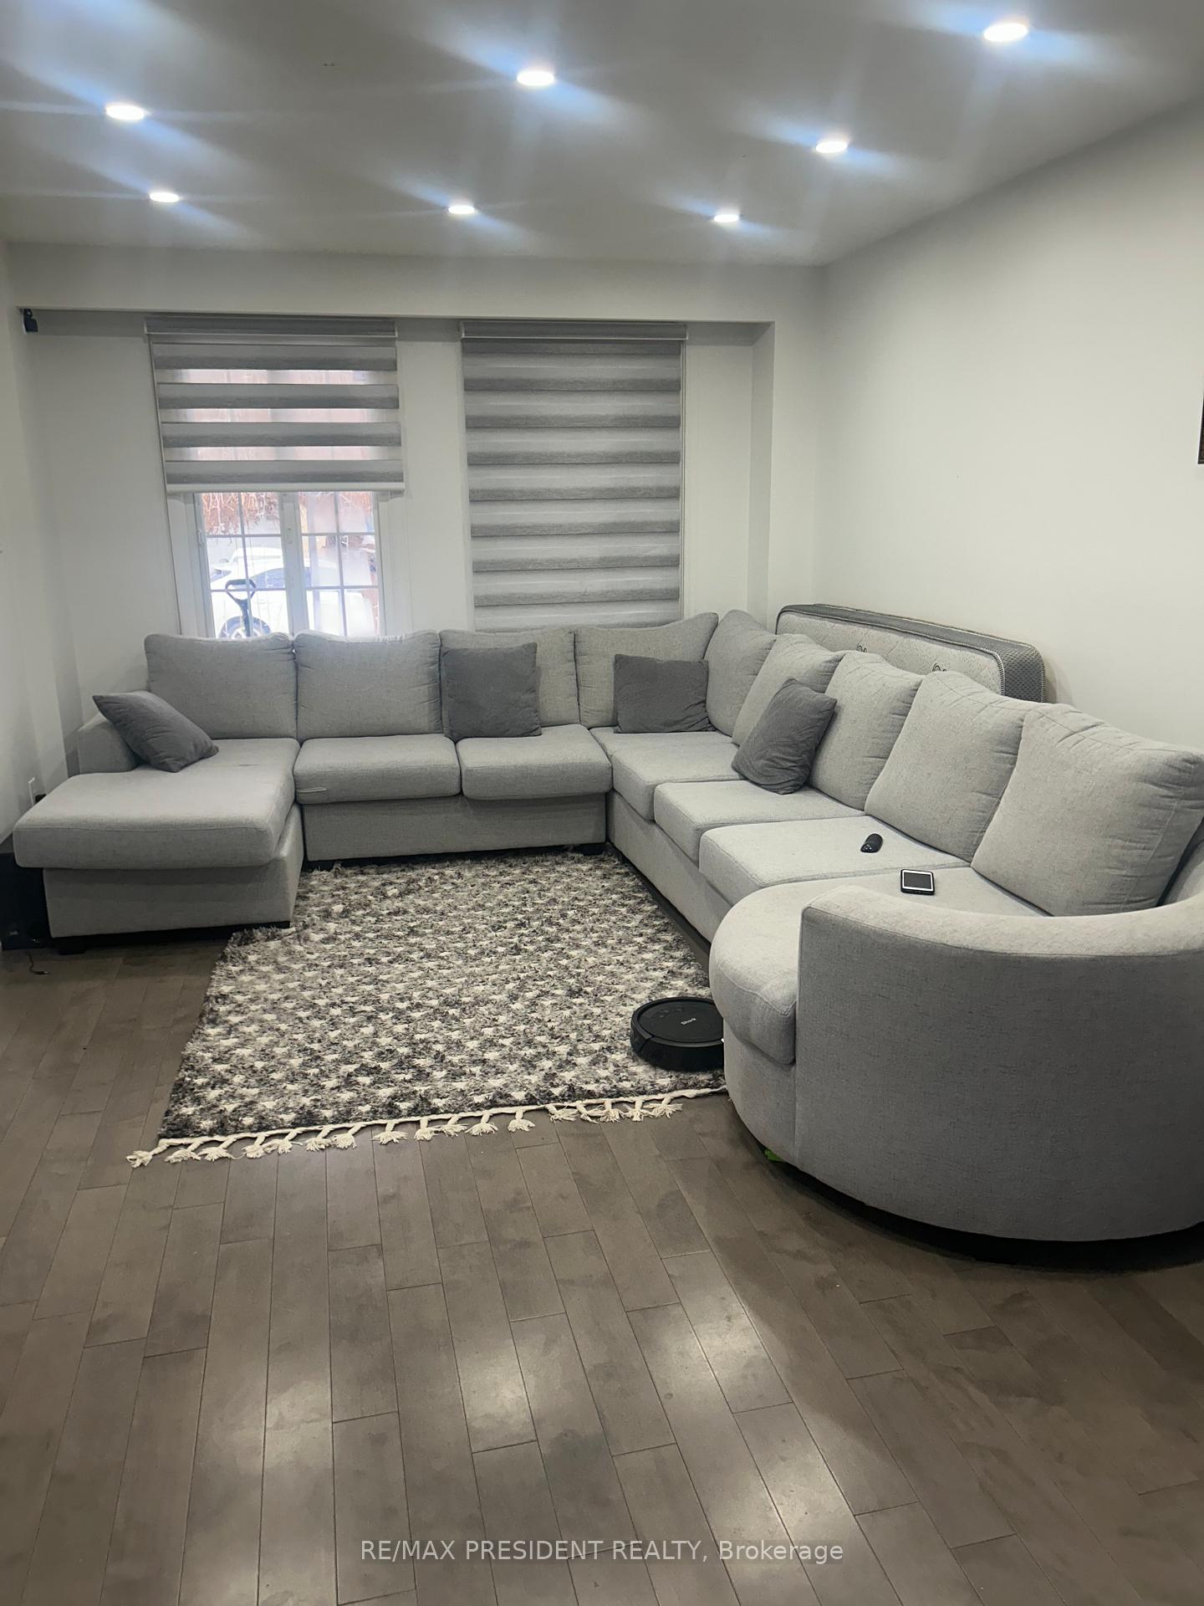
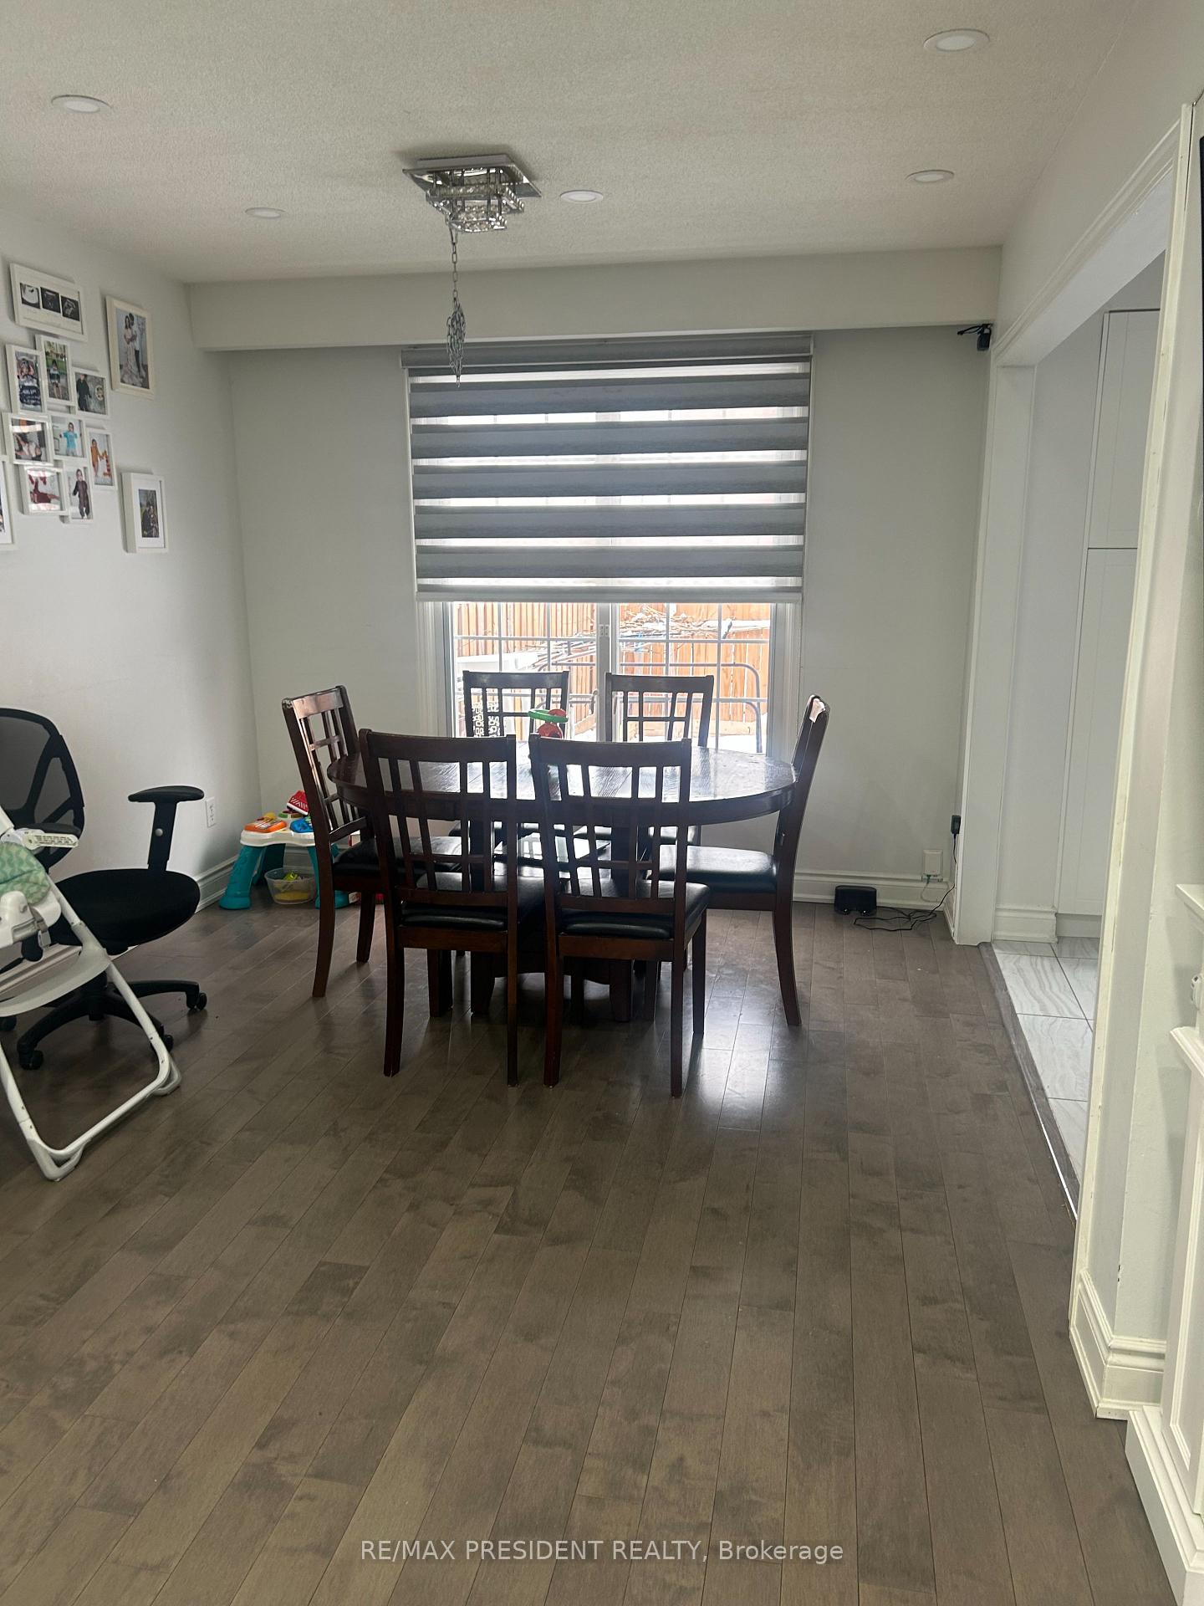
Looking for AAA Tenant for upper portion of the house, great location of Etobicoke. This is three bedroom 2.5 Washroom with 2 parking. Separate laundry. Very close to Humber Hospital, Woodbine center, Humber College etc.24-Hrs Bus Service Available, Steps To Future Lrt And Go Station. Well maintain house. Tenant pays 70% of all utilities This is Partially Furnished.
Read more
Ask about this home
A HOMEH agent will answer your questions about this home.
Ask a question
Around this home
Finch Ave W and Hwy 27
Errands
Transit
Parks
Schools
Daily convenience, out of 100, from the distances below
ParkWoolenscote Parkette · 9 within 1 km2 min walk139 m
GroceryCircle K2 min walk140 m
SchoolAlbion Heights Junior Middle School7 min walk400 m
Train stationHumber College5 min walk278 m
PharmacyHumber Green Pharmacy1 min walk28 m
Cafés & foodKibo Sushi · 15 within 1 km2 min walk114 m
Gym & rec centreShadowkicks Taekwondo10 min walk628 m
LibraryToronto Public Library - Albion24 min walk1.5 km
HospitalEtobicoke General Hospital5 min walk326 m
WalkDriveStraight-line distance, open map data
Grocery0.1 km
Park0.1 km
Coffee0.3 km
Dining0.1 km
Gym0.8 km
Hospital0.3 km
Humber College0.3 km
Schools nearby
School rating, out of 10.
Albion Heights Junior Middle Schoolelementary · Public · 0.4 km
4.1/10Low
Solid Rock Academyelementary · Private · 0.6 km
—
St Dorothy Catholic Schoolelementary · Catholic · 0.6 km
4.8/10Low
Contact agent
Helpful calculators
Rent vs buy
Affordability
Mortgage
Down payment
Stress test
CMHC insurance
Your HOMEH agent

NimaHOMEH agent · Etobicoke
"I would see it this week."
Ask Nima