

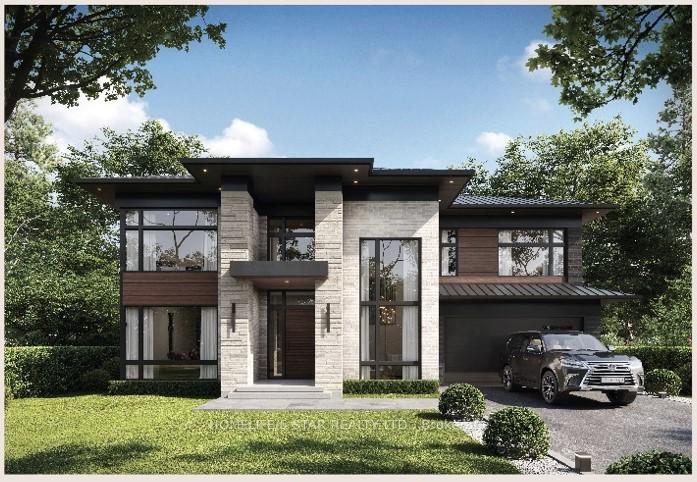
14 Graywood Drive E
Detached Terminated
1/114 Graywood Drive E
Detached Terminated
4+1 Bedrooms
6 Bathrooms
2 Garage
3.5K–5K sq.ft
62.5×120 ft
$3,699/yr
Property history
- $2,000,000ExpiredList: 2025-05-06|End: 2025-08-31|117 daysW12134430
- $3,998,000TerminatedList: 2025-05-06|End: 2025-06-03|28 daysW12134377
- $1,988,000TerminatedList: 2024-10-29|End: 2024-12-19|51 daysW9752179
Facts and features
- BasementFinished
- Price per sq ft~$941
- Water, sewerMunicipal
- HeatingForced air
What stands out
- Central air
The homeDetached, 2-storey, 3,500–5,000 sq ft
- Type: Detached
- Style: 2-storey
- Living space: 3,500–5,000 sq ft
- Basement: Finished
- Special designation: Other
InsideAir exchanger, auto garage door remote, bar fridge, central vacuum, generator - partial, in-law suite, upgraded insulation, ventilation system, water softener, Rooms above ground 10, Rooms in the basement 5
- Features: Air exchanger, auto garage door remote, bar fridge, central vacuum, generator - partial, in-law suite, upgraded insulation, ventilation system, water softener
- Rooms above ground: 10
- Rooms in the basement: 5
- Bedrooms: 4 + 1 in the basement
- Bathrooms: 6
- Kitchens: 1
- Family room: Yes
Outside and lotOther, Other, Other
Outside
- Exterior: Other
- Roof: Other
- Foundation: Other
- Size: 62.5 × 120 ft
Parking2 Garage, Attached, Private
- Spaces: 2 Garage
- Garage: Attached
- Driveway: Private
Heating, water and powerForced air, gas, Central air, Municipal water
- Heating: Forced air, gas
- Cooling: Central air
- Water: Municipal water
- Sewer: Municipal sewer
Costs and taxesTaxes $3,699 a year, Plus HST
- Taxes, 2024: $3,699 a year
- HST: Plus HST
Listing detailsW12134377, Terminated, May 6, 2025
- MLS® number: W12134377
- Status: Terminated
- Listed on: May 6, 2025
- Days on market: 28
- Updated: Jun 3, 2025
- Possession: Flexible
- Occupied by: Owner
- Listing brokerage: HOMELIFE/5 STAR REALTY LTD.
About this home
14 Graywood Drive E, Etobicoke (Princess-Rosethorn), ON M9A 1P6
Air ExchangerAuto Garage Door RemoteBar FridgeCentral VacuumGenerator - PartialIn-Law Suite
LUXURY HOME AT AN AFFORDABLE PRICE IN AN AMAZING NEIGHBOURHOOD. DESIGNED AND TO BE BUILT BY KINGSWAY MANOR HOMES. A COLLABORATION WITH LOCAL ARCHITECTS AND INTERIOR DESIGNERS. - LANDSCAPING DESIGNED BY LANDSCAPING ARCHITECT IS AVAILABLE BUT NOT INCLUDED IN THE PURCHASE PRICE. INQUIRE ABOUT COMPLETE ARCHITECTURAL DRAWINGS PACKAGE ALONG WITH ALL CONCEPT DRAWINGS.
Read more
Ask about this home
A HOMEH agent will answer your questions about this home.
Ask a question
Thinking of selling your home?See what your home is worth today.
Around this home
Rathburn / Islington
Errands
Parks
Schools
Daily convenience, out of 100, from the distances below
ParkRosethorn Park · 9 within 1 km5 min walk330 m
GroceryFoodland7 min walk447 m
SchoolRosethorn Junior School4 min walk250 m
PharmacyShoppers Drug Mart8 min walk470 m
Cafés & foodJava Joe's · 2 within 1 km7 min walk404 m
Gym & rec centreIslington Golf Club13 min walk810 m
WalkDriveStraight-line distance, open map data
Grocery0.4 km
Park0.3 km
Coffee0.4 km
Dining1.4 km
Gym0.9 km
Schools nearby
School rating, out of 10.
Rosethorn Junior Schoolelementary · Public · 0.3 km
—
St Gregory Catholic Schoolelementary · Catholic · 0.6 km
6.3/10Fair
Mindwerx4kids Learning Centreelementary · Private · 0.8 km
—
Contact agent
Helpful calculators
Mortgage
Affordability
Closing costs
Land transfer tax
Property tax
Down payment
CMHC insurance
Stress test
Cashback Rebate
Your HOMEH agent

KimHOMEH agent · Etobicoke
"I would see it this week."
Ask Kim