

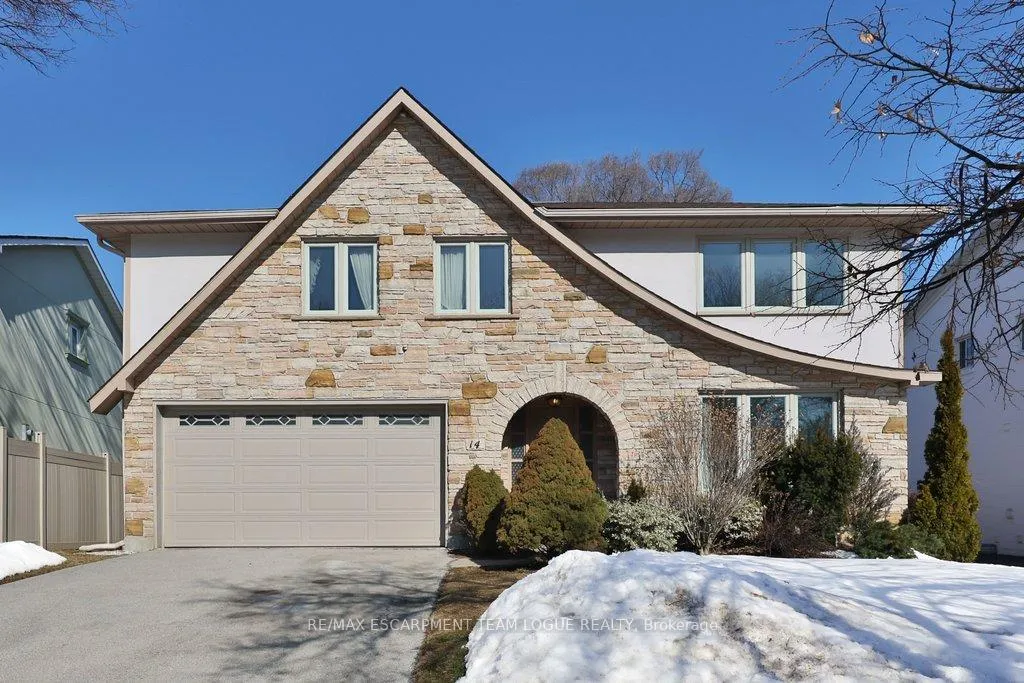
14 Poplar Heights Drive
14 Poplar Heights Drive
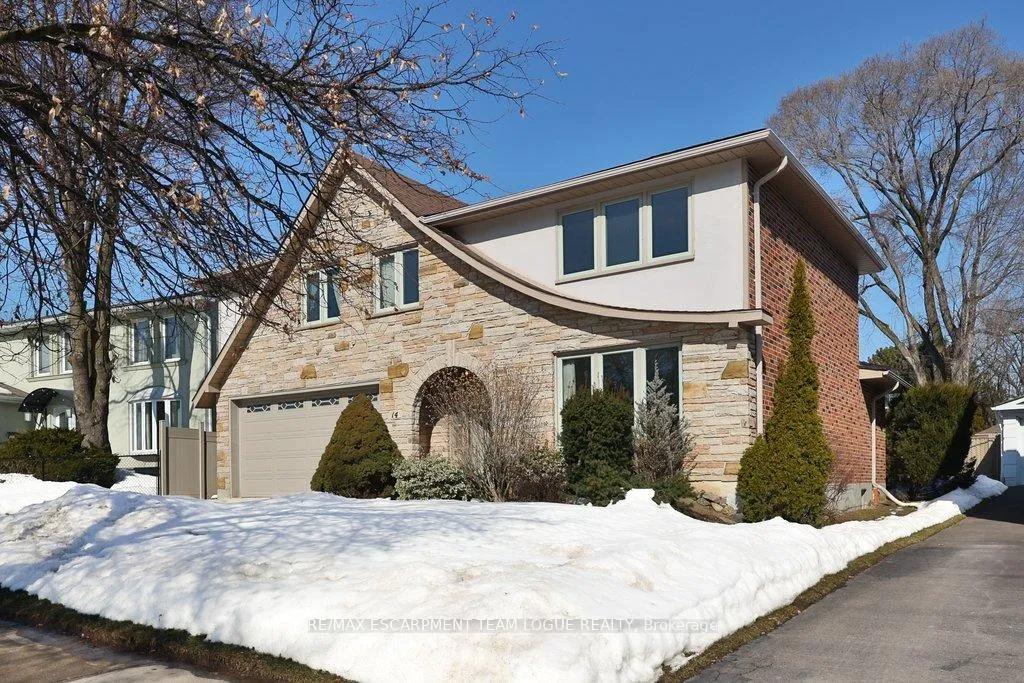
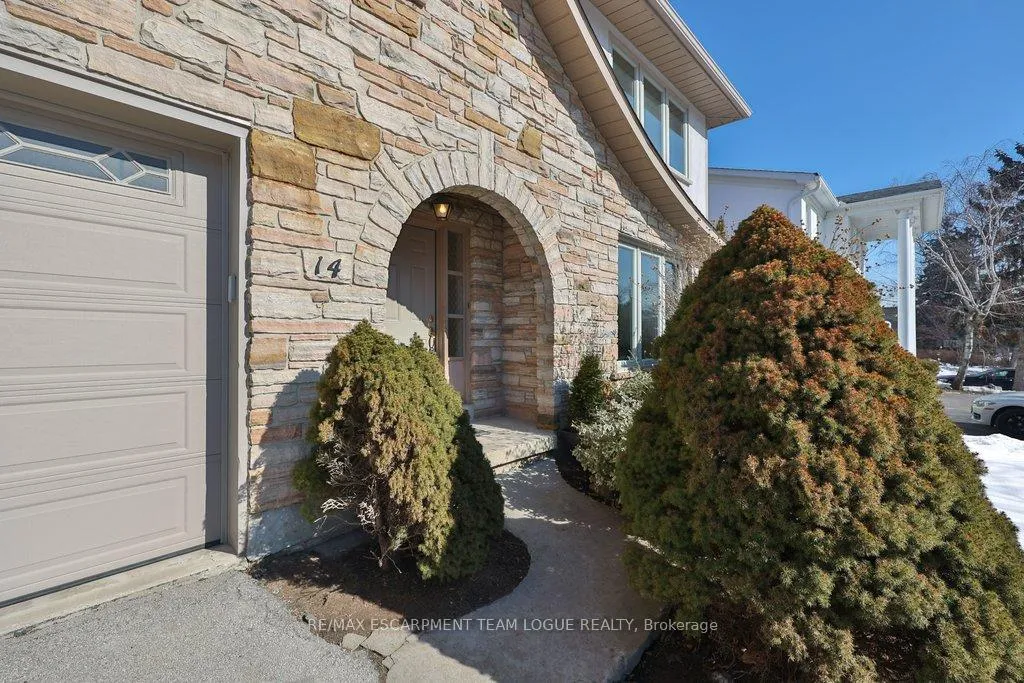
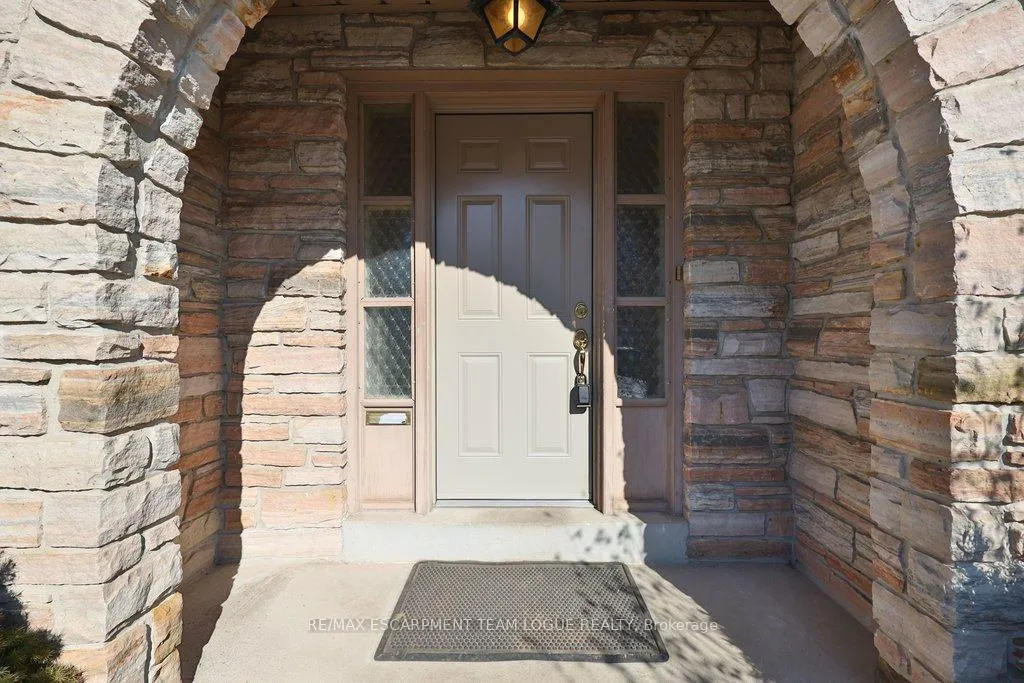
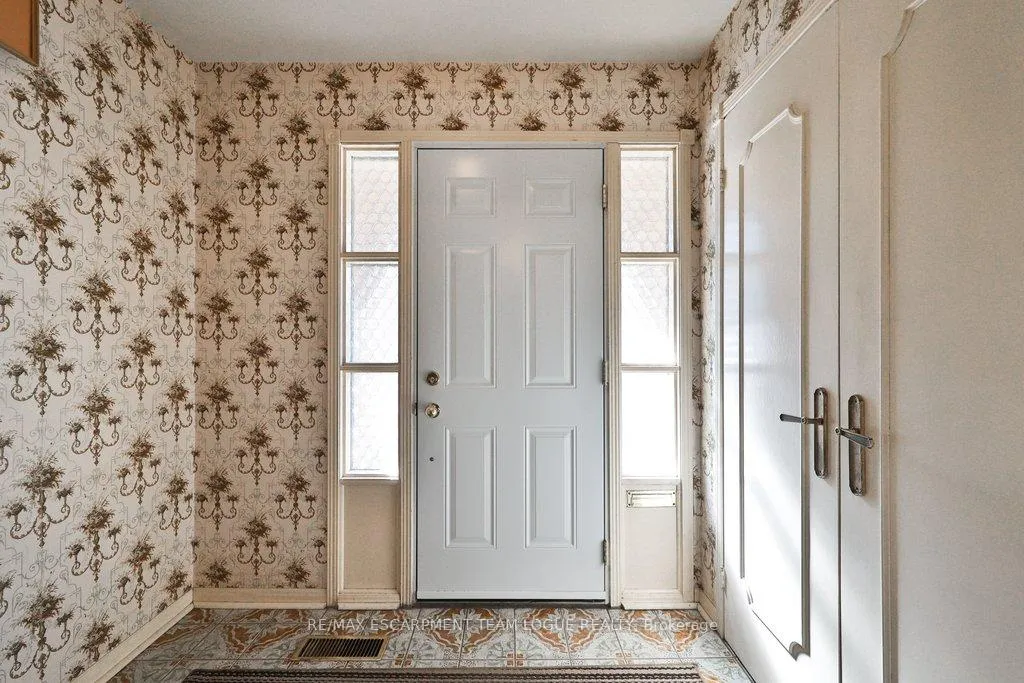 See all 50 photos
Property history
Facts and features
- BasementUnfinished
- Age of home51–99 years
- Water, sewerMunicipal
- HeatingForced air
- Fireplace
- Central air
The homeDetached, 2-storey, Age 51–99 years
- Type: Detached
- Style: 2-storey
- Age: 51–99 years
- Living space: 2,500–3,000 sq ft
- Basement: Full, unfinished
InsideFireplace Yes, Main level, Rooms above ground 8
- Fireplace: Yes
- Laundry: Main level
- Rooms above ground: 8
- Bedrooms: 4
- Bathrooms: 3
- Kitchens: 1
- Family room: Yes
Outside and lotStone, stucco (plaster), Asphalt shingle, Poured concrete
- Exterior: Stone, stucco (plaster)
- Roof: Asphalt shingle
- Foundation: Poured concrete
- Size: 55.11 × 114.36 ft
Parking2 Garage, Attached, Private double
- Spaces: 2 Garage
- Garage: Attached
- Driveway: Private double
Heating, water and powerForced air, gas, Central air, Municipal water
- Heating: Forced air, gas
- Cooling: Central air
- Water: Municipal water
- Sewer: Municipal sewer
Costs and taxesTaxes $8,174 a year, HST included in the price, Rental items None
- Taxes, 2025: $8,174 a year
- HST: HST included in the price
- Rental items: None
Included in the saleFridge, stove, dishwasher, washer, dryer, all electrical light fixtures, all bathroom mirrors, gdo (no remotes) - all appliances "as is"
- Included: Fridge, stove, dishwasher, washer, dryer, all electrical light fixtures, all bathroom mirrors, gdo (no remotes) - all appliances "as is"
NearbyGolf, park, school, public transit
- Close to: Golf, park, school, public transit
Listing detailsW12850704, Sold, Mar 5, 2026
- MLS® number: W12850704
- Status: Sold
- Listed on: Mar 5, 2026
- Days on market: 4
- Updated: Mar 9, 2026
- Possession: Flexible
- Occupied by: Owner
- Listing brokerage: RE/MAX ESCARPMENT TEAM LOGUE REALTY
About this home
14 Poplar Heights Drive, Etobicoke (Edenbridge-Humber Valley), ON M9A 5A2
Welcome Home. The truest adage in Real Estate is LOCATION LOCATION LOCATION and 14 Poplar Heights checks all the boxes! Tucked away in a desirable, family friendly pocket Greens of St. George's community and steps away from Humber Valley and the famous St. George's Golf Club- this fantastic two storey home is ideal for families looking to jump into the market. With 2,800sqft of living, this 4 bedroom, 2.5 bath home has so much potential. From the bright and spacious living/dining rooms and main floor family room with a fireplace, to the eat in kitchen and main floor laundry room- it's easy to see why the original owners have enjoyed this home for almost 50 years. The backyard is a true highlight with plenty of space to play and privacy to enjoy. Located walking distance to the highly rated and sought after Richview Collegiate Institute and with easy access to commute in all directions. This is a rare opportunity to add your personal touch on such an established community!
Ask about this home
A HOMEH agent will answer your questions about this home.
Around this home
Daily convenience, out of 100, from the distances below
Schools nearby
School rating, out of 10.
Helpful calculators
Your HOMEH agent

"I would see it this week."