

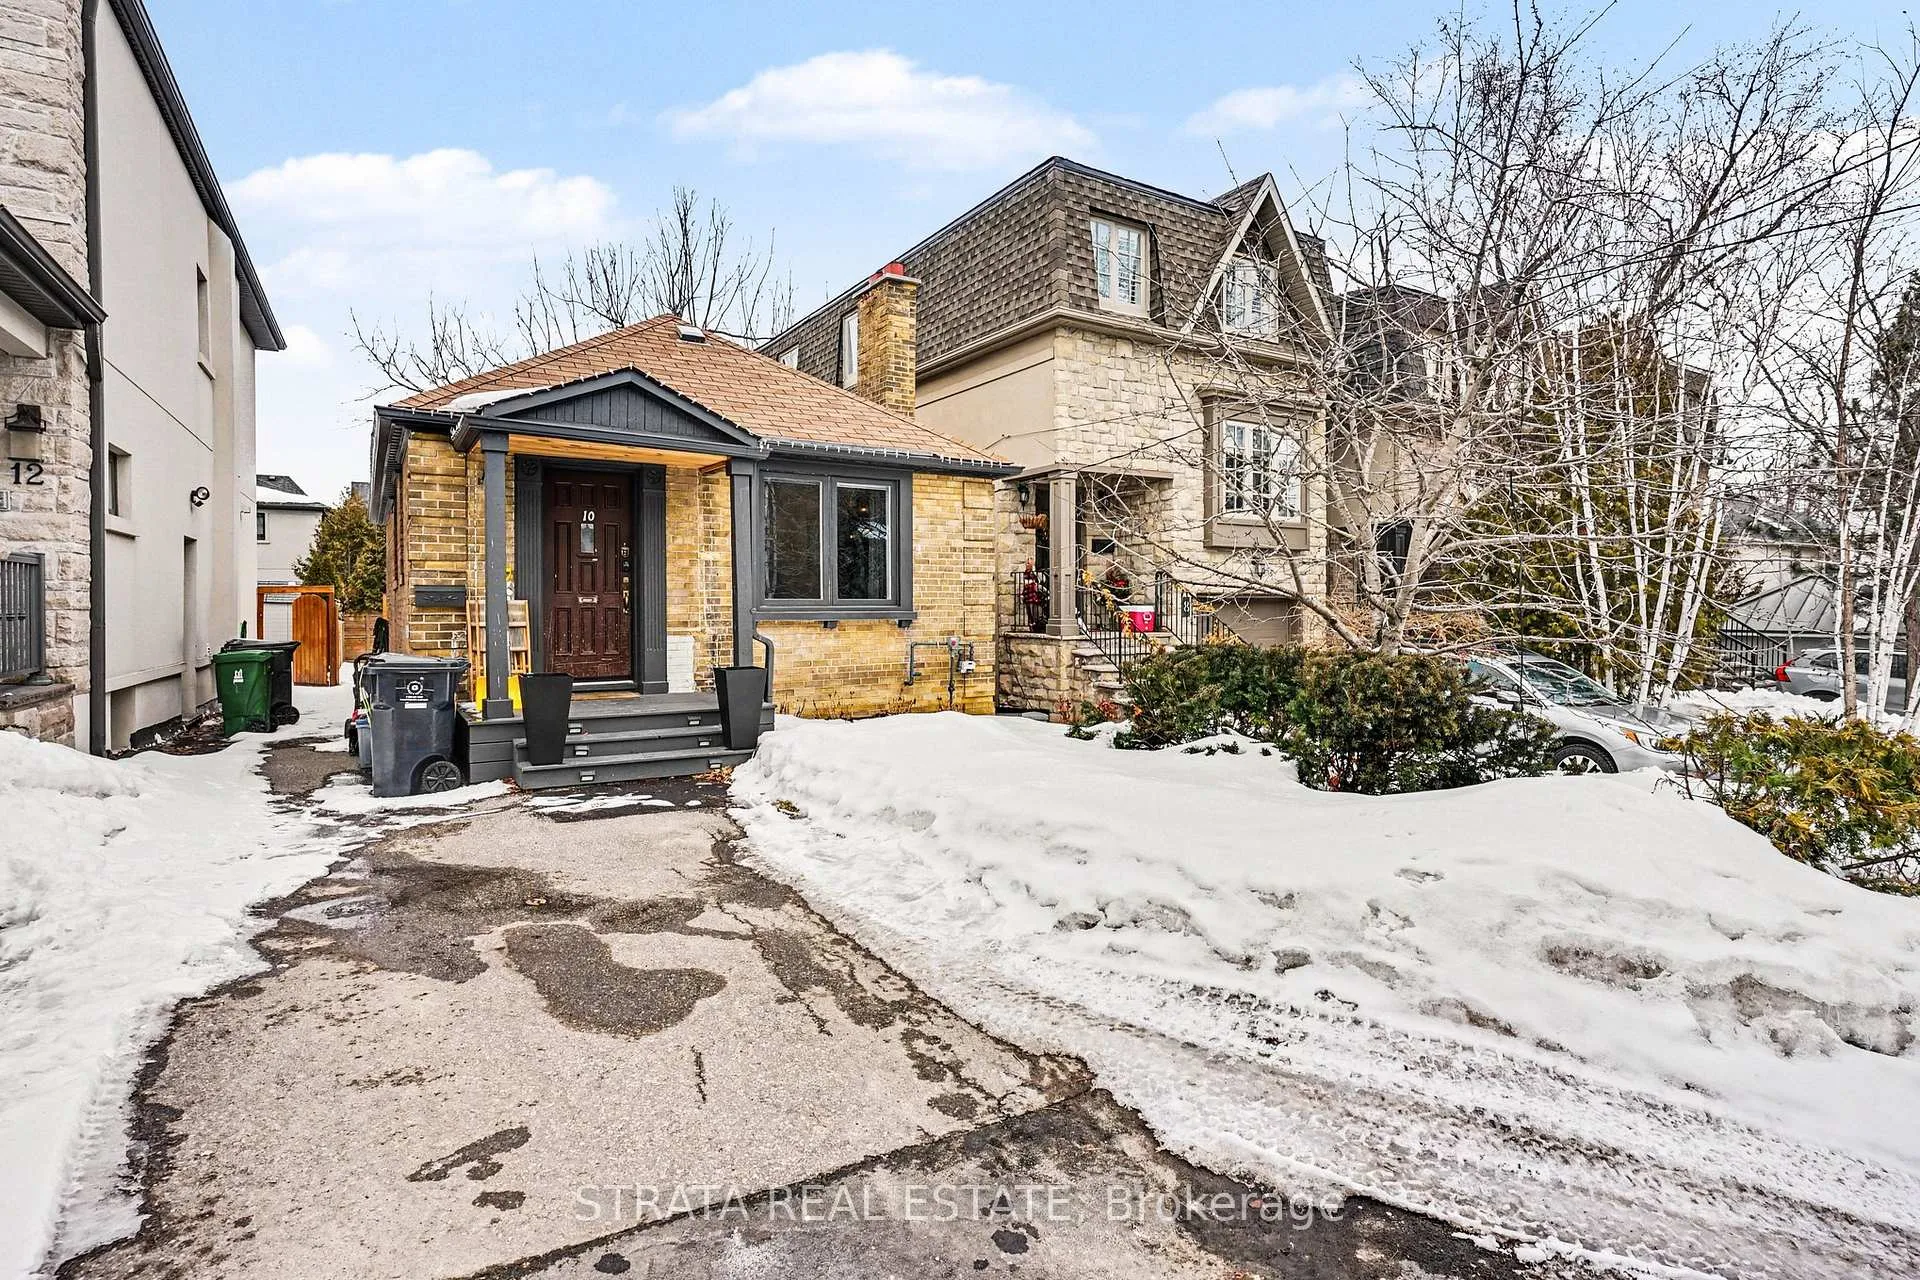
10 Marquis Avenue
10 Marquis Avenue
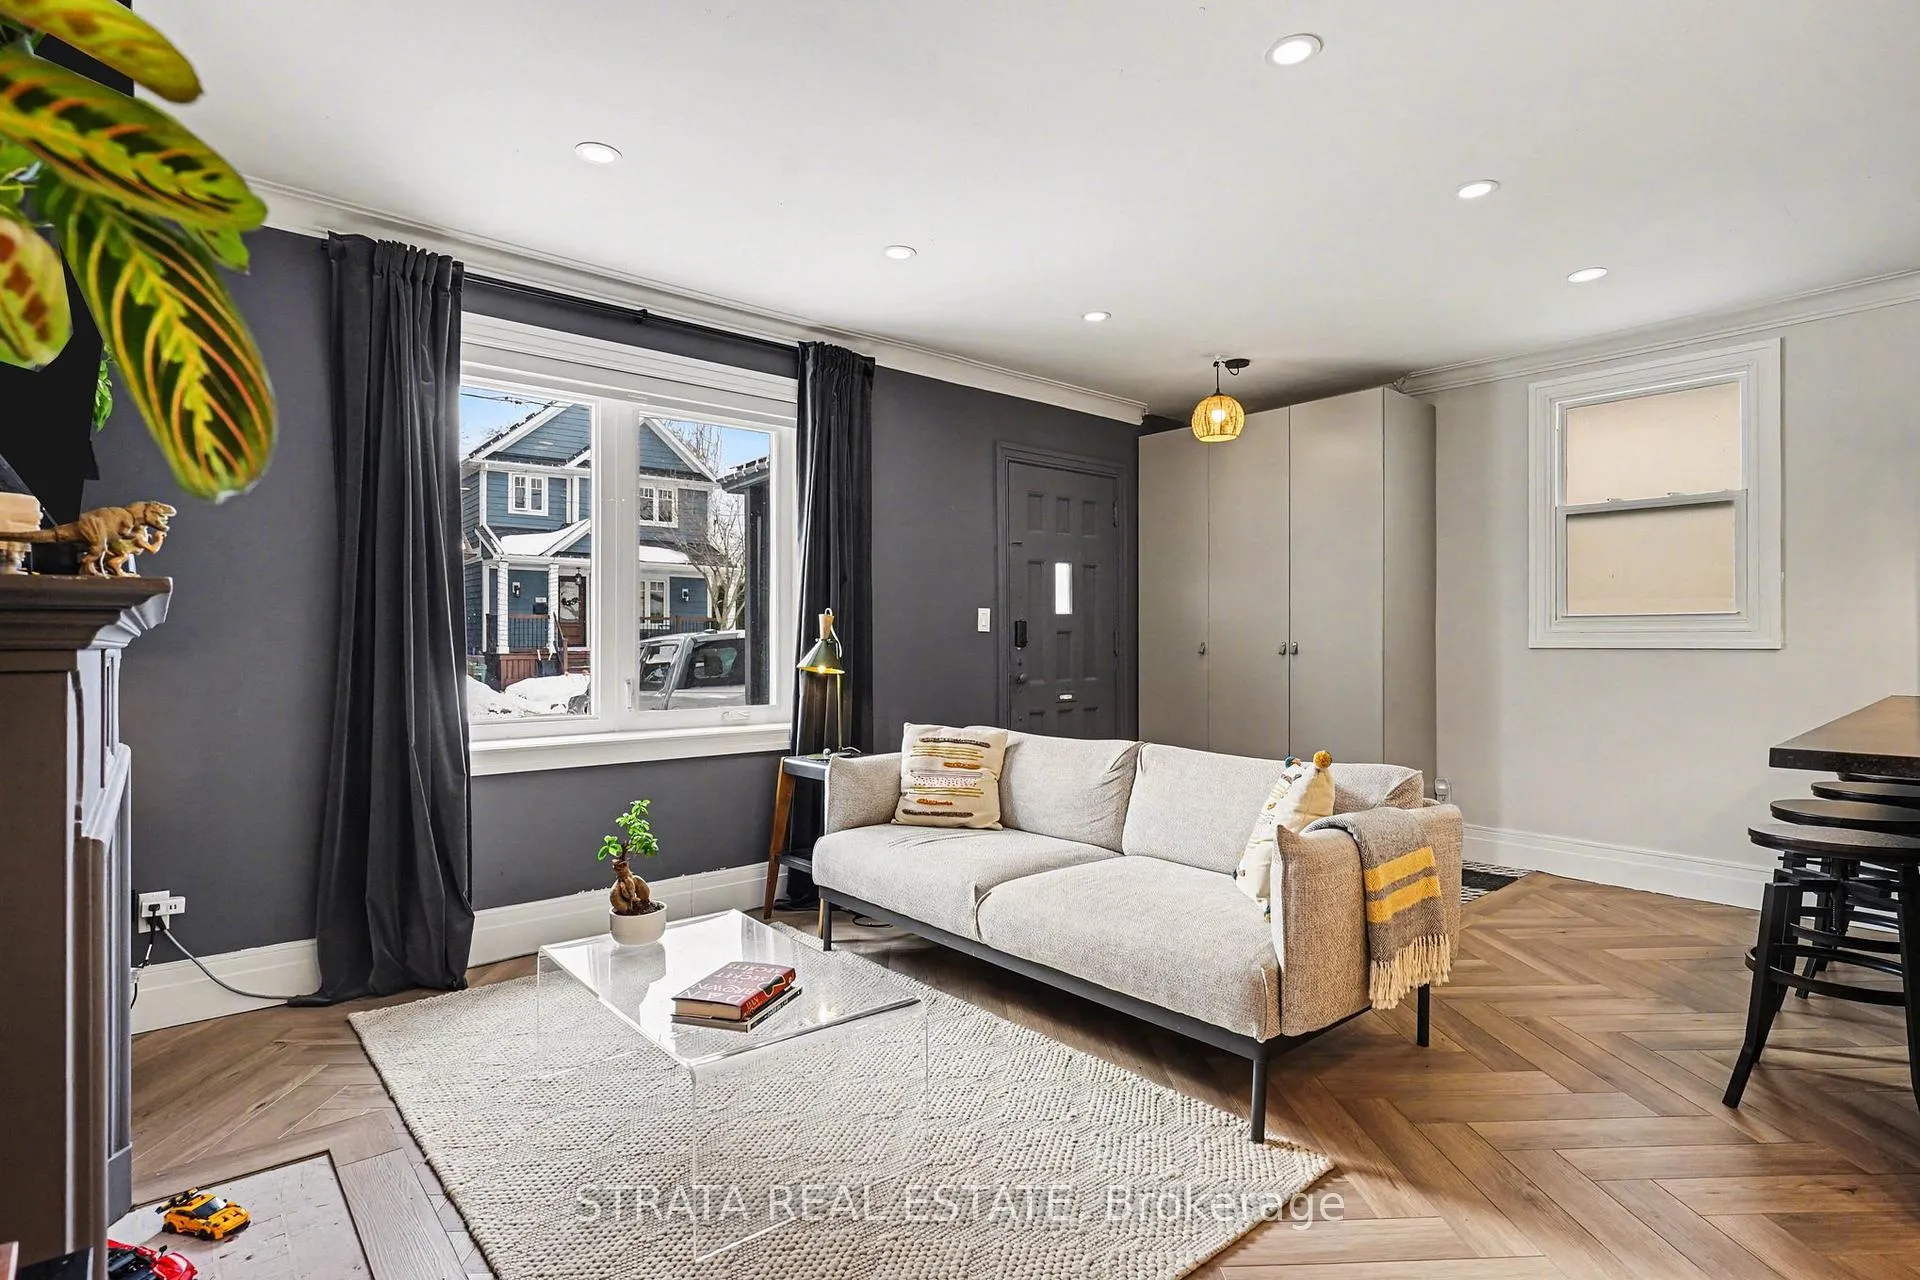 See all 27 photos
Facts and features
- BasementFinished
- Lot size25 × 95 ft
- Lease term12 months
- FurnishedUnfurnished
- Fireplace
- Central air
The homeDetached, Bungalow, 700–1,100 sq ft
- Type: Detached
- Style: Bungalow
- Living space: 700–1,100 sq ft
- Basement: Finished
InsideFireplace Yes, In basement, lower level, Carpet free
- Fireplace: Yes
- Laundry: In basement, lower level
- Features: Carpet free
- Rooms above ground: 6
- Rooms in the basement: 3
- Bedrooms: 2 + 1 in the basement
- Bathrooms: 2
- Kitchens: 1
- Family room: Yes
Outside and lotBrick, Asphalt shingle, Concrete
- Exterior: Brick
- Roof: Asphalt shingle
- Foundation: Concrete
- Size: 25 × 95 ft
Parking1 Parking, Available
- Spaces: 1 Parking
- Driveway: Available
Heating, water and powerForced air, electric, Central air, Municipal water
- Heating: Forced air, electric
- Cooling: Central air
- Water: Municipal water
- Sewer: Municipal sewer
Rent and termsRent $4,100 a month, Entire property, Unfurnished
- Rent: $4,100 a month
- Space for rent: Entire property
- Furnished: Unfurnished
- Lease: 12 months
- Paid: Monthly
- Rent includes: Parking
- Deposit: Required
- Credit check: Required
- Employment letter: Required
- Rental application: Required
- References: Required
IncludedFridge, stove, dishwasher, washer and dryer., Tenant to pay for hydro, heat and water.
- Included: Fridge, stove, dishwasher, washer and dryer.
- Not included: Tenant to pay for hydro, heat and water.
NearbyPark, public transit, school, rec./commun.centre
- Close to: Park, public transit, school, rec./commun.centre
Listing detailsW12852060, Rented, Mar 5, 2026
- MLS® number: W12852060
- Status: Rented
- Listed on: Mar 5, 2026
- Days on market: 28
- Updated: Apr 2, 2026
- Possession: 2026-04-01 / Immediate
- Occupied by: Owner
- Listing brokerage: STRATA REAL ESTATE
About this home
10 Marquis Avenue, Etobicoke (Kingsway South), ON M8X 1V4
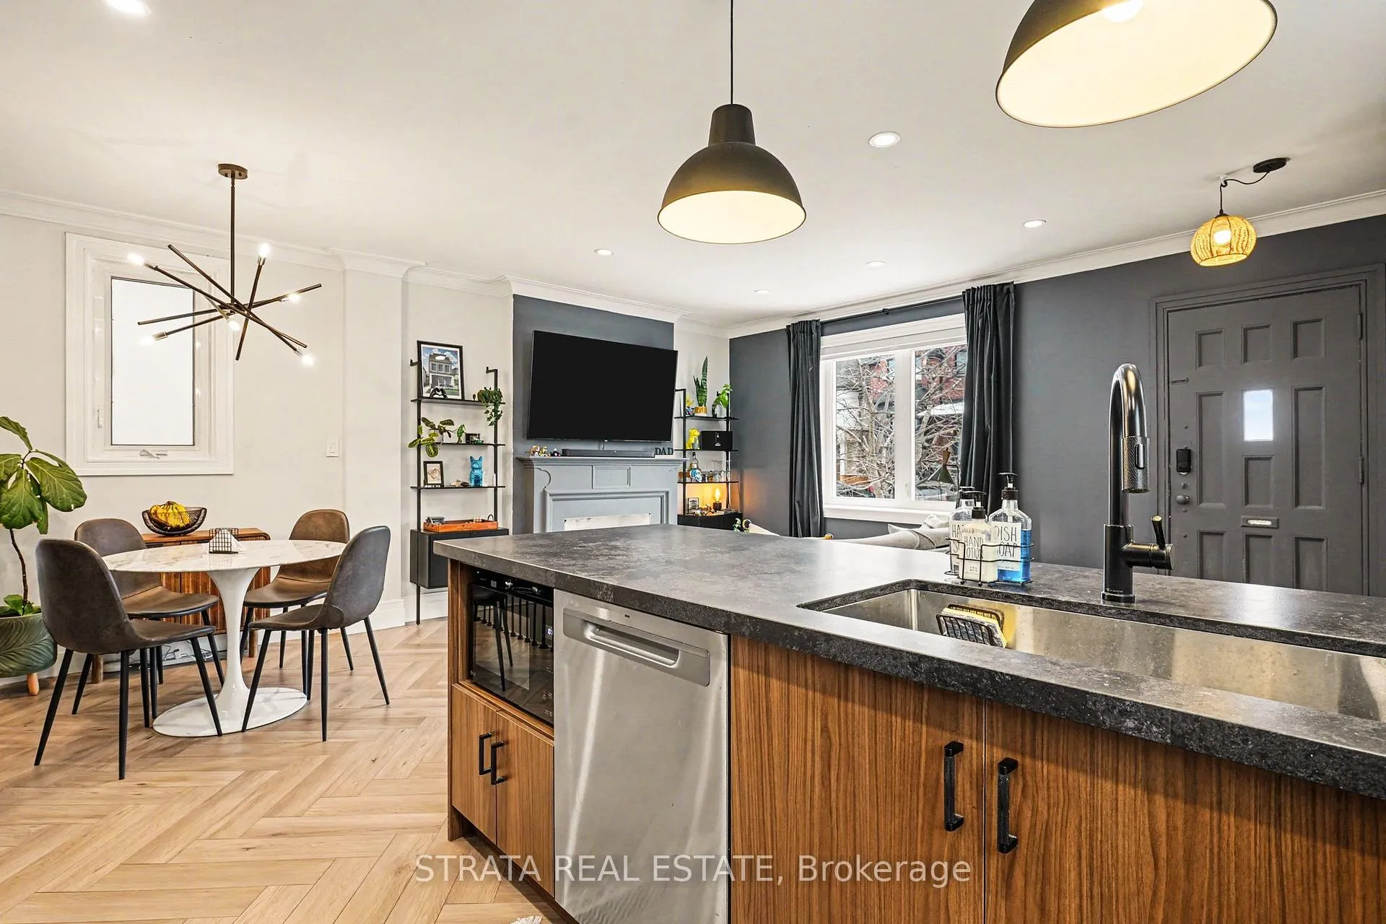
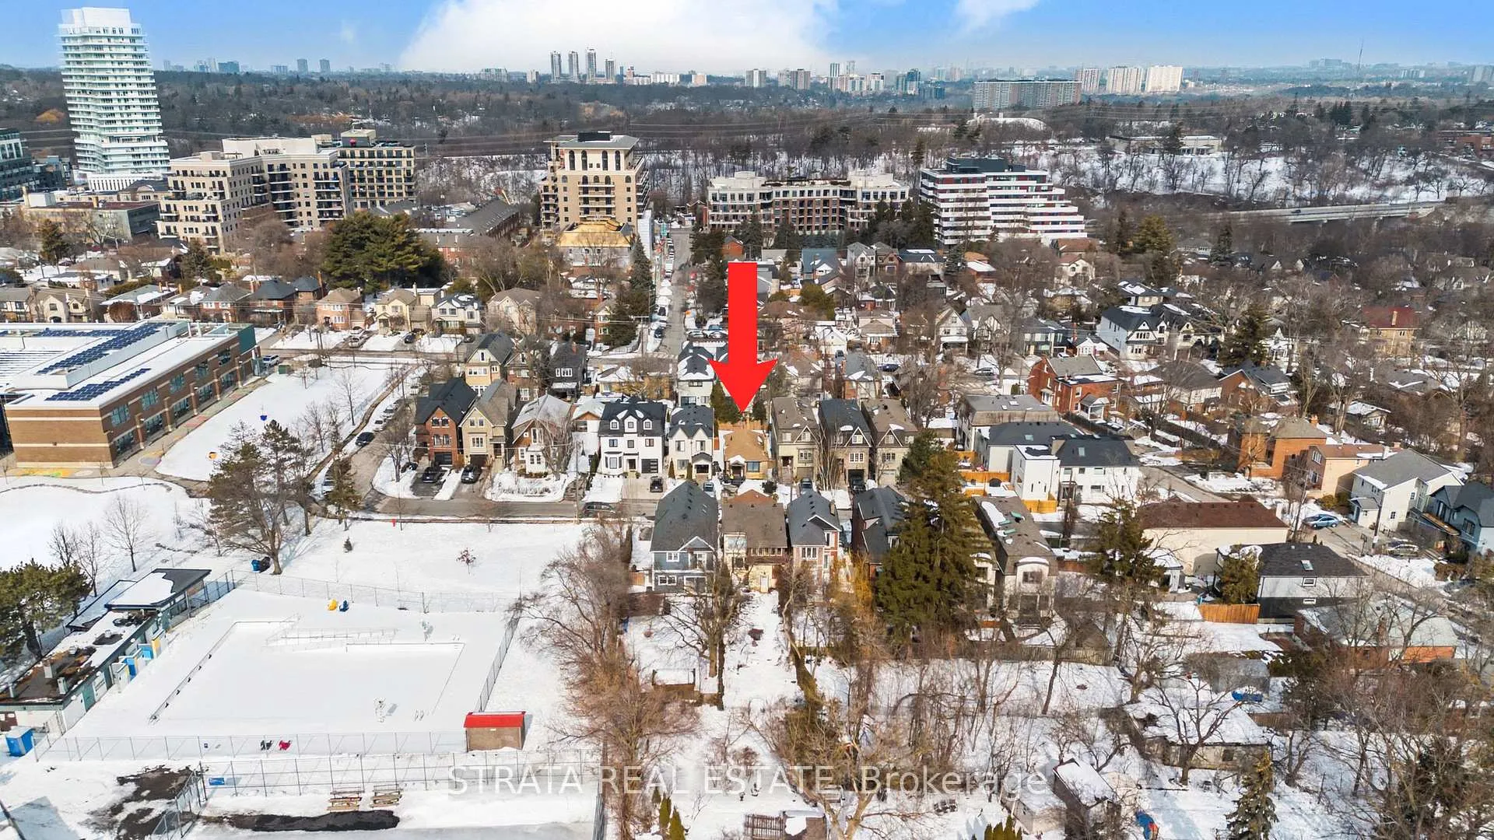
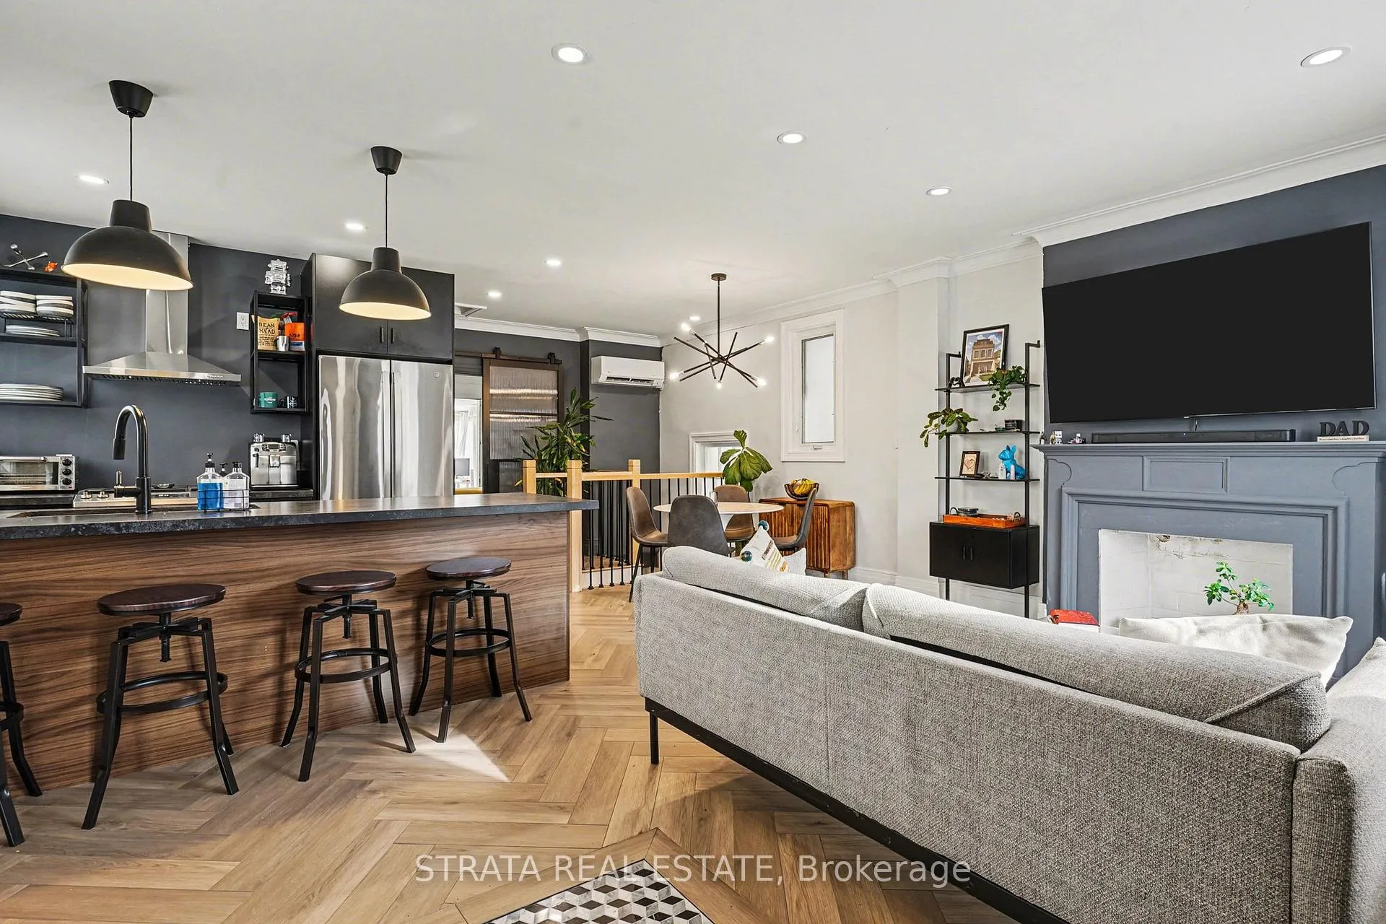
Here's an incredible opportunity to reside in The Kingsway! 10 Marquis Avenue, a charming bungalow with 2+1 bedrooms and 1+1 bathrooms, awaits you. Nestled in the highly sought-after family-oriented neighbourhood known for its amazing sense of community, this property sits on a 25 x 95 lot, complete with a private drive and a large obstruction-free backyard. This home was professionally renovated in 2024 and is move-in ready, featuring open concept living along with the primary bedroom, walk-in closet, den and bathroom on the ground floor. The basement features a large recreational space along with 1 bedroom, 1 den and 1 half bath. This wonderful home is close to many excellent schools, including the highly regarded Lambton-Kingsway Junior/Middle School, Our Lady of Sorrows, Etobicoke Collegiate, Bishop Allen, and more. Nearby parks and green spaces include Lambton-Kingsway Park, with its community swimming pool and skating rink, and the Humber River, with its hiking and cycling trails. The property is within walking distance to the vibrant variety of shops, restaurants and cafes on both Bloor and Dundas, ensuring easy access to daily conveniences. The TTC is also close by for easy commutes to downtown Toronto.
Ask about this home
A HOMEH agent will answer your questions about this home.
Around this home
Daily convenience, out of 100, from the distances below
Schools nearby
School rating, out of 10.
Helpful calculators
Your HOMEH agent

"I would see it this week."