

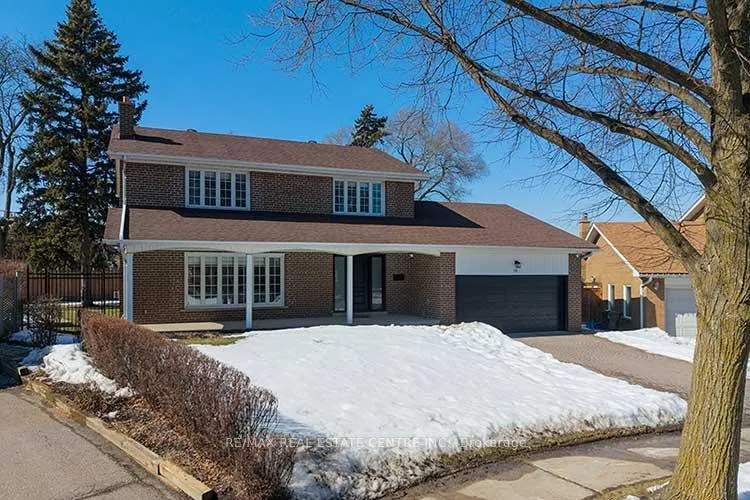
18 Shadetree Crescent
18 Shadetree Crescent
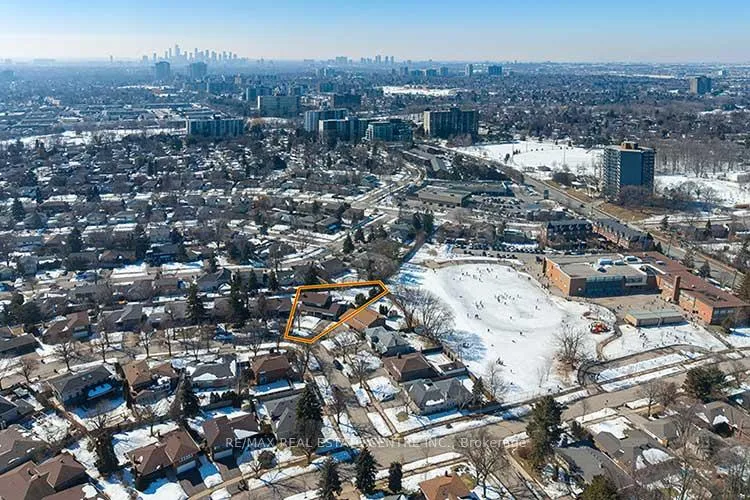
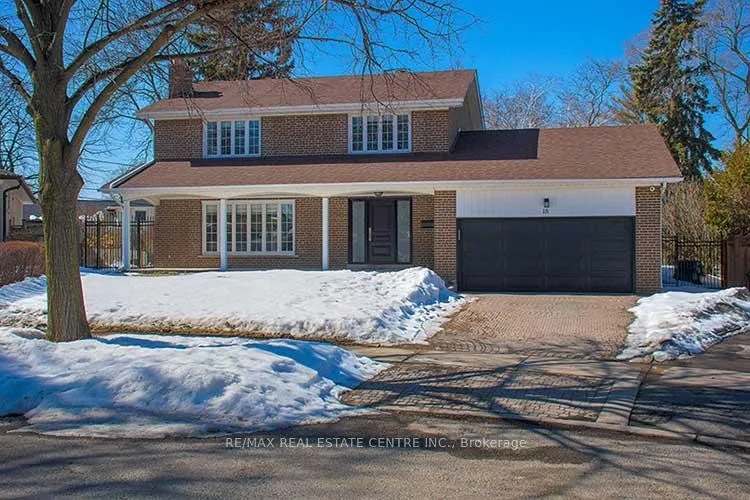
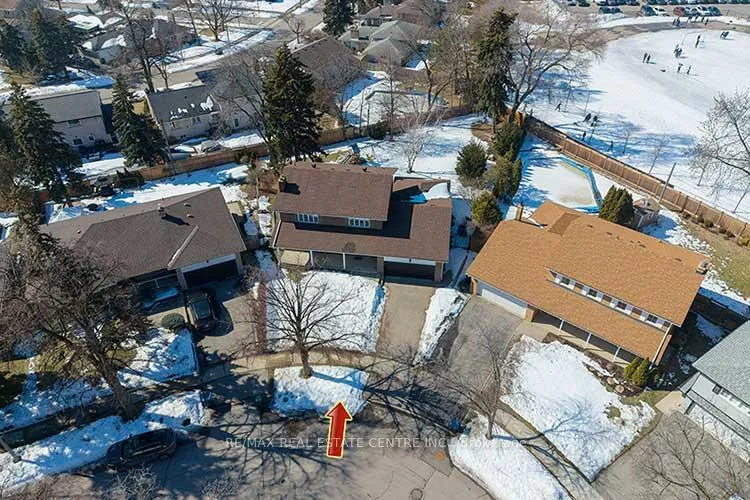
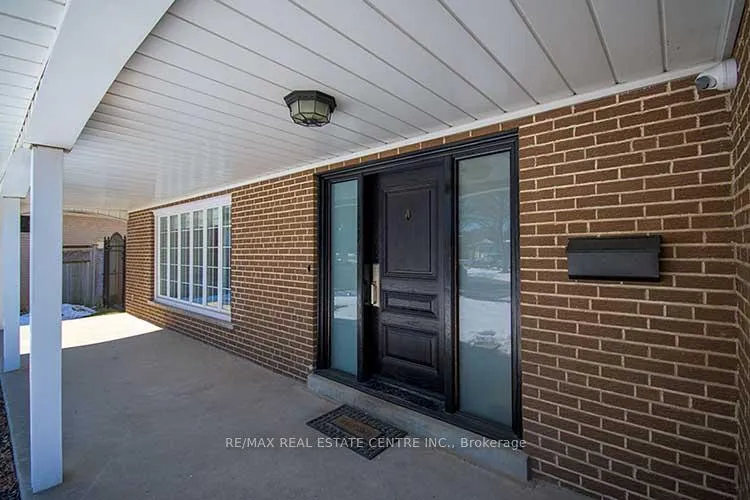 See all 50 photos
Property history
Facts and features
- BasementFinished
- Water, sewerMunicipal
- Lot shapeIrregular
- HeatingForced air
- Separate entrance
- Hardwood floors
- Fireplace
- Central air
The homeDetached, 2-storey, 2,000–2,500 sq ft
- Type: Detached
- Style: 2-storey
- Living space: 2,000–2,500 sq ft
- Basement: Finished, separate entrance
InsideFireplace Yes, natural gas, fireplace insert, Hardwood, Vinyl, Lower level
- Fireplace: Yes, natural gas, fireplace insert
- Flooring: Hardwood, Vinyl
- Laundry: Lower level
- Features: Carpet free, in-law capability, water heater owned, water softener, auto garage door remote, built-in oven, countertop range
- Rooms above ground: 7
- Rooms in the basement: 4
- Bedrooms: 3 + 1 in the basement
- Bathrooms: 4
- Kitchens: 1
- Family room: Yes
Outside and lotBrick, Asphalt shingle, Concrete block
- Exterior: Brick
- Roof: Asphalt shingle
- Foundation: Concrete block
- Features: Porch, patio, privacy, deck
- Size: 47.83 × 140.12 ft
- Shape: Irregular
Parking2 Garage, Built-in, Private double
- Spaces: 2 Garage
- Garage: Built-in
- Driveway: Private double
Heating, water and powerForced air, gas, Central air, Municipal water
- Heating: Forced air, gas
- Cooling: Central air
- Water: Municipal water
- Sewer: Municipal sewer
- Natural gas: Yes
- Hydro: Yes
- Cable: Available
- Telephone: Available
Costs and taxesTaxes $7,639 a year, HST included in the price
- Taxes, 2025: $7,639 a year
- HST: HST included in the price
Included in the saleAll window coverings, gas cooktop, double oven, fridge, built-in dishwasher, water softener, reverse osmosis water filtration system, all electric light fixtures, garage door opener, microwave, alarm system/exterior cameras, hot water tank, furnace, central air conditioner, washer, dryer.
- Included: All window coverings, gas cooktop, double oven, fridge, built-in dishwasher, water softener, reverse osmosis water filtration system, all electric light fixtures, garage door opener, microwave, alarm system/exterior cameras, hot water tank, furnace, central air conditioner, washer, dryer.
Listing detailsW12852048, Sold, Mar 5, 2026
- MLS® number: W12852048
- Status: Sold
- Listed on: Mar 5, 2026
- Days on market: 4
- Updated: Mar 9, 2026
- Possession: 60-89 days
- Occupied by: Owner
- Listing brokerage: RE/MAX REAL ESTATE CENTRE INC.
About this home
18 Shadetree Crescent, Etobicoke (Markland Wood), ON M9C 1X1
Welcome to this beautifully updated detached two-storey home in the highly sought-after Markland Wood neighbourhood. Nestled on a quiet crescent, this exceptional property sits on a rare, oversized lot - a true standout for the area - offering incredible outdoor space and privacy that is seldom found in the neighbourhood.This well-maintained home features three spacious bedrooms and a thoughtfully updated interior designed for comfortable family living. The primary suite is a true retreat, complete with a luxurious 5-pc ensuite bathroom that provides a spa-like experience at home.The main floor showcases a bright, open-concept kitchen that has been fully updated and designed for both everyday living and entertaining. The large centre island serves as the heart of the home, offering ample prep space, seating, and a natural gathering place for family and friends. The adjoining living spaces are highlighted by two gas fireplaces that add both charm and comfort.Step outside to enjoy the expansive backyard, featuring a covered patio that allows for year-round outdoor enjoyment. Whether hosting summer barbecues, relaxing with a morning coffee, or creating the ultimate family play space, this impressive lot provides endless possibilities.The finished basement offers excellent additional living space and flexibility. Featuring a separate entrance, rough-in for a kitchen, and a 3-pc bathroom, it provides great potential for an in-law or nanny suite. The basement has also been waterproofed, offering added peace of mind. Located in a fabulous, family-friendly community, this home is close to highly rated schools, beautiful parks, shopping, and everyday conveniences. Commuters will appreciate the easy access to major highways and public transit, making travel throughout the city simple and efficient.With its prime location, rare lot size, and extensive updates throughout, this is a unique opportunity to own a truly special home in one of Markland Wood's most desirable pockets.
Ask about this home
A HOMEH agent will answer your questions about this home.
Around this home
Daily convenience, out of 100, from the distances below
Schools nearby
School rating, out of 10.
Helpful calculators
Your HOMEH agent

"I would see it this week."