

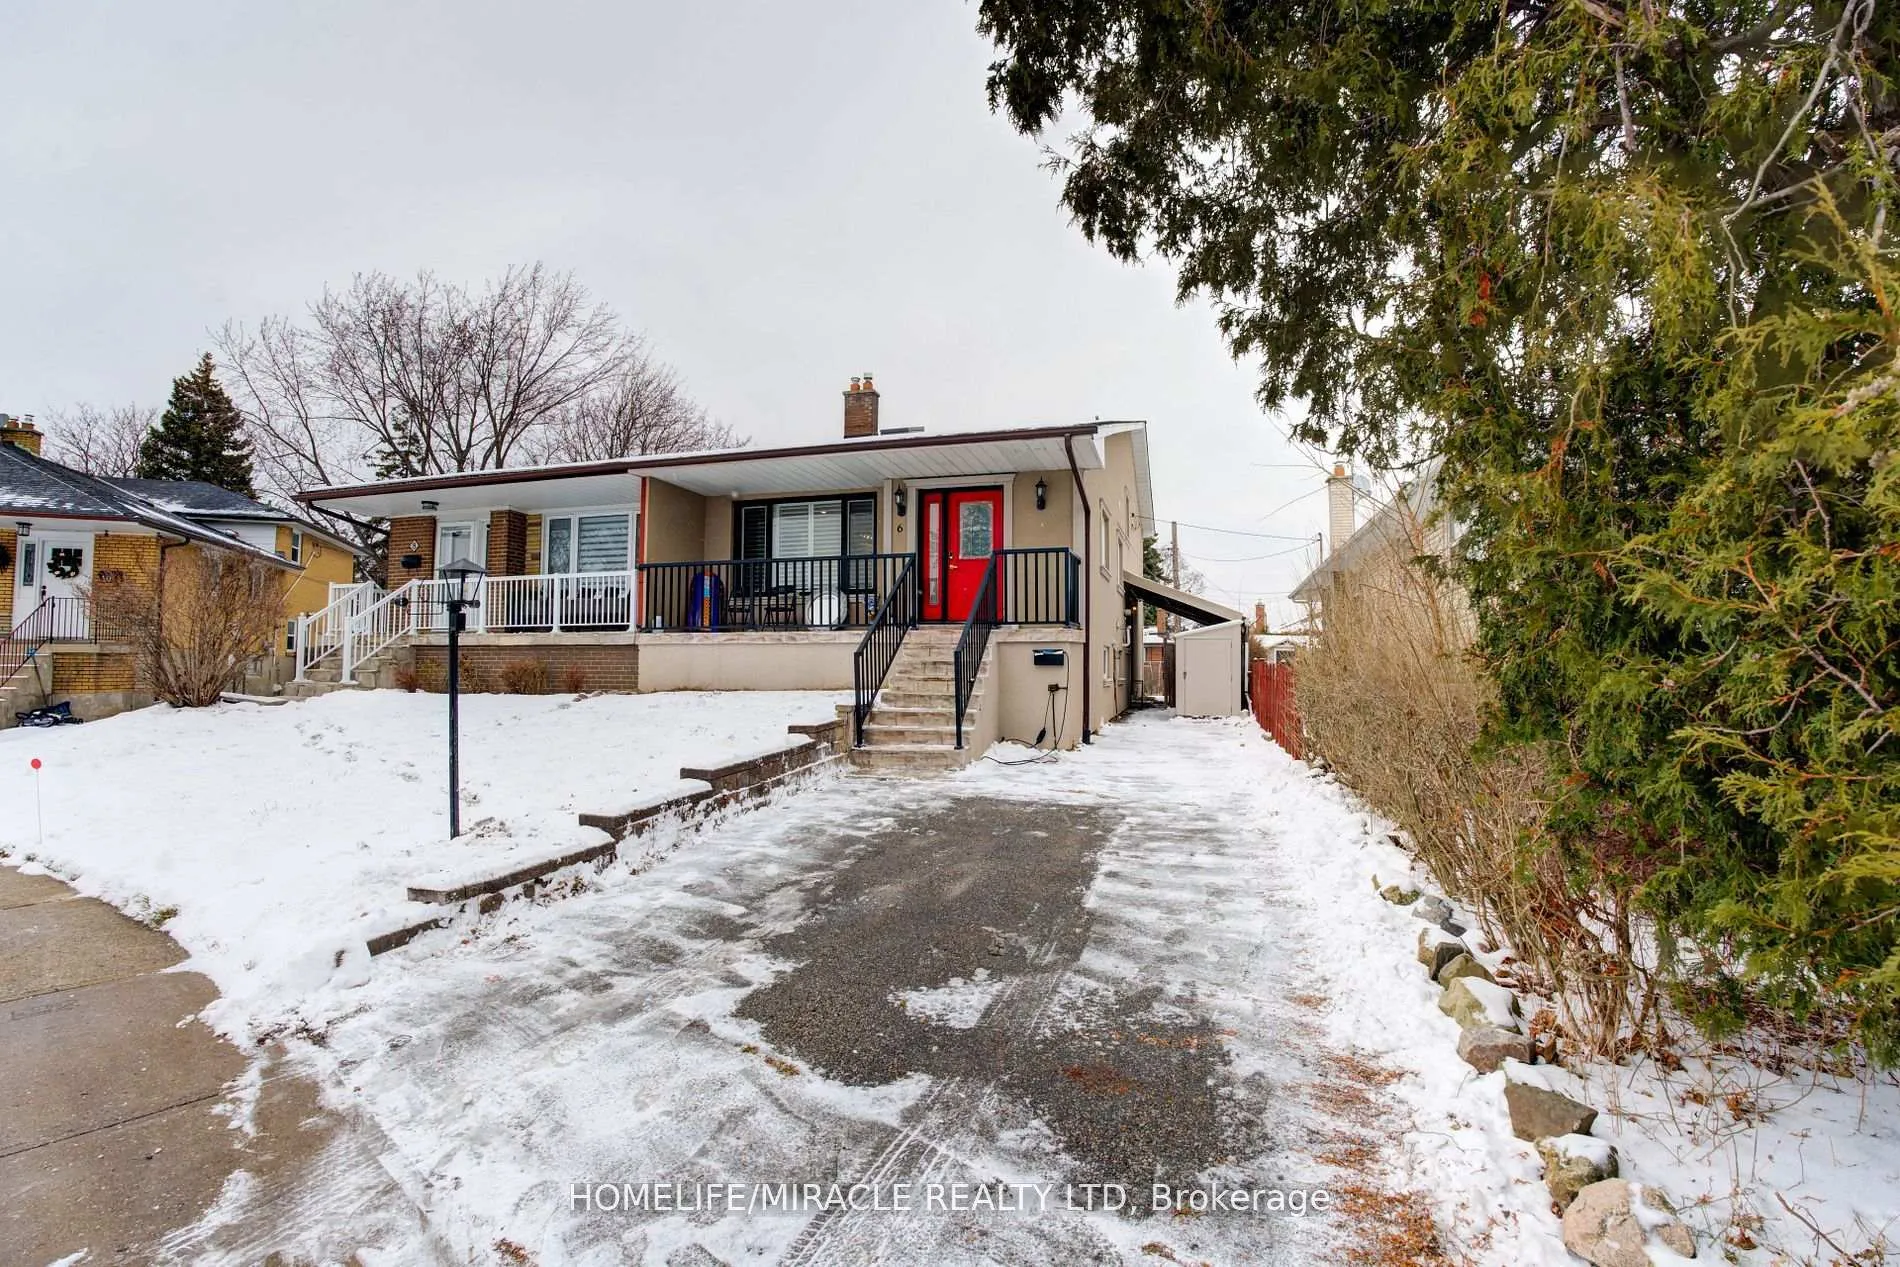
6 Rima Court
6 Rima Court
 See all 35 photos
Property history
Facts and features
- BasementNone
- Lot size33 × 116 ft
- Lease term12 months
- FurnishedUnfurnished
- Hardwood floors
- Fireplace
- Central air
The homeSemi-Detached, Backsplit 4, 1,500–2,000 sq ft
- Type: Semi-Detached
- Style: Backsplit 4
- Living space: 1,500–2,000 sq ft
- Basement: None
InsideFireplace Yes, electric, living room, Hardwood, Ensuite
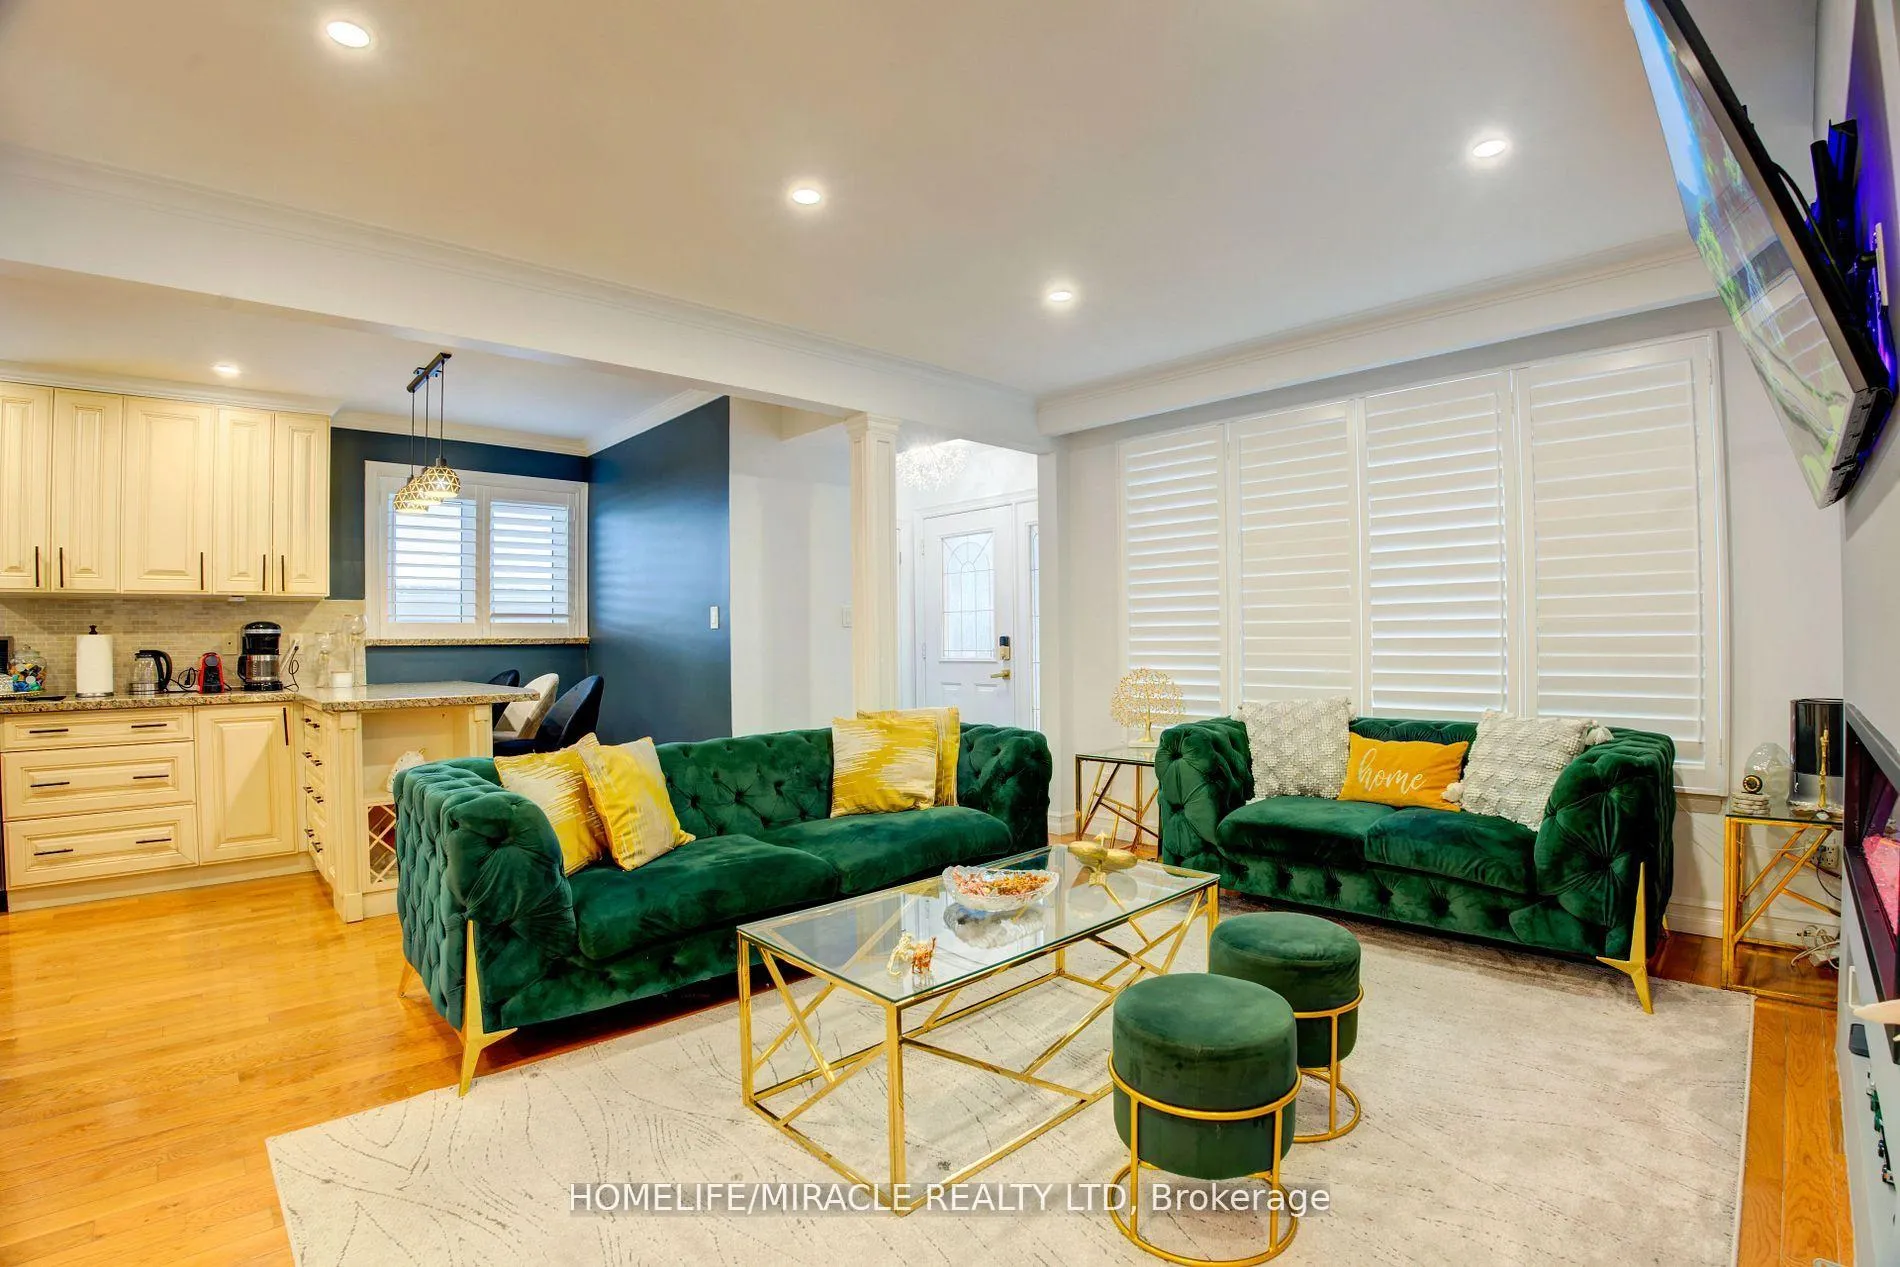
- Fireplace: Yes, electric, living room
- Flooring: Hardwood
- Laundry: Ensuite
- Rooms above ground: 7
- Bedrooms: 3
- Bathrooms: 2
- Kitchens: 1
Outside and lotStucco (plaster), Asphalt shingle, Concrete block
- Exterior: Stucco (plaster)
- Roof: Asphalt shingle
- Foundation: Concrete block
- Size: 32.52 × 115.67 ft
Parking3 Parking
- Spaces: 3 Parking
Heating, water and powerForced air, gas, Central air, Municipal water
- Heating: Forced air, gas
- Cooling: Central air
- Water: Municipal water
- Sewer: Municipal sewer
Rent and termsRent $3,250 a month, Main, 2nd floor, 3rd floor, Unfurnished
- Rent: $3,250 a month
- Space for rent: Main, 2nd floor, 3rd floor
- Furnished: Unfurnished
- Lease: 12 months
- Paid: Monthly
- Rent includes: Parking
- Deposit: Required
- Credit check: Required
- Employment letter: Required
- Rental application: Required
- References: Required
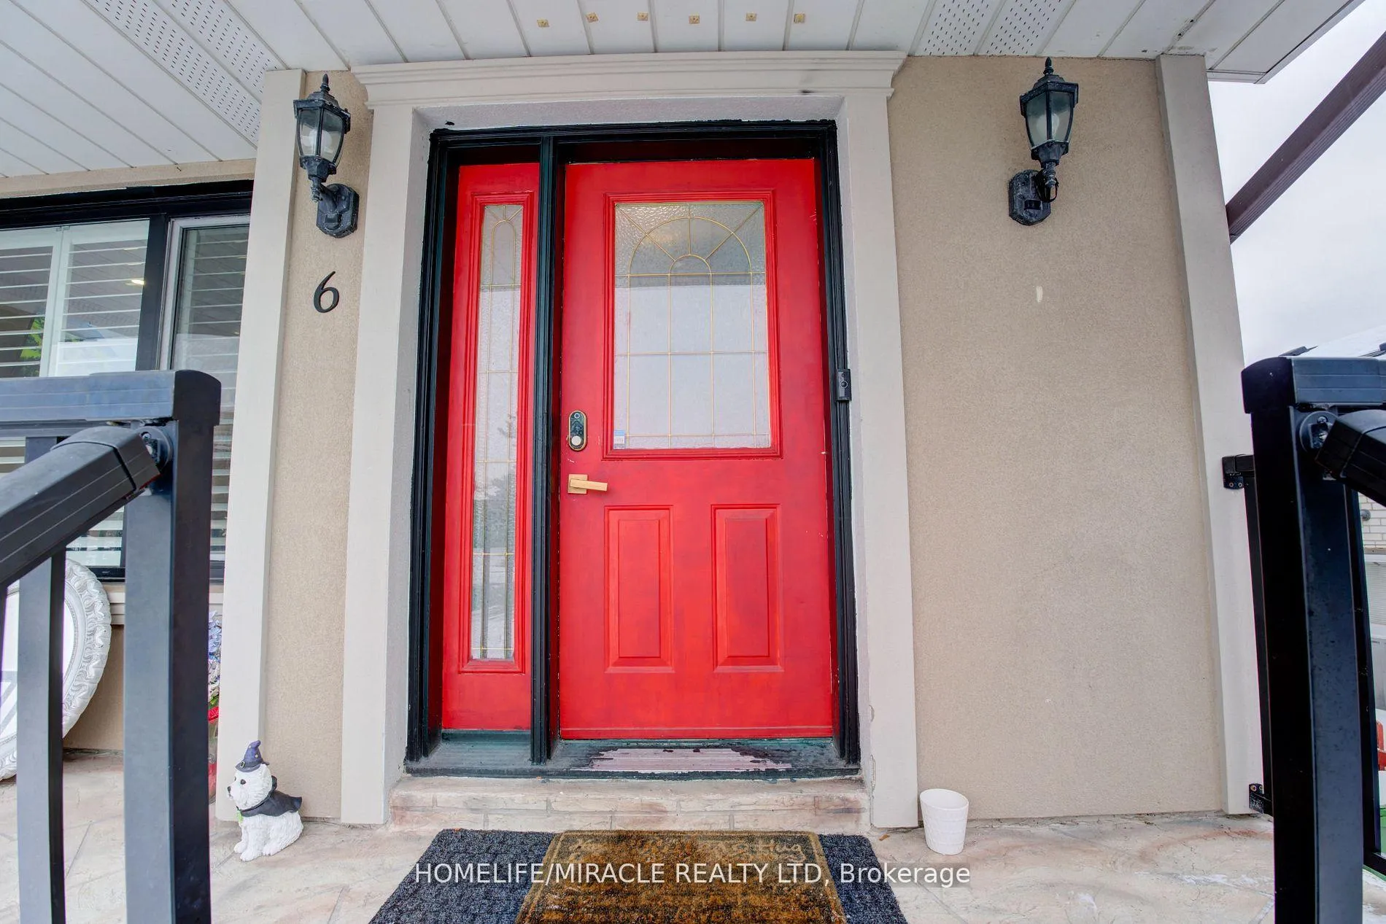
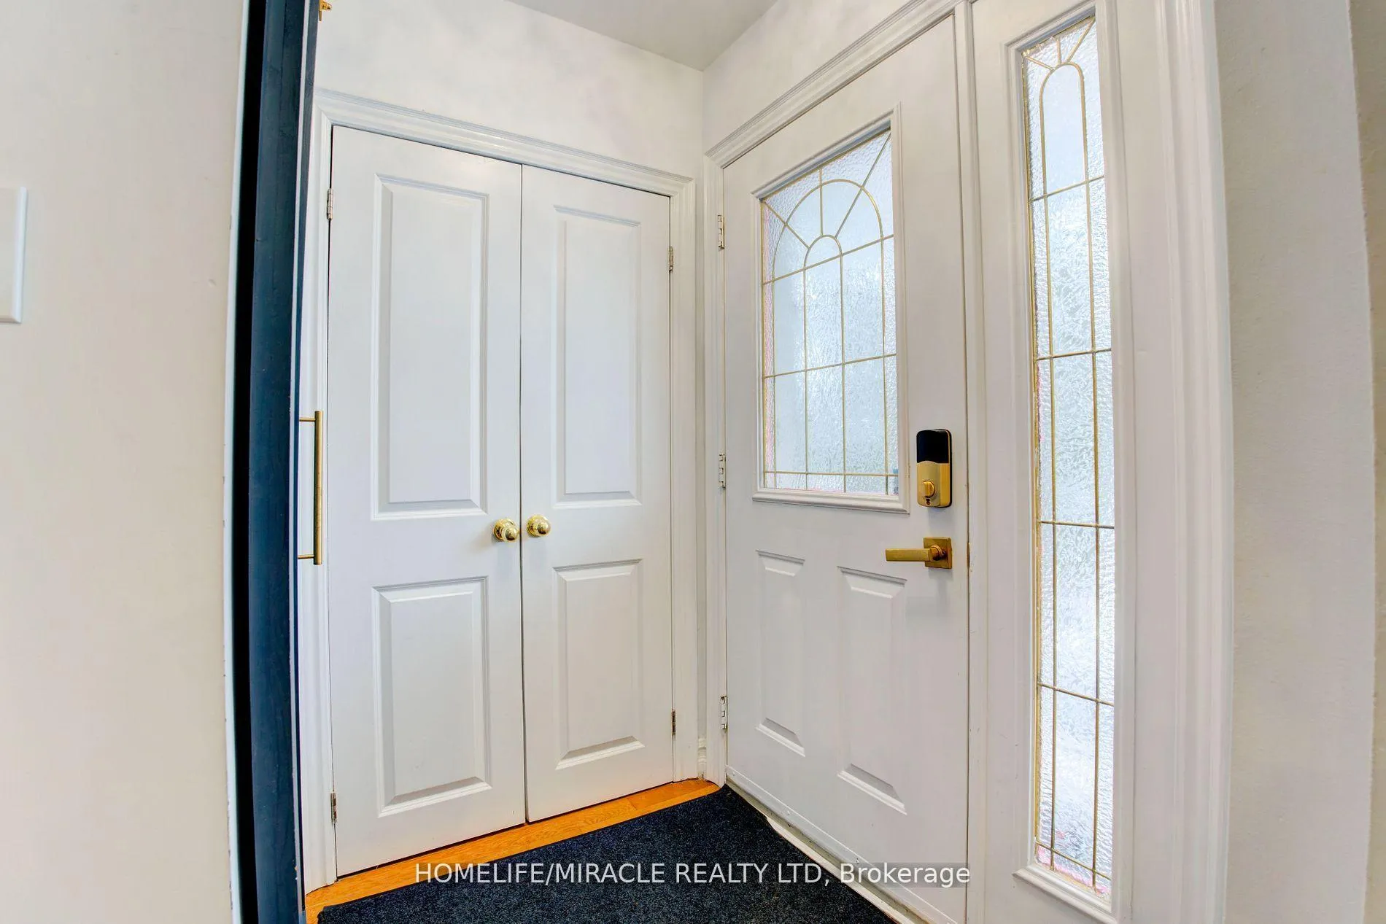
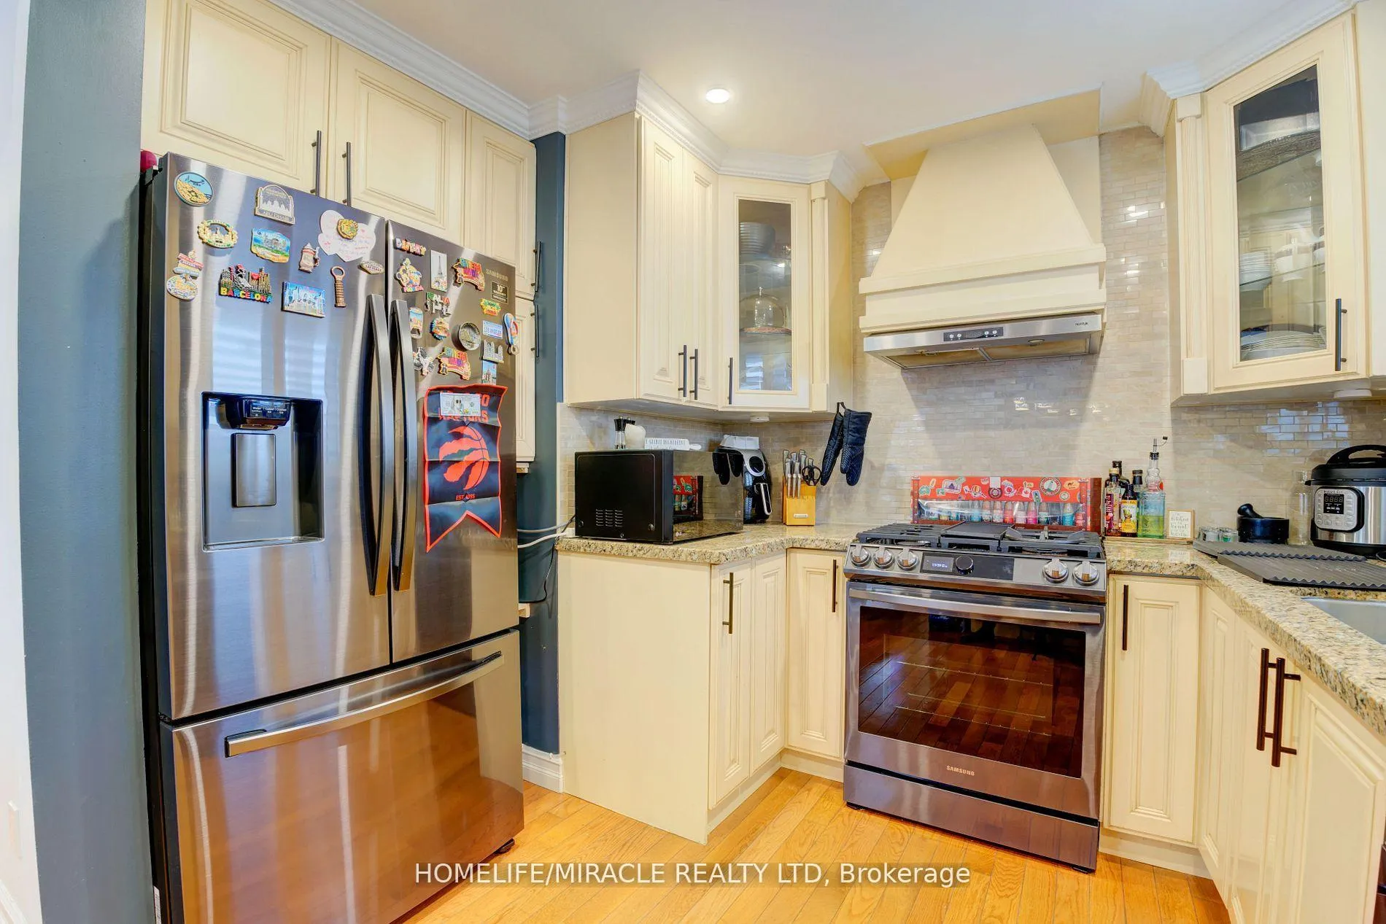
IncludedBlack ss appliances: gas stove, hood range, microwave, fridge, dishwasher, washer/ dryer, smart thermostat, smart doorbell, electric fireplace and a garden shed. landlord agree to install third bedroom door if required.
- Included: Black ss appliances: gas stove, hood range, microwave, fridge, dishwasher, washer/ dryer, smart thermostat, smart doorbell, electric fireplace and a garden shed. landlord agree to install third bedroom door if required.
Listing detailsW12852258, Rented, Mar 5, 2026
- MLS® number: W12852258
- Status: Rented
- Listed on: Mar 5, 2026
- Days on market: 12
- Updated: Mar 17, 2026
- Possession: Flexible
- Occupied by: Vacant
- Listing brokerage: HOMELIFE/MIRACLE REALTY LTD
About this home
6 Rima Court, Etobicoke (Eringate-Centennial-West Deane), ON M9C 4C8
Welcome to this stunning 3-bedroom, 2-bathroom upper-level unit located on a peaceful cul-de-sac in the sought-after neighbourhood of Etobicoke! Enjoy a spacious, sunlit living room featuring large windows and an open-concept design that seamlessly connects the living, dining, and kitchen areas- perfect for family time or entertaining. This fully renovated home comes with new smart appliances that can be conveniently controlled through your phone and includes a private driveway with parking for three cars. This home features a luxurious 5-piece primary bathroom and the master bedroom includes a large walk-in closet. The property boasts comfortable and spacious outdoor areas, including a front porch and a backyard, where you can relax, entertain guests, or simply enjoy nature's beauty. You'll find easy access to various amenities, multiple schools, parks, and bus routes to subway stations, as well as major highways (Gardiner, 427,401). Shopping centers, like Sherway Gardens, and Toronto Pearson Airport are also nearby. Included are black, stainless- steel appliances such as gas stoves, hood range, microwave fridge, dishwasher, washer/dryer, smart thermostat, smart doorbell, electric fireplace, and a garden shed - ideal for storing bikes, motorcycles, lawnmowers, BBQs, and tools.
Ask about this home
A HOMEH agent will answer your questions about this home.
Around this home
Daily convenience, out of 100, from the distances below
Schools nearby
School rating, out of 10.
Helpful calculators
Your HOMEH agent

"I would see it this week."