

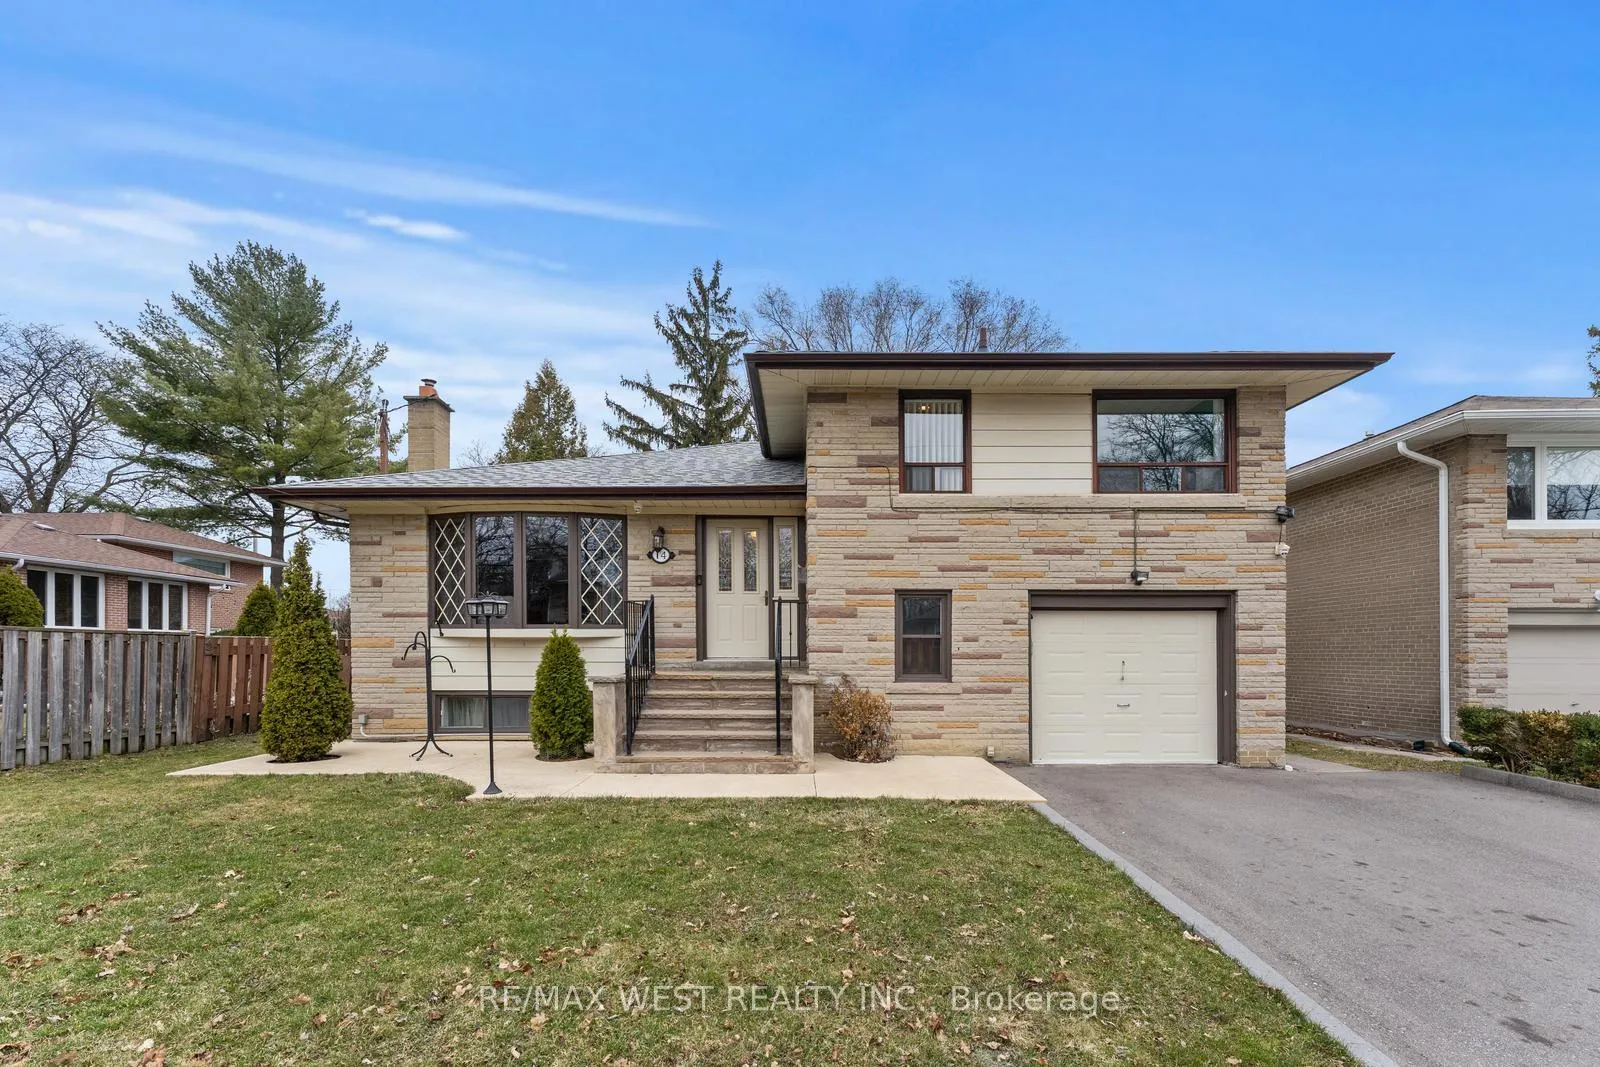
14 Watercliffe Road
14 Watercliffe Road
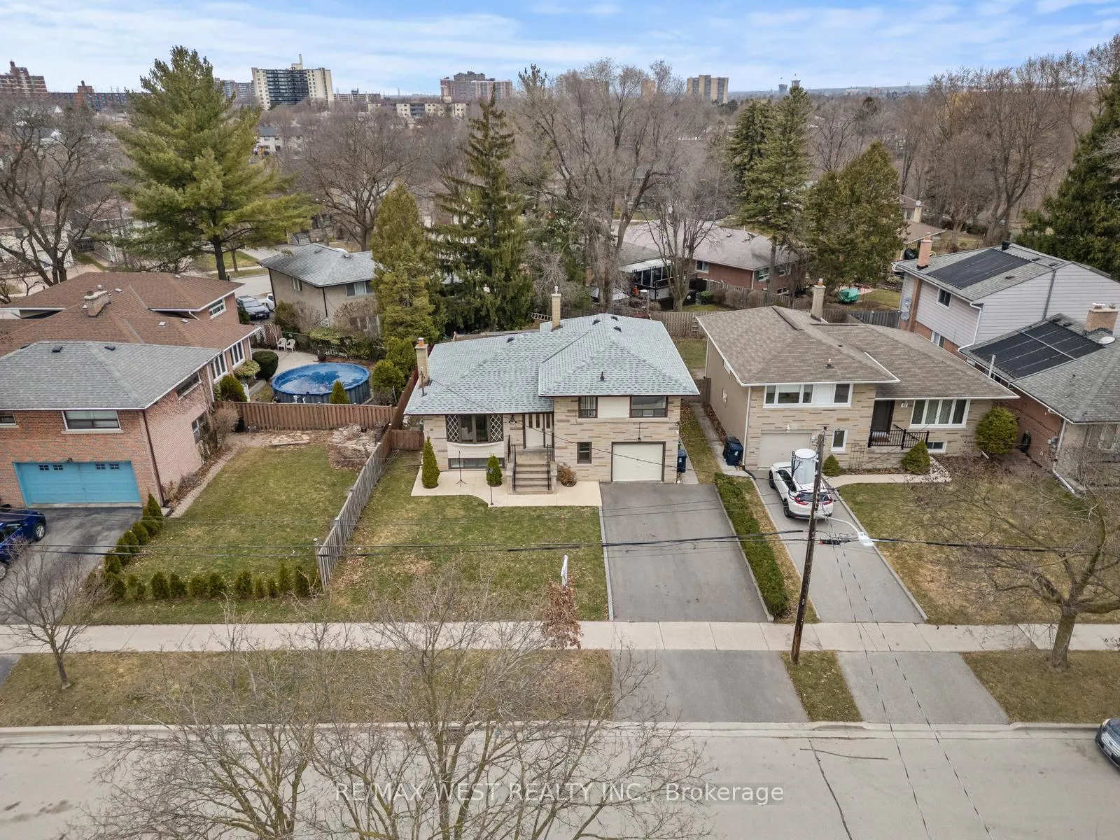
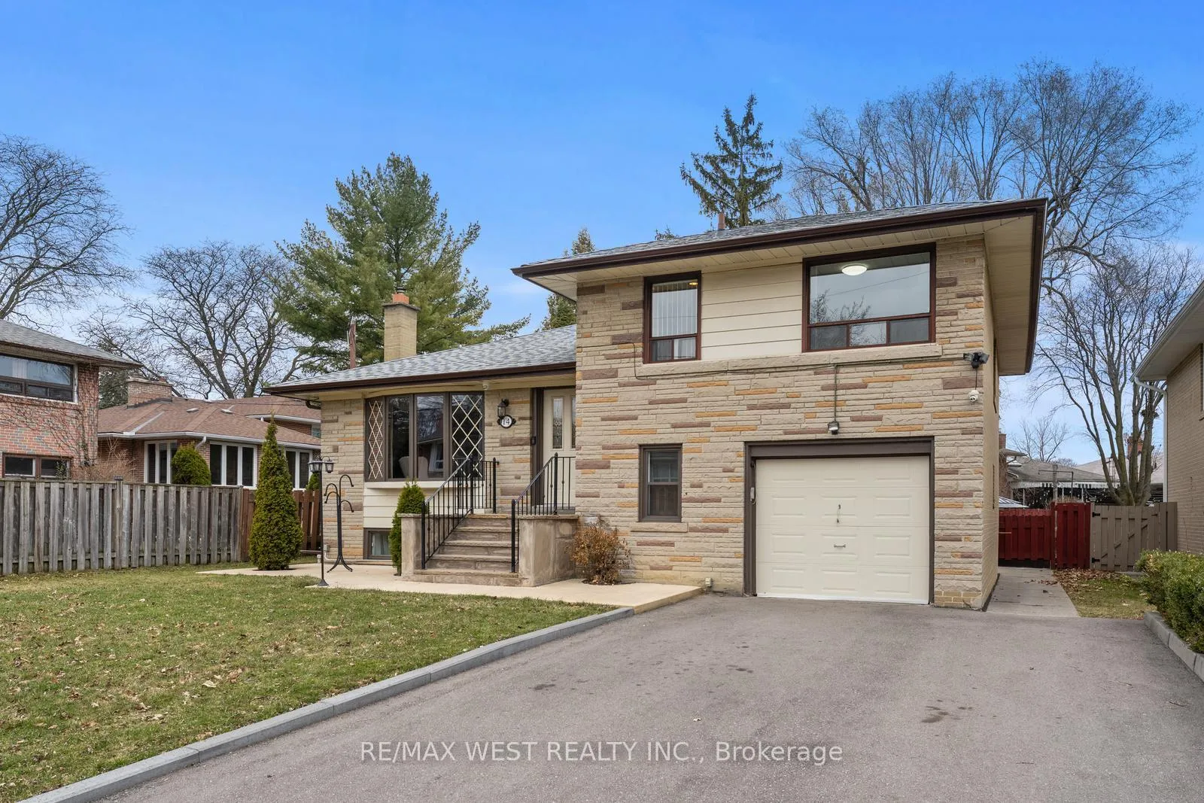
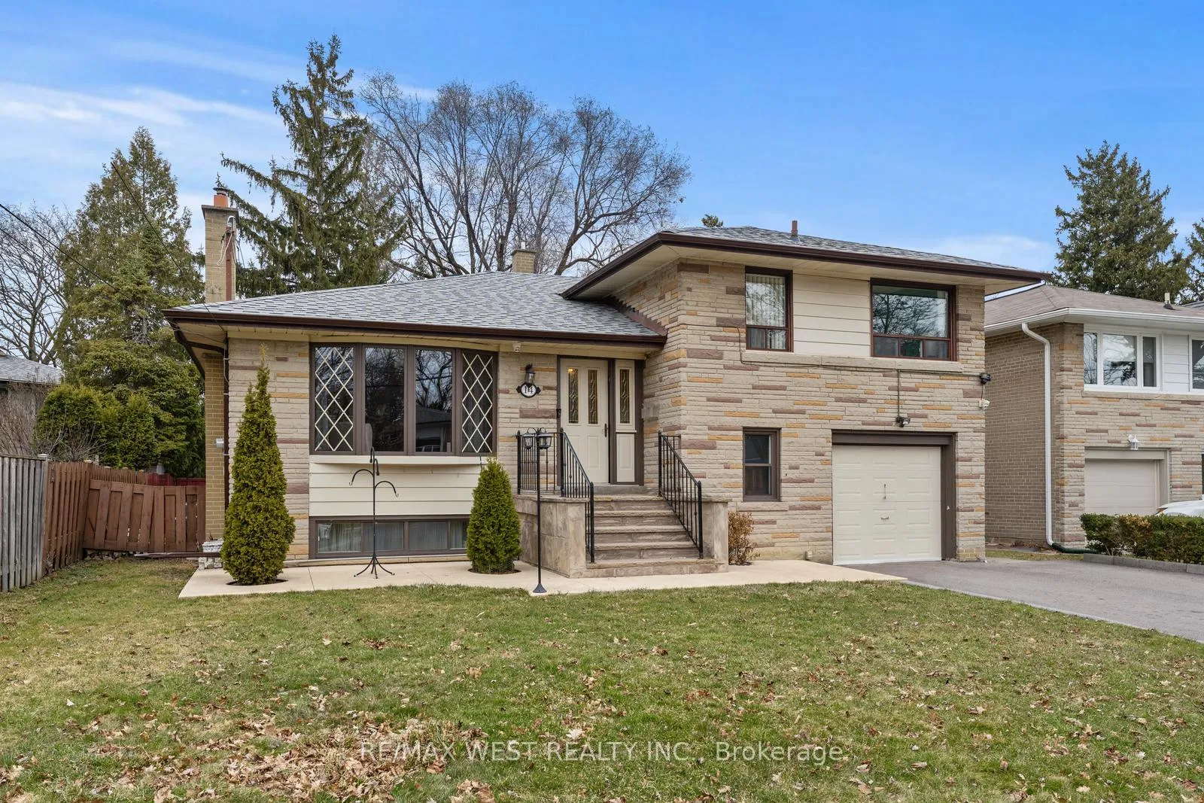
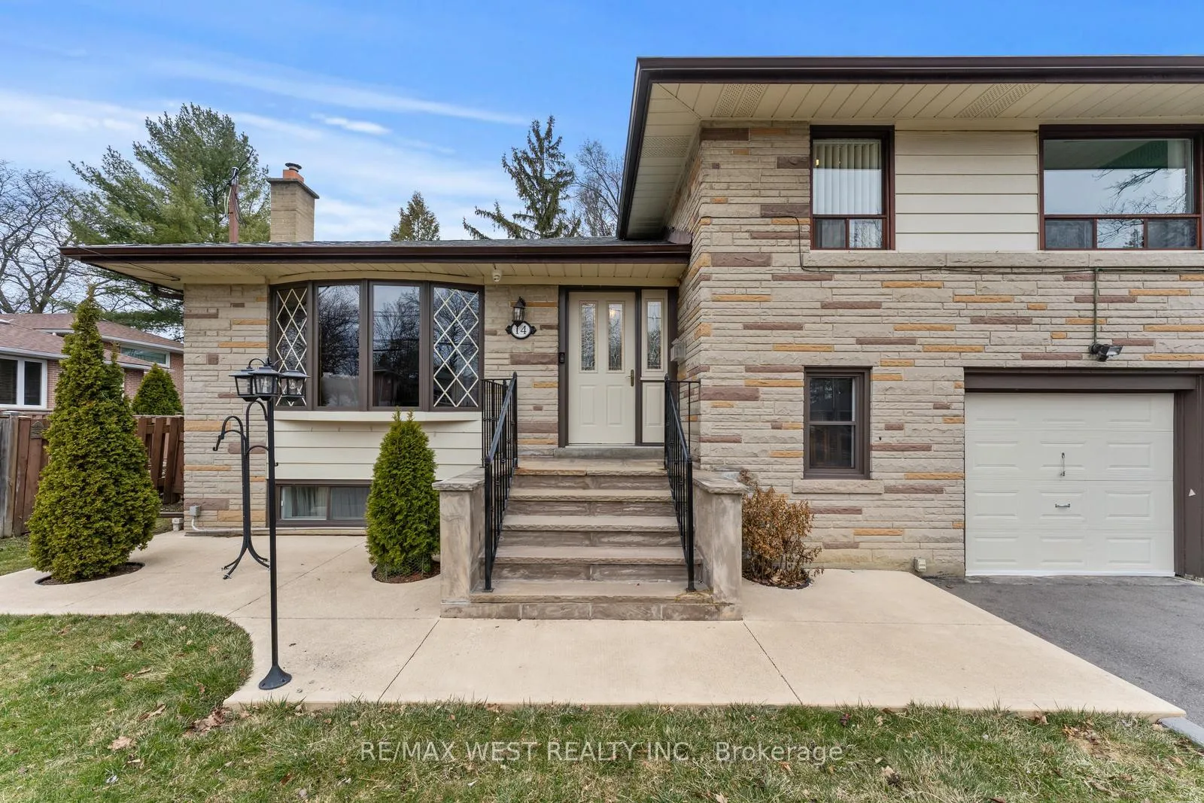 See all 27 photos
Property history
Facts and features
- BasementWalk-out
- Water, sewerMunicipal
- HeatingForced air
- CoolingCentral air
- Second kitchen
- Separate entrance
- Hardwood floors
- Fireplace
- Central air
The homeDetached, Sidesplit 4, 2,000–2,500 sq ft
- Type: Detached
- Style: Sidesplit 4
- Living space: 2,000–2,500 sq ft
- Basement: Finished with walk-out, separate entrance
InsideFireplace Yes, Hardwood, Auto garage door remote, bar fridge, in-law suite
- Fireplace: Yes
- Flooring: Hardwood
- Features: Auto garage door remote, bar fridge, in-law suite
- Security: Security system
- Rooms above ground: 9
- Rooms in the basement: 2
- Bedrooms: 4
- Bathrooms: 2
- Kitchens: 2
- Family room: Yes
Outside and lotBrick, Shingles, Concrete
- Exterior: Brick
- Roof: Shingles
- Foundation: Concrete
- Size: 53.5 × 105 ft
- Zoning: Residential
Parking1 Garage, Attached, Private double
- Spaces: 1 Garage
- Garage: Attached
- Driveway: Private double
Heating, water and powerForced air, gas, Central air, Municipal water
- Heating: Forced air, gas
- Cooling: Central air
- Water: Municipal water
- Sewer: Municipal sewer
Costs and taxesTaxes $4,020 a year, HST included in the price, Hwt
- Taxes, 2024: $4,020 a year
- HST: HST included in the price
- Rental items: Hwt
Included in the sale2 fridges, 2 stoves, 1 dishwasher, bar fridge, washer, dryer, all light fixtures, all blinds, security system only (no box), new roof (march 2025), updated driveway (2024)., Living room and dining room drapes, valiances, drapery rods and secuity system box.
- Included: 2 fridges, 2 stoves, 1 dishwasher, bar fridge, washer, dryer, all light fixtures, all blinds, security system only (no box), new roof (march 2025), updated driveway (2024).
- Not included: Living room and dining room drapes, valiances, drapery rods and secuity system box.
NearbyFenced yard, hospital, park, place of worship, school, public transit
- Close to: Fenced yard, hospital, park, place of worship, school, public transit
Listing detailsW12052173, Sold, Mar 28, 2025
- MLS® number: W12052173
- Status: Sold
- Listed on: Mar 28, 2025
- Days on market: 109
- Updated: Jul 15, 2025
- Possession: Flexible
- Occupied by: Owner
- Listing brokerage: RE/MAX WEST REALTY INC.
About this home
14 Watercliffe Road, Etobicoke (Rexdale-Kipling), ON M9W 4E6
"Welcome To 14 Watercliffe Road" A Must See! Meticulously Maintained and Home Shows Pride of Ownership. Large Detached 4 Level Split with Attached Garage. Separate Entrance to Above Ground in Law Suite. Perfect Layout for Large Family or Income Potential. Main Floor Offers Bright Spacious Oversize Open Concept Dining and Living Room with Bay Window and Hardwood Floors. Family Size Eat in Kitchen with Bay Window Overlooking Backyard. Upper Level Has 3 Bedrooms with Hardwood Floors and 4 Pc Bathroom. Lower Level with Above Ground Walkout Features Large Bedroom, Bathroom and Stairs Down to Family Room with Wet Bar/Fireplace, Laundry and Kitchenette. Close to Schools, Scenic West Humber Paved Walking Trails, TTC, Hosptial, Library, Parks, Recreation Centre, Fortinos, Costco, Walmart.
Ask about this home
A HOMEH agent will answer your questions about this home.
Around this home
Daily convenience, out of 100, from the distances below
Schools nearby
School rating, out of 10.
Helpful calculators
Your HOMEH agent

"I would see it this week."