

Unit 701, 840 Queens Plate Drive
Unit 701, 840 Queens Plate Drive
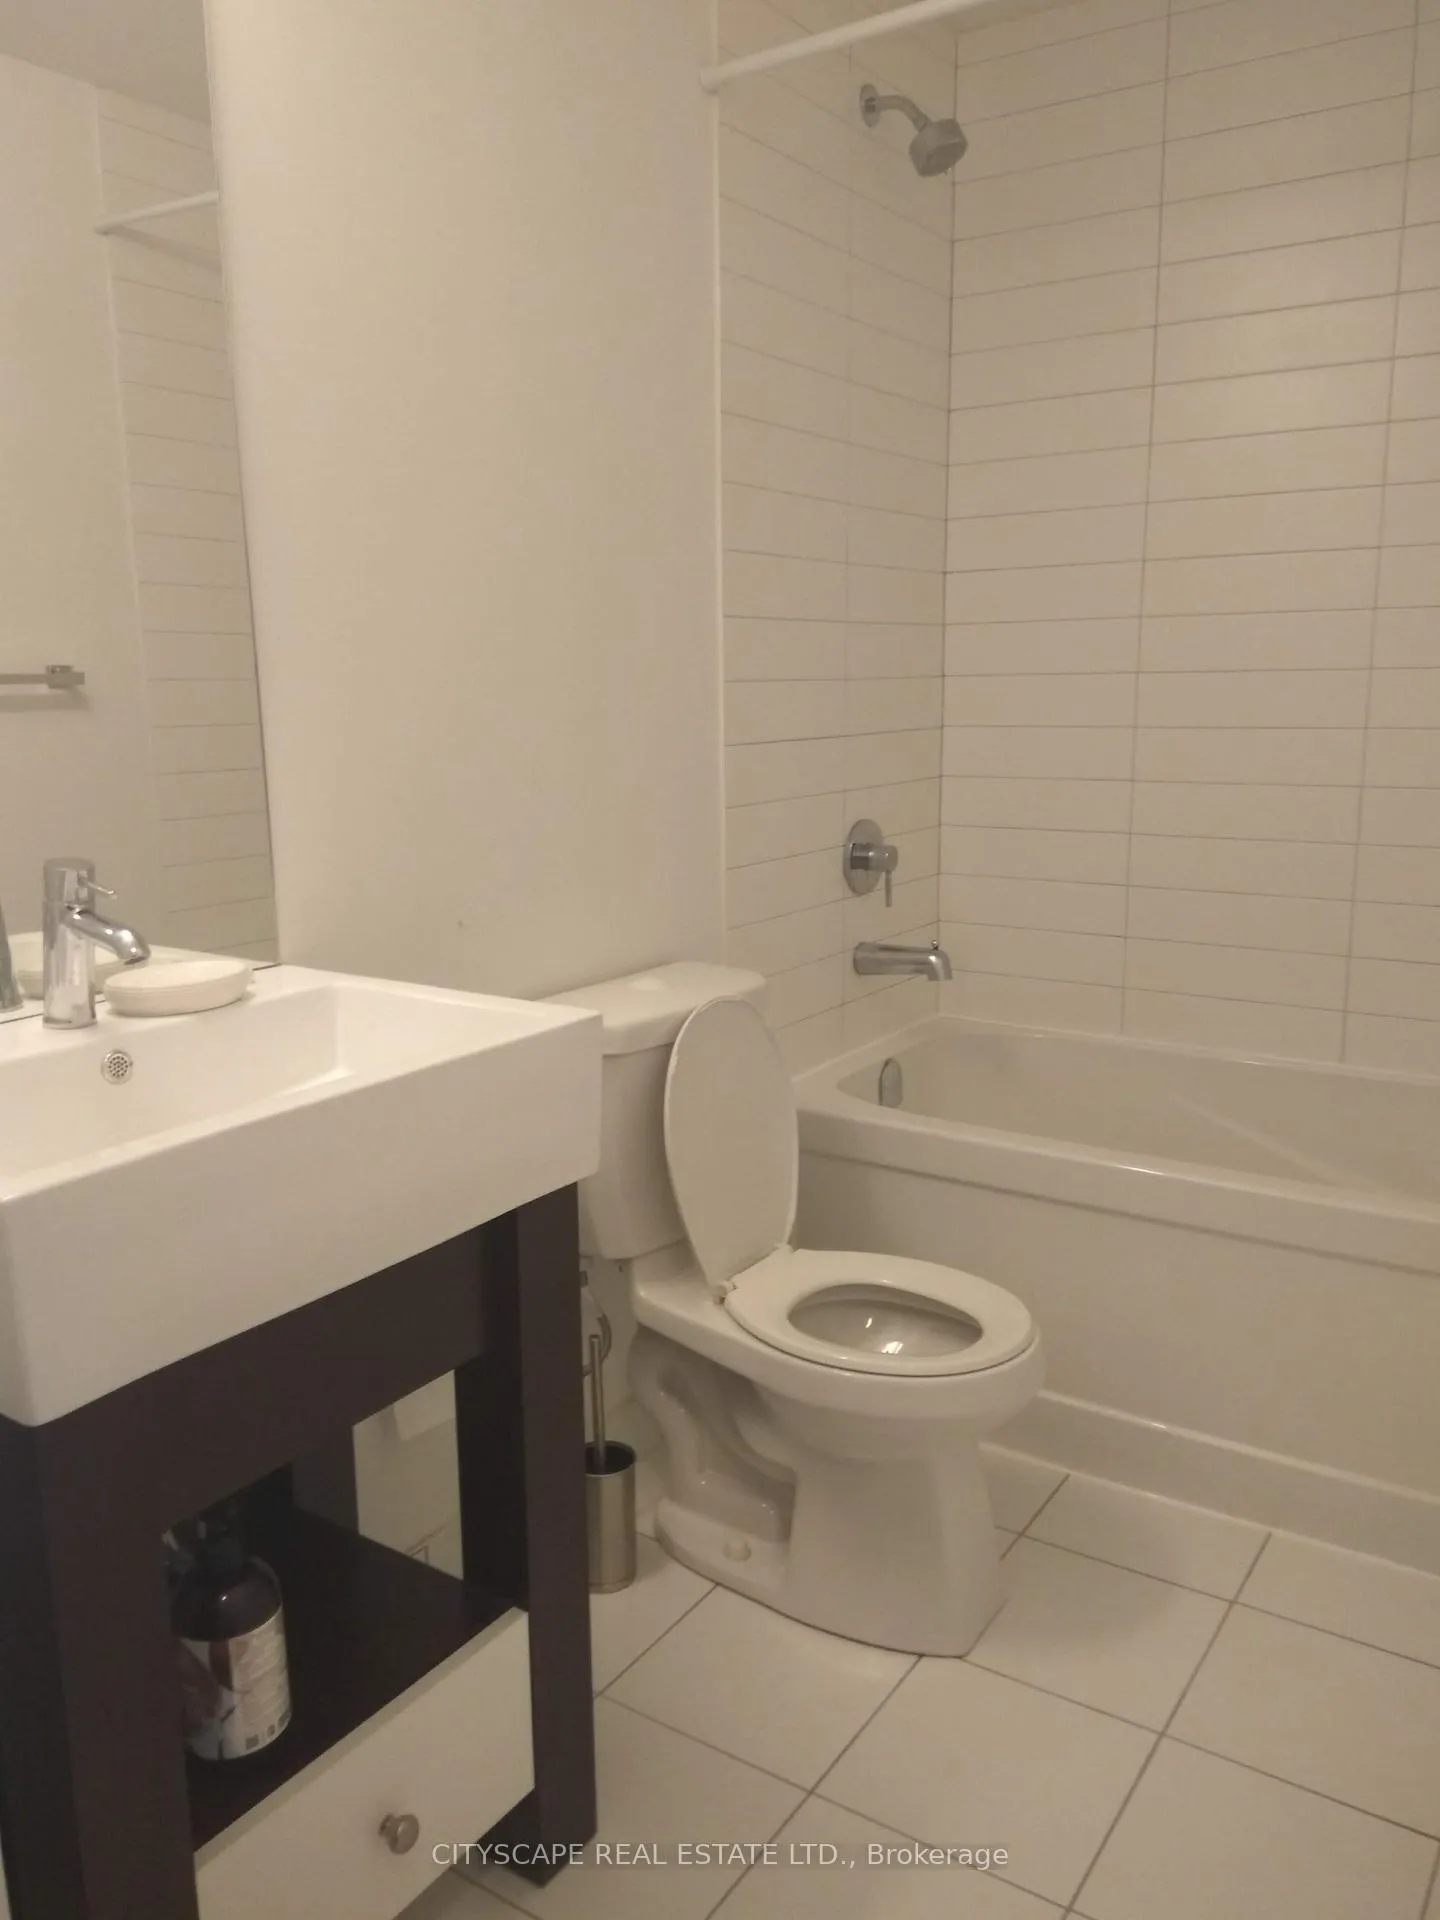 See all 8 photos
Property history
- $2,250SuspendedList: 2025-01-08|End: 2025-01-31|23 daysW11913734
Facts and features
- ExposureSouth east
- LaundryEnsuite
- LockerExclusive
- BalconyOpen
- Basement apartment
- Central air
- Concierge
- Exercise room
- Gym
- Party room/meeting room
The homeCondo Apartment, Apartment, Age 6–10 years
- Type: Condo Apartment
- Style: Apartment
- Age: 6–10 years
- Living space: 500–599 sq ft
- Basement: Apartment
- Exposure: South East
InsideCeramic, Ensuite, main level, Security guard
- Flooring: Ceramic
- Laundry: Ensuite, main level
- Security: Security guard
- Elevator: Yes
- Rooms above ground: 4
- Bedrooms: 1 + 1 in the basement
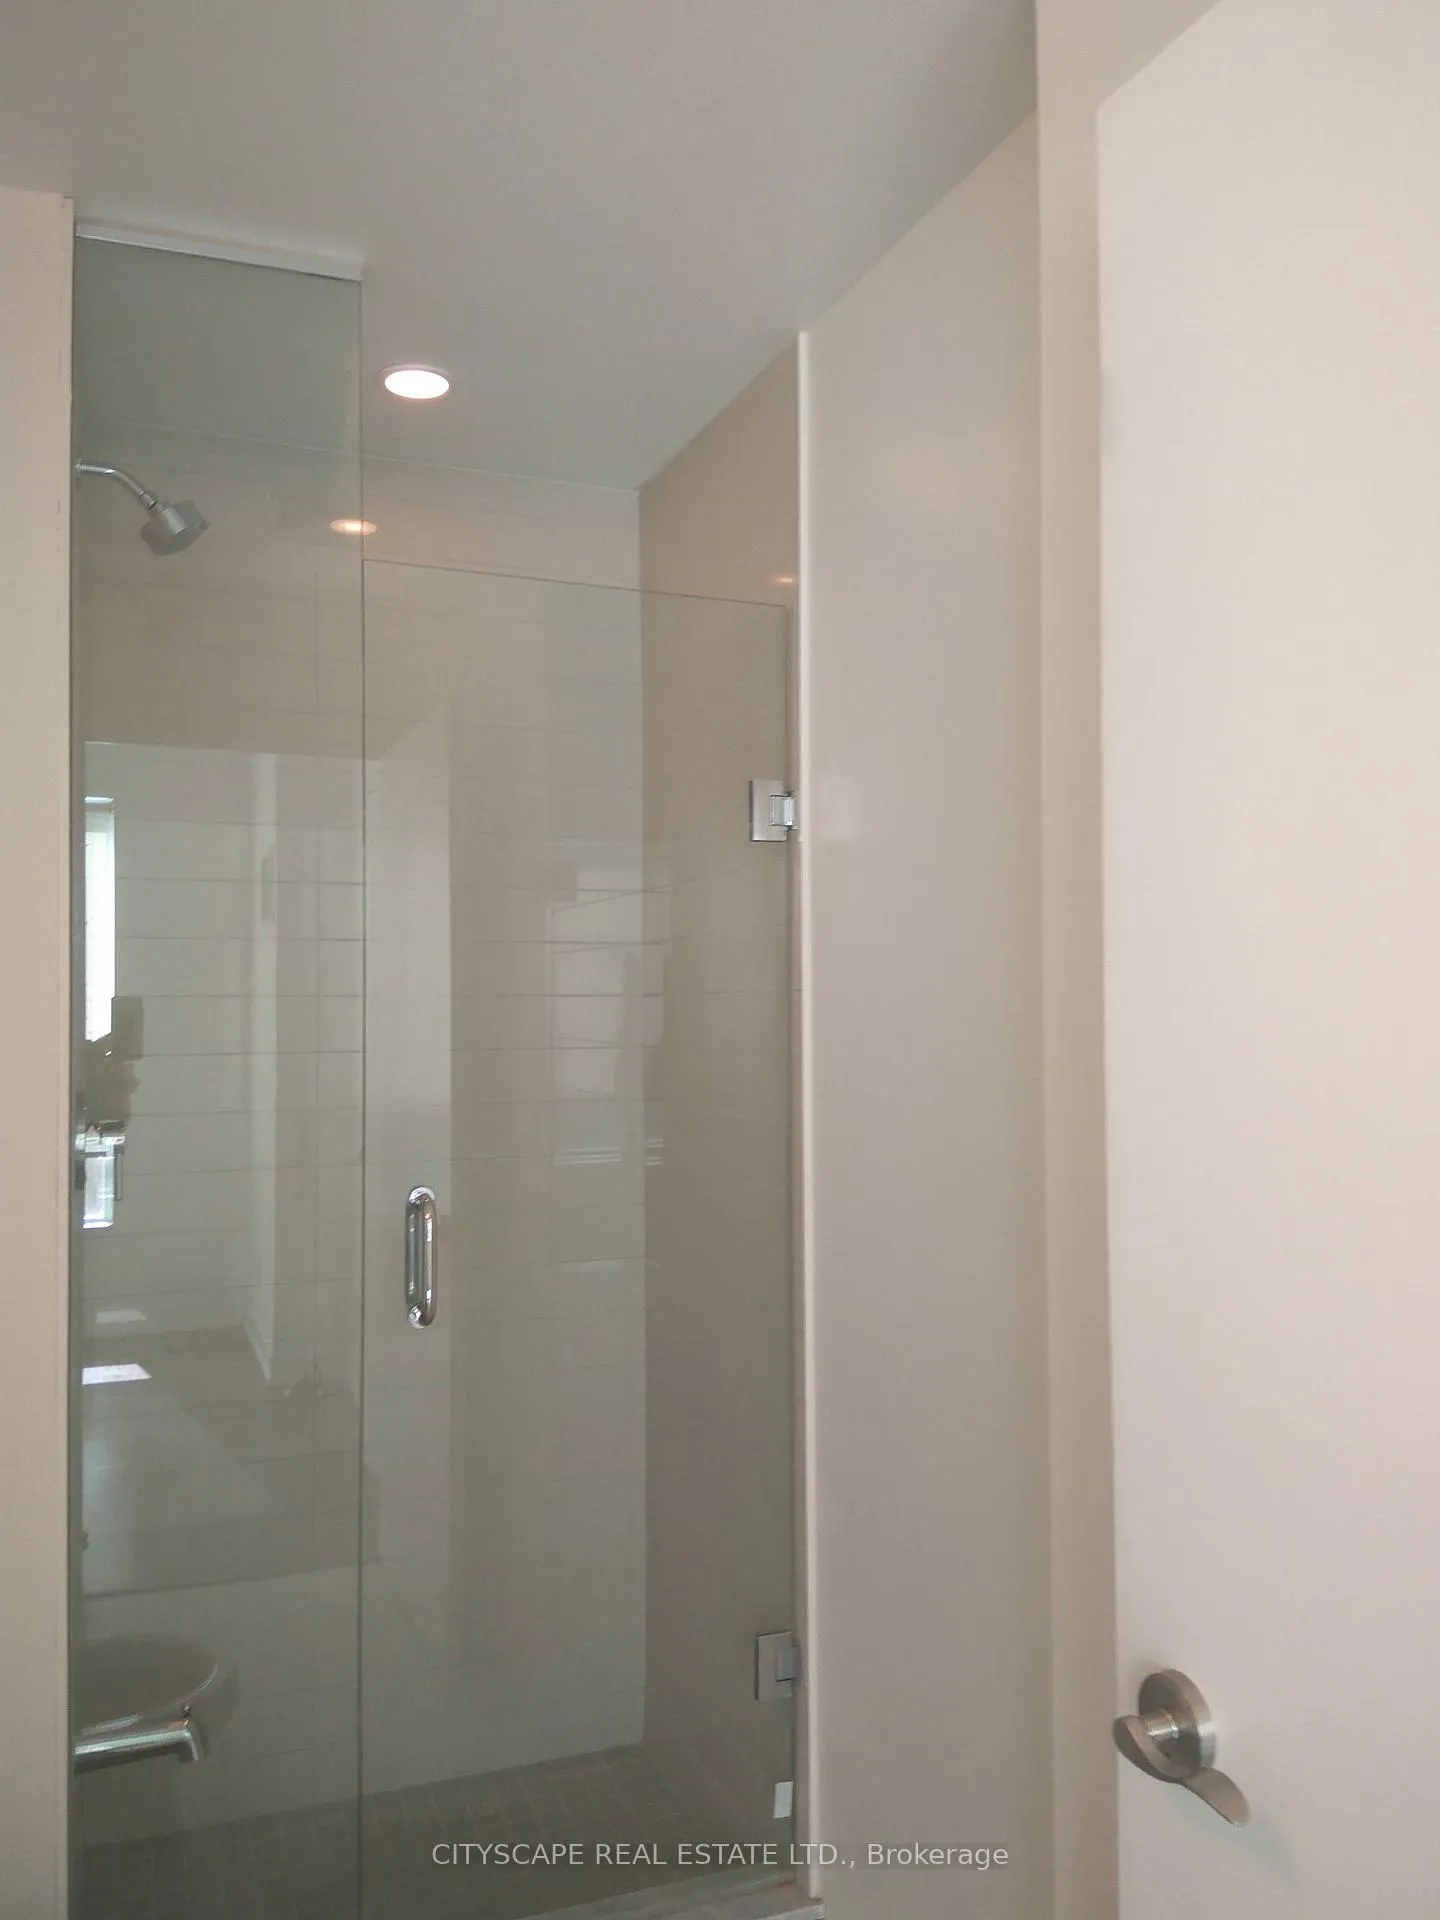
- Bathrooms: 2
- Kitchens: 1
OutsideBrick, concrete, Open
- Exterior: Brick, concrete
- Balcony: Open
Parking and locker1 Parking, Underground, Exclusive
- Spaces: 1 Parking
- Garage: Underground
- Parking type: Exclusive
- Driveway: Underground
- Spot: 8
- Locker: Exclusive
- Locker unit: 8
- Locker level: C
BuildingLexinton, Storeys 17, Units 170
- Name: Lexinton
- Storeys: 17
- Units: 170
- Registered: 2017
- Condo corporation: 2627
- Amenities: Concierge, exercise room, gym, party room/meeting room, visitor parking
- Pets: Allowed
Heating, water and powerForced air, gas, Central air
- Heating: Forced air, gas
- Cooling: Central air
Rent and termsRent $2,250 a month, Entire property, Unfurnished
- Rent: $2,250 a month
- Space for rent: Entire property
- Furnished: Unfurnished
- Lease: 12 months
- Paid: Monthly
- Rent includes: Central air conditioning, common elements, heat, water, parking
- Deposit: Required
- Credit check: Required
- Employment letter: Required
- Rental application: Required
- References: Required
IncludedIncluding 1 parking, 1 exclusive storage unit, Hydro and internet, 'tenant must have their own tenant insurance
- Included: Including 1 parking, 1 exclusive storage unit
- Not included: Hydro and internet, 'tenant must have their own tenant insurance
NearbyHospital, park, public transit, river/stream, school
- Close to: Hospital, park, public transit, river/stream, school
Listing detailsW11913734, Suspended, Jan 8, 2025
- MLS® number: W11913734
- Status: Suspended
- Listed on: Jan 8, 2025
- Days on market: 23
- Updated: Jan 31, 2025
- Possession: 2025-02-01 / February 1, 2025
- Occupied by: Vacant
- Listing brokerage: CITYSCAPE REAL ESTATE LTD.
About this home
Unit 701, 840 Queens Plate Drive, Etobicoke (West Humber-Clairville), ON M9W 0E7
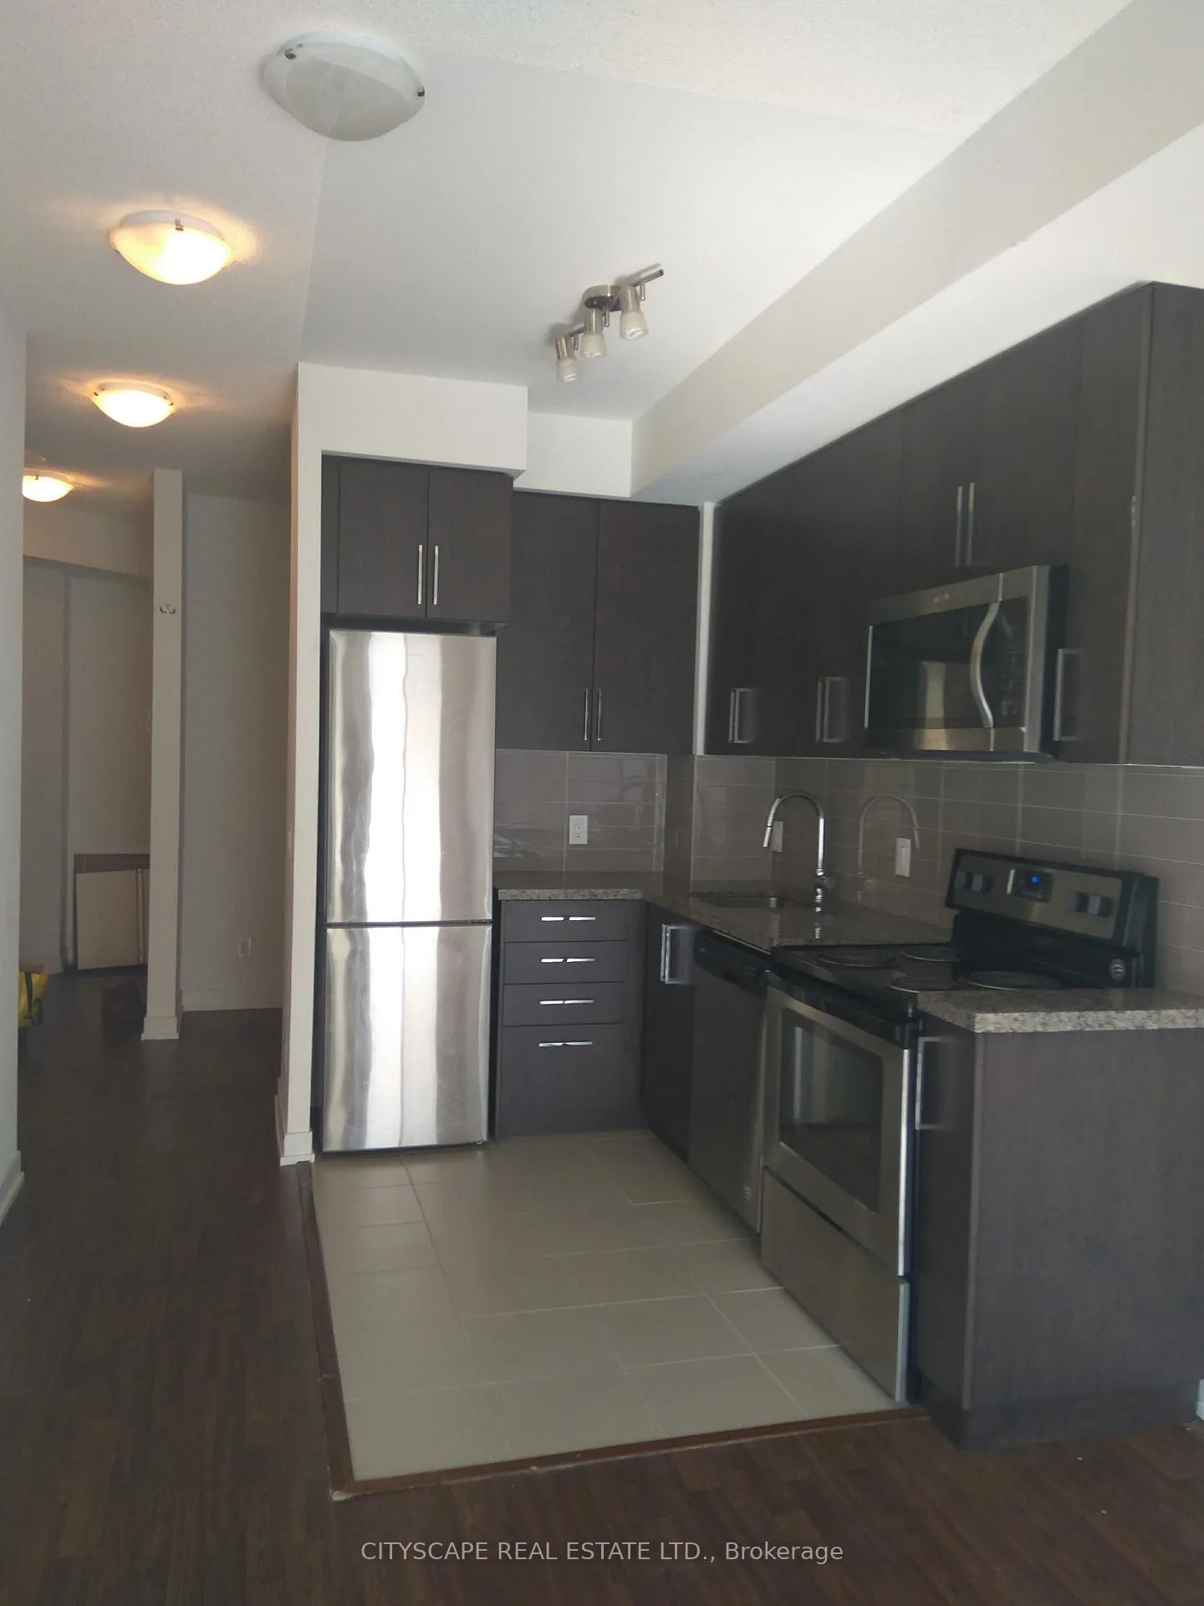
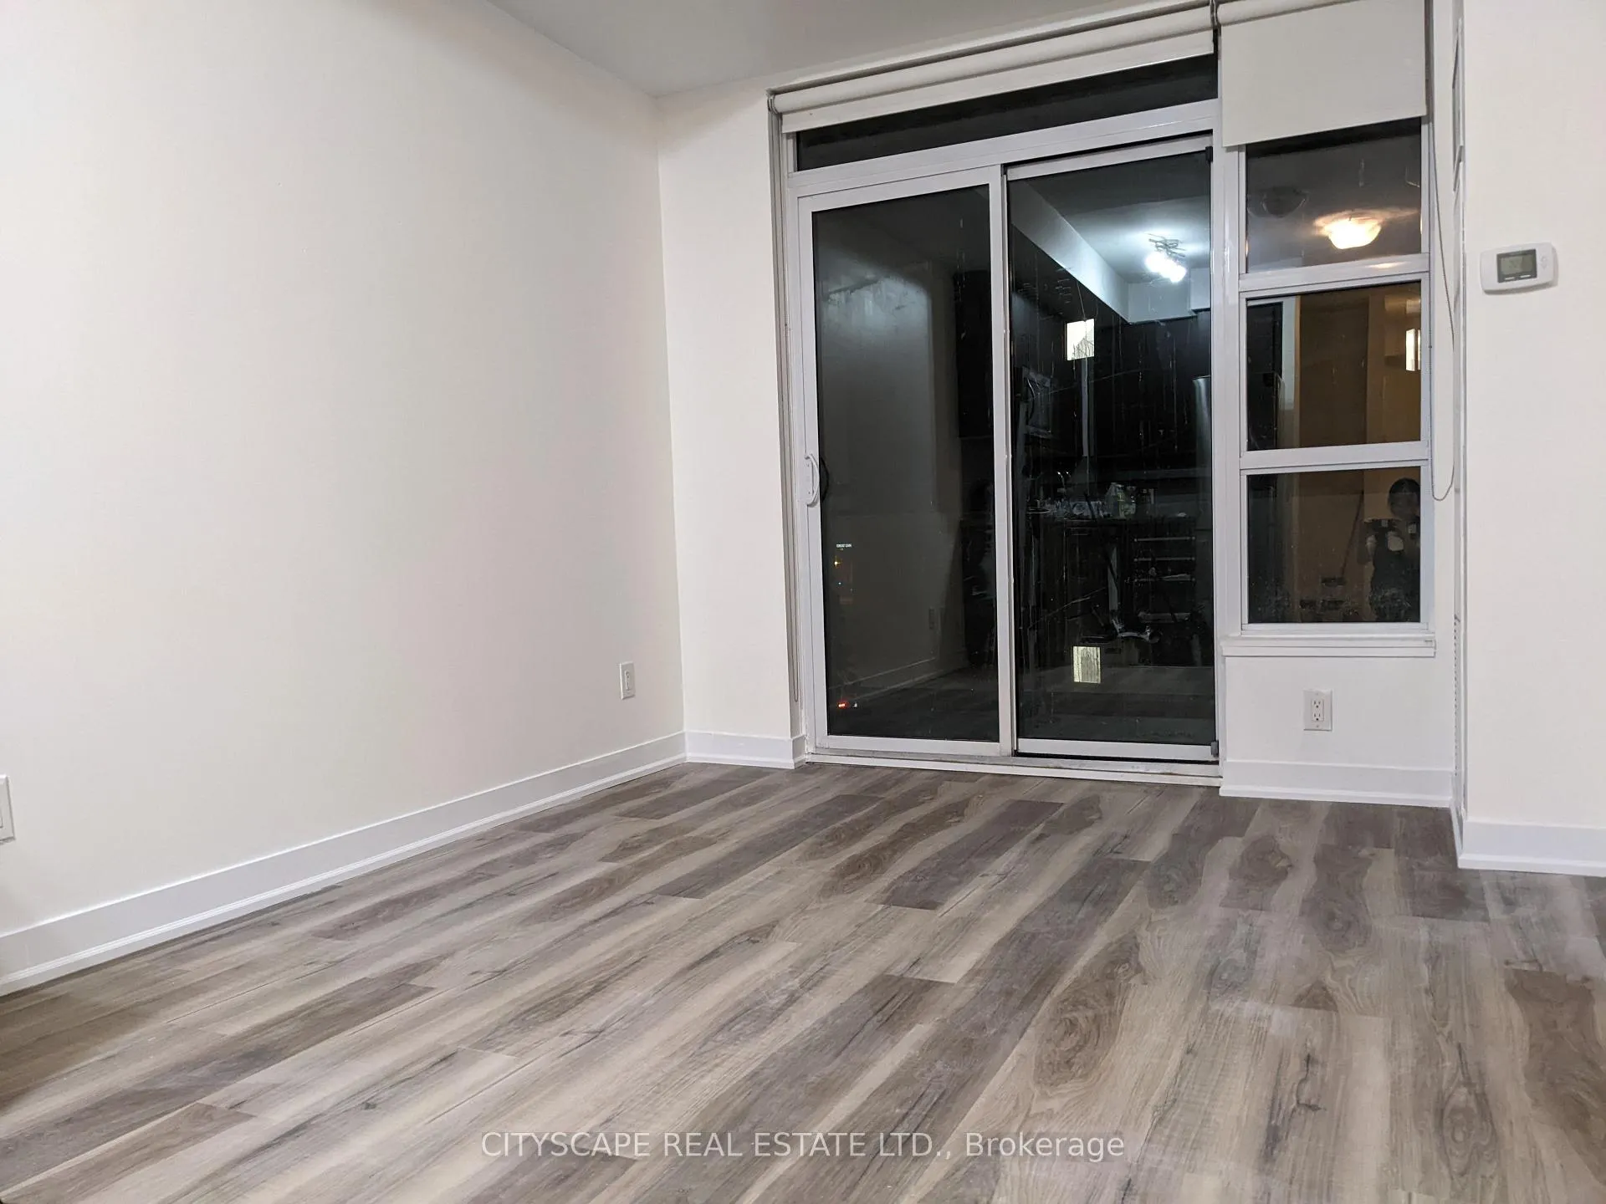
A cozy one-bedroom condo apartment with a den, conveniently located near Pearson Airport, Woodbine Racetrack, Humber Hospital, Humber College, and the LRT terminal. This modern unit features brand-new laminate flooring and a fresh coat of paint, giving it a clean and contemporary feel. The open-concept living area is perfect for relaxing or entertaining, and the den offers a versatile space that can be used as a home office or guest room. The building itself boasts 24-hour security, ensuring your safety and peace of mind. You'll have access to a well-equipped gym to keep up with your fitness routine, and there's underground parking for your convenience. With its prime location, stylish updates, and excellent building amenities, this condo is an ideal choice for anyone looking for comfort and convenience
Ask about this home
A HOMEH agent will answer your questions about this home.
Know more about The Lexington Condominium Residences
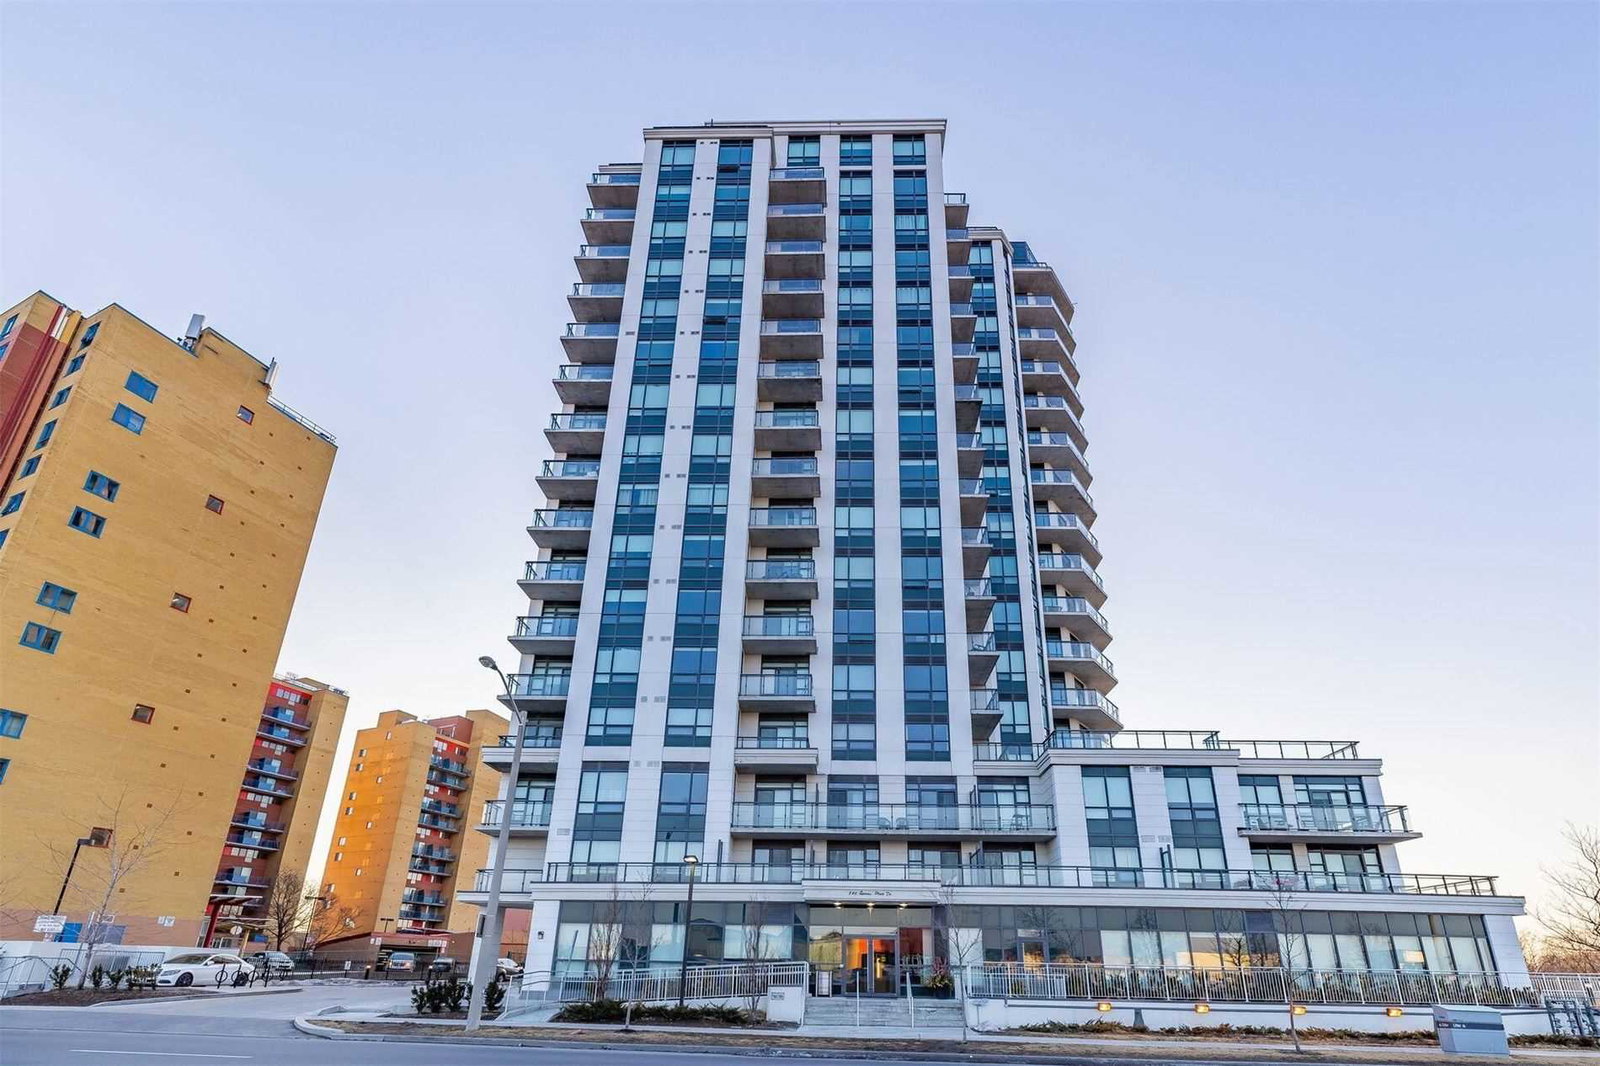
Condo building · 840 Queens Plate Drive
The Lexington Condominium Residences is a 17-storey condo with 170 suites, built in 2017 by Royal Grand Developments. Right now 3 for sale and 4 for rent are on the market here.
- 17storeys
- 170suites
- $607/sq ft
- 2017built
No similar units for rent in The Lexington Condominium Residences right now.
Around this home
Daily convenience, out of 100, from the distances below
Schools nearby
School rating, out of 10.
Helpful calculators
Your HOMEH agent

"I would see it this week."