

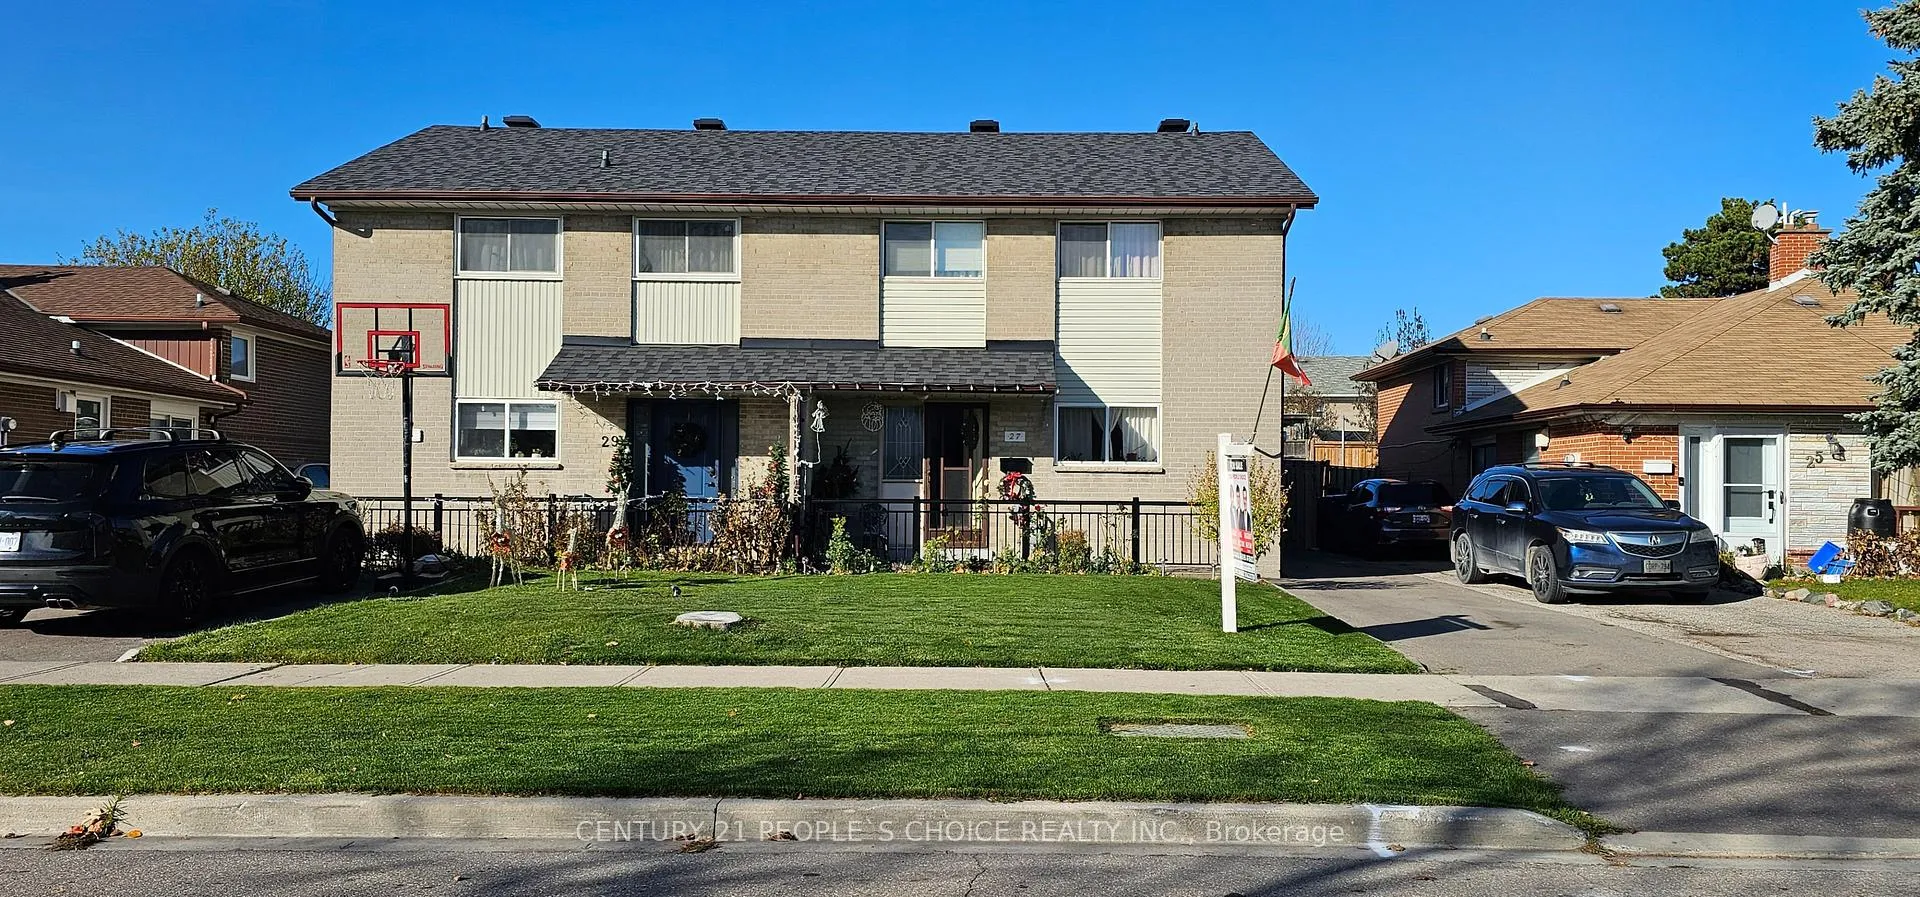
27 Felan Crescent
Semi-Detached Expired
1/3927 Felan Crescent
Semi-Detached Expired
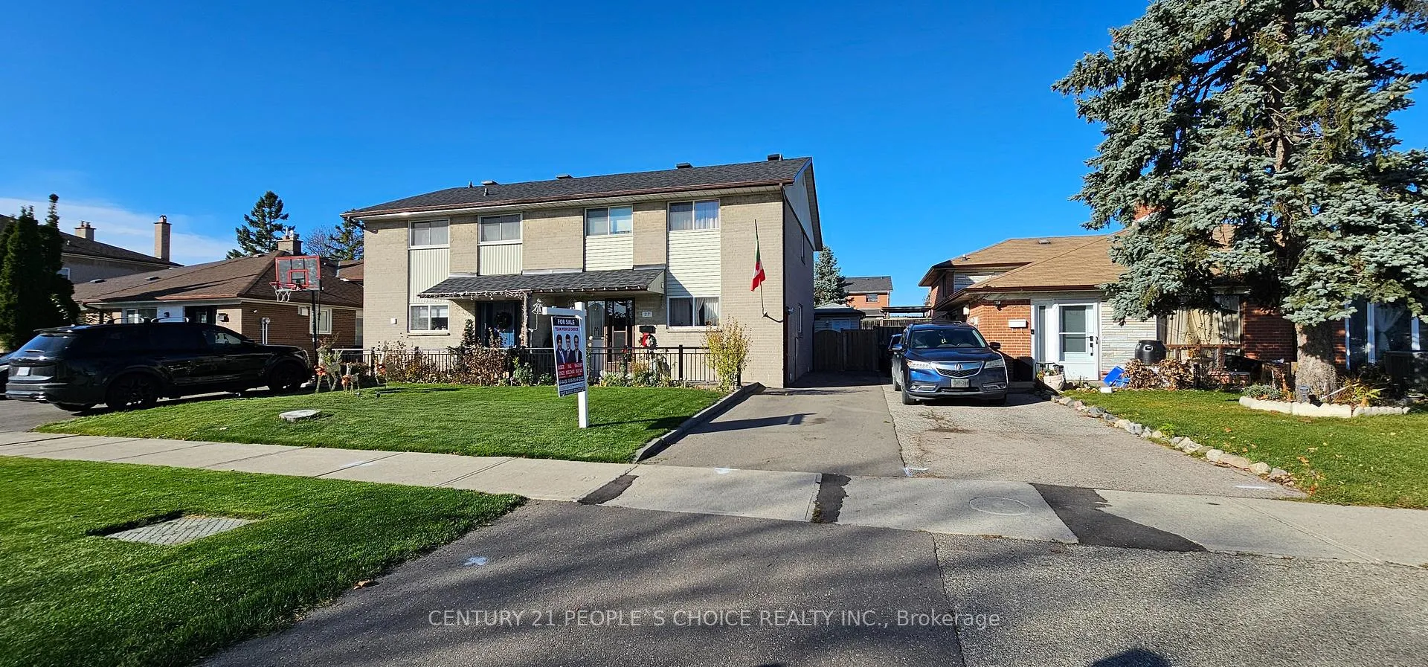
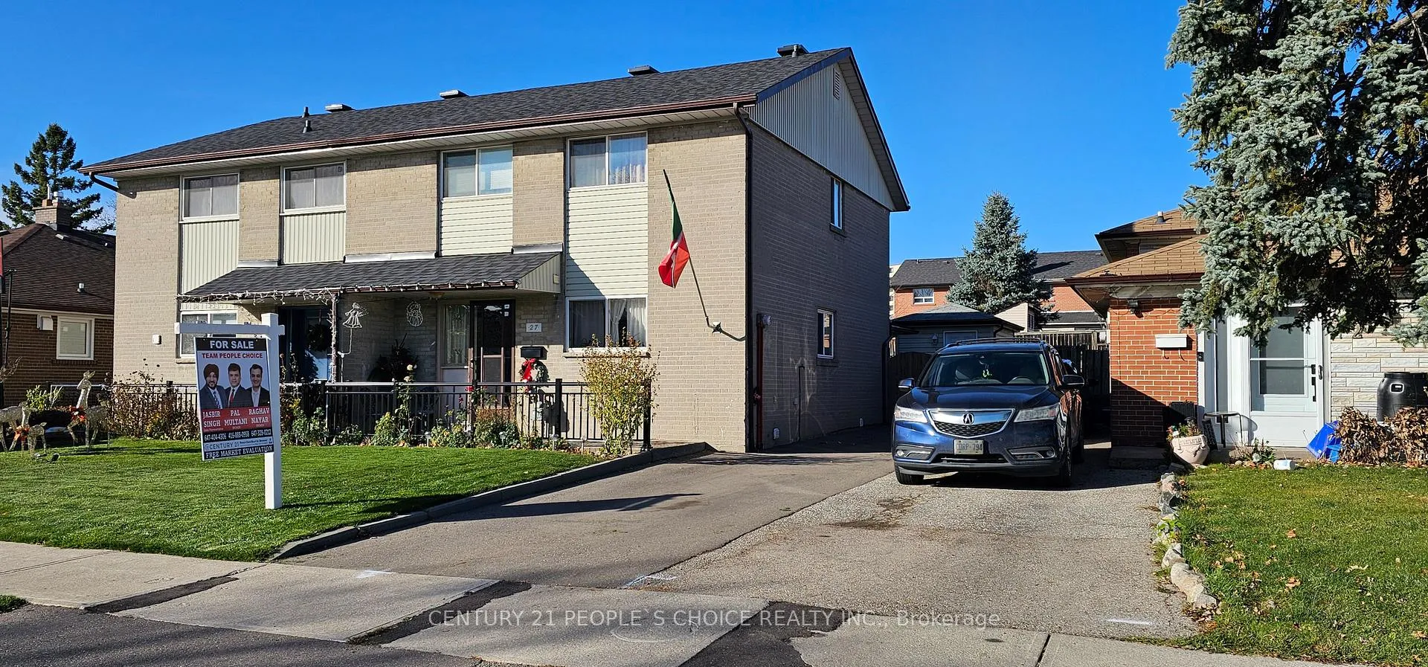
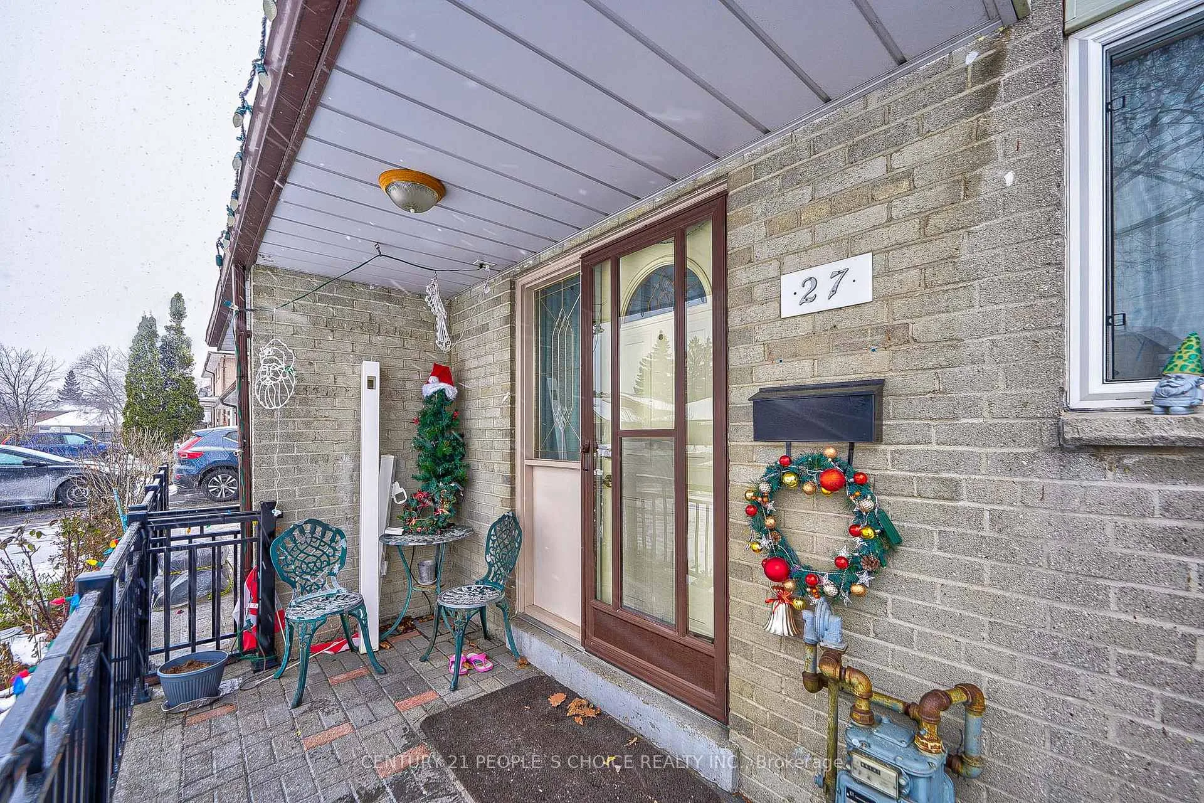
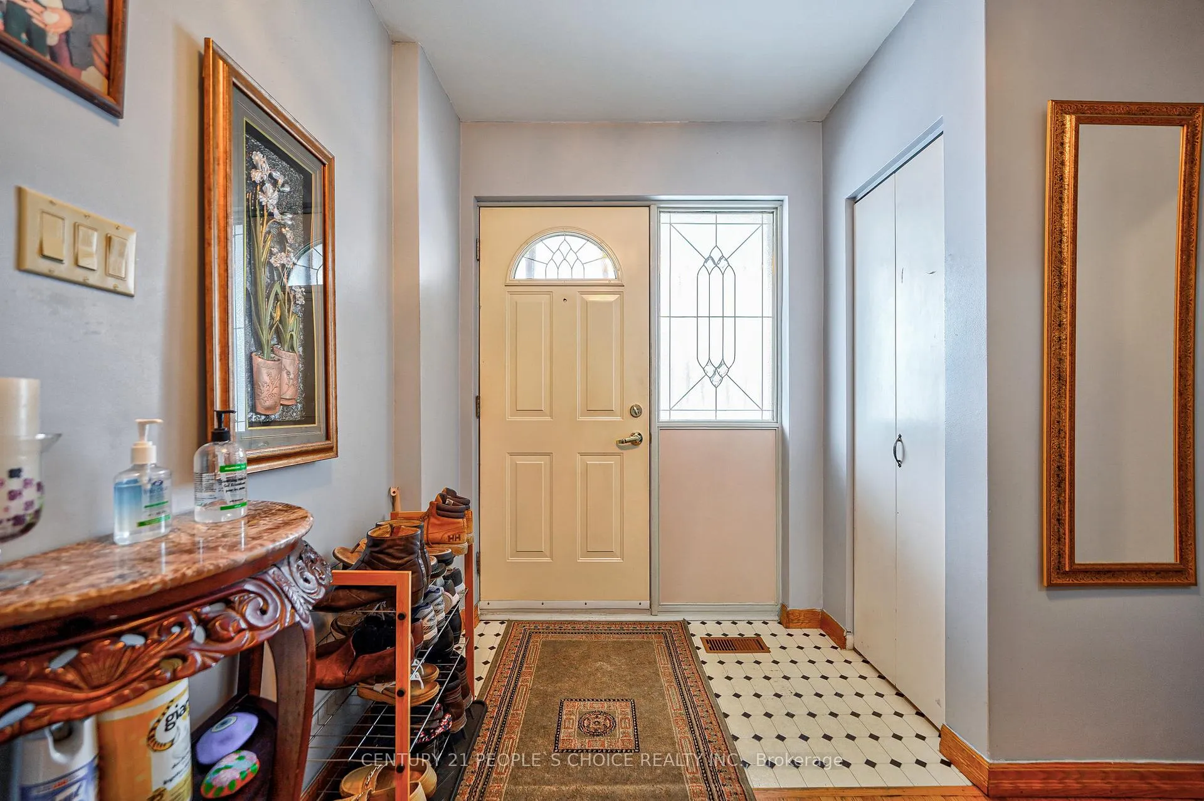 See all 39 photos
4 Bedrooms
2 Bathrooms
0 Garage
1.1K–1.5K sq.ft
30×122 ft
$2,712/yr
Property history
- $989,000ExpiredList: 2024-11-17|End: 2025-04-16|150 daysW10428142
Facts and features
- BasementPart finished
- Age of home51–99 years
- Price per sq ft~$761
- Water, sewerMunicipal
What stands out
- Central air
The homeSemi-Detached, 2-storey, Age 51–99 years
- Type: Semi-Detached
- Style: 2-storey
- Age: 51–99 years
- Living space: 1,100–1,500 sq ft
- Basement: Partially finished
- Special designation: Other
InsideLower level, Upgraded insulation, Rooms above ground 7
- Laundry: Lower level
- Features: Upgraded insulation
- Rooms above ground: 7
- Bedrooms: 4
- Bathrooms: 2
- Kitchens: 1
- Family room: Yes
Outside and lotBrick, Asphalt shingle, Concrete
Outside
- Exterior: Brick
- Roof: Asphalt shingle
- Foundation: Concrete
- Size: 30 × 122 ft
Parking3 Parking, Available
- Spaces: 3 Parking
- Driveway: Available
Heating, water and powerForced air, gas, Central air, Municipal water
- Heating: Forced air, gas
- Cooling: Central air
- Water: Municipal water
- Sewer: Municipal sewer
- Natural gas: Yes
- Hydro: Available
- Cable: Available
- Telephone: Yes
Costs and taxesTaxes $2,712 a year, HST included in the price, Hwt
- Taxes, 2023: $2,712 a year
- HST: HST included in the price
- Rental items: Hwt
Listing detailsW10428142, Expired, Nov 17, 2024
- MLS® number: W10428142
- Status: Expired
- Listed on: Nov 17, 2024
- Days on market: 150
- Updated: Apr 16, 2025
- Possession: To Be Determined
- Occupied by: Owner
- Listing brokerage: CENTURY 21 PEOPLE`S CHOICE REALTY INC.
About this home
27 Felan Crescent, Etobicoke (Thistletown-Beaumonde Heights), ON M9V 3A2
Upgraded Insulation
4 bedroom Spacious semi in demand location, Open concept living/dinning rooms, hardwood floorings, eat-in kitchen. Walk-out to patio and secured backyard. Large master with 4piece bath and closet space. Finished basement with rec room close to all amenities, schools and shopping.big storage room @ the back. **EXTRAS** Stove, Fridge, Microwave, Freezer, Washer/Dryer, All ELF'S
Read more
Ask about this home
A HOMEH agent will answer your questions about this home.
Ask a question
Thinking of selling your home?See what your home is worth today.
Around this home
Kipling And Albion
Errands
Parks
Schools
Daily convenience, out of 100, from the distances below
ParkBeaumonde Heights Park · 9 within 1 km8 min walk485 m
GroceryShell Select9 min walk539 m
SchoolGreenholme Junior Middle School9 min walk540 m
PharmacyShoppers Drug Mart12 min walk753 m
Cafés & foodRita's Kitchen · 15 within 1 km12 min walk737 m
Gym & rec centreAlbion Pool & Health Club8 min walk472 m
LibraryToronto Public Library - Albion12 min walk762 m
WalkDriveStraight-line distance, open map data
Grocery0.5 km
Park0.5 km
Coffee0.8 km
Dining0.7 km
Gym0.5 km
Schools nearby
School rating, out of 10.
Greenholme Junior Middle Schoolelementary · Public · 0.5 km
6.1/10Fair
Beaumonde Heights Junior Middle Schoolelementary · Public · 0.7 km
6.2/10Fair
Rivercrest Junior Schoolelementary · Public · 0.9 km
—
Contact agent
Helpful calculators
Mortgage
Affordability
Closing costs
Land transfer tax
Property tax
Down payment
CMHC insurance
Stress test
Cashback Rebate
Your HOMEH agent

NimaHOMEH agent · Etobicoke
"I would see it this week."
Ask Nima