

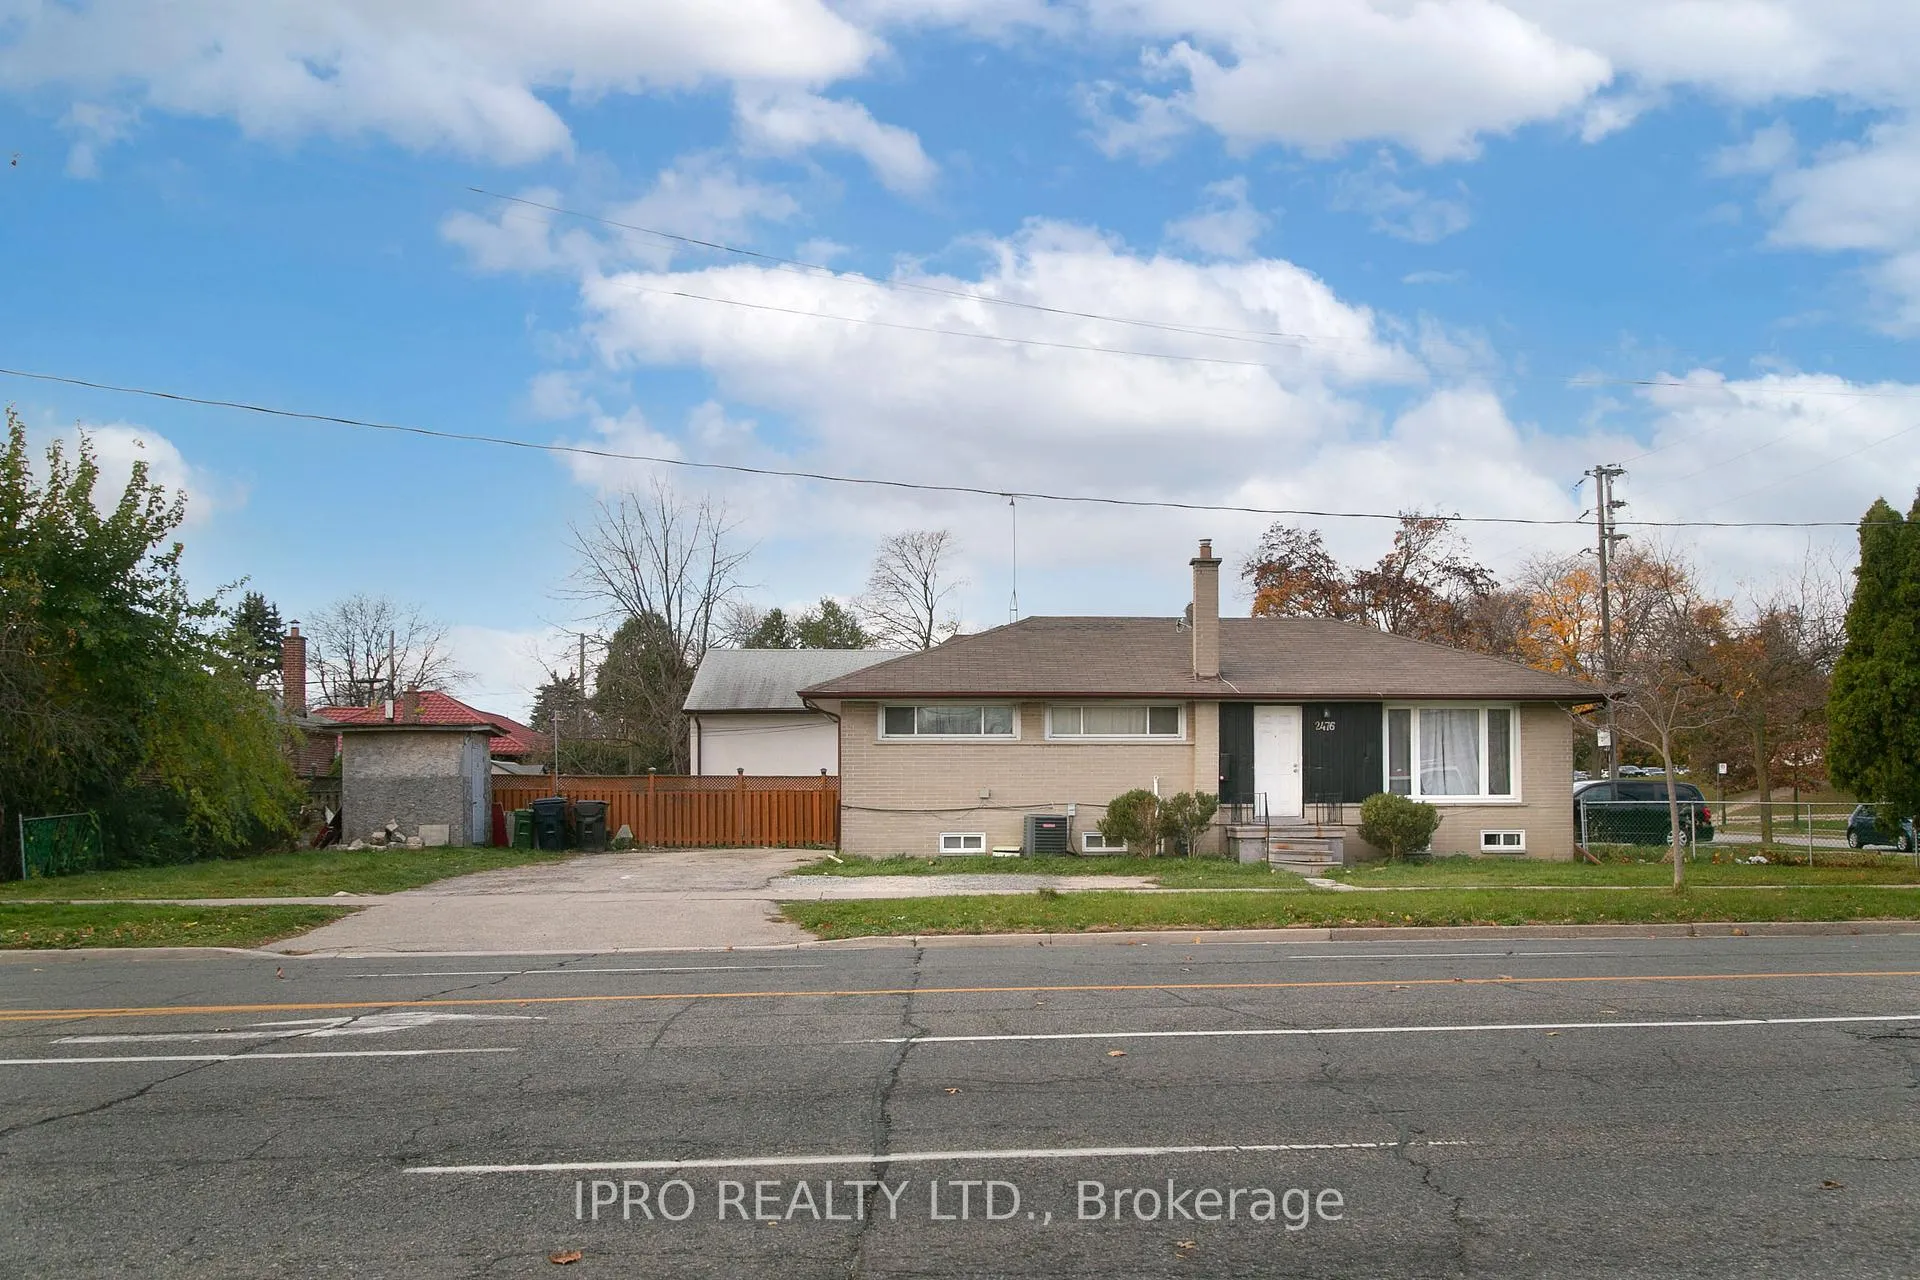
2476 Islington Avenue
Detached Expired
1/32476 Islington Avenue
Detached Expired
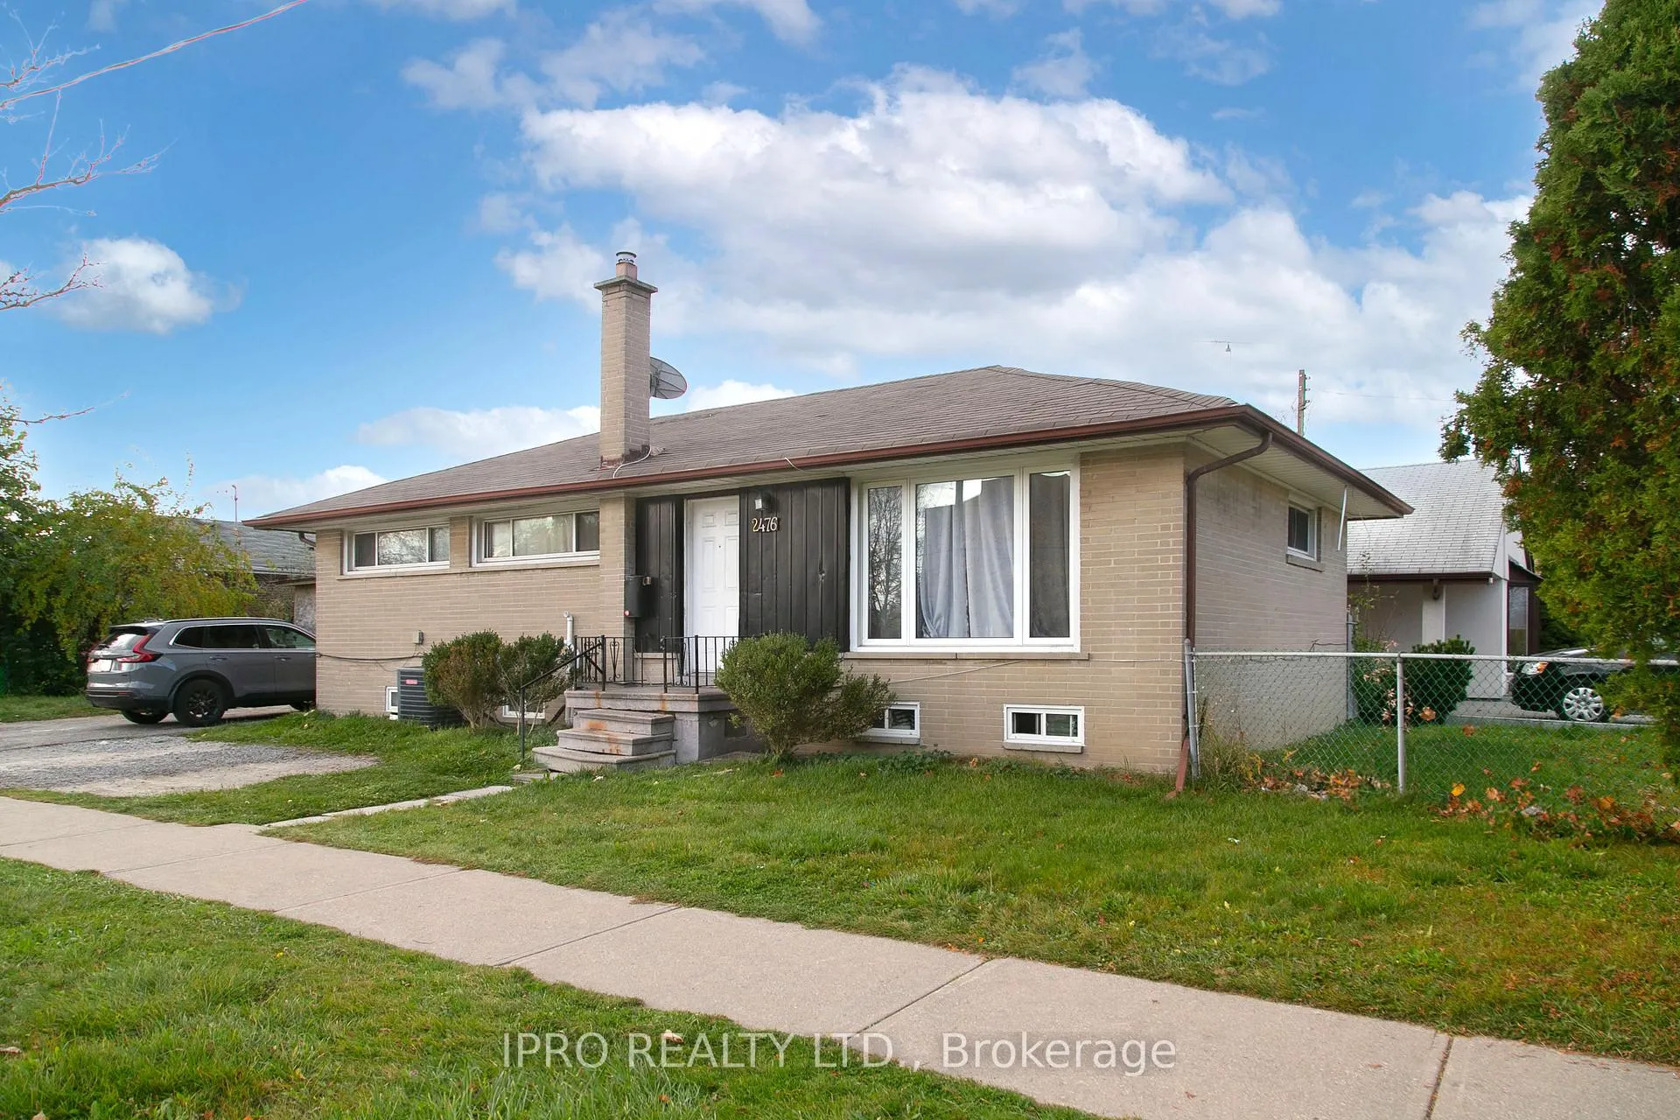
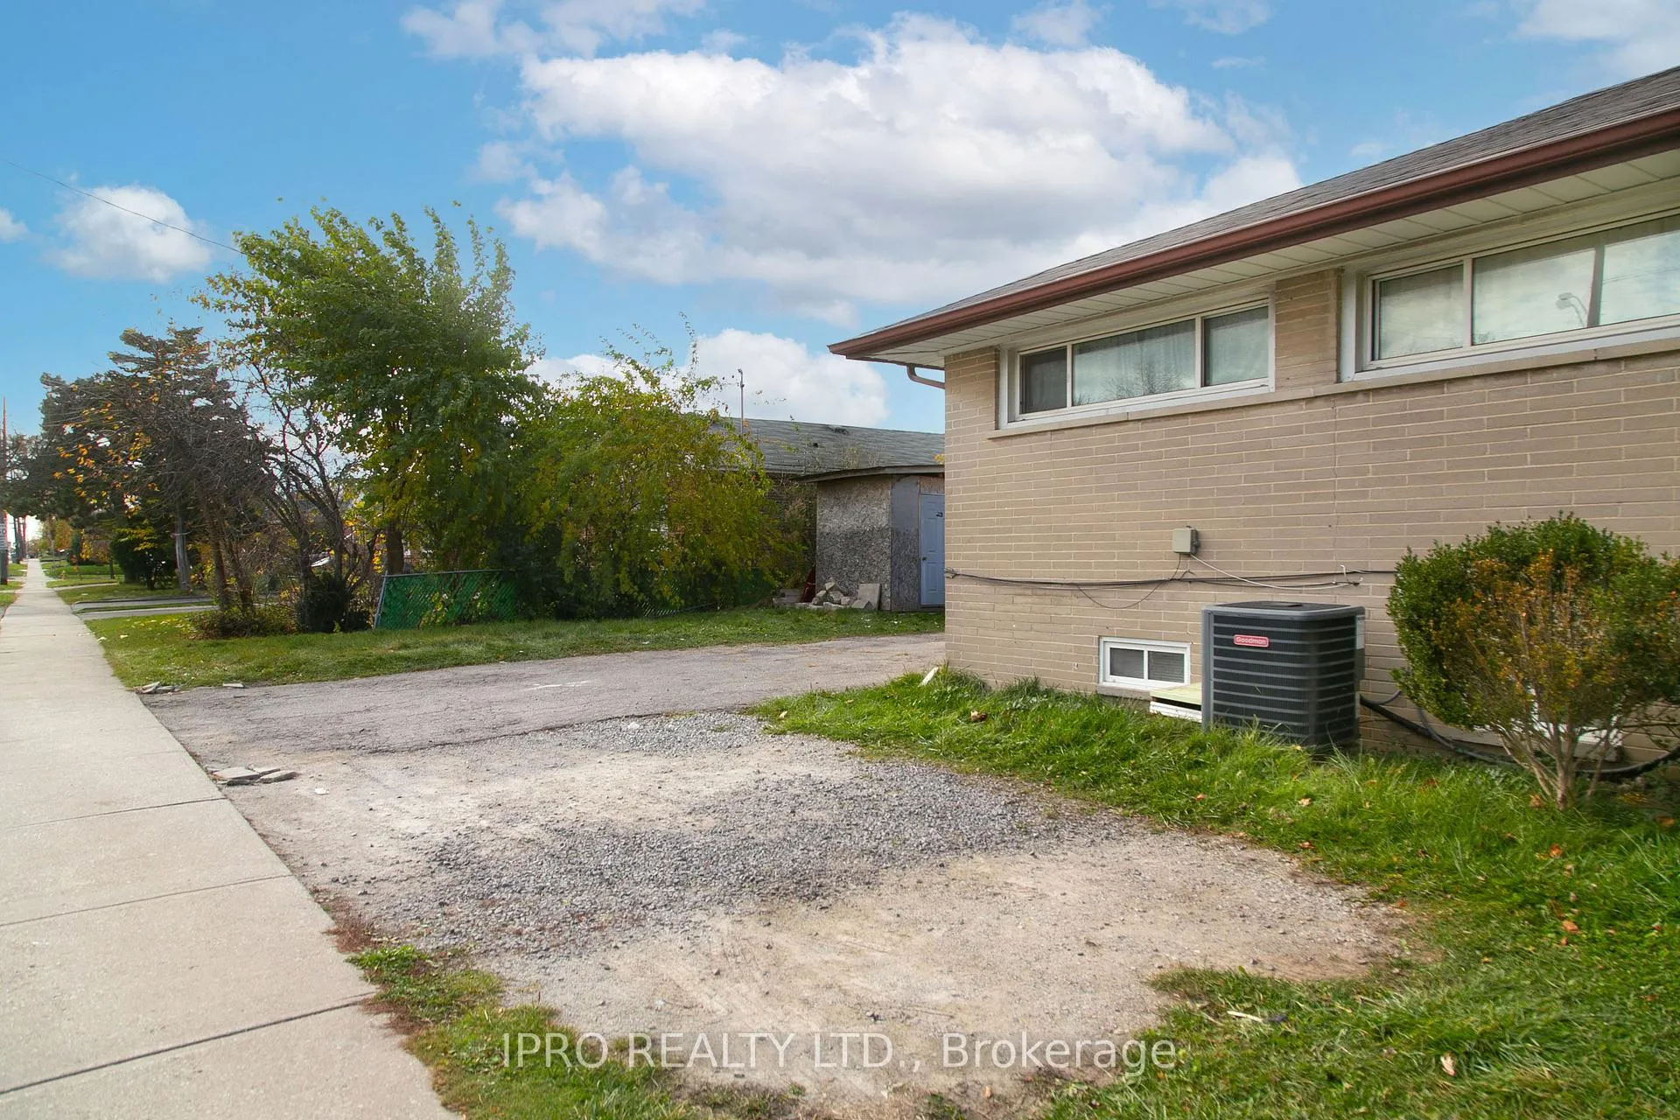 See all 3 photos
3+3 Bedrooms
4 Bathrooms
0 Garage
— sq.ft
33.43×120 ft
$3,169/yr
Property history
- $1,100,000ExpiredList: 2024-11-14|End: 2025-04-14|151 daysW10424702
Facts and features
- BasementApartment
- Water, sewerMunicipal
- HeatingForced air
- CoolingCentral air
What stands out
- 3 kitchens
- Separate entrance
- Central air
The homeDetached, Bungalow, Apartment, separate entrance
- Type: Detached
- Style: Bungalow
- Basement: Apartment, separate entrance
InsideLower level, Carpet free, primary bedroom - main floor, Rooms above ground 7
- Laundry: Lower level
- Features: Carpet free, primary bedroom - main floor
- Rooms above ground: 7
- Rooms in the basement: 6
- Bedrooms: 3 + 3 in the basement
- Bathrooms: 4
- Kitchens: 3
Outside and lotBrick, Shingles, Concrete
Outside
- Exterior: Brick
- Roof: Shingles
- Foundation: Concrete
- Size: 33.43 × 120 ft
Parking5 Parking, Private
- Spaces: 5 Parking
- Driveway: Private
Heating, water and powerForced air, gas, Central air, Municipal water
- Heating: Forced air, gas
- Cooling: Central air
- Water: Municipal water
- Sewer: Municipal sewer
Costs and taxesTaxes $3,169 a year, HST included in the price, Furnace leased to own, expires in 2026.
- Taxes, 2024: $3,169 a year
- HST: HST included in the price
- Rental items: Furnace leased to own, expires in 2026.
Included in the sale3 fridges, 3 stoves, 1 coin laundry. water heater is fully paid.
- Included: 3 fridges, 3 stoves, 1 coin laundry. water heater is fully paid.
NearbyLibrary, place of worship, public transit, school
- Close to: Library, place of worship, public transit, school
Listing detailsW10424702, Expired, Nov 14, 2024
- MLS® number: W10424702
- Status: Expired
- Listed on: Nov 14, 2024
- Days on market: 151
- Updated: Apr 14, 2025
- Possession: 2025-01-31 / January 31, 2025
- Occupied by: Tenant
- Listing brokerage: IPRO REALTY LTD.
About this home
2476 Islington Avenue, Etobicoke (Rexdale-Kipling), ON M9W 3Y1
Carpet FreePrimary Bedroom - Main FloorLibraryPlace Of WorshipPublic TransitSchool
Location! Location! Location! Amazing corner detached bungalow. Proximity to school, Costco, Walmart, 401 in highly sought out Islington/Rexdale. Hurry won't last! Good investment property.
Read more
Ask about this home
A HOMEH agent will answer your questions about this home.
Ask a question
Thinking of selling your home?See what your home is worth today.
Around this home
Islington / Fordwich
Errands
Parks
Schools
Daily convenience, out of 100, from the distances below
ParkRexdale Park · 5 within 1 km8 min walk489 m
GroceryCircle K6 min walk395 m
SchoolThistletown Collegiate Institute3 min walk160 m
PharmacyI.D.A.6 min walk379 m
Cafés & foodGrabb-A-Pizza · 15 within 1 km6 min walk387 m
Gym & rec centreBefore and After Fitness Club Inc.14 min walk834 m
LibraryToronto Public Library - Rexdale16 min walk993 m
WalkDriveStraight-line distance, open map data
Grocery0.4 km
Park0.5 km
Coffee0.4 km
Dining0.4 km
Gym0.8 km
Schools nearby
School rating, out of 10.
Thistletown Collegiate Institutesecondary · Public · 0.2 km
4.9/10Low
Lumenus Thistletownsecondary · Public · 0.2 km
—
Timothy Christian Schoolelementary · Private · 0.6 km
—
Contact agent
Helpful calculators
Mortgage
Affordability
Closing costs
Land transfer tax
Property tax
Down payment
CMHC insurance
Stress test
Cashback Rebate
Your HOMEH agent

NimaHOMEH agent · Etobicoke
"I would see it this week."
Ask Nima