

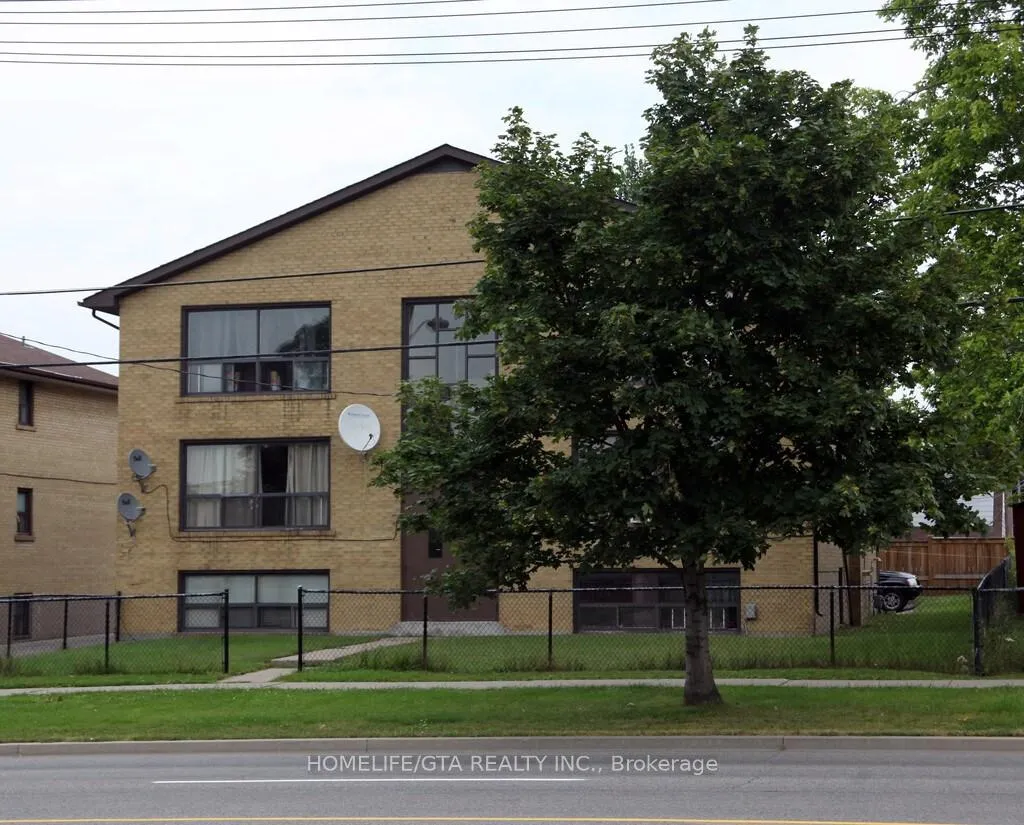
Unit 4, 2263 Kipling Avenue
Multiplex Rented
1/8Unit 4, 2263 Kipling Avenue
Multiplex Rented
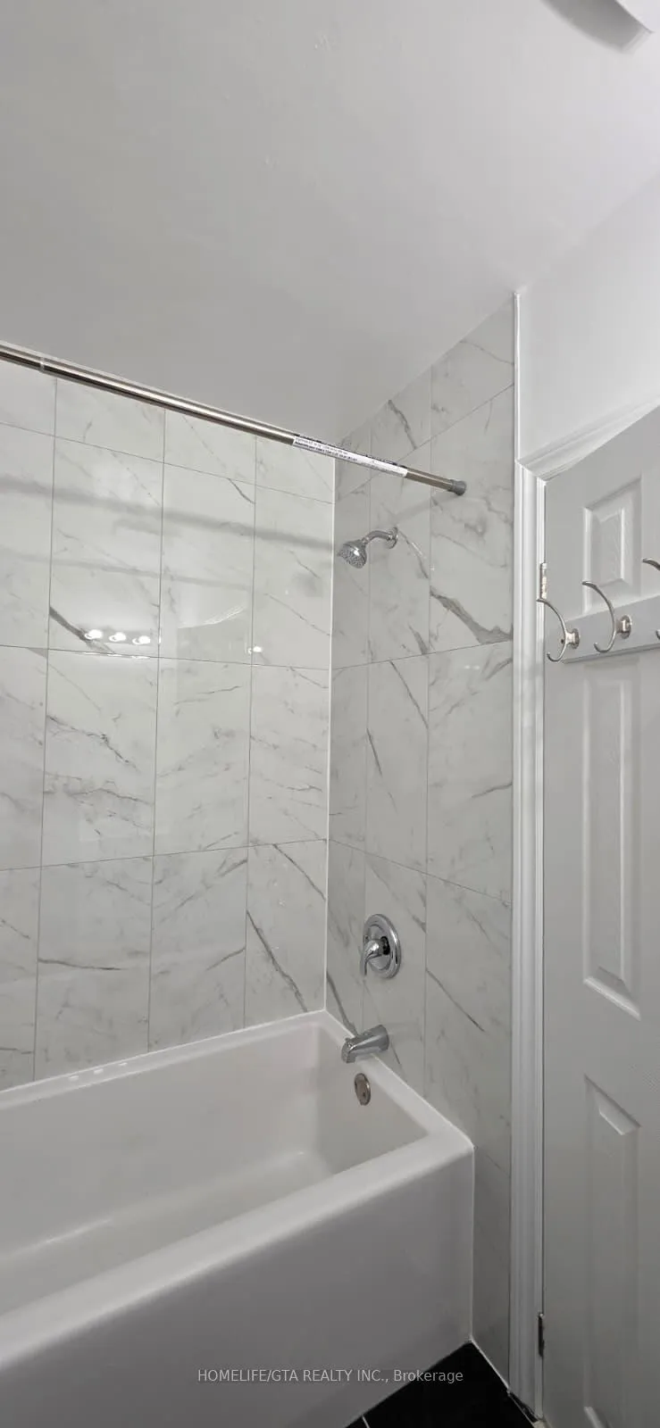
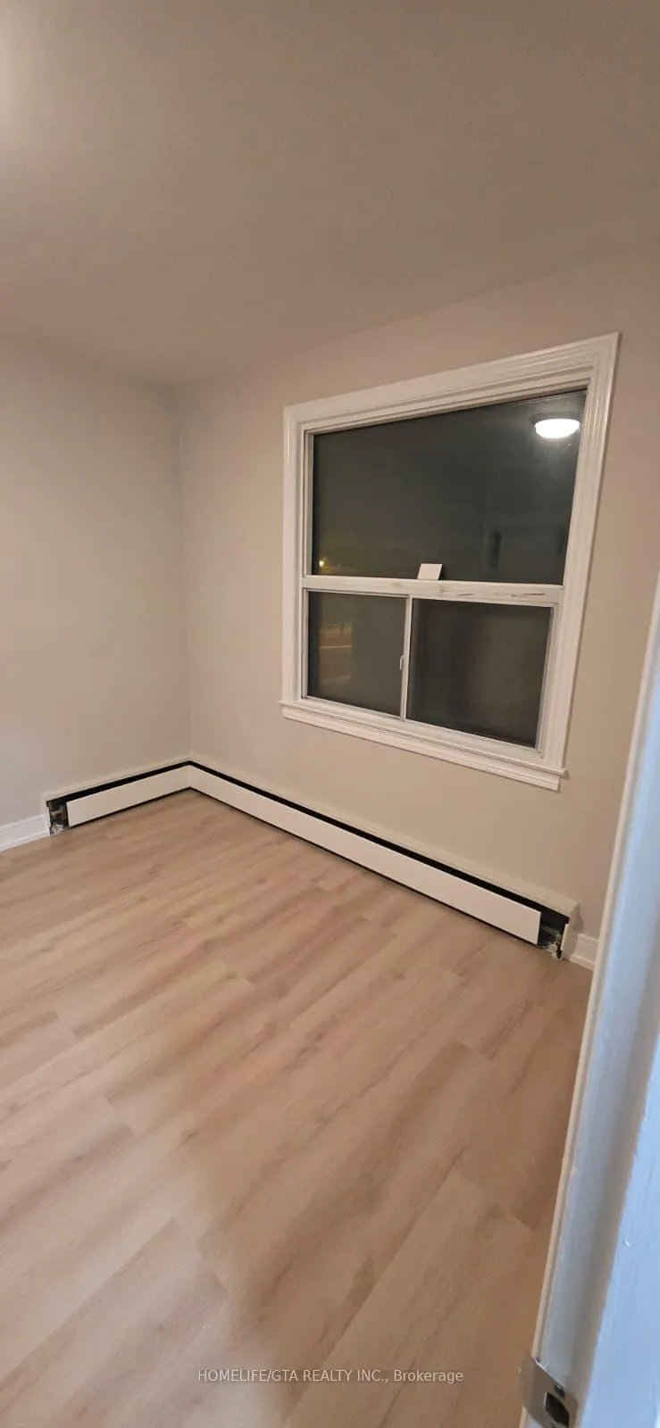
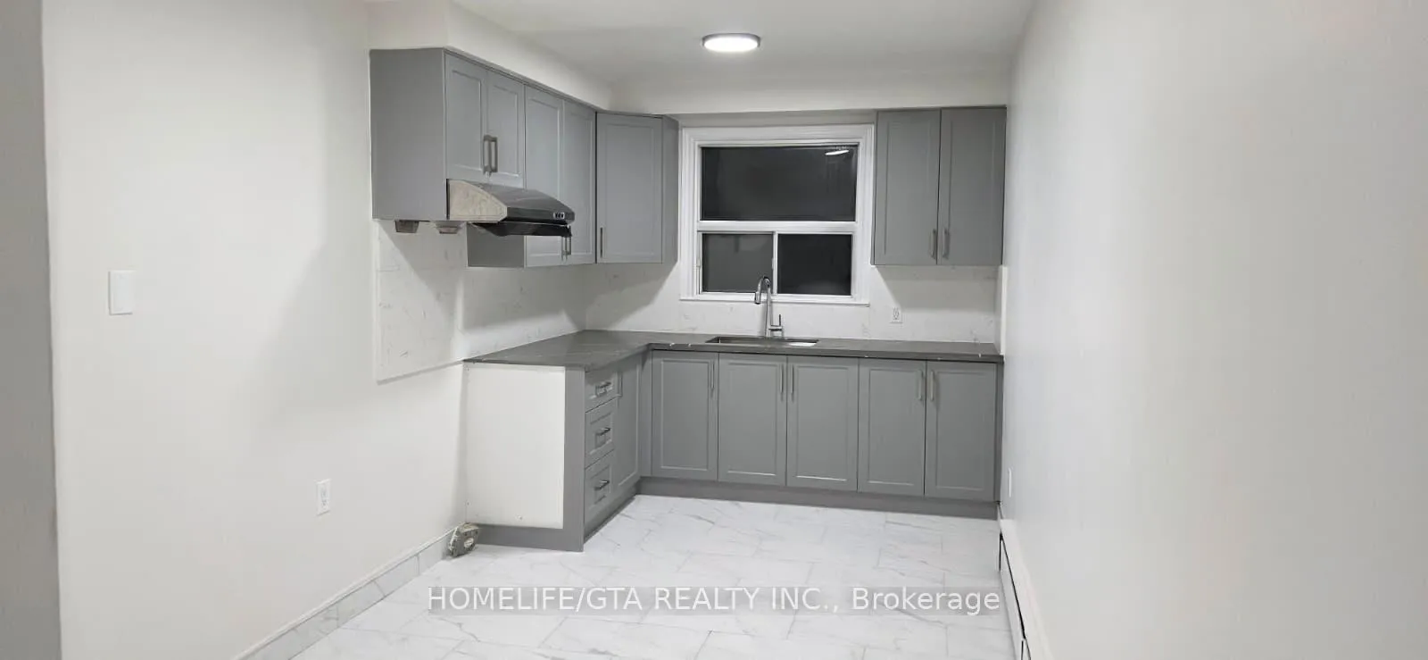
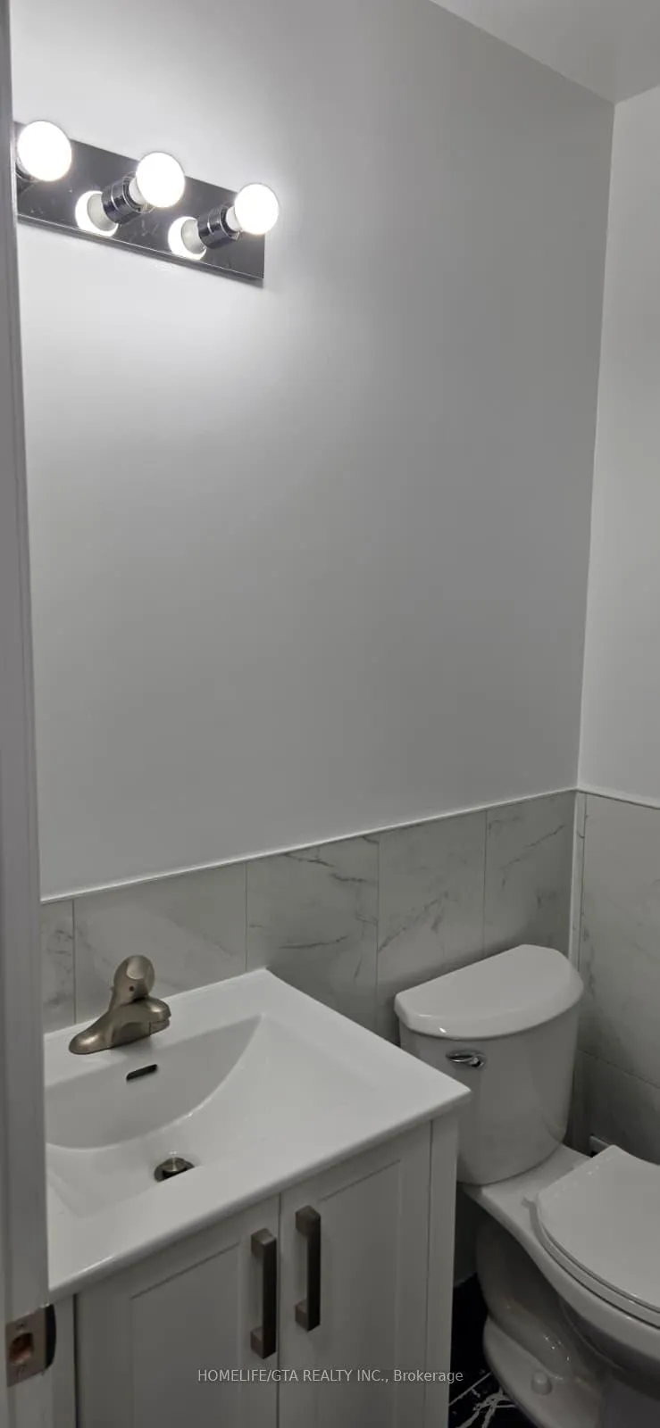 See all 8 photos
2 Bedrooms
1 Bathroom
1 Parking
700–1.1K sq.ft
Other
— Unit
Property history
Facts and features
- BasementNone
- Lease term12 months
- FurnishedUnfurnished
- LaundryCoin operated
The homeMultiplex, Apartment, 700–1,100 sq ft
- Type: Multiplex
- Style: Apartment
- Living space: 700–1,100 sq ft
- Basement: None
InsideCoin operated, Rooms above ground 4, Bedrooms 2
- Laundry: Coin operated
- Rooms above ground: 4
- Bedrooms: 2
- Bathrooms: 1
- Kitchens: 1
Outside and lotBrick, Unknown, Unknown
- Exterior: Brick
- Roof: Unknown
- Foundation: Unknown
Parking1 Parking
- Spaces: 1 Parking
Heating, water and powerRadiant, gas, Municipal water, Municipal sewer
- Heating: Radiant, gas
- Water: Municipal water
- Sewer: Municipal sewer
Rent and termsRent $2,000 a month, Other, Unfurnished
- Rent: $2,000 a month
- Space for rent: Other
- Furnished: Unfurnished
- Lease: 12 months
- Paid: Monthly
- Rent includes: Heat, water
- Deposit: Required
- Credit check: Required
- Employment letter: Required
- Rental application: Required
- References: Required
IncludedAll appliances are included-fridge, stove-along with all electrical light fixtures.
- Included: All appliances are included-fridge, stove-along with all electrical light fixtures.
Listing detailsW12733970, Rented, Jan 27, 2026
- MLS® number: W12733970
- Status: Rented
- Listed on: Jan 27, 2026
- Days on market: 30
- Updated: Feb 26, 2026
- Possession: Immediate
- Occupied by: Vacant
- Listing brokerage: HOMELIFE/GTA REALTY INC.
About this home
Unit 4, 2263 Kipling Avenue, Etobicoke (Rexdale-Kipling), ON M9W 4L5
Newly Renovated Spacious 2 bedrooms and 1 washroom Apartment, Very Convenient Location Close To Highways, Public Transportation, Shopping Plazas, Schools. Spacious one Parking. Tenants are responsible for Hydro bills and other utilities to be payable to the Landlord.
Read more
Ask about this home
A HOMEH agent will answer your questions about this home.
Ask a question
Around this home
Kipling/ Albion
Errands
Parks
Schools
Daily convenience, out of 100, from the distances below
ParkEsther Lorrie Park · 5 within 1 km7 min walk443 m
GroceryM&S Variety2 min walk129 m
SchoolRivercrest Junior School7 min walk400 m
PharmacyPharmaChoice2 min walk93 m
Cafés & foodTim Hortons · 5 within 1 km1 min walk67 m
Gym & rec centreSunnydale Acres Rink9 min walk535 m
LibraryToronto Public Library - Rexdale4 min walk226 m
WalkDriveStraight-line distance, open map data
Grocery0.1 km
Park0.4 km
Coffee0.1 km
Dining1.0 km
Gym1.3 km
Schools nearby
School rating, out of 10.
Rivercrest Junior Schoolelementary · Public · 0.4 km
—
St Benedict Catholic Schoolelementary · Catholic · 0.6 km
6.1/10Fair
West Humber Junior Middle Schoolelementary · Public · 0.7 km
6.4/10Fair
Contact agent
Helpful calculators
Rent vs buy
Affordability
Mortgage
Down payment
Stress test
CMHC insurance
Your HOMEH agent

KimHOMEH agent · Etobicoke
"I would see it this week."
Ask Kim