

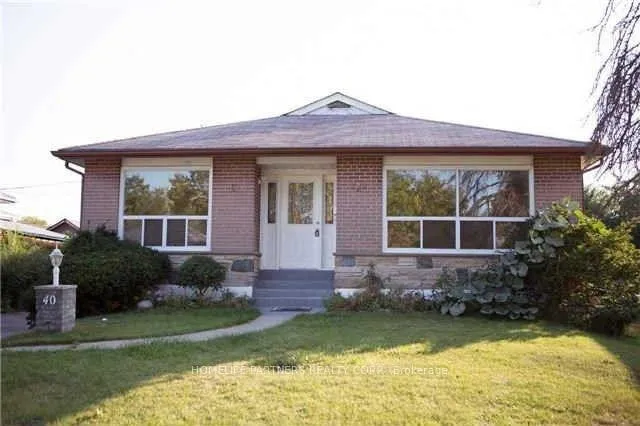
Lower, 40 Strathavon Drive
Lower, 40 Strathavon Drive
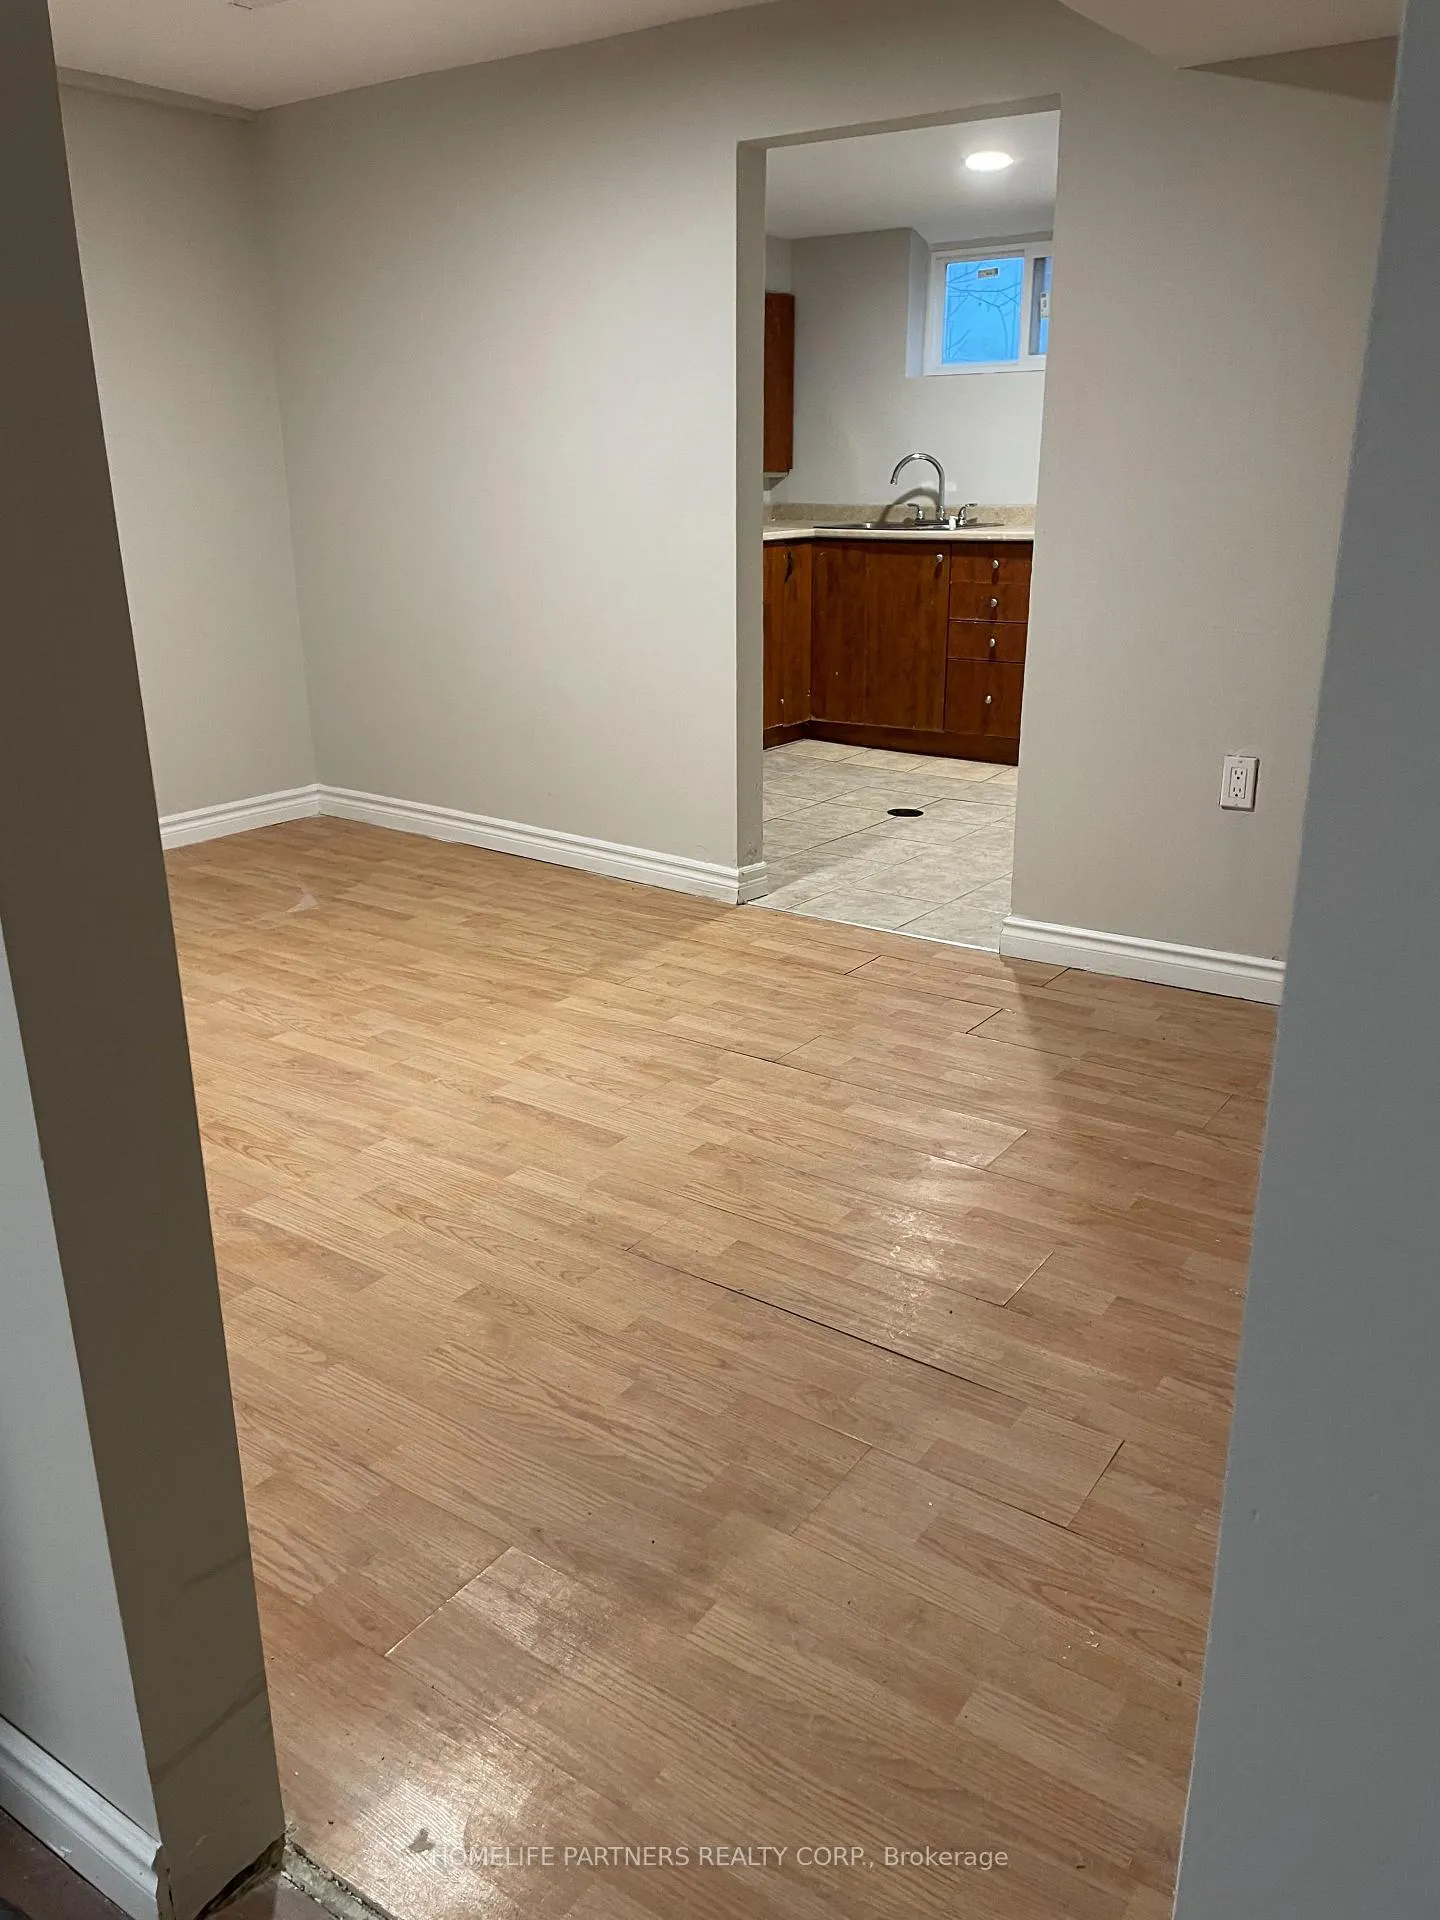 See all 27 photos
Property history
Facts and features
- BasementFinished
- Lot size55 × 102 ft
- Lease term12 months
- FurnishedUnfurnished
- Central air
The homeDetached, Other, 1,100–1,500 sq ft
- Type: Detached
- Style: Other
- Living space: 1,100–1,500 sq ft
- Basement: Finished
InsideCeramic, Concrete, Laundry room, Carpet free, floor drain
- Flooring: Ceramic, Concrete
- Laundry: Laundry room
- Features: Carpet free, floor drain
- Rooms above ground: 5
- Bedrooms: 2
- Bathrooms: 1
- Kitchens: 1
Outside and lotBrick, Asphalt shingle, Concrete block
- Exterior: Brick
- Roof: Asphalt shingle
- Foundation: Concrete block
- Size: 55 × 101.5 ft
Parking1 Parking
- Spaces: 1 Parking
Heating, water and powerForced air, gas, Central air, Municipal water
- Heating: Forced air, gas
- Cooling: Central air
- Water: Municipal water
- Sewer: Municipal sewer
- Natural gas: No
- Hydro: No
- Cable: No
- Telephone: No
Rent and termsRent $2,000 a month, Basement, Unfurnished
- Rent: $2,000 a month
- Space for rent: Basement
- Furnished: Unfurnished
- Lease: 12 months
- Paid: Monthly
- Deposit: Required
- Credit check: Required
- Employment letter: Required
- Rental application: Required
- References: Required
- Rental items: Hot water tank.
IncludedTenant to pay 30% of utilities.
- Not included: Tenant to pay 30% of utilities.
NearbyHospital, library, place of worship, public transit, school
- Close to: Hospital, library, place of worship, public transit, school
Listing detailsW12698556, Rented, Jan 15, 2026
- MLS® number: W12698556
- Status: Rented
- Listed on: Jan 15, 2026
- Days on market: 21
- Updated: Feb 5, 2026
- Possession: 2026-01-19 / Immediate
- Occupied by: Vacant
- Listing brokerage: HOMELIFE PARTNERS REALTY CORP.
About this home
Lower, 40 Strathavon Drive, Etobicoke (Mount Olive-Silverstone-Jamestown), ON M9V 2H6
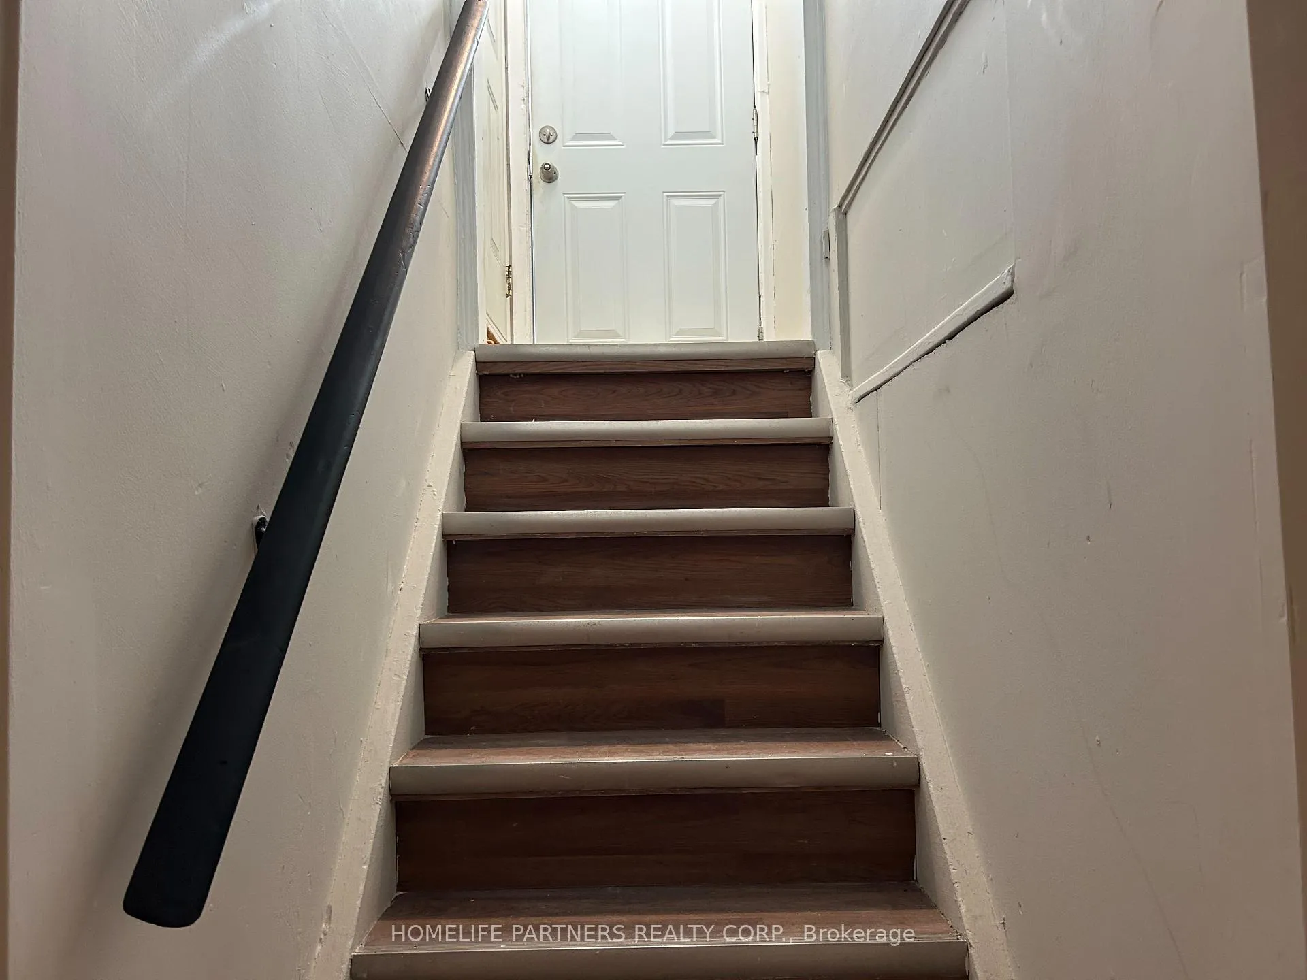
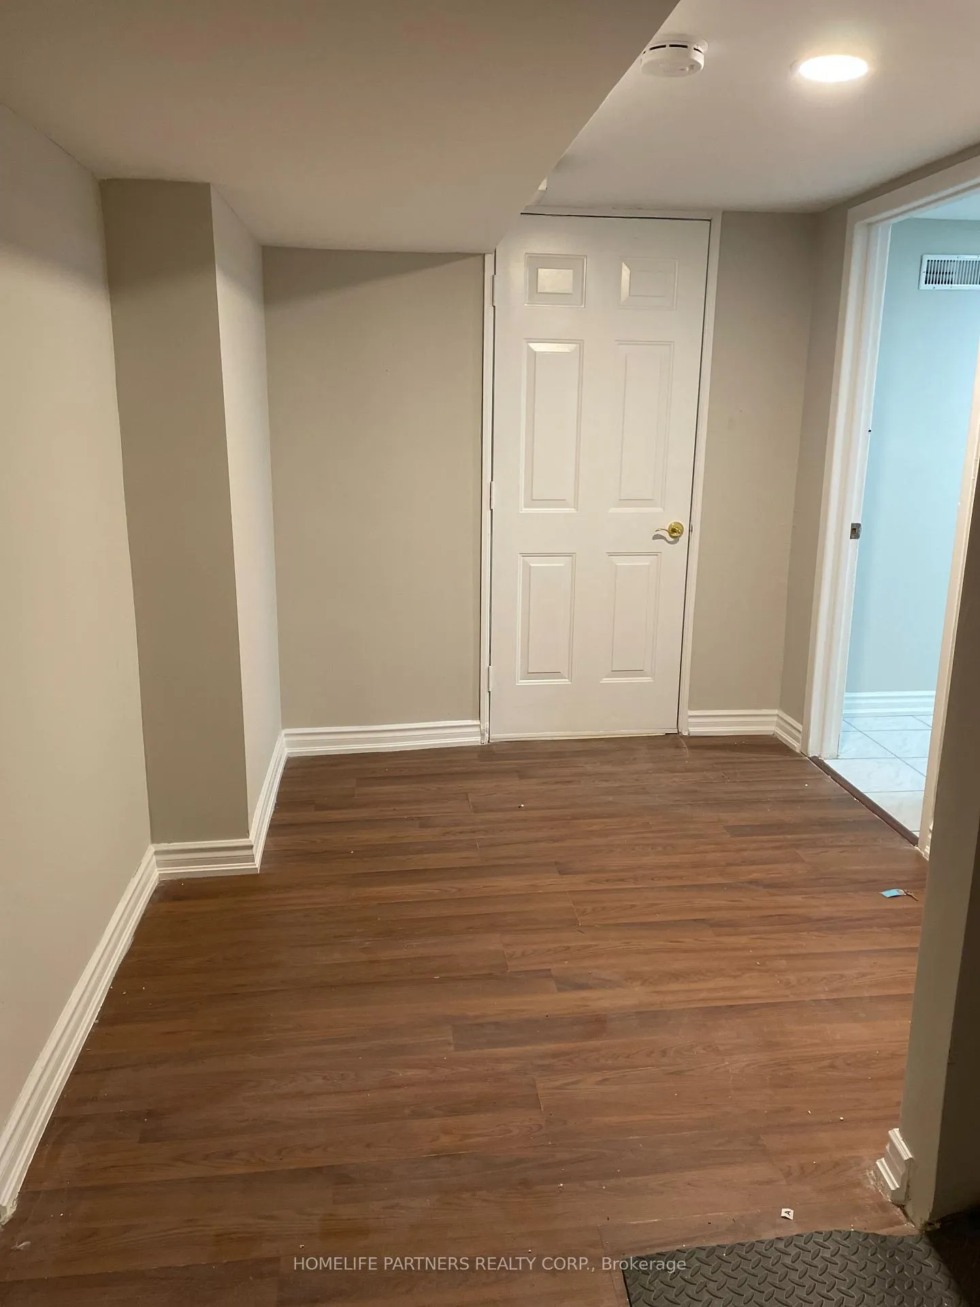
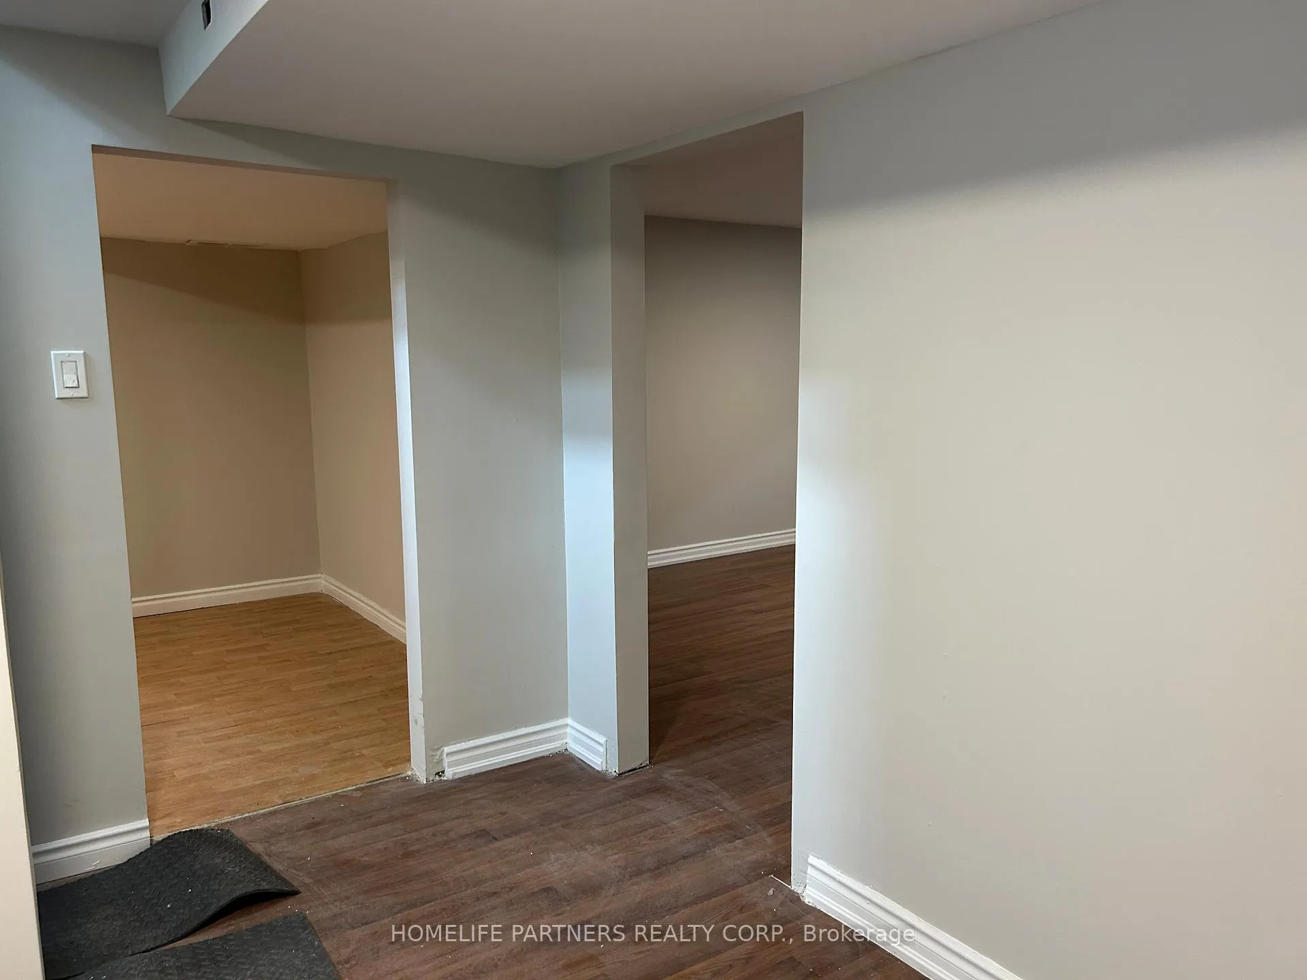
Large Bright 2 Bedroom Lower Level Unit. Approximately 1200 sq. ft. of Living Space. Separate Living Room and Separate Dining Room. Spacious Bedrooms with Windows and Closets. Large Laundry Room with Lots of Storage Space. Separate Entrance. One Parking Spot Available. Conveniently Located Close to York University, Seneca College, Humber College, Shopping, Hospital, Vaughan Mills, Hwy 427/401/407, Transit and Finch LRT, Rowntree Mills Park. John D. Parker Jr. School, Smithfield Middle School, North Albion Collegiate Institute and St. Andrew's R.C. School.
Ask about this home
A HOMEH agent will answer your questions about this home.
Around this home
Daily convenience, out of 100, from the distances below
Schools nearby
School rating, out of 10.
Helpful calculators
Your HOMEH agent

"I would see it this week."