

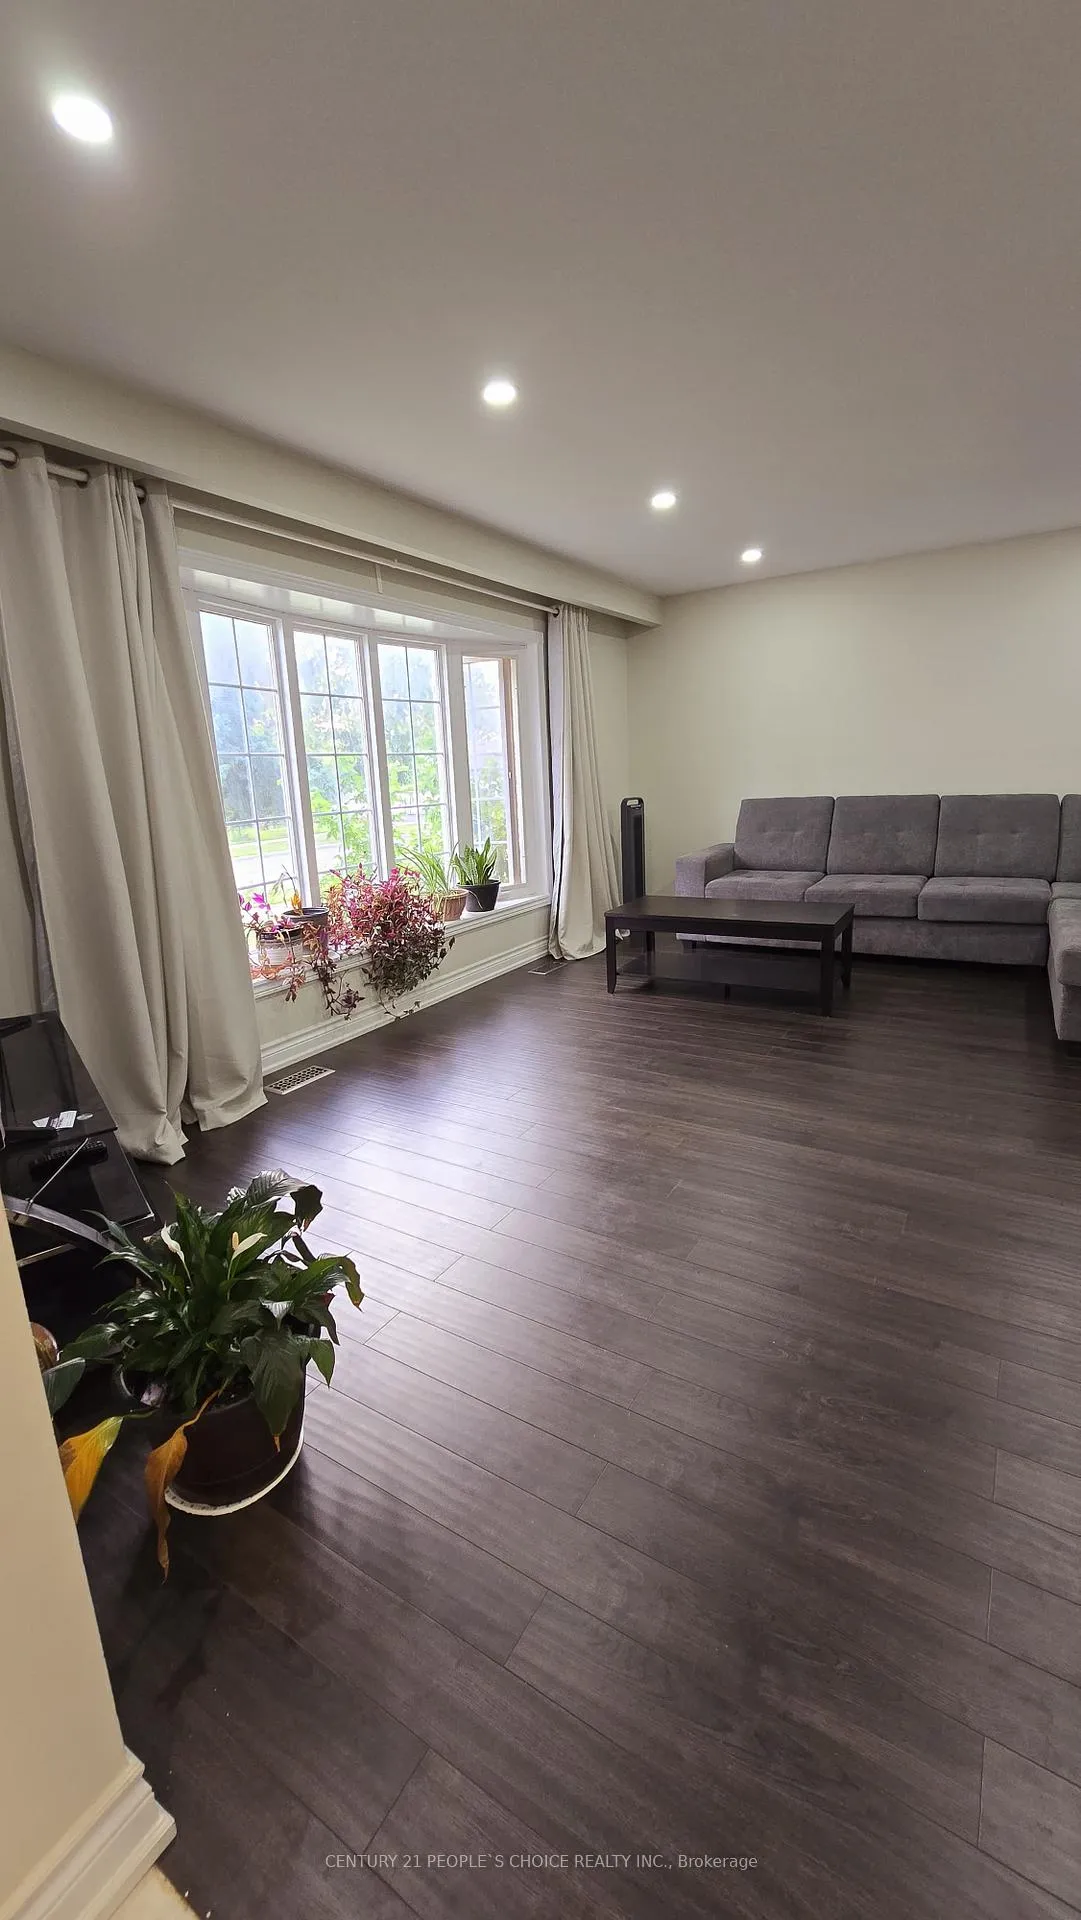
22 Murchison Crescent
Detached Expired
1/1722 Murchison Crescent
Detached Expired
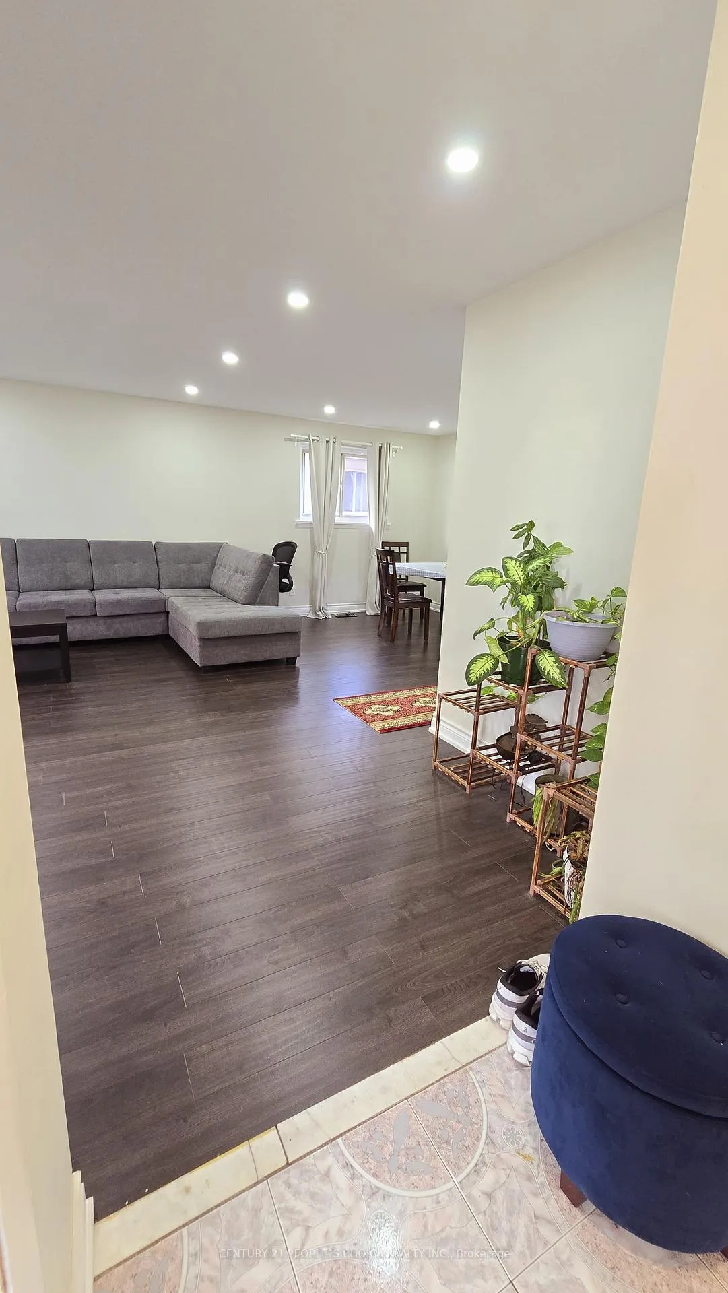
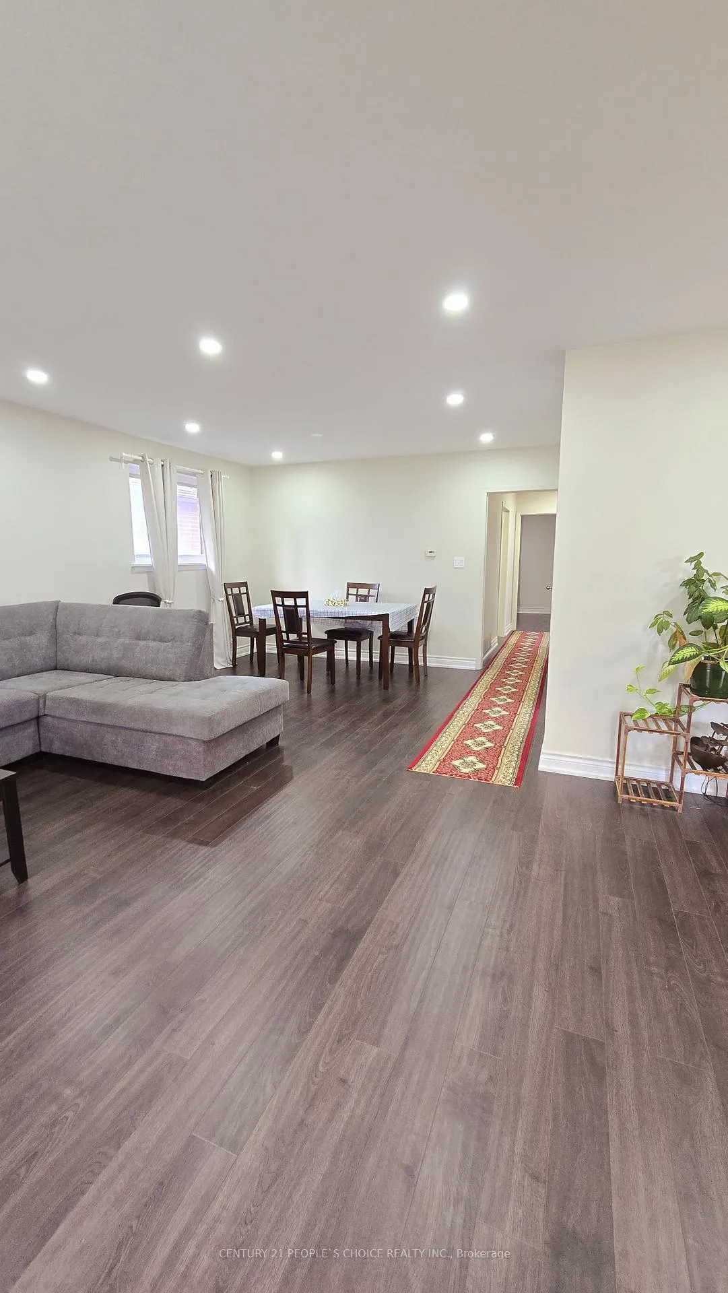
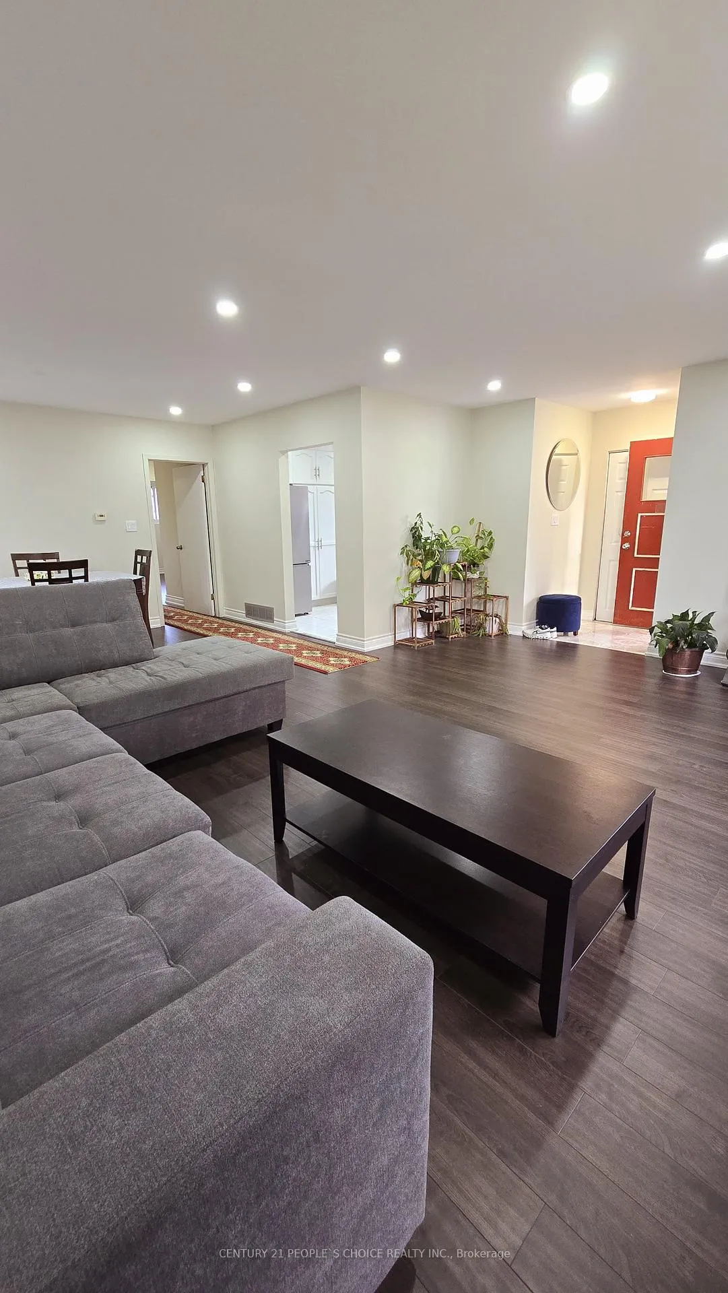
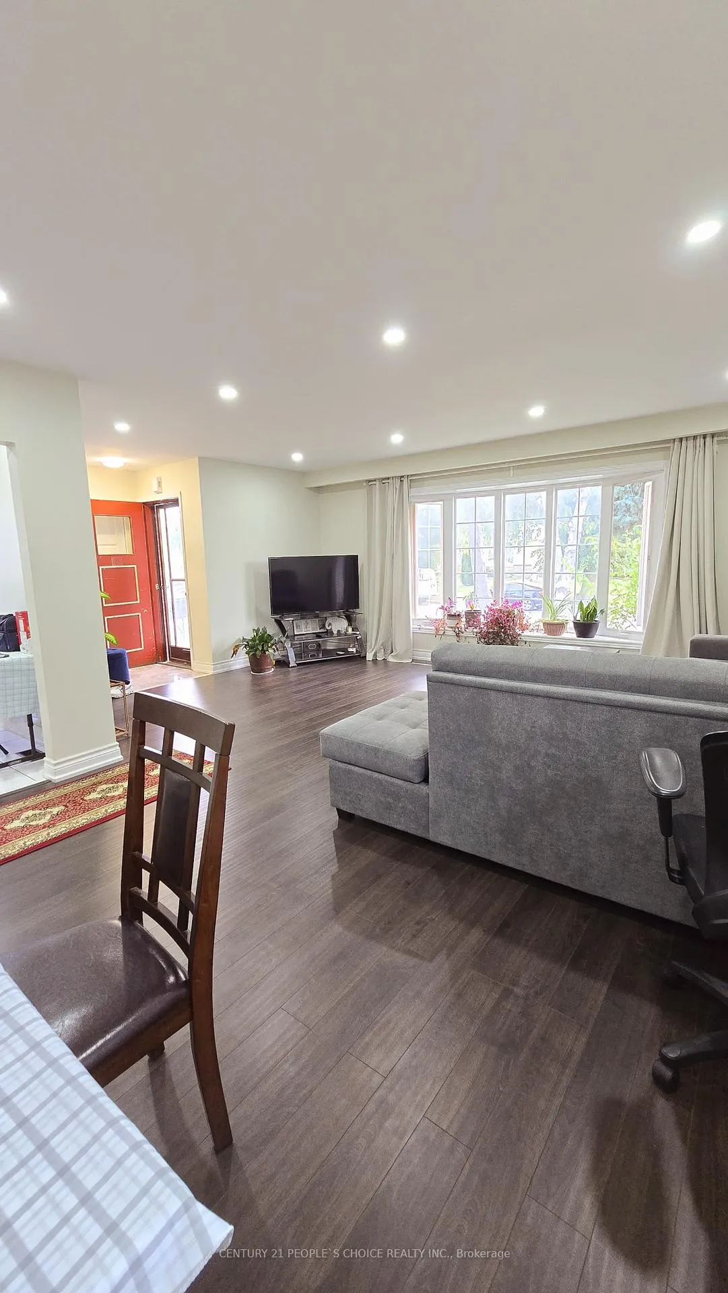 See all 17 photos
3 Bedrooms
2 Bathrooms
0 Garage
1.1K–1.5K sq.ft
Main Floor
— Unit
Property history
- $2,850ExpiredList: 2026-01-10|End: 2026-03-31|80 daysW12683644
- $2,899SuspendedList: 2025-09-20|End: 2025-10-09|19 daysW12417236
- $3,199SuspendedList: 2024-10-31|End: 2024-12-31|61 daysW10359074
Facts and features
- BasementApartment
- Lease term12 months
- FurnishedUnfurnished
- Age of home31–50 years
What stands out
- Central air
The homeDetached, Bungalow, Age 31–50 years
- TypeDetached
- StyleBungalow
- Age31–50 years
- Living space1,100–1,500 sq ft
- BasementApartment
InsideCeramic, Shared, Rooms above ground 6
- FlooringCeramic
- LaundryShared
- Rooms above ground6
- Bedrooms3
- Bathrooms2
- Kitchens1
Outside and lotBrick, concrete, Asphalt shingle, Unknown
- ExteriorBrick, concrete
- RoofAsphalt shingle
- FoundationUnknown
Parking2 Parking, Other, Private double
- Spaces2 Parking
- GarageOther
- DrivewayPrivate double
Heating, water and powerForced air, gas, Central air, Municipal water
- HeatingForced air, gas
- CoolingCentral air
- WaterMunicipal water
- SewerMunicipal sewer
- Natural gasAvailable
- HydroAvailable
Rent and termsRent $2,850 a month, Main, Unfurnished
- Rent$2,850 a month
- Space for rentMain
- FurnishedUnfurnished
- Lease12 months
- PaidMonthly
- Rent includesParking
- DepositRequired
- Credit checkRequired
- Employment letterRequired
- Rental applicationRequired
- ReferencesRequired
IncludedParking
- IncludedParking
Listing detailsW12683644, Expired, Jan 10, 2026
- MLS® numberW12683644
- StatusExpired
- Listed onJan 10, 2026
- Days on market80
- UpdatedMar 31, 2026
- Possession2026-03-31 / Immediate
- Occupied byVacant
- Listing brokerageCENTURY 21 PEOPLE`S CHOICE REALTY INC.
About this home
22 Murchison Crescent, Etobicoke (Mount Olive-Silverstone-Jamestown), ON M9V 3P6
RECENTLY RENOVATED, LEASING THE MAIN FLOOR OF A BEAUTIFUL, UPDATED, 3 BEDROOMS DETACHED BUNGALOW IN AN EXCELLENT LOCATION. ITS SPACIOUS, OPEN CONCEPT WITH NEWER LAMINATE FLOOR. WE NEED RENTAL APPLICATION, JOB LETTERS, RECENT PAY STUBS, REFERENCES, FIRST & LAST, CHEQUES, FULL CREDIT REPORT, TENANTS CONTENTS & THIRD PARTY LIABILITY INSURANCE. MINIMUM 1 YEAR LEASE. LOOKING FOR AAA+TENANTS. UTILITIES ARE EXTRA. REFUNDABLE $250.00 FOR KEY DEPOSIT.
Read more
Ask about this home
A HOMEH agent will answer your questions about this home.
Ask a question
Around this home
Martin Grove And Silverstone
Errands
Transit
Parks
Schools
Daily convenience, out of 100, from the distances below
ParkSmithfield Park · 11 within 1 km5 min walk286 m
GroceryDanforth Food Market8 min walk484 m
SchoolSmithfield Middle School2 min walk140 m
Train stationStevenson15 min walk936 m
PharmacySilverstone Pharmacy8 min walk509 m
Cafés & foodRed Kaoliang · 15 within 1 km9 min walk539 m
Gym & rec centreNorth Kipling Community Centre13 min walk805 m
LibraryToronto Public Library - Albion21 min walk1.3 km
WalkDriveStraight-line distance, open map data
Grocery0.5 km
Park0.3 km
Coffee0.7 km
Dining0.5 km
Gym1.2 km
Stevenson0.9 km
Schools nearby
School rating, out of 10.
Smithfield Middle Schoolelementary · Public · 0.1 km
—
Claireville Junior Schoolelementary · Public · 0.4 km
—
John D Parker Junior Schoolelementary · Public · 0.4 km
—
Contact agent
Helpful calculators
Rent vs buy
Affordability
Mortgage
Down payment
Stress test
CMHC insurance
Your HOMEH agent

NimaHOMEH agent · Etobicoke
"I would see it this week."
Ask Nima