

69 Woolenscote Circle
69 Woolenscote Circle
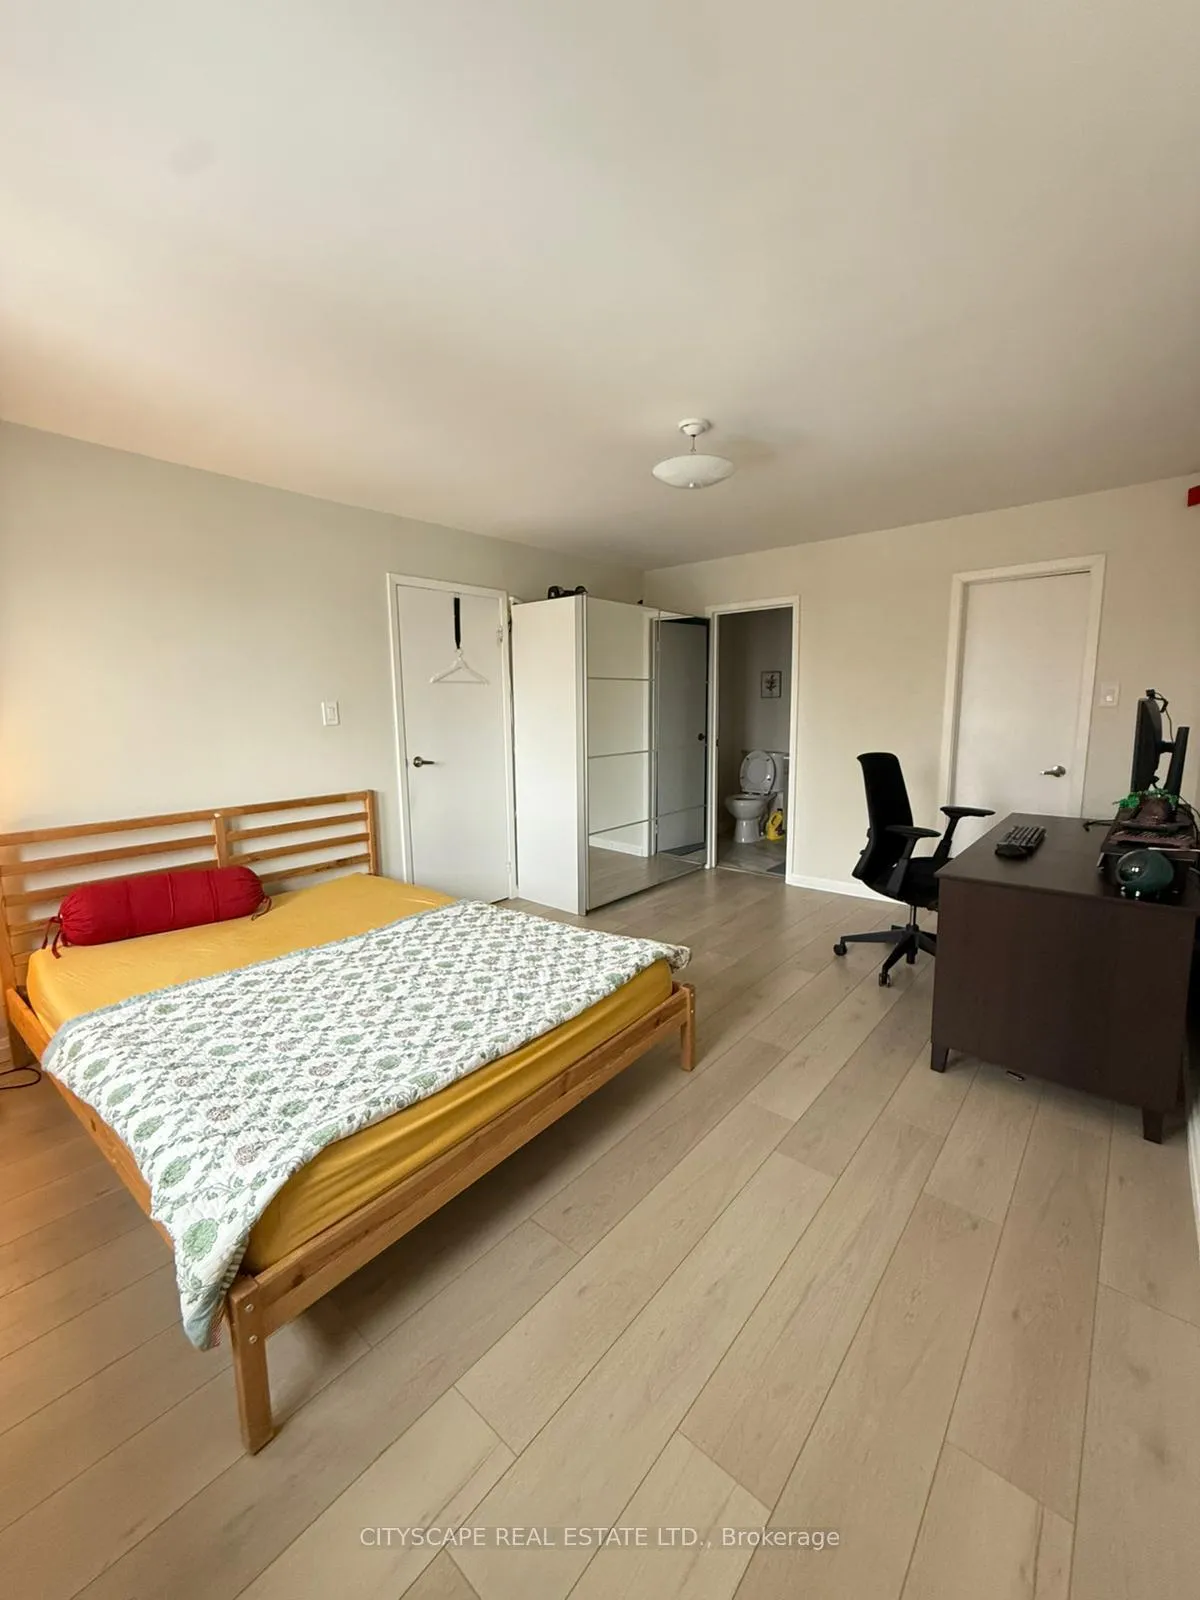 See all 25 photos
Property history
Facts and features
- BasementFinished
- Lot size40 × 75 ft
- Lease term12 months
- FurnishedUnfurnished
- Fireplace
- Central air
The homeLink, 2-storey, Age 31–50 years
- Type: Link
- Style: 2-storey
- Age: 31–50 years
- Living space: 1,100–1,500 sq ft
- Basement: Finished
InsideFireplace Yes, Ensuite, Other
- Fireplace: Yes
- Laundry: Ensuite
- Features: Other
- Rooms above ground: 7
- Bedrooms: 3 + 1 in the basement
- Bathrooms: 3
- Kitchens: 1
Outside and lotBrick, Shingles, Unknown
- Exterior: Brick
- Roof: Shingles
- Foundation: Unknown
- Size: 40 × 75.08 ft
Parking1 Garage, Attached, Private
- Spaces: 1 Garage
- Garage: Attached
- Driveway: Private
Heating, water and powerForced air, gas, Central air, Municipal water
- Heating: Forced air, gas
- Cooling: Central air
- Water: Municipal water
- Sewer: Municipal sewer
Rent and termsRent $3,000 a month, Entire property, Unfurnished
- Rent: $3,000 a month
- Space for rent: Entire property
- Furnished: Unfurnished
- Lease: 12 months
- Paid: Monthly
- Rent includes: Parking
- Deposit: Required
- Credit check: Required
- Employment letter: Required
- Rental application: Required
- References: Required
- Rental items: Hwt
IncludedParking
- Included: Parking
NearbyHospital, park, public transit, ravine, school
- Close to: Hospital, park, public transit, ravine, school
Listing detailsW12703554, Rented, Jan 14, 2026
- MLS® number: W12703554
- Status: Rented
- Listed on: Jan 14, 2026
- Days on market: 8
- Updated: Jan 22, 2026
- Possession: Flexible
- Occupied by: Owner
- Listing brokerage: CITYSCAPE REAL ESTATE LTD.
About this home
69 Woolenscote Circle, Etobicoke (West Humber-Clairville), ON M9V 4R6
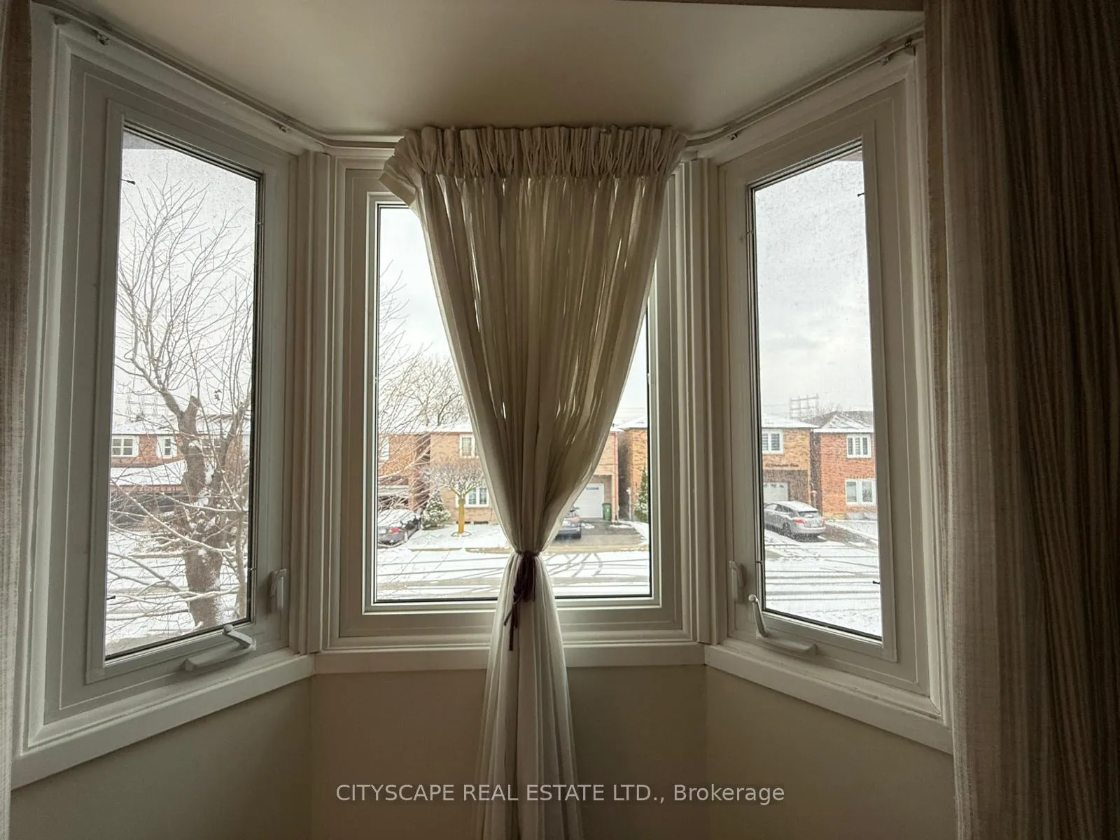
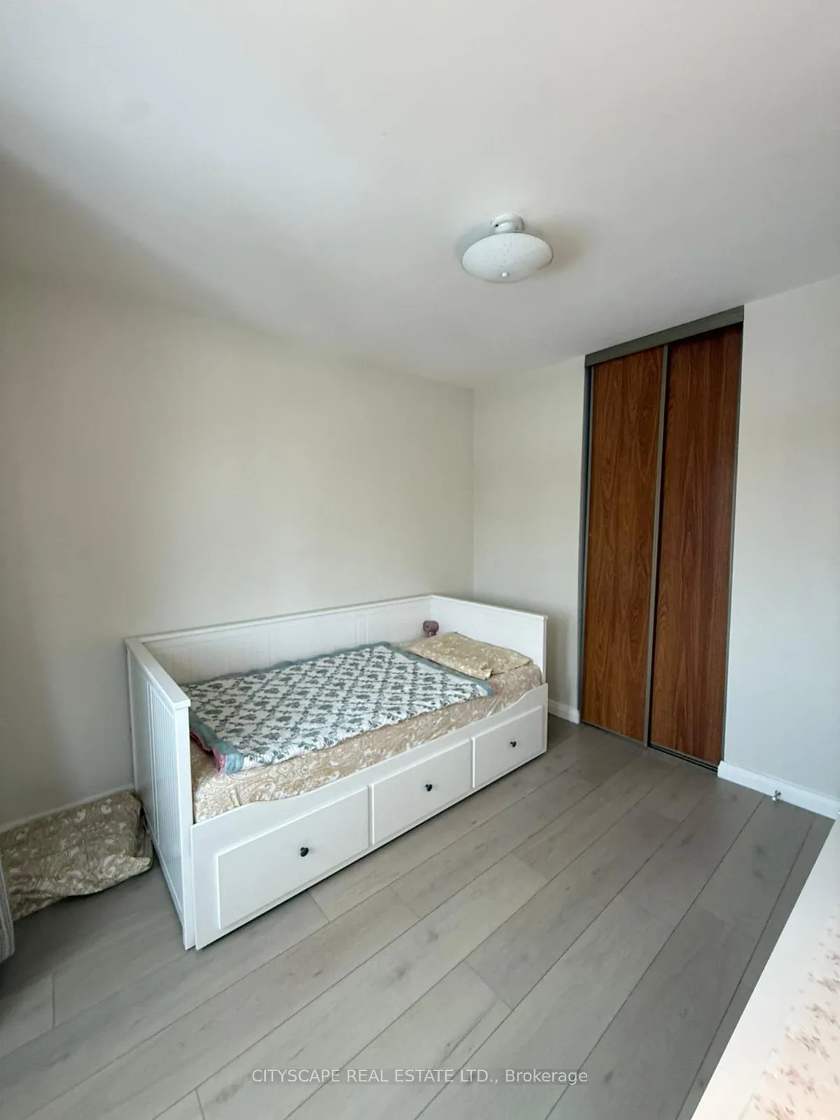
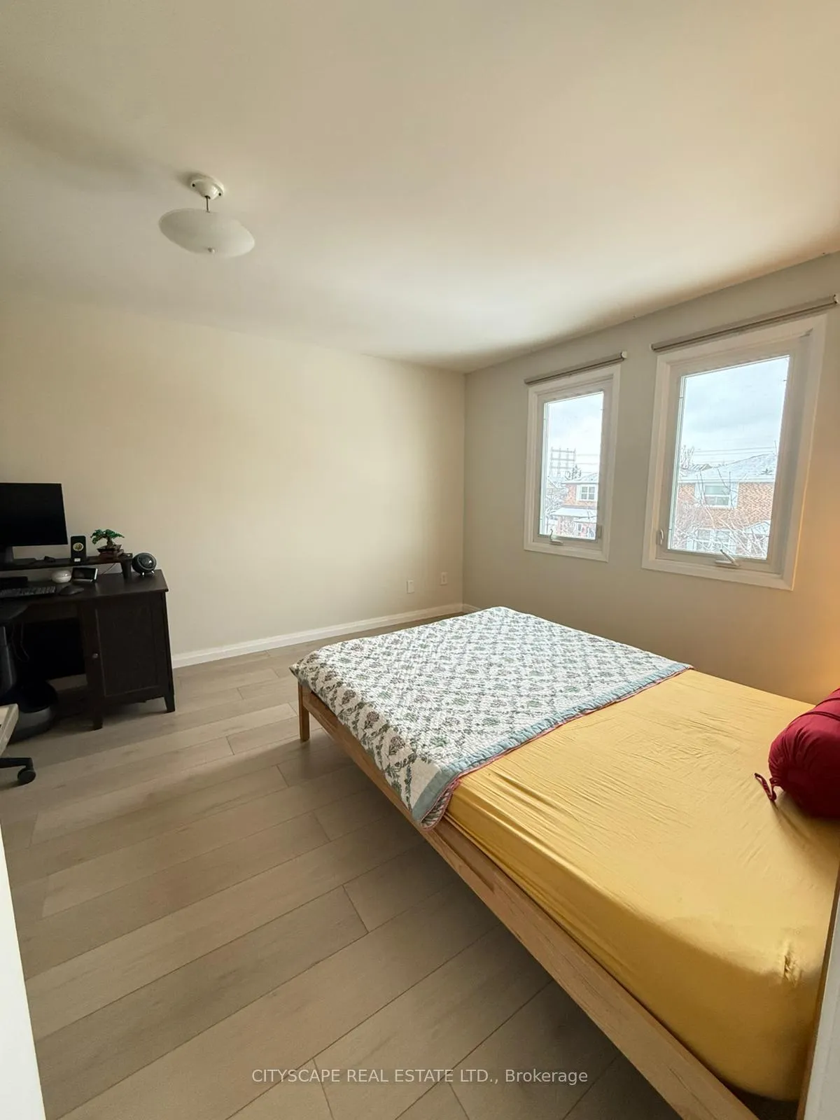
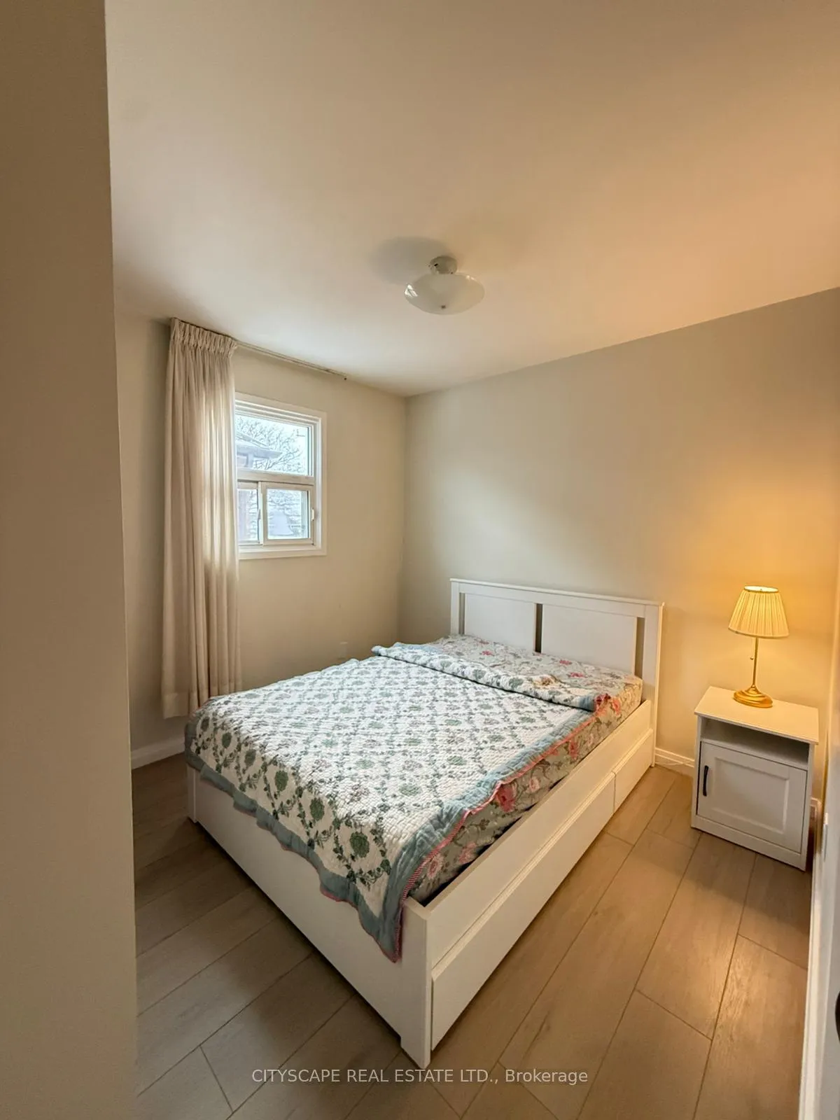
Beautiful 3+1 bedroom detached home on a quiet, family friendly street in a prime Etobicoke location. Steps to grocery stores, shopping, parks, transit, LRT, Humber College, Etobicoke General Hospital, and the Humber River Trail. This move-in ready home offers modern interior finishes, premium waterproof flooring, a designer kitchen with quartz countertops, stainless steel appliances, pot lights, smooth ceilings, and upgraded fixtures throughout. The bright main floor includes an eat-in kitchen and home office space. Upstairs features three spacious bedrooms, plus a finished basement with an additional bedroom, large rec room, ample storage, and a cold room. Enjoy a large private backyard with garden space. A perfect home for families seeking comfort convenience, and modern living.
Ask about this home
A HOMEH agent will answer your questions about this home.
Around this home
Daily convenience, out of 100, from the distances below
Schools nearby
School rating, out of 10.
Helpful calculators
Your HOMEH agent

"I would see it this week."