

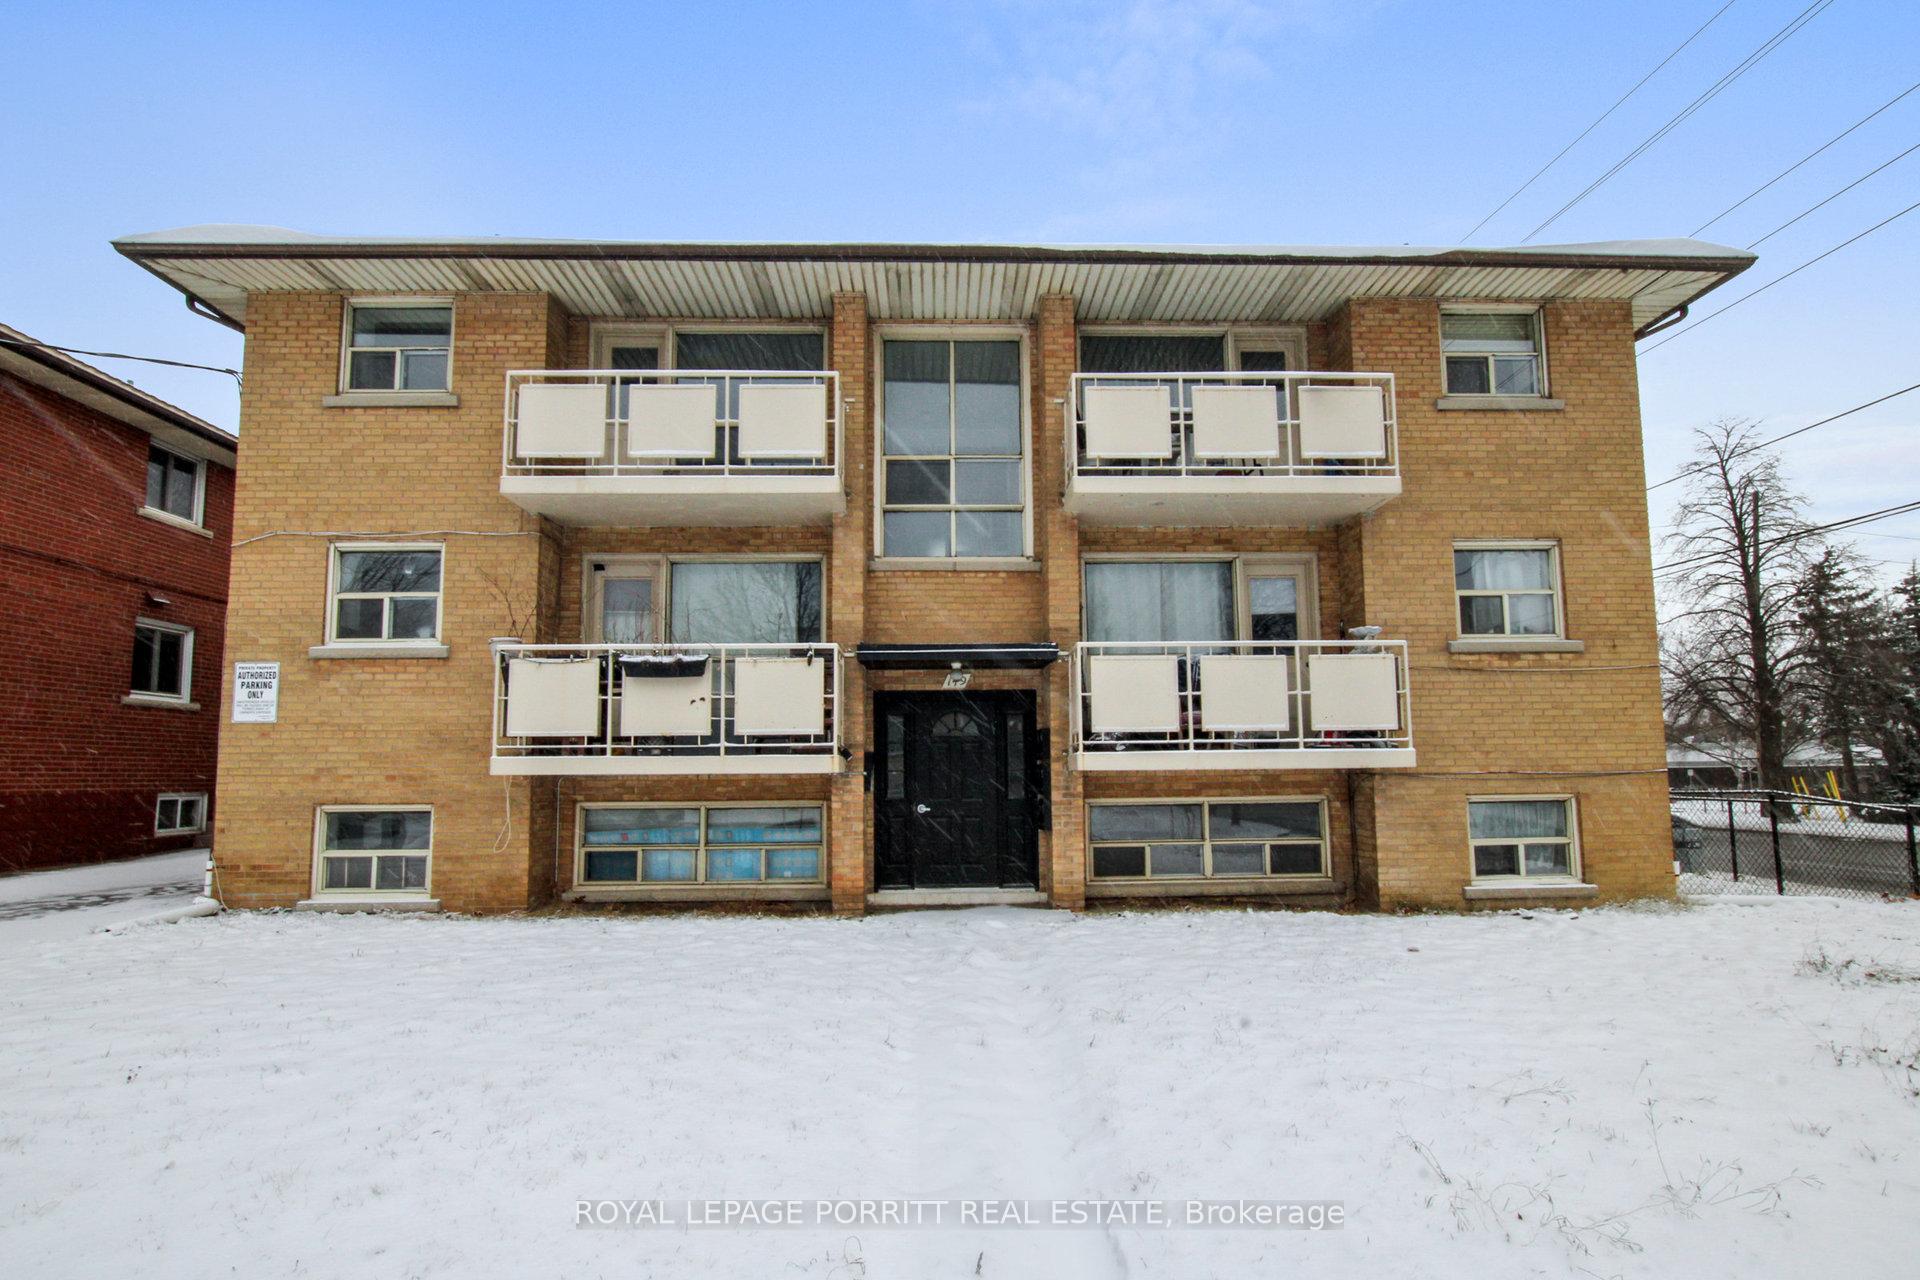
Unit 4, 149 Alderbrae Avenue
Detached Rented
1/29Unit 4, 149 Alderbrae Avenue
Detached Rented
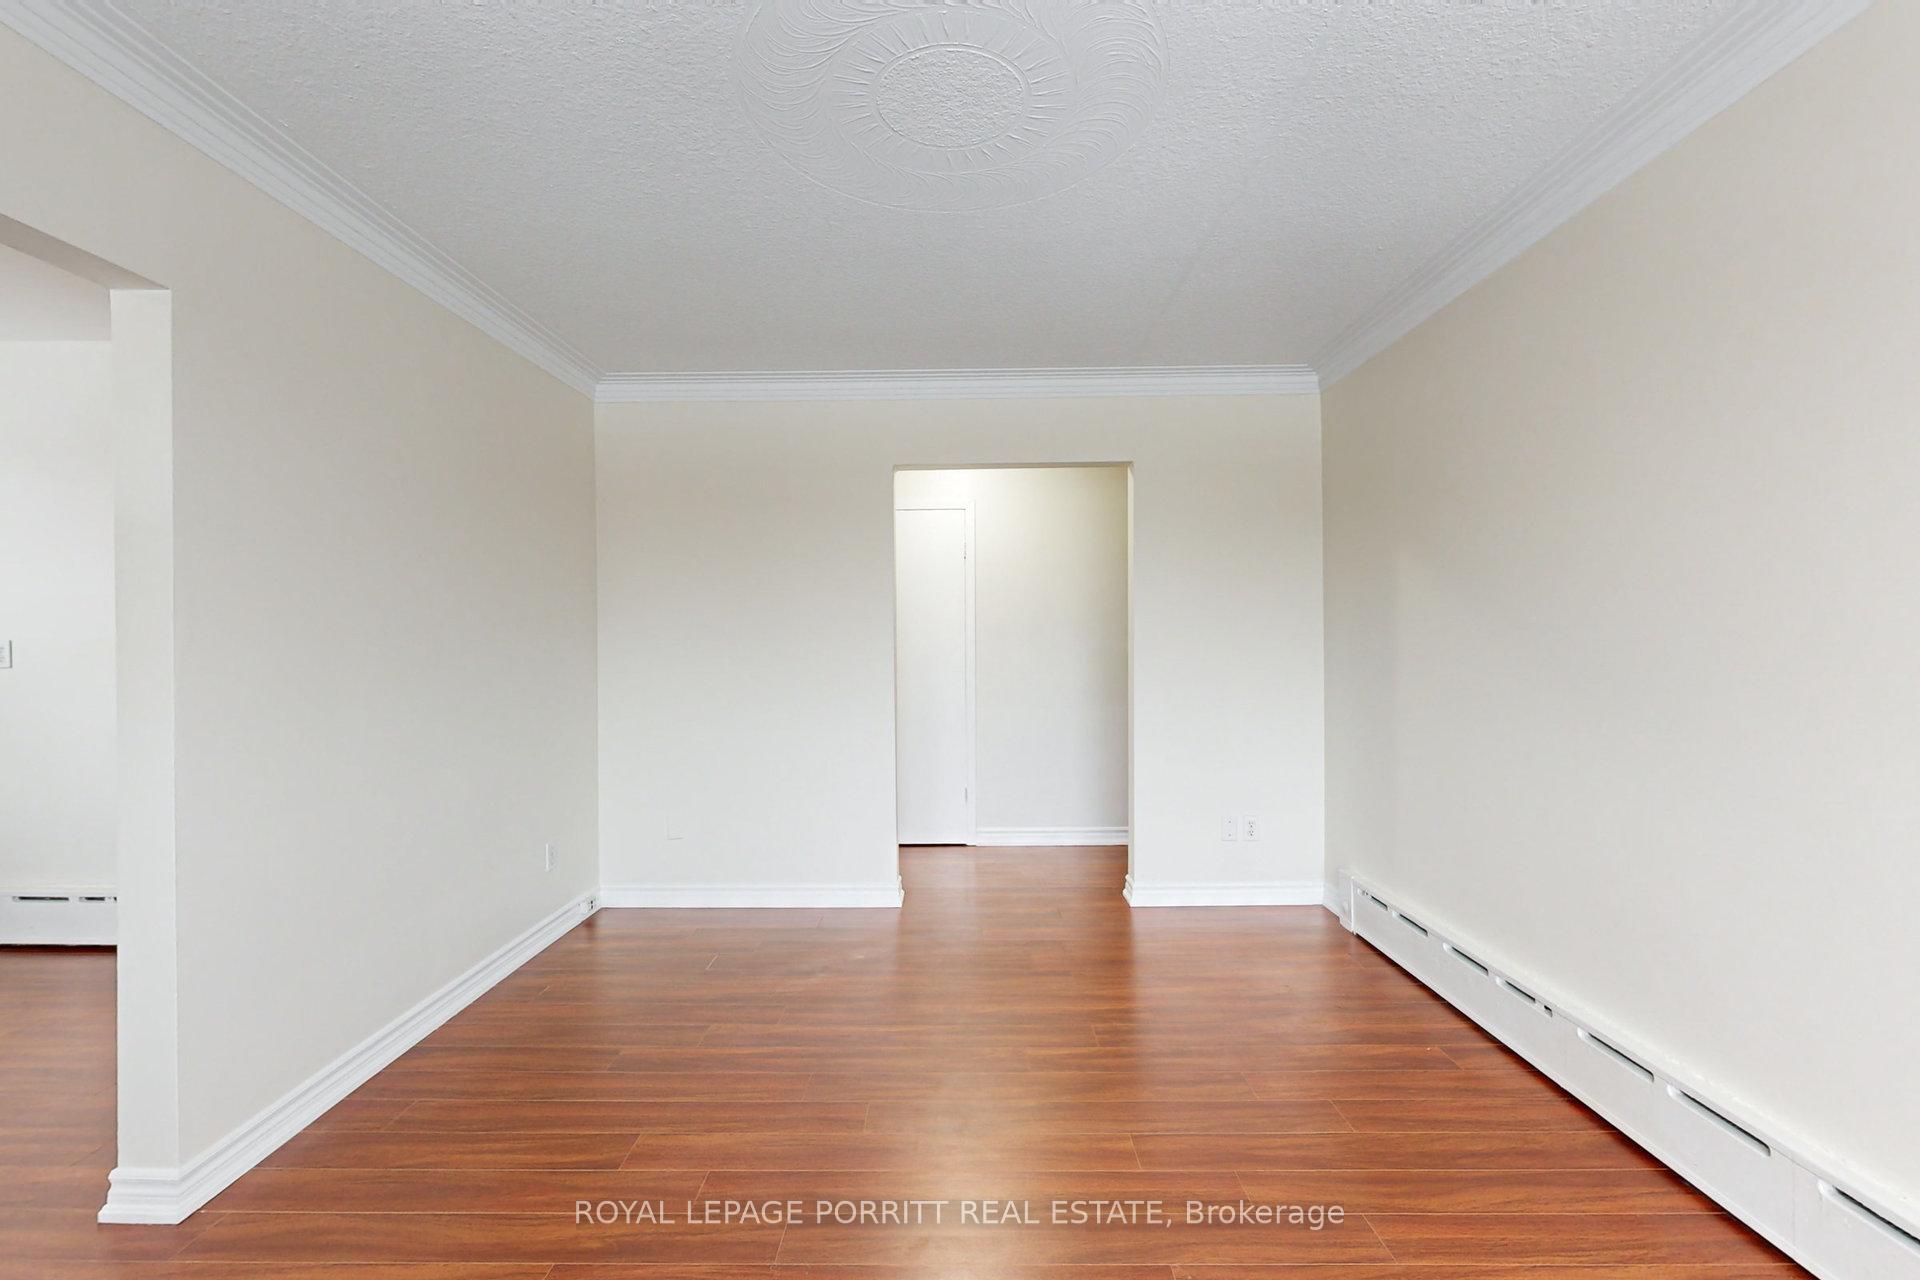 See all 29 photos
2 Bedrooms
1 Bathroom
0 Garage
— sq.ft
Entire Home
— Unit
Property history
Facts and features
- BasementNone
- Lease term12 months
- FurnishedUnfurnished
- LaundryCoin operated
The homeDetached, Apartment, Basement None
- Type: Detached
- Style: Apartment
- Basement: None
InsideCoin operated, Rooms above ground 5, Bedrooms 2
- Laundry: Coin operated
- Rooms above ground: 5
- Bedrooms: 2
- Bathrooms: 1
- Kitchens: 1
Outside and lotBrick front, Flat, Concrete block
- Exterior: Brick front
- Roof: Flat
- Foundation: Concrete block
Parking1 Parking, Private
- Spaces: 1 Parking
- Driveway: Private
Heating, water and powerRadiant, gas, Municipal water, Municipal sewer
- Heating: Radiant, gas
- Water: Municipal water
- Sewer: Municipal sewer
Rent and termsRent $2,350 a month, Entire property, Unfurnished
- Rent: $2,350 a month
- Space for rent: Entire property
- Furnished: Unfurnished
- Lease: 12 months
- Paid: Monthly
- Rent includes: Common elements, heat, water, parking
- Deposit: Required
- Credit check: Required
- Employment letter: Required
- Rental application: Required
- References: Required
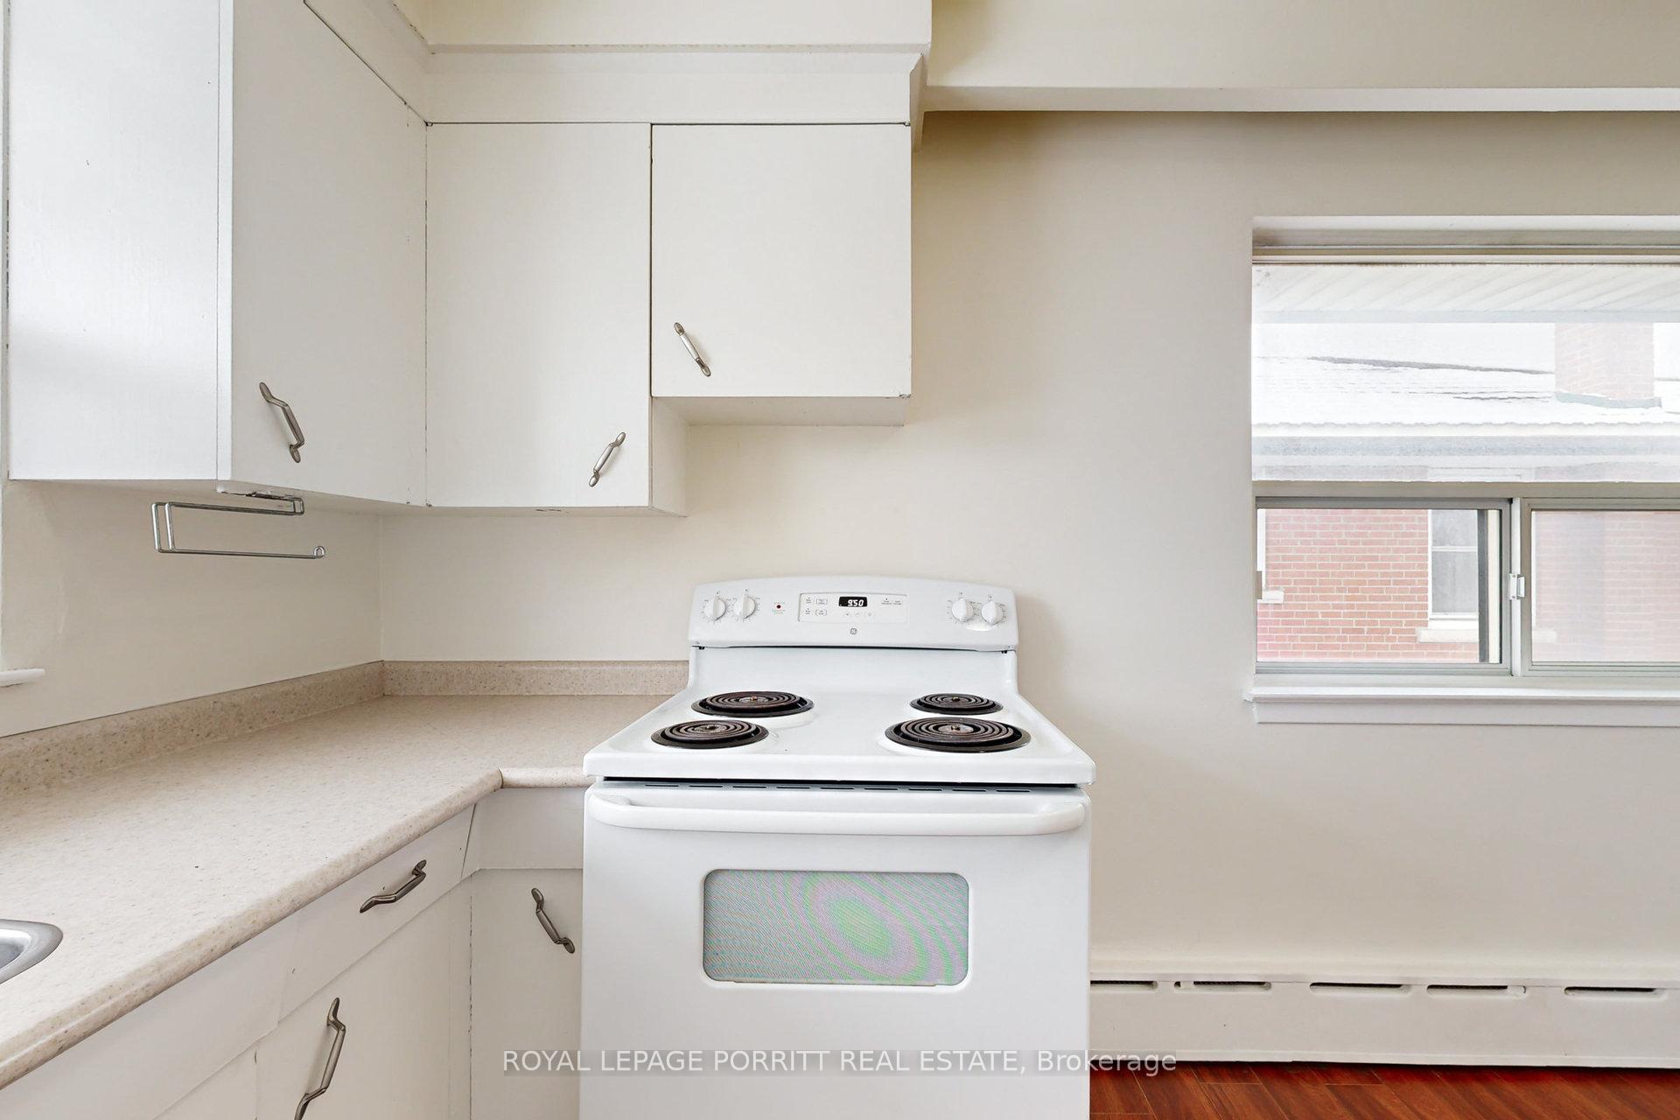
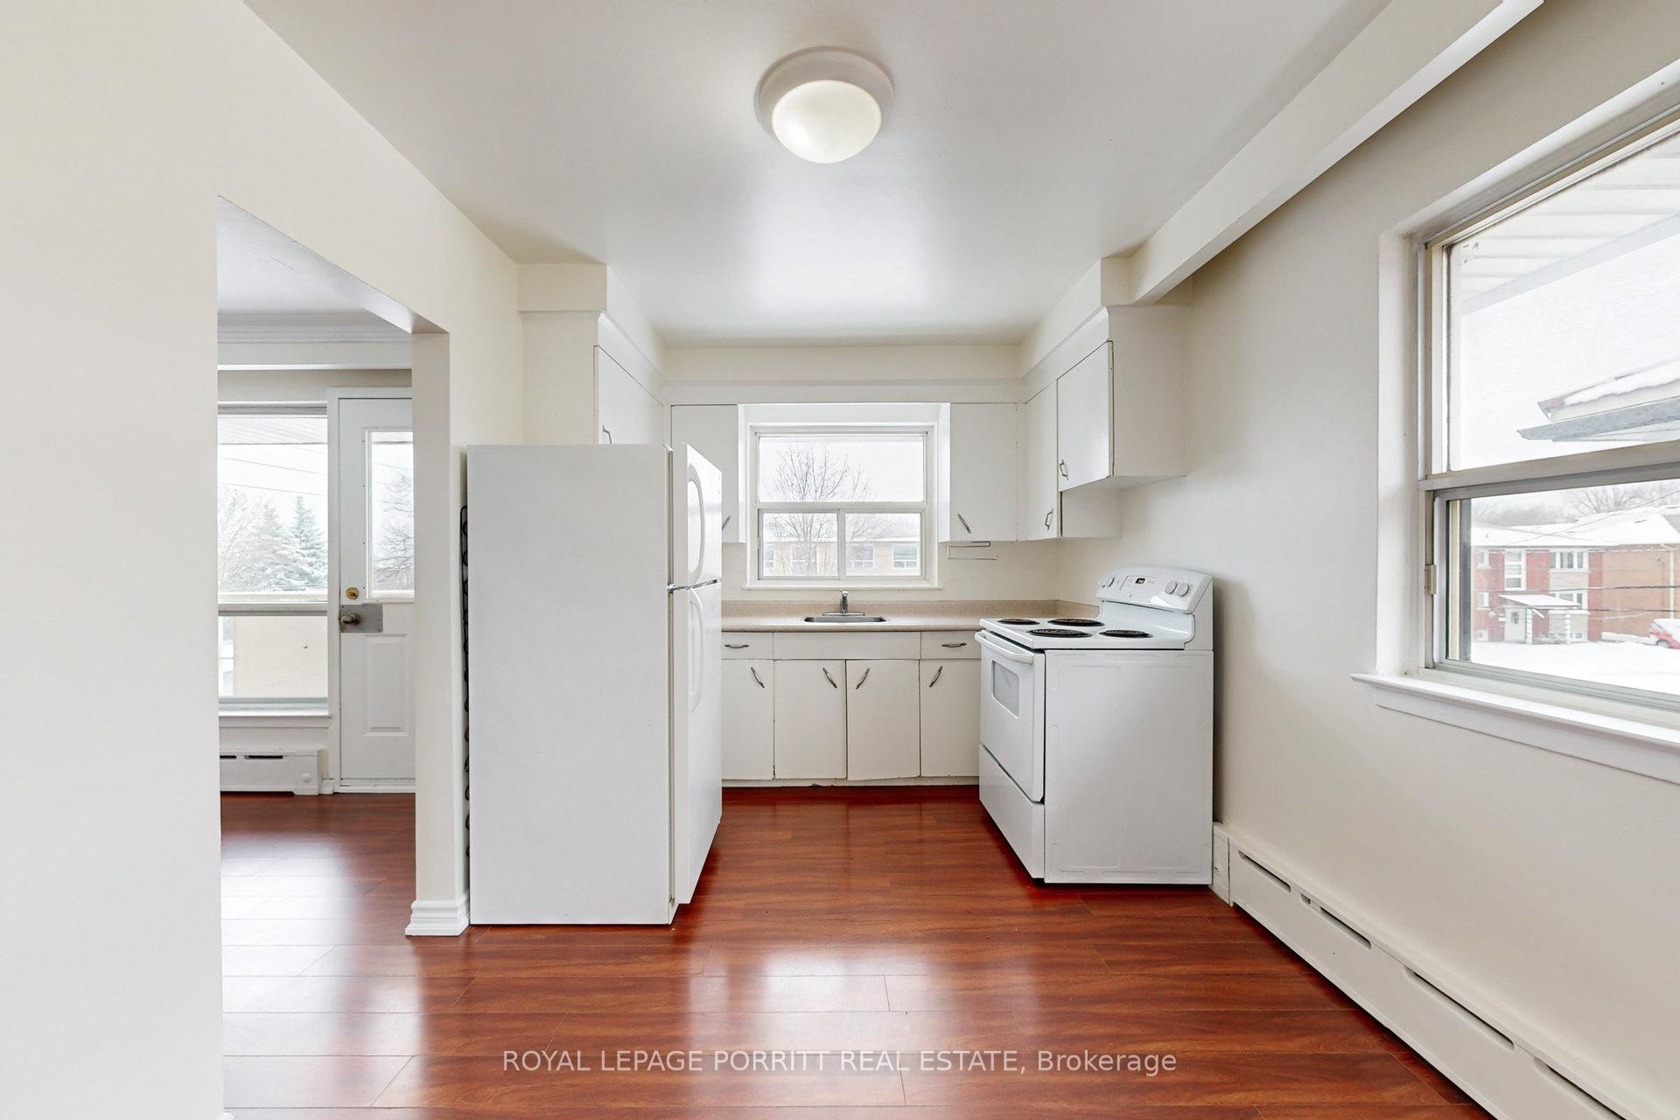
IncludedFridge & stove.
- Included: Fridge & stove.
Listing detailsW9396290, Rented, Oct 15, 2024
- MLS® number: W9396290
- Status: Rented
- Listed on: Oct 15, 2024
- Days on market: 95
- Updated: Jan 18, 2025
- Possession: Dec 15/TBA
- Occupied by: Tenant
- Listing brokerage: ROYAL LEPAGE PORRITT REAL ESTATE
About this home
Unit 4, 149 Alderbrae Avenue, Etobicoke (Alderwood), ON M8W 4K2
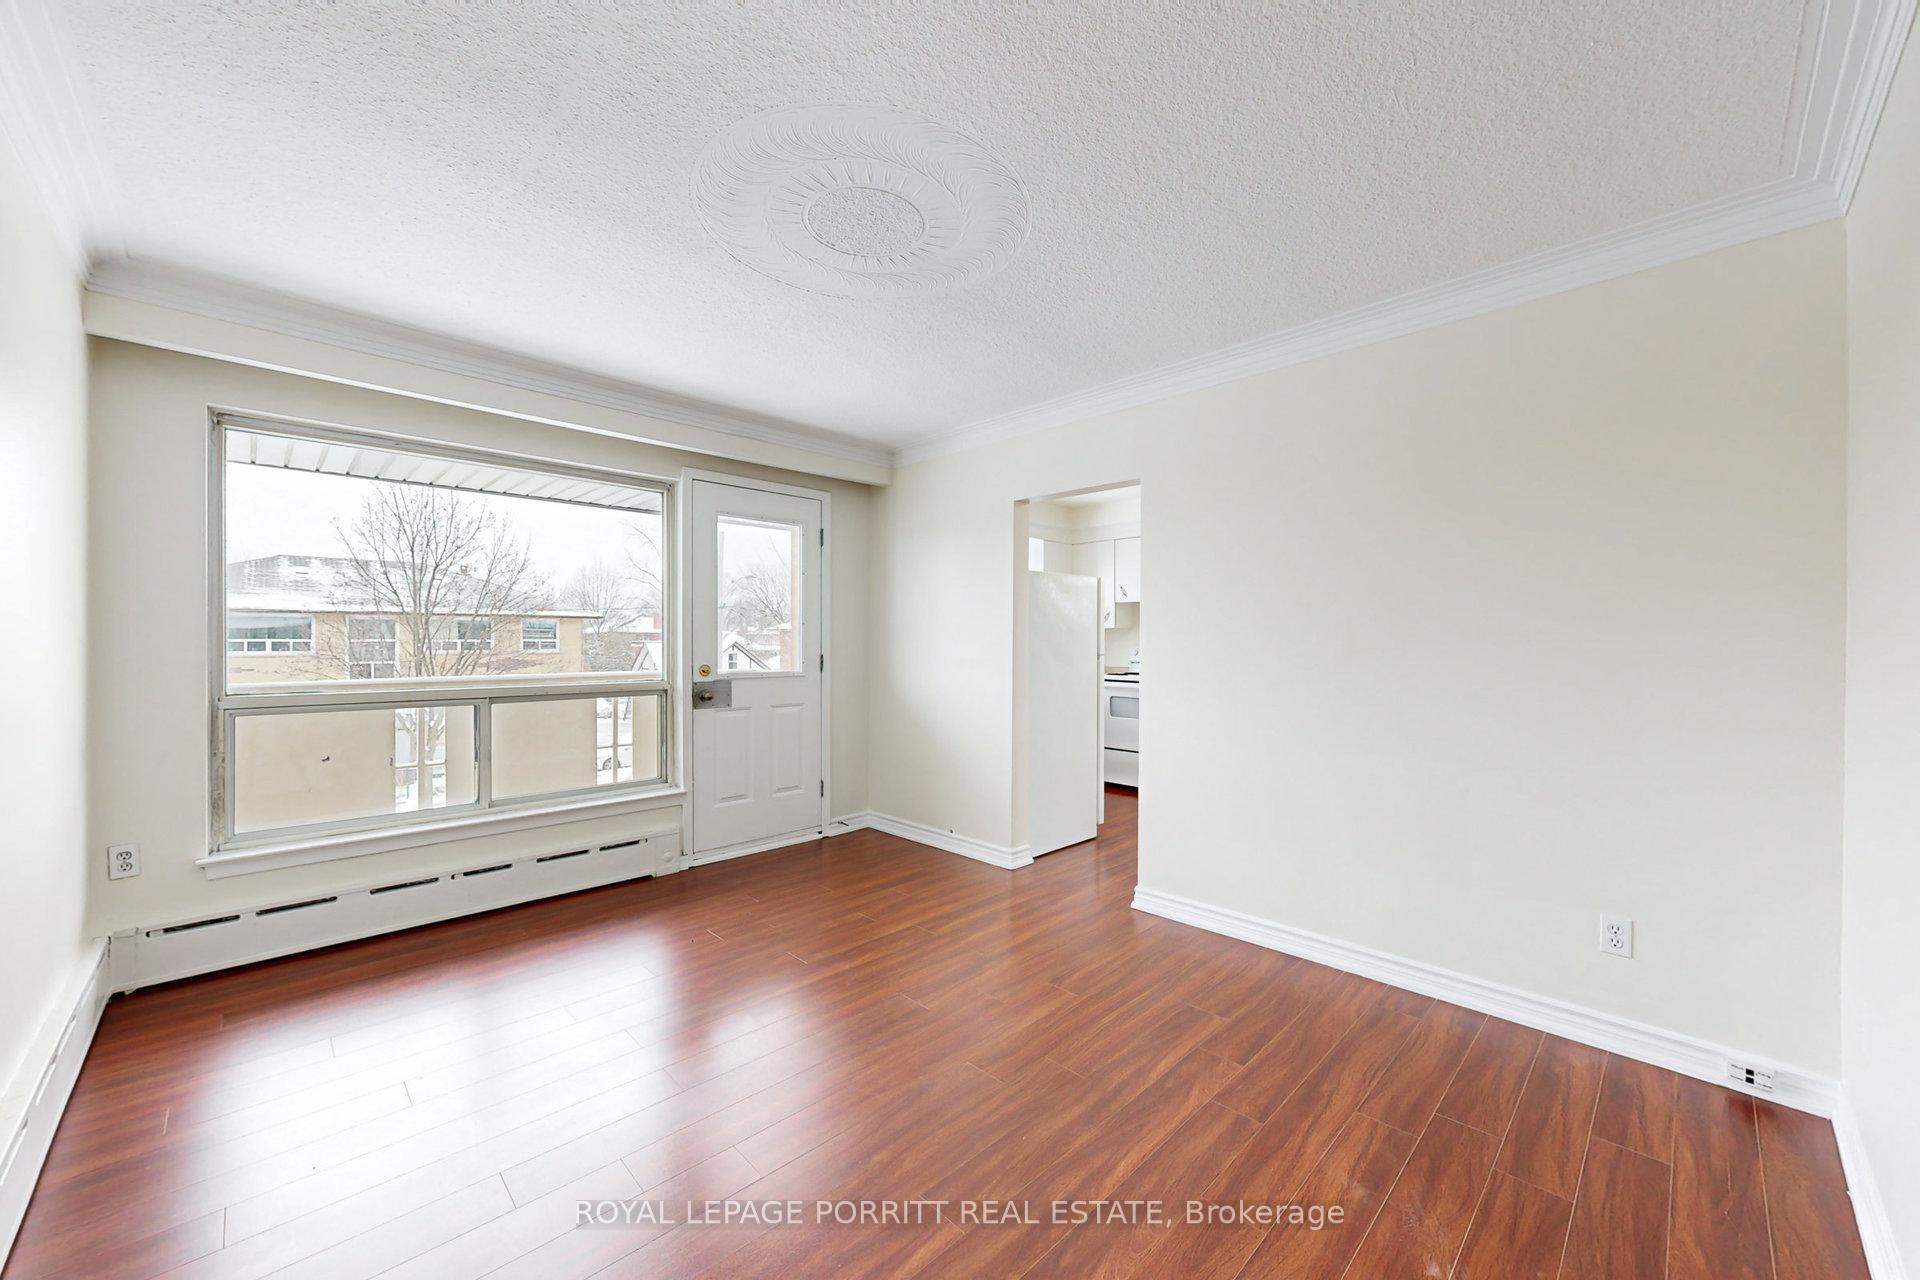
Bright 2 Bedroom Apartment On The South Edge Of Alderwood In South Etobicoke! Newer Laminate Flooring. Large, Sunny Windows. Living Room Walkout To West Facing Balcony. Full Bathroom With Tub. Convenient To Highways, TTC, Go Train, Parks, Trails, Schools, Community Centers. Farm Boy, No Frills & Local Grocer Merchants Near By. Also Shopping & Restaurants. Community Oriented Neighbourhood.
Read more
Ask about this home
A HOMEH agent will answer your questions about this home.
Ask a question
Around this home
Horner & Brown's Line
Errands
Parks
Schools
Daily convenience, out of 100, from the distances below
ParkAlderwood Memorial Park · 4 within 1 km7 min walk410 m
GroceryHorner Mini Mart2 min walk149 m
SchoolSir Adam Beck Junior School10 min walk630 m
PharmacyRexall7 min walk419 m
Cafés & foodChit Chaat · 15 within 1 km2 min walk128 m
Gym & rec centreFranklin Horner Community Centre4 min walk224 m
LibraryToronto Public Library - Alderwood9 min walk567 m
WalkDriveStraight-line distance, open map data
Grocery0.1 km
Park0.4 km
Coffee0.4 km
Dining0.1 km
Gym0.3 km
Schools nearby
School rating, out of 10.
Sir Adam Beck Junior Schoolelementary · Public · 0.6 km
—
Lanor Junior Middle Schoolelementary · Public · 0.8 km
6.4/10Fair
New Haven Learning Centreelementary · Private · 1.1 km
—
Contact agent
Helpful calculators
Rent vs buy
Affordability
Mortgage
Down payment
Stress test
CMHC insurance
Your HOMEH agent

KimHOMEH agent · Etobicoke
"I would see it this week."
Ask Kim