

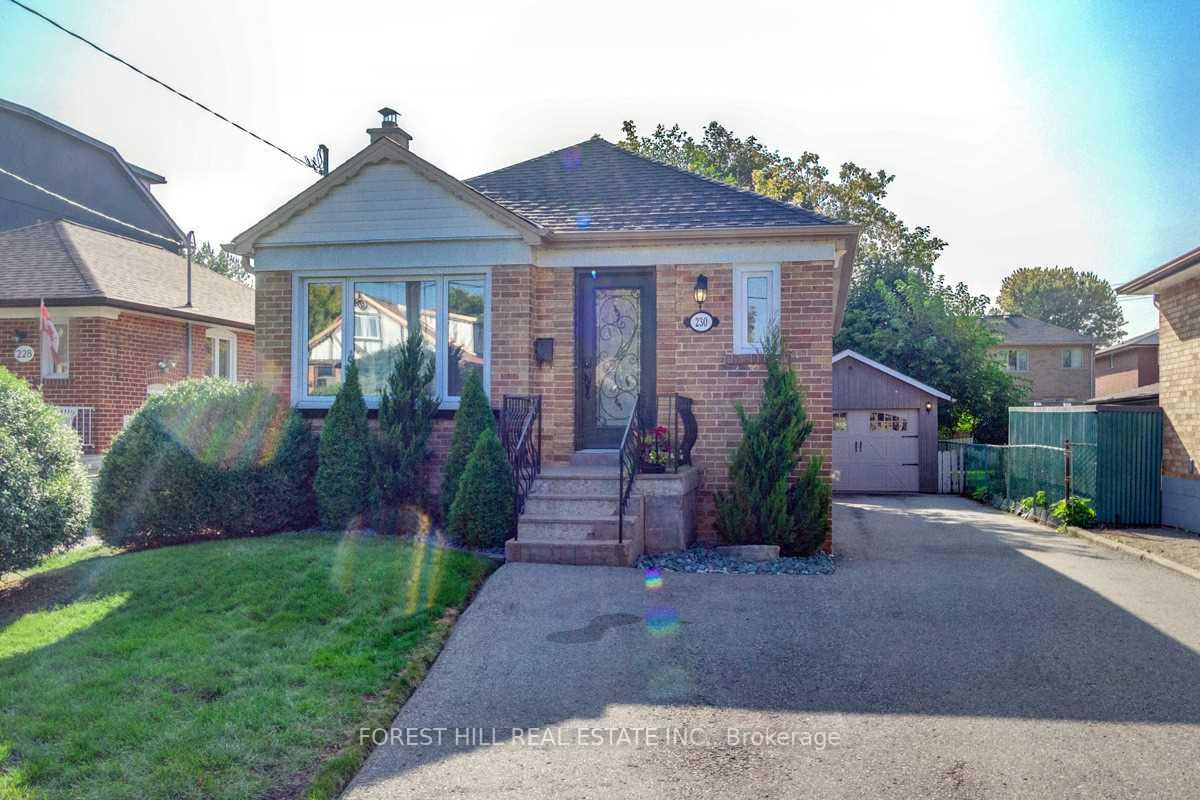
230 Beta Street
Detached Rented
1/23230 Beta Street
Detached Rented
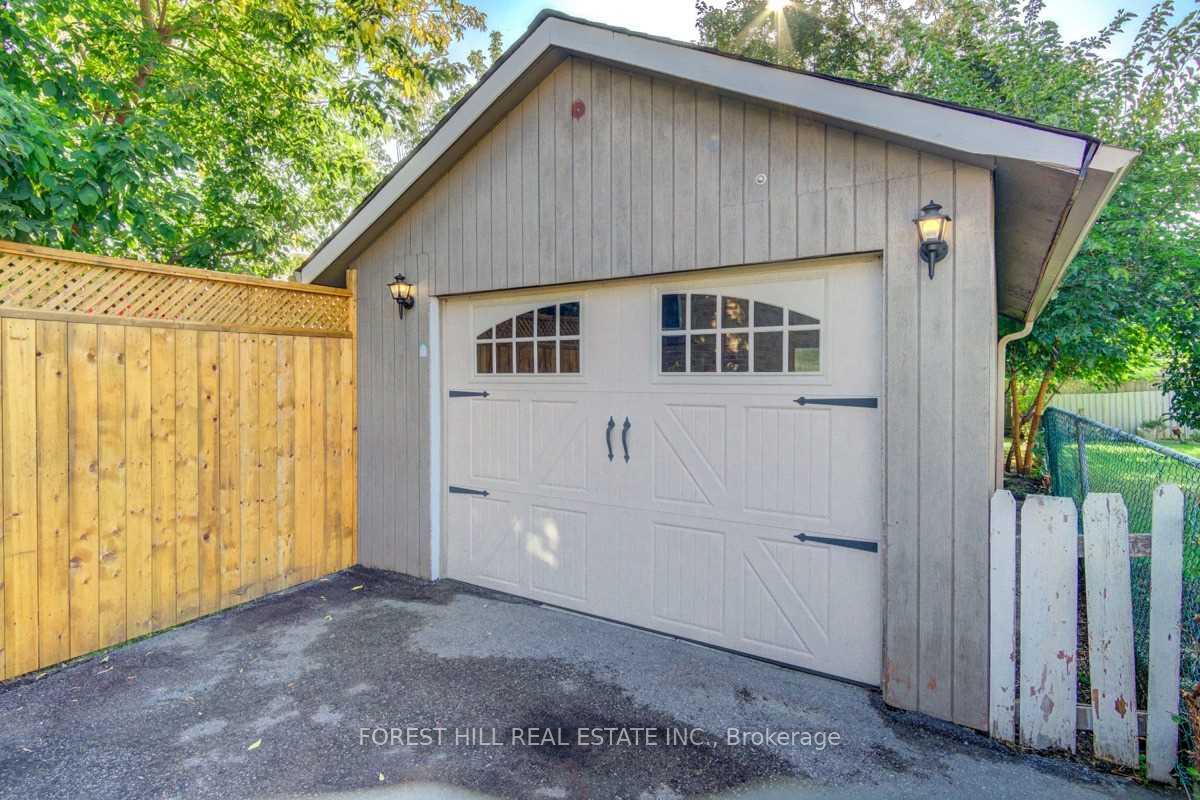 See all 23 photos
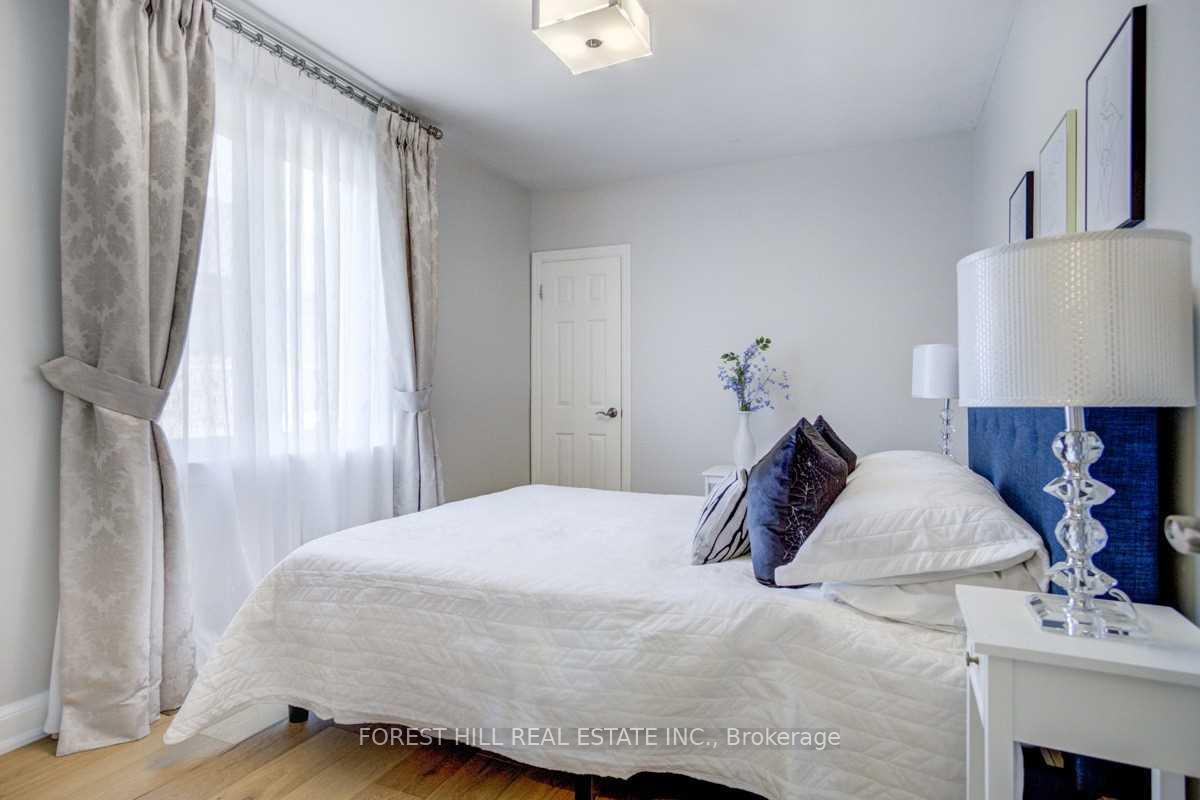
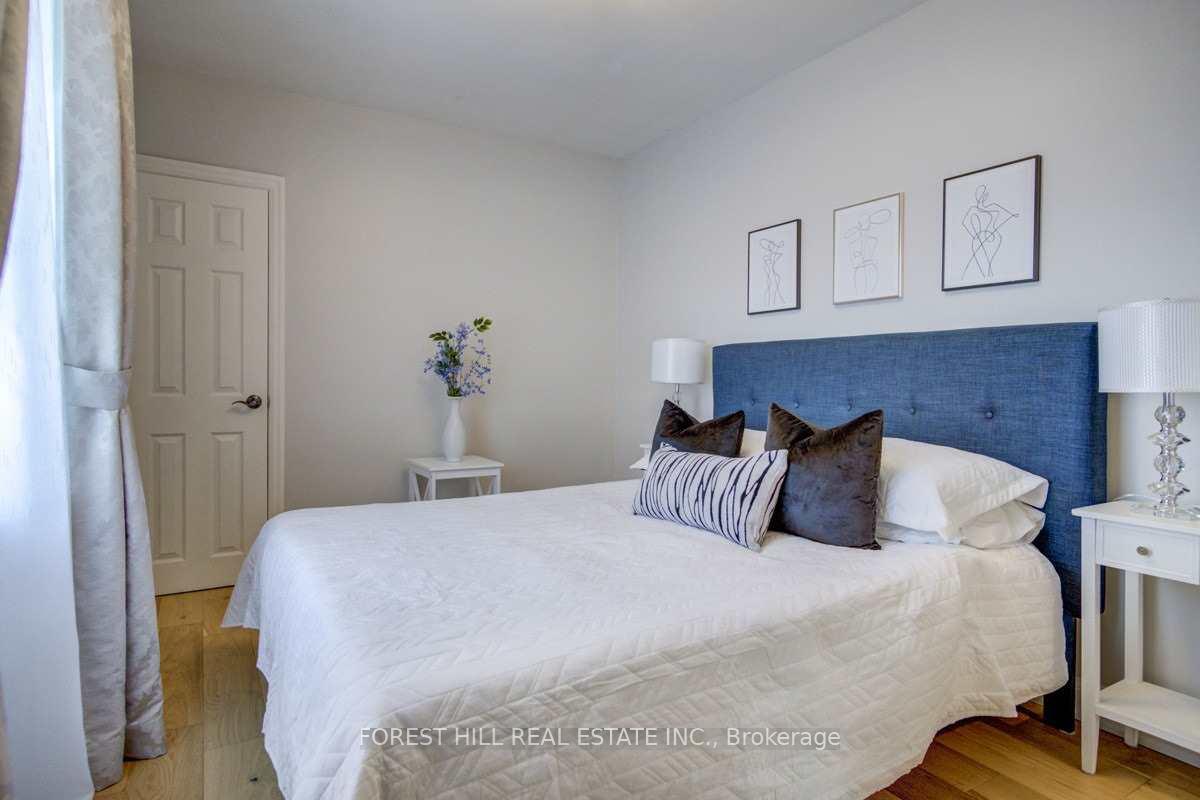
2 Bedrooms
2 Bathrooms
0 Garage
— sq.ft
Entire Home
— Unit
Property history
Facts and features
- BasementFinished
- Lease term12 months
- FurnishedUnfurnished
- LaundryEnsuite
What stands out
- Central air
The homeDetached, Bungalow, Finished
- Type: Detached
- Style: Bungalow
- Basement: Finished
InsideEnsuite, Other, Rooms above ground 5
- Laundry: Ensuite
- Features: Other
- Rooms above ground: 5
- Bedrooms: 2
- Bathrooms: 2
- Kitchens: 1
- Family room: Yes
Outside and lotBrick front, Shingles, Concrete
- Exterior: Brick front
- Roof: Shingles
- Foundation: Concrete
Parking4 Parking, Private
- Spaces: 4 Parking
- Driveway: Private
Heating, water and powerForced air, electric, Central air, Municipal water
- Heating: Forced air, electric
- Cooling: Central air
- Water: Municipal water
- Sewer: Municipal sewer
Rent and termsRent $3,950 a month, Entire property, Unfurnished
- Rent: $3,950 a month
- Space for rent: Entire property
- Furnished: Unfurnished
- Lease: 12 months
- Paid: Monthly
- Rent includes: Parking
- Deposit: Required
- Credit check: Required
- Employment letter: Required
- Rental application: Required
- References: Required
Listing detailsW11883752, Rented, Dec 5, 2024
- MLS® number: W11883752
- Status: Rented
- Listed on: Dec 5, 2024
- Days on market: 43
- Updated: Jan 17, 2025
- Possession: 2025-01-01 / January 1, 2025
- Occupied by: Vacant
- Listing brokerage: FOREST HILL REAL ESTATE INC.
About this home
230 Beta Street, Etobicoke (Alderwood), ON M8W 4H8
Other
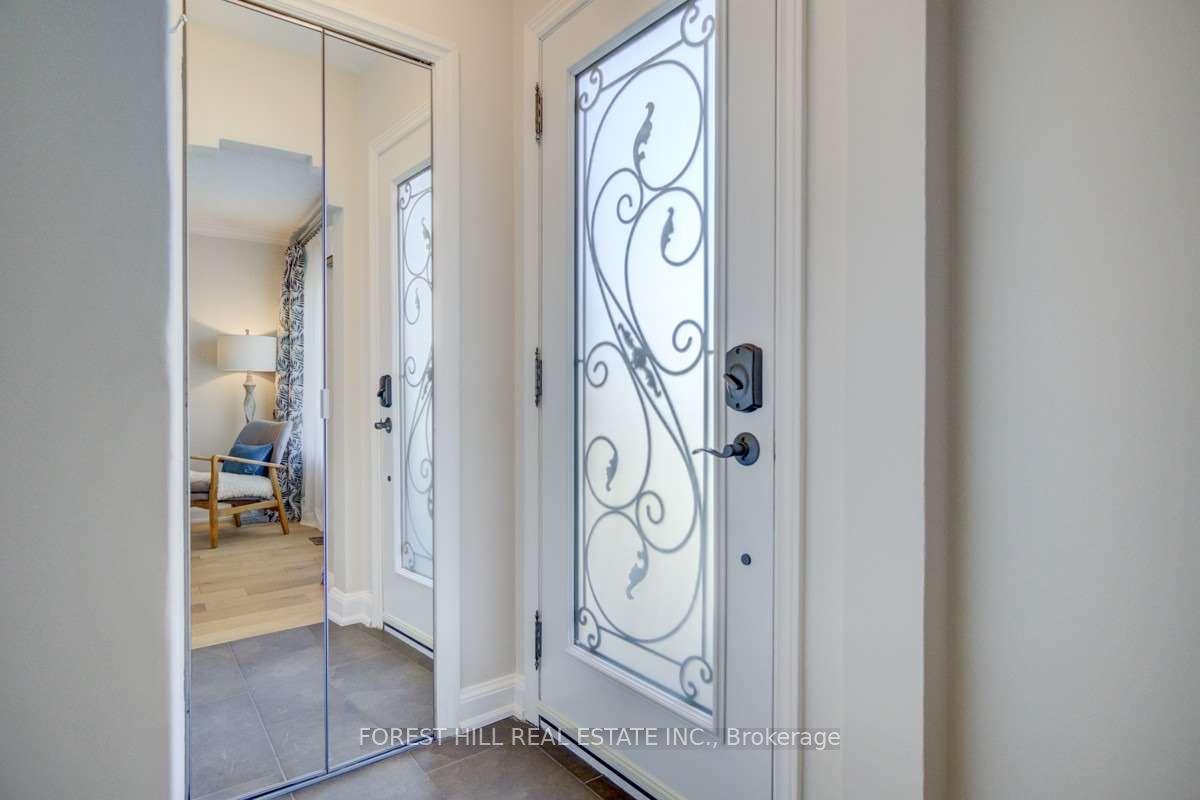
Beautiful Full Home Rental Located In The Alderwood Area With Large Backyard! Fully CustomRenovated Two Bedroom with luxury finishes, This Detached Raised Bungalow Features: Open ConceptLiving/Dining, Engineered Hardwood Floors, New Windows, Kitchen With Stainless Steel AppliancesWith Gas Stove, Backyard Has A Beautiful Large Deck Perfect For Entertaining, Two Bathrooms, LargeDetached Garage, Private Driveway That Fits 5 Cars, Finished Basement With Lots Of Room. 15 MinutesTo Downtown - A Must See!
Read more
Ask about this home
A HOMEH agent will answer your questions about this home.
Ask a question
Around this home
Beta St. & Valermo
Errands
Parks
Schools
Daily convenience, out of 100, from the distances below
ParkAlderwood Memorial Park · 4 within 1 km7 min walk421 m
GroceryBelgian Grocery & Variety Store7 min walk431 m
SchoolLanor Junior Middle School6 min walk350 m
PharmacySR Pharmacy9 min walk527 m
Cafés & foodBebo's Authentic Grill · 15 within 1 km7 min walk430 m
Gym & rec centreFranklin Horner Community Centre9 min walk569 m
LibraryToronto Public Library - Alderwood15 min walk909 m
WalkDriveStraight-line distance, open map data
Grocery0.4 km
Park0.4 km
Coffee0.4 km
Dining0.6 km
Gym0.6 km
Schools nearby
School rating, out of 10.
Lanor Junior Middle Schoolelementary · Public · 0.3 km
6.4/10Fair
New Haven Learning Centreelementary · Private · 0.7 km
—
Sir Adam Beck Junior Schoolelementary · Public · 0.9 km
—
Contact agent
Helpful calculators
Rent vs buy
Affordability
Mortgage
Down payment
Stress test
CMHC insurance
Your HOMEH agent

NimaHOMEH agent · Etobicoke
"I would see it this week."
Ask Nima