

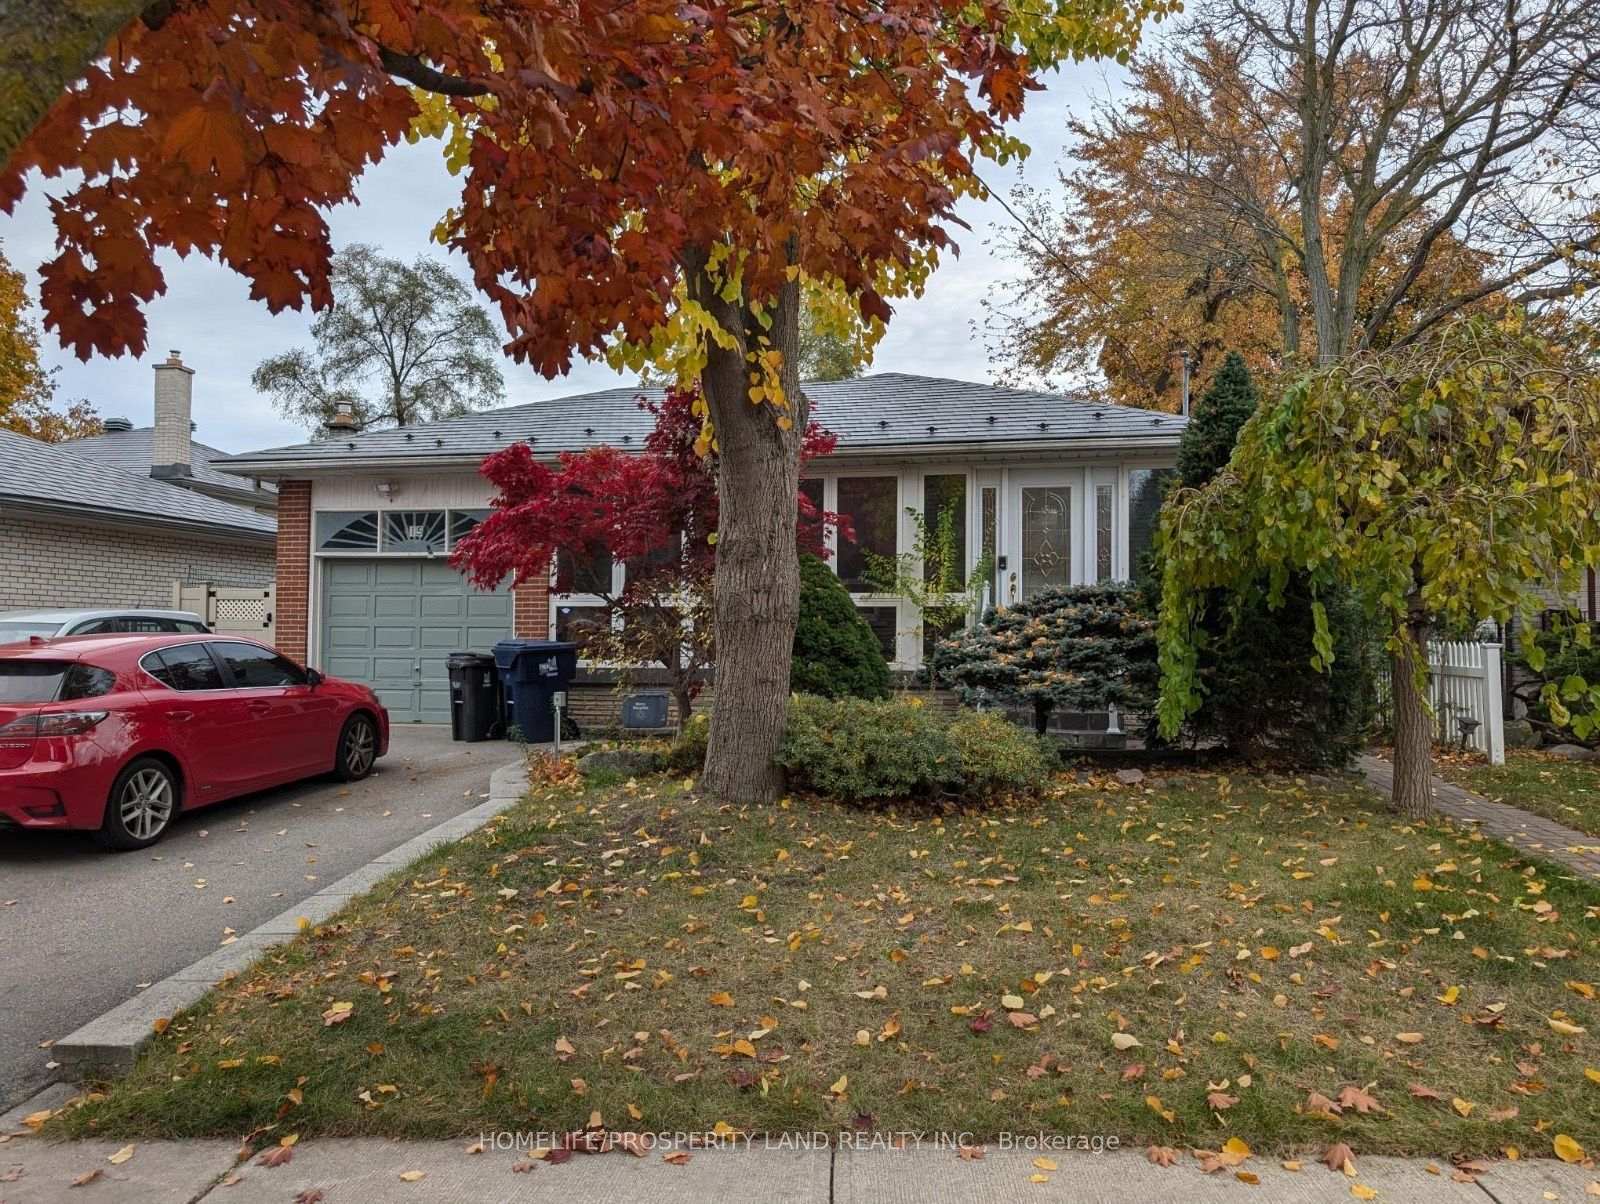
Basement, 15 Forest Path Court
Detached For Rent
1/14Basement, 15 Forest Path Court
Detached For Rent
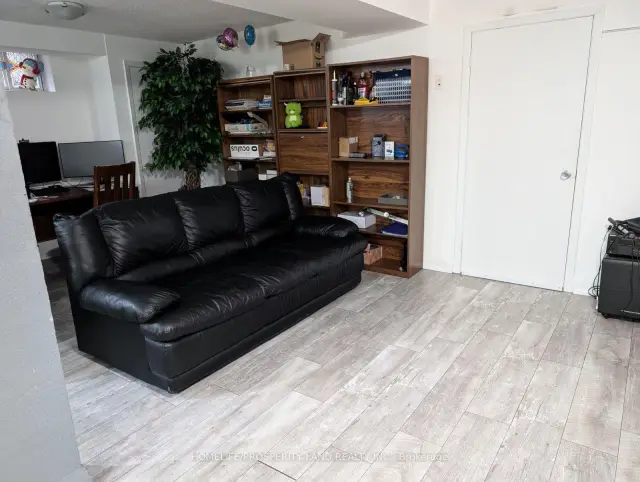 See all 14 photos
1 Bedroom
2 Bathrooms
1 Garage
1.1K–1.5K sq.ft
Basement
Available Now
Facts and features
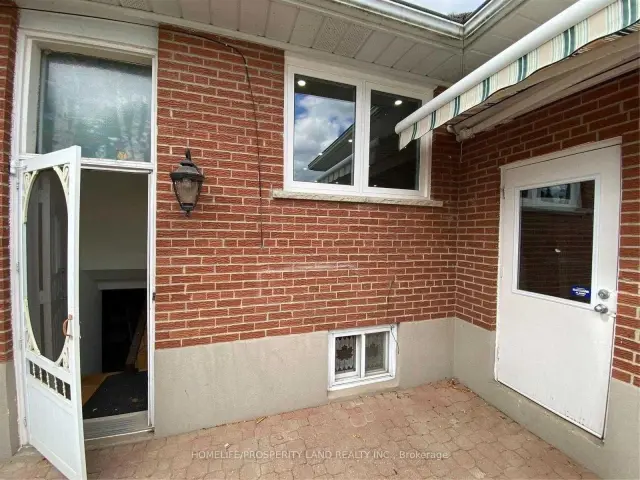
- BasementSeparate entrance
- Lease term12 months
- FurnishedUnfurnished
- Age of home31–50 years
What stands out
- Separate entrance
- Hardwood floors
- Central air
The homeDetached, Bungalow, Age 31–50 years
- Type: Detached
- Style: Bungalow
- Age: 31–50 years
- Living space: 1,100–1,500 sq ft
- Basement: Separate entrance
InsideHardwood, Ceramic, Ensuite, Rooms above ground 3
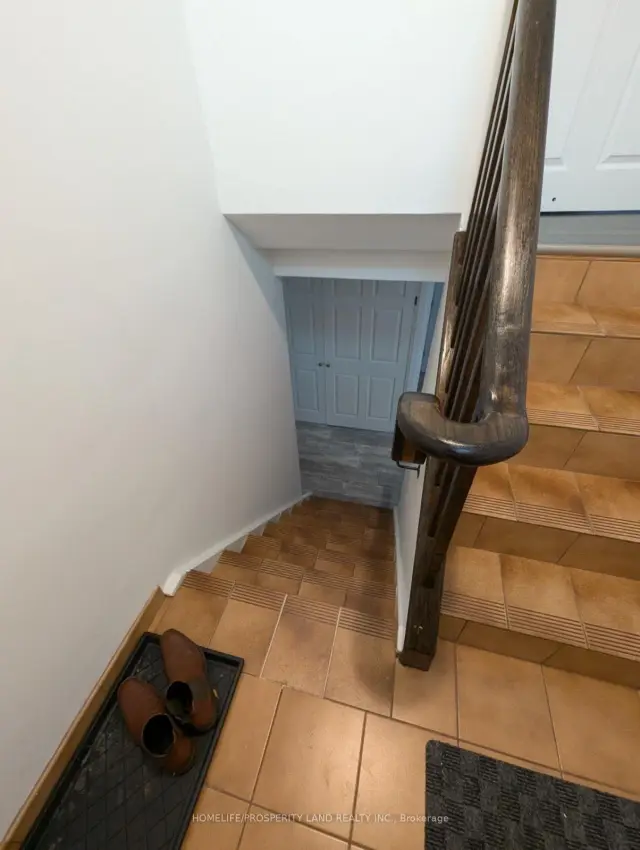
- Flooring: Hardwood, Ceramic
- Laundry: Ensuite
- Rooms above ground: 3
- Bedrooms: 1
- Bathrooms: 2
- Kitchens: 1
Outside and lotBrick, Asphalt shingle, Brick, stone
- Exterior: Brick
- Roof: Asphalt shingle
- Foundation: Brick, stone
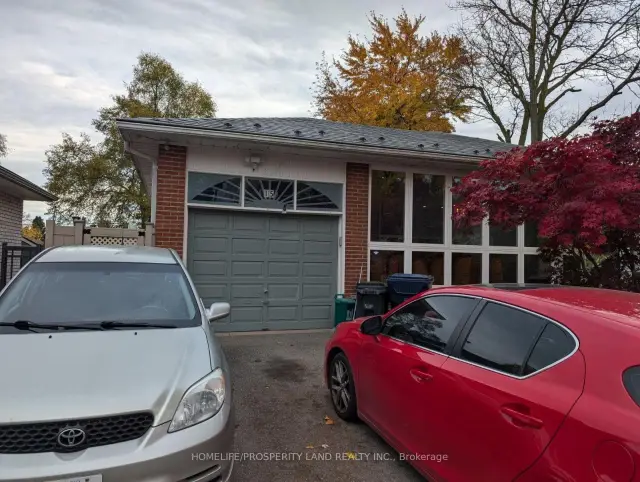
Parking1 Garage, Detached, Private double
- Spaces: 1 Garage
- Garage: Detached
- Driveway: Private double
Heating, water and powerForced air, gas, Central air, Municipal water
- Heating: Forced air, gas
- Cooling: Central air
- Water: Municipal water
- Sewer: Municipal sewer
Rent and termsRent $1,800 a month, Basement, Unfurnished
- Rent: $1,800 a month
- Space for rent: Basement
- Furnished: Unfurnished
- Lease: 12 months
- Paid: Monthly
- Rent includes: Parking
- Deposit: Required
- Credit check: Required
- Employment letter: Required
- Rental application: Required
- References: Required
IncludedSs fridge, ss stove, hood fan, elf's and window coverings. tenant will pay 30% of utilities.
- Included: Ss fridge, ss stove, hood fan, elf's and window coverings. tenant will pay 30% of utilities.
NearbyPublic transit
- Close to: Public transit
Listing detailsW14165412, For Rent, Nov 9, 2026
- MLS® number: W14165412
- Status: For Rent
- Listed on: Nov 9, 2026
- Days on market: 12
- Updated: Nov 11, 2026
- Possession: Immediate
- Occupied by: Vacant
- Listing brokerage: HOMELIFE/PROSPERITY LAND REALTY INC.
About this home
Basement, 15 Forest Path Court, Etobicoke (Thistletown-Beaumonde Heights), ON M9V 1L4
Public Transit
Spacious 1-Bedroom, 2-Bathroom Basement Apartment located on a quiet, tree-lined cul-de-sac across from the Humber River ravine. This bright and well-maintained unit features a functional layout, generous living space, ample storage, and a private entrance. Enjoy a fenced rear yard and a convenient location just steps from transit, parks, shopping, and all amenities. Ideal for professionals or couples seeking comfort and convenience in a peaceful setting.
Read more
Book a viewing
Sat21Nov
Sun22Nov
Mon23Nov
Tue24Nov
Wed25Nov
Thu26Nov
Fri27Nov
Pick A Time
Around this home
Thistle Down Blvd/Delabra Rd
Errands
Transit
Parks
Schools
Daily convenience, out of 100, from the distances below
ParkBluehaven Park · 5 within 1 km6 min walk393 m
GroceryFinch Essential Foods14 min walk833 m
SchoolSt John Vianney Catholic School7 min walk420 m
Train stationDuncanwoods13 min walk817 m
PharmacyShoppers Drug Mart14 min walk891 m
Cafés & foodJamaica House Restaurant · 15 within 1 km13 min walk804 m
Gym & rec centreGrow Fitness15 min walk943 m
LibraryToronto Public Library - Woodview Park20 min walk1.2 km
WalkDriveStraight-line distance, open map data
Grocery0.8 km
Park0.4 km
Coffee0.9 km
Dining0.8 km
Gym0.9 km
Duncanwoods0.8 km
Schools nearby
School rating, out of 10.
St John Vianney Catholic Schoolelementary · Catholic · 0.4 km
5.1/10Fair
Nile Academy Blue Haven Campuselementary · Private · 0.5 km
—
Success Academy Canadaelementary · Private · 0.6 km
—
Contact agent
Helpful calculators
Rent vs buy
Affordability
Mortgage
Down payment
Stress test
CMHC insurance

Your HOMEH agent
NimaHOMEH agent · Etobicoke
"I would see it this week."
Ask Nima
Keep exploring
You are here