

150 Edenbridge Drive
150 Edenbridge Drive
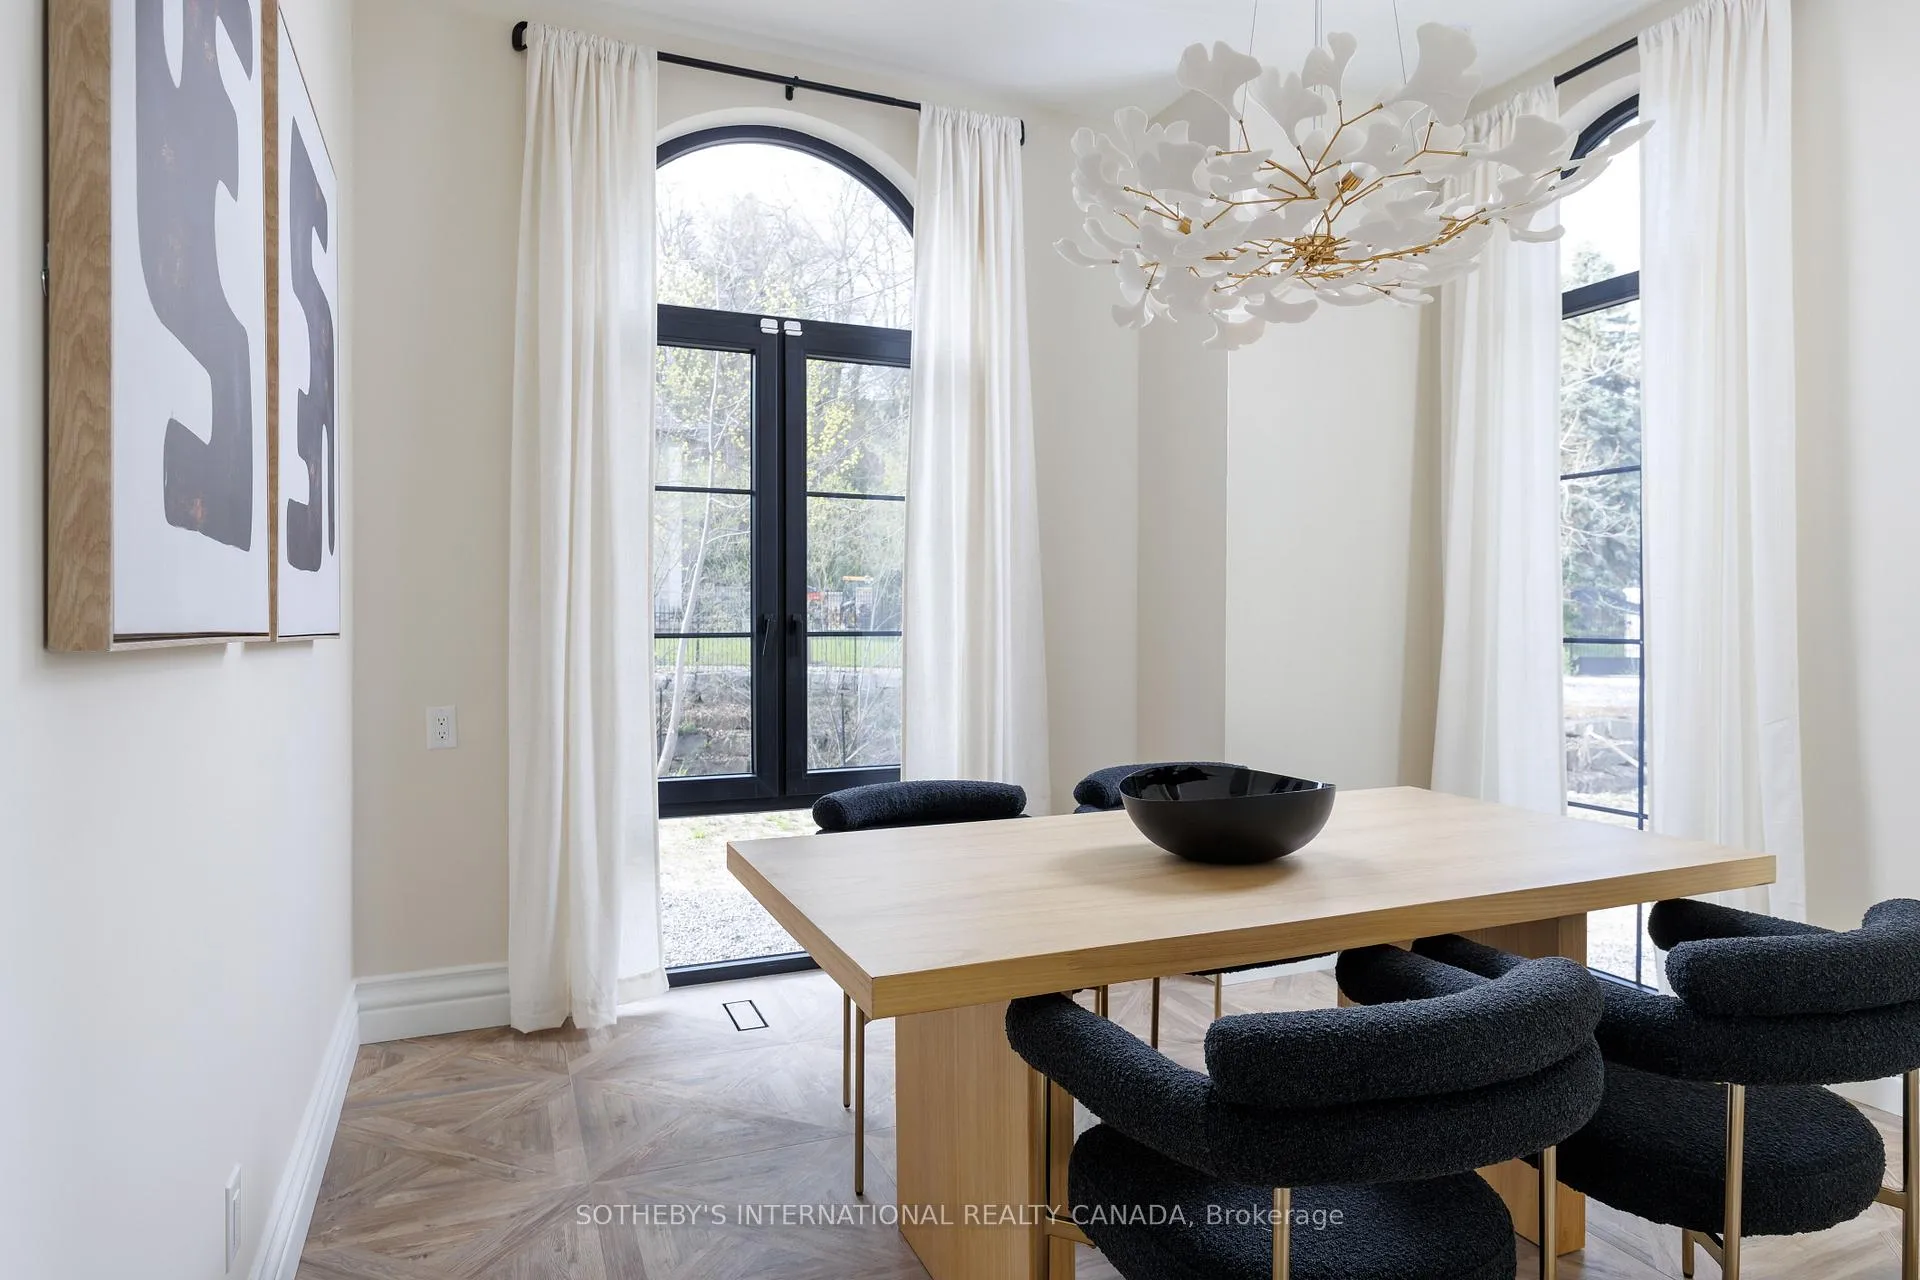 See all 49 photos
Property history
- $3,999,999ExpiredList: 2026-05-06|End: 2026-08-31|117 daysW13091126
Facts and features
- BasementUnfinished
- Age of homeNew
- Price per sq ft~$1,455
- Water, sewerMunicipal
- Fireplace
- Central air
The homeDetached, 2-storey, New
- Type: Detached
- Style: 2-storey
- Age: New
- Living space: 2,500–3,000 sq ft
- Basement: Unfinished
InsideFireplace Yes, Other, Rooms above ground 8
- Fireplace: Yes
- Features: Other
- Rooms above ground: 8
- Bedrooms: 5
- Bathrooms: 4
- Kitchens: 1
- Family room: Yes
Outside and lotStucco (plaster), Flat, asphalt shingle, Concrete
- Exterior: Stucco (plaster)
- Roof: Flat, asphalt shingle
- Foundation: Concrete
- Size: 80.93 × 283 ft
- Shape: Irregular
Parking1 Garage, Attached
- Spaces: 1 Garage
- Garage: Attached
Heating, water and powerForced air, gas, Central air, Municipal water
- Heating: Forced air, gas
- Cooling: Central air
- Water: Municipal water
- Sewer: Municipal sewer
Costs and taxesTaxes $10,051 a year, HST included in the price, N/a
- Taxes, 2025: $10,051 a year
- HST: HST included in the price
- Rental items: N/a
Included in the saleStove, fridges, dishwasher, washer, dryer, all electric light fixtures, Curtains
- Included: Stove, fridges, dishwasher, washer, dryer, all electric light fixtures
- Not included: Curtains
Listing detailsW13091126, Expired, May 6, 2026
- MLS® number: W13091126
- Status: Expired
- Listed on: May 6, 2026
- Days on market: 117
- Updated: Aug 31, 2026
- Possession: 60-89 days
- Occupied by: Owner
- Listing brokerage: SOTHEBY'S INTERNATIONAL REALTY CANADA
About this home
150 Edenbridge Drive, Etobicoke (Edenbridge-Humber Valley), ON M9A 3G6
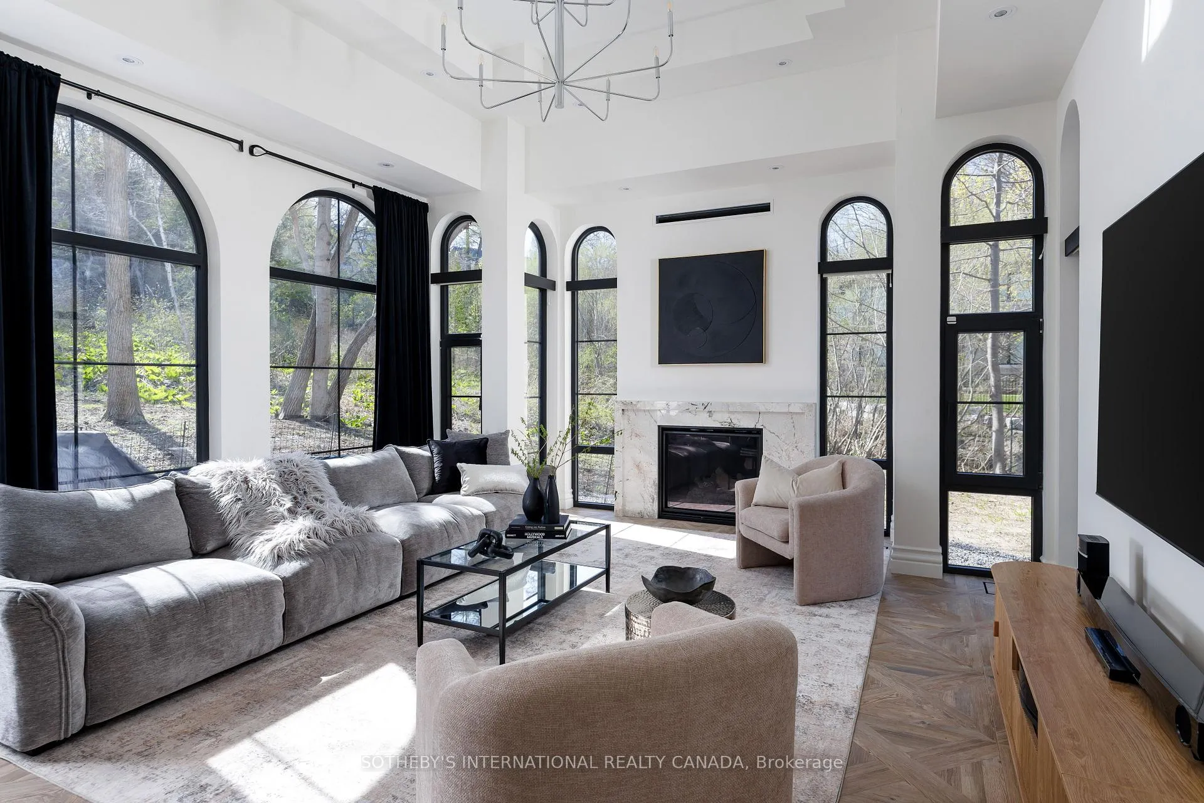
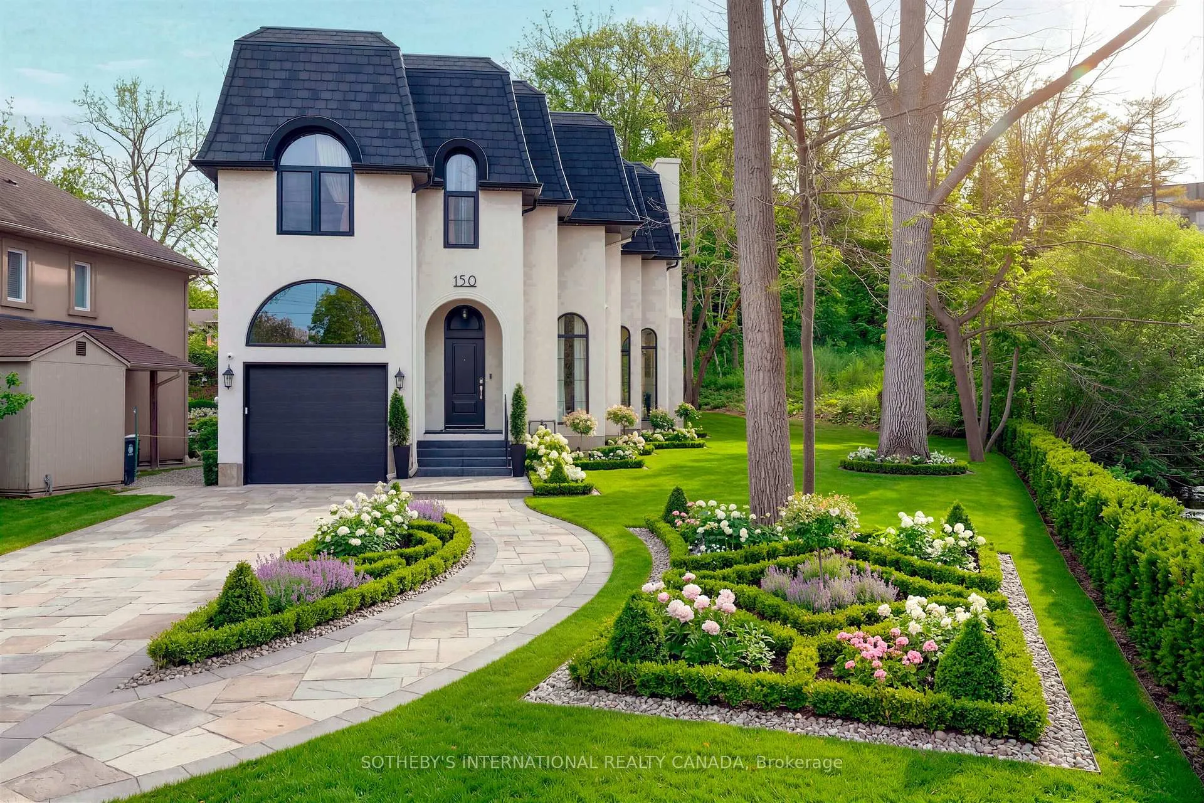
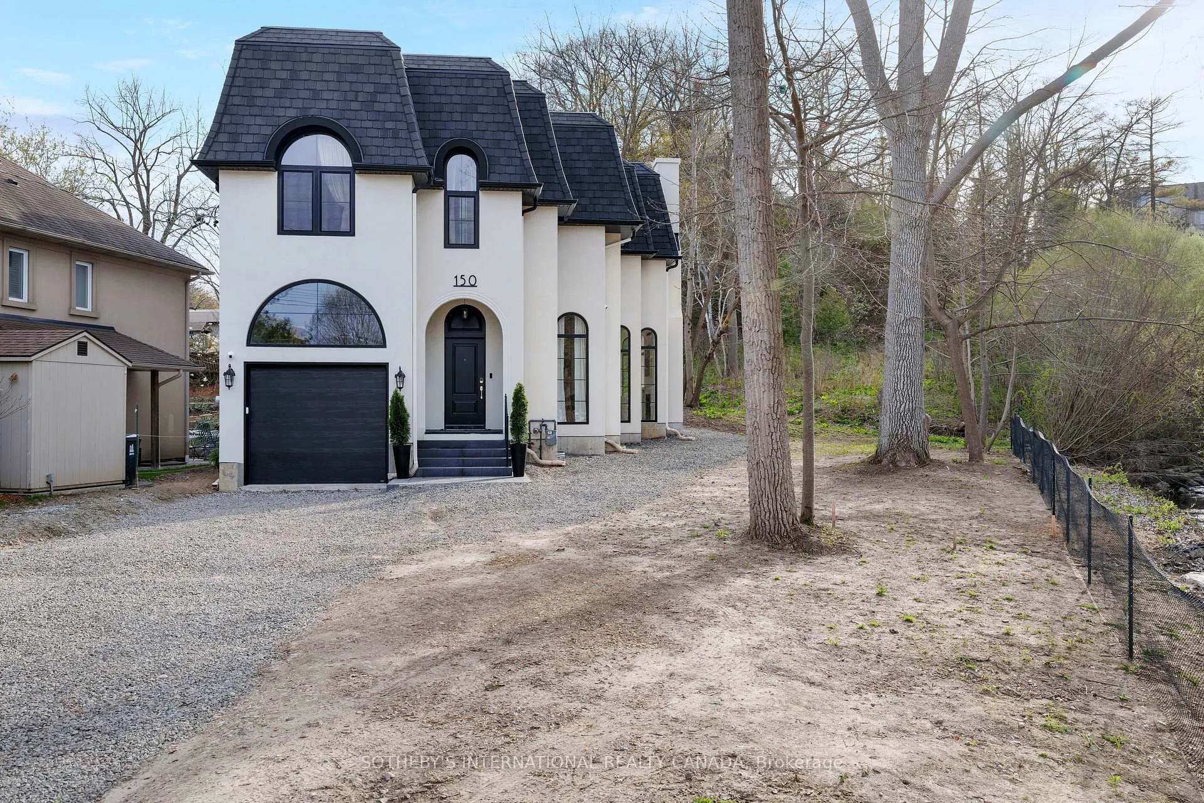
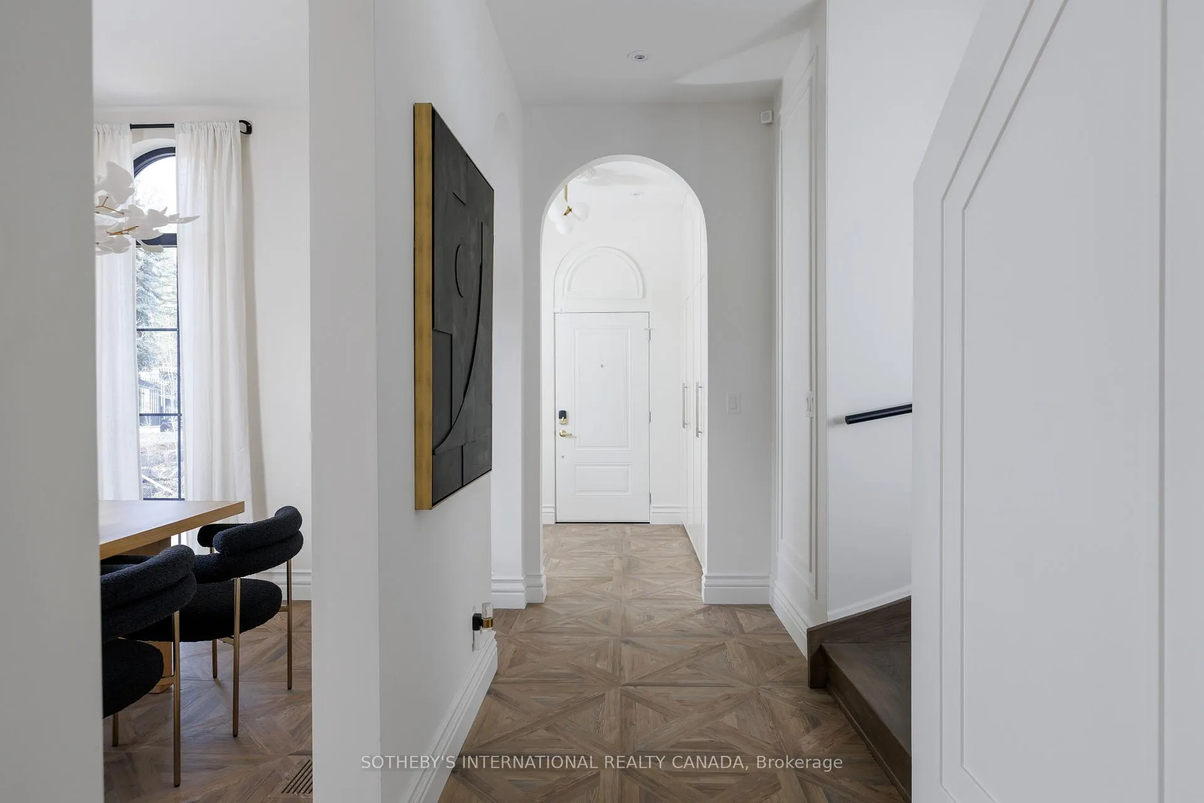
Nestled in the prestigious Edenbridge area, this exceptional residence offers a rare combination of privacy, elegance, and natural beauty. Set on a generous ravine lot, the property is surrounded by mature trees and lush greenery, creating a peaceful retreat in one of Toronto's most desirable west-end neighbourhoods.This custom new home is designed to impress, featuring a grand kitchen that serves as the heart of the home - ideal for entertaining, family gatherings, and everyday living. The large lot size provides outstanding space both inside and out, offering endless possibilities for outdoor enjoyment and future lifestyle needs.Located moments from James Gardens, residents can enjoy scenic walking trails, open green space, and the quiet charm of this highly sought-after community. Edenbridge is known for its estate-style homes, beautiful streetscapes, and close proximity to top amenities, making it a truly special place to call home. *Disclaimer, landscape is virtually staged Additional Lot Info: 40.28 ft x 283.84 ft x 305.46 ft x 81.04 ft x 258.51 ft.
Ask about this home
A HOMEH agent will answer your questions about this home.
Around this home
Daily convenience, out of 100, from the distances below
Schools nearby
School rating, out of 10.
Helpful calculators
Your HOMEH agent

"I would see it this week."