

4 Neiltree Court
4 Neiltree Court
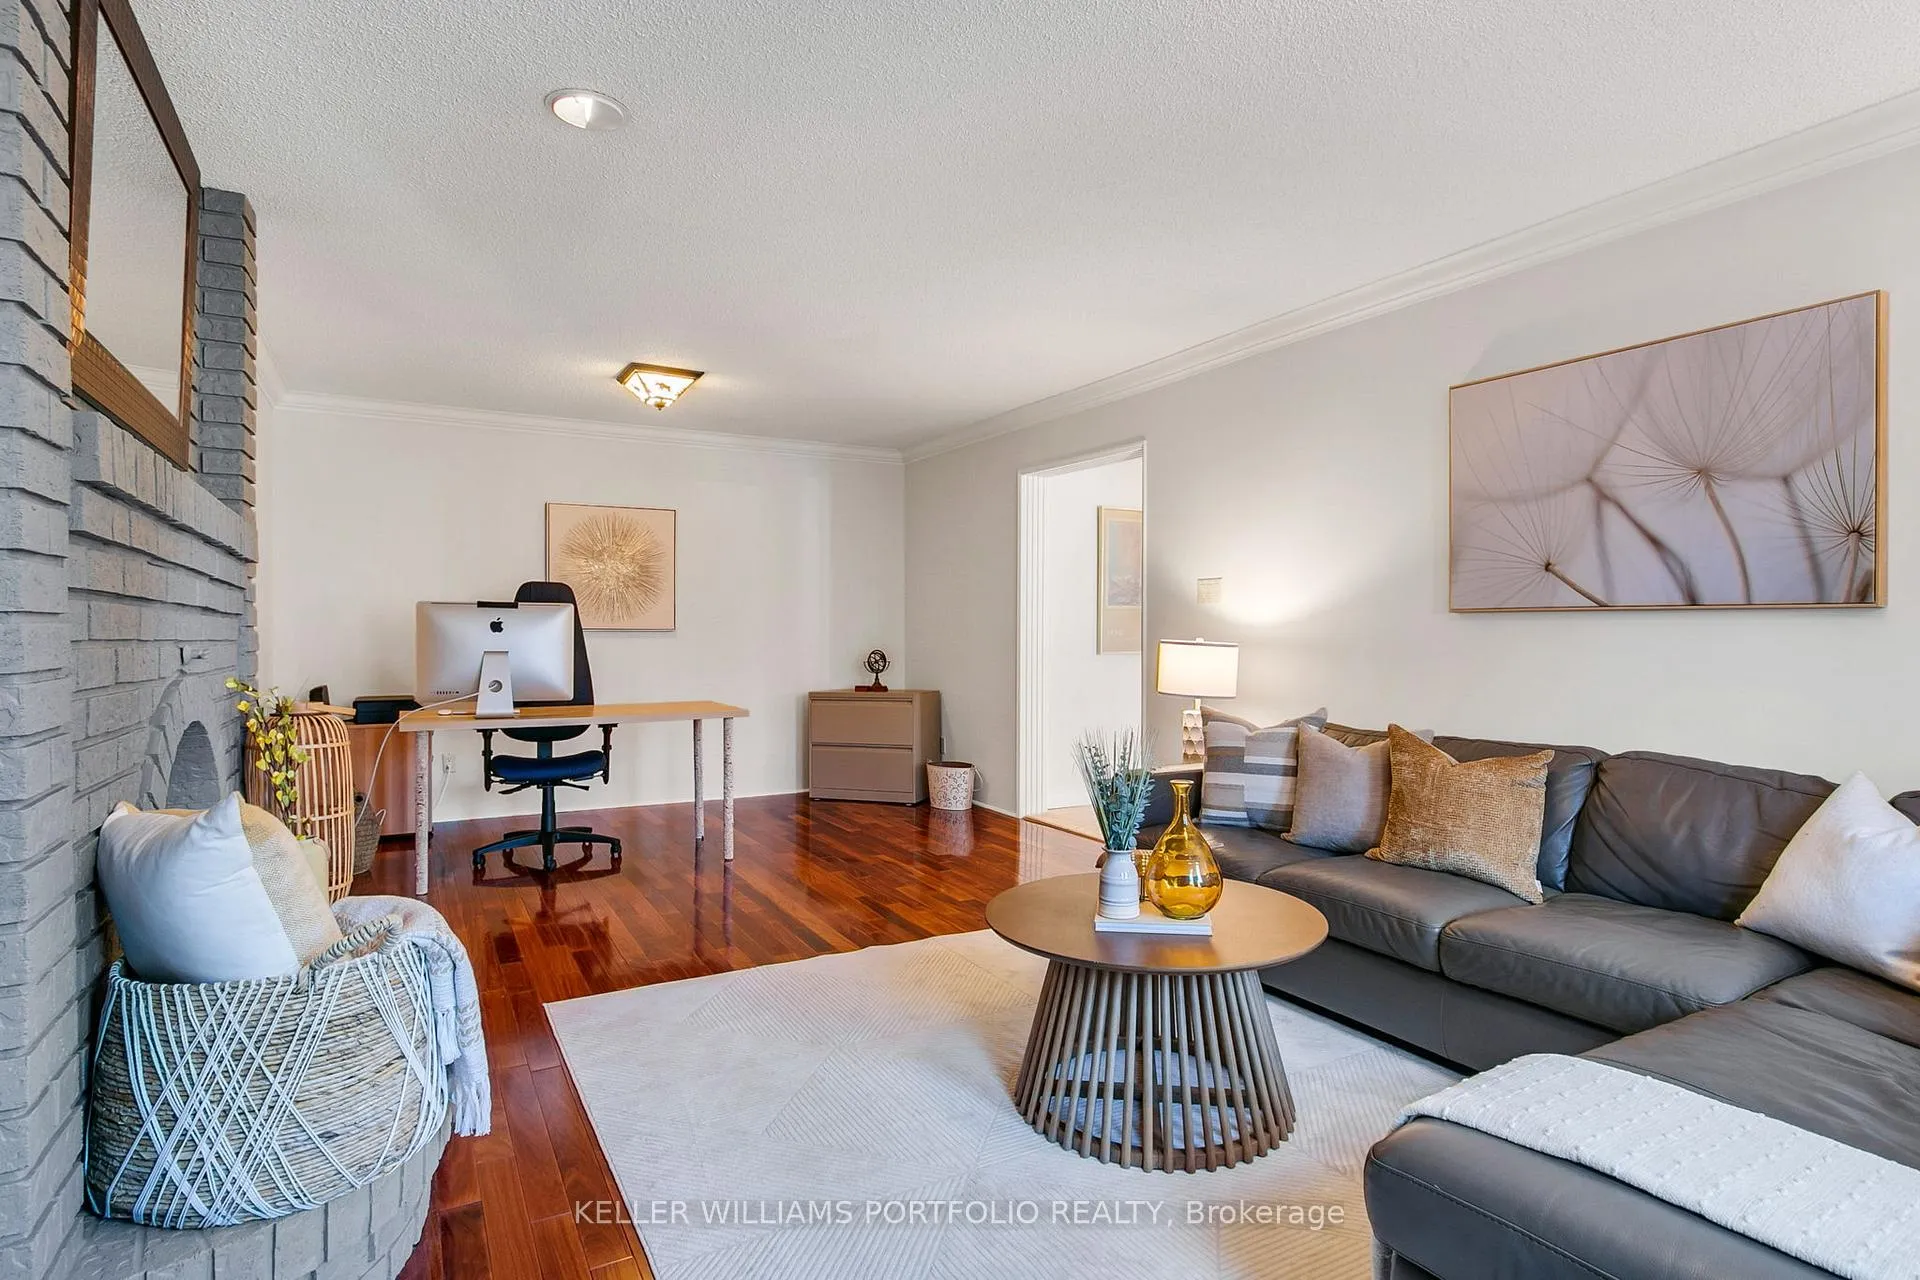 See all 50 photos
Property history
Facts and features
- BasementFinished
- Age of home31–50 years
- Water, sewerMunicipal
- Lot shapeRectangular
- Second kitchen
- Separate entrance
- Hardwood floors
- Fireplace
- Central air
The homeDetached, 2-storey, Age 31–50 years
- Type: Detached
- Style: 2-storey
- Age: 31–50 years
- Living space: 3,000–3,500 sq ft
- Basement: Separate entrance, finished
InsideFireplace Yes, wood, Hardwood, Main level
- Fireplace: Yes, wood
- Flooring: Hardwood
- Laundry: Main level
- Features: Sauna, auto garage door remote, central vacuum, floor drain, in-law capability, intercom, water heater, water meter, workbench
- Security: Carbon monoxide detectors, smoke detector
- Rooms above ground: 8
- Rooms in the basement: 2
- Bedrooms: 4
- Bathrooms: 4
- Kitchens: 2
- Family room: Yes
Outside and lotBrick, Flat, Concrete block
- Exterior: Brick
- Roof: Flat
- Foundation: Concrete block
- Features: Awnings, landscape lighting, lawn sprinkler system
- Other structures: Shed
- Size: 53.03 × 140.06 ft
- Shape: Rectangular
Parking2 Garage, Attached, Private double, inside entry
- Spaces: 2 Garage
- Garage: Attached
- Driveway: Private double, inside entry
Heating, water and powerForced air, gas, Central air, Municipal water
- Heating: Forced air, gas
- Cooling: Central air
- Water: Municipal water
- Sewer: Municipal sewer
- Natural gas: Yes
- Hydro: Yes
- Cable: Available
- Telephone: Available
Costs and taxesTaxes $7,744 a year, HST No HST, Rental items $24 (hwt)
- Taxes, 2025: $7,744 a year
- HST: No HST
- Rental items: $24 (hwt)
- Under contract: Hot water heater
Included in the saleStainless steel fridge, stove, hood fan, dishwasher,basement stove, freezer in cold room, cedar closet, washer and dryer, central air conditioning, bbq in backyard, central vacuum, Curtains belonging to stager
- Included: Stainless steel fridge, stove, hood fan, dishwasher,basement stove, freezer in cold room, cedar closet, washer and dryer, central air conditioning, bbq in backyard, central vacuum
- Not included: Curtains belonging to stager
NearbyArts centre, cul de sac/dead end, fenced yard, park
- Close to: Arts centre, cul de sac/dead end, fenced yard, park
Listing detailsW13090154, Sold, May 6, 2026
- MLS® number: W13090154
- Status: Sold
- Listed on: May 6, 2026
- Days on market: 34
- Updated: Jun 9, 2026
- Possession: 2026-06-25 / 90+ days
- Occupied by: Owner
- Listing brokerage: KELLER WILLIAMS PORTFOLIO REALTY
About this home
4 Neiltree Court, Etobicoke (Markland Wood), ON M9C 5C3
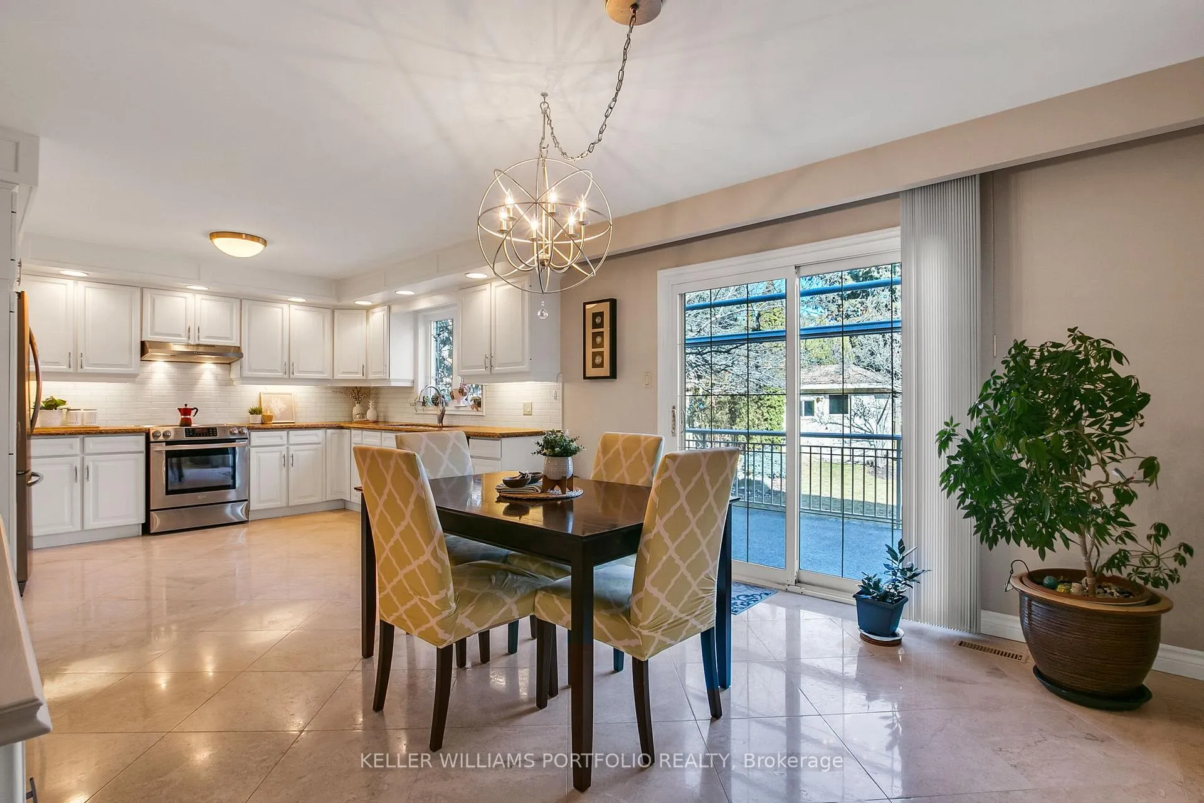
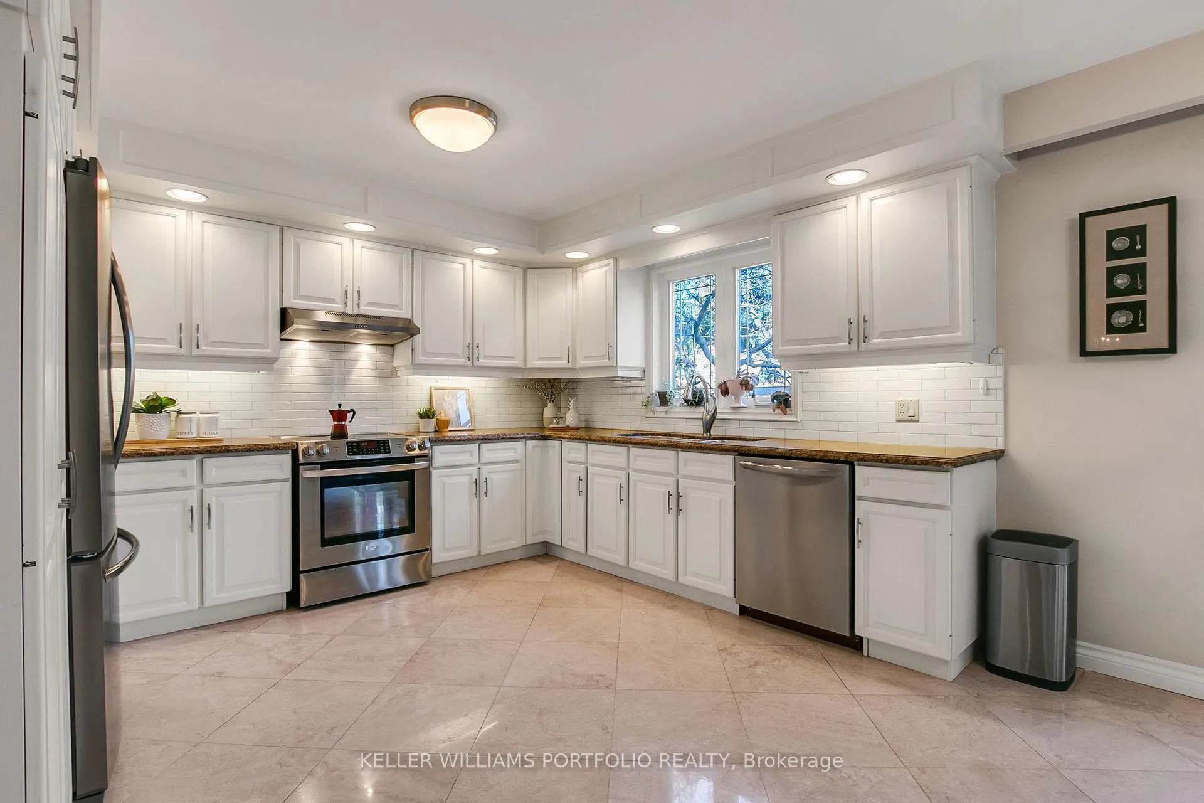
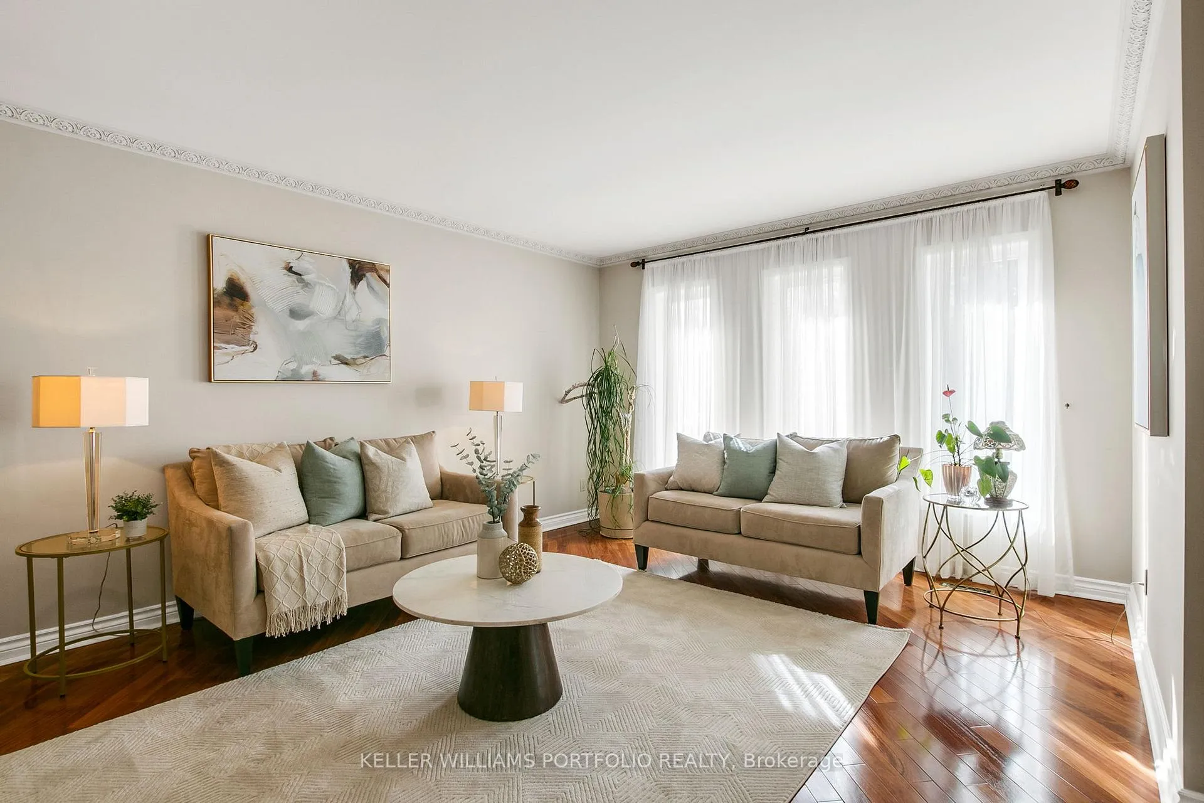
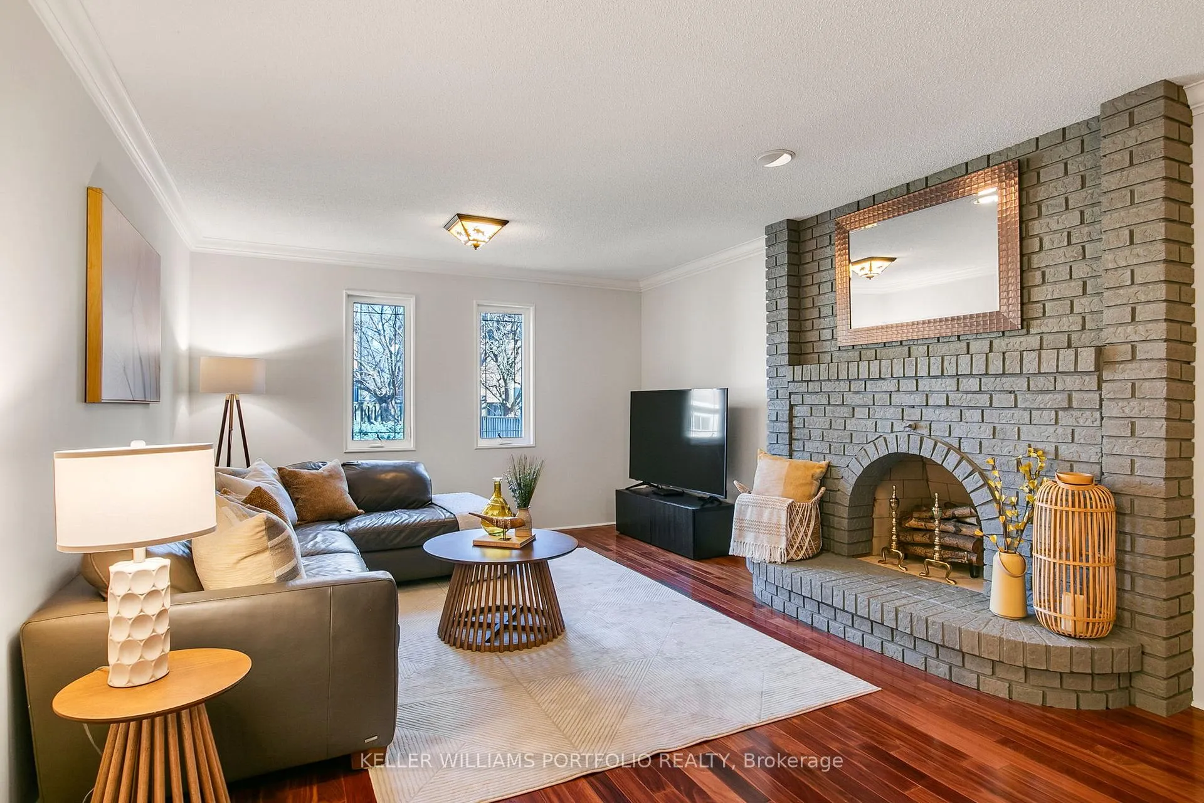
Families have put down deep roots in this pocket of Etobicoke for good reason: top-ranked schools, the wooded trails of Etobicoke Creek just around the corner, and a genuine neighbourhood feel that's increasingly rare this close to the city. Cul-de-sacs have a way of slowing everything down, the traffic, the noise, the pace of life... and on this quiet stretch of Markland Wood, that slower rhythm is something you'll come to love. The home itself is generous where it counts. The main floor opens into broad, light-filled living and dining spaces built for real family life, school-night dinners, birthday parties, Sunday mornings that stretch a little longer than planned. The updated kitchen and breakfast area look out onto a landscaped backyard shaded by mature trees, where a large patio with a retractable awning invites you to take the evening outside. A wood-burning fireplace anchors the family room...not just a feature, but a focal point where winters actually feel cozy. Upstairs, four bedrooms give every family member breathing room, with a primary suite that's been properly renovated: a walk-in closet and a fresh ensuite that makes the morning routine feel a little more like a retreat. Downstairs, the finished lower level is where this home earns extra points. A separate entrance, second kitchen, wet bar, sauna, and open recreation area make it naturally suited for extended family, guests, or long-term flexibility - no renovation required. With a double garage, irrigation system, and ample storage throughout, this is a home you move into comfortably and grow with confidently. Pearson Airport, major highways, and GO transit are all within easy reach - but on this court, you won't feel any of it.
Ask about this home
A HOMEH agent will answer your questions about this home.
Around this home
Daily convenience, out of 100, from the distances below
Schools nearby
School rating, out of 10.
Helpful calculators
Your HOMEH agent

"I would see it this week."