

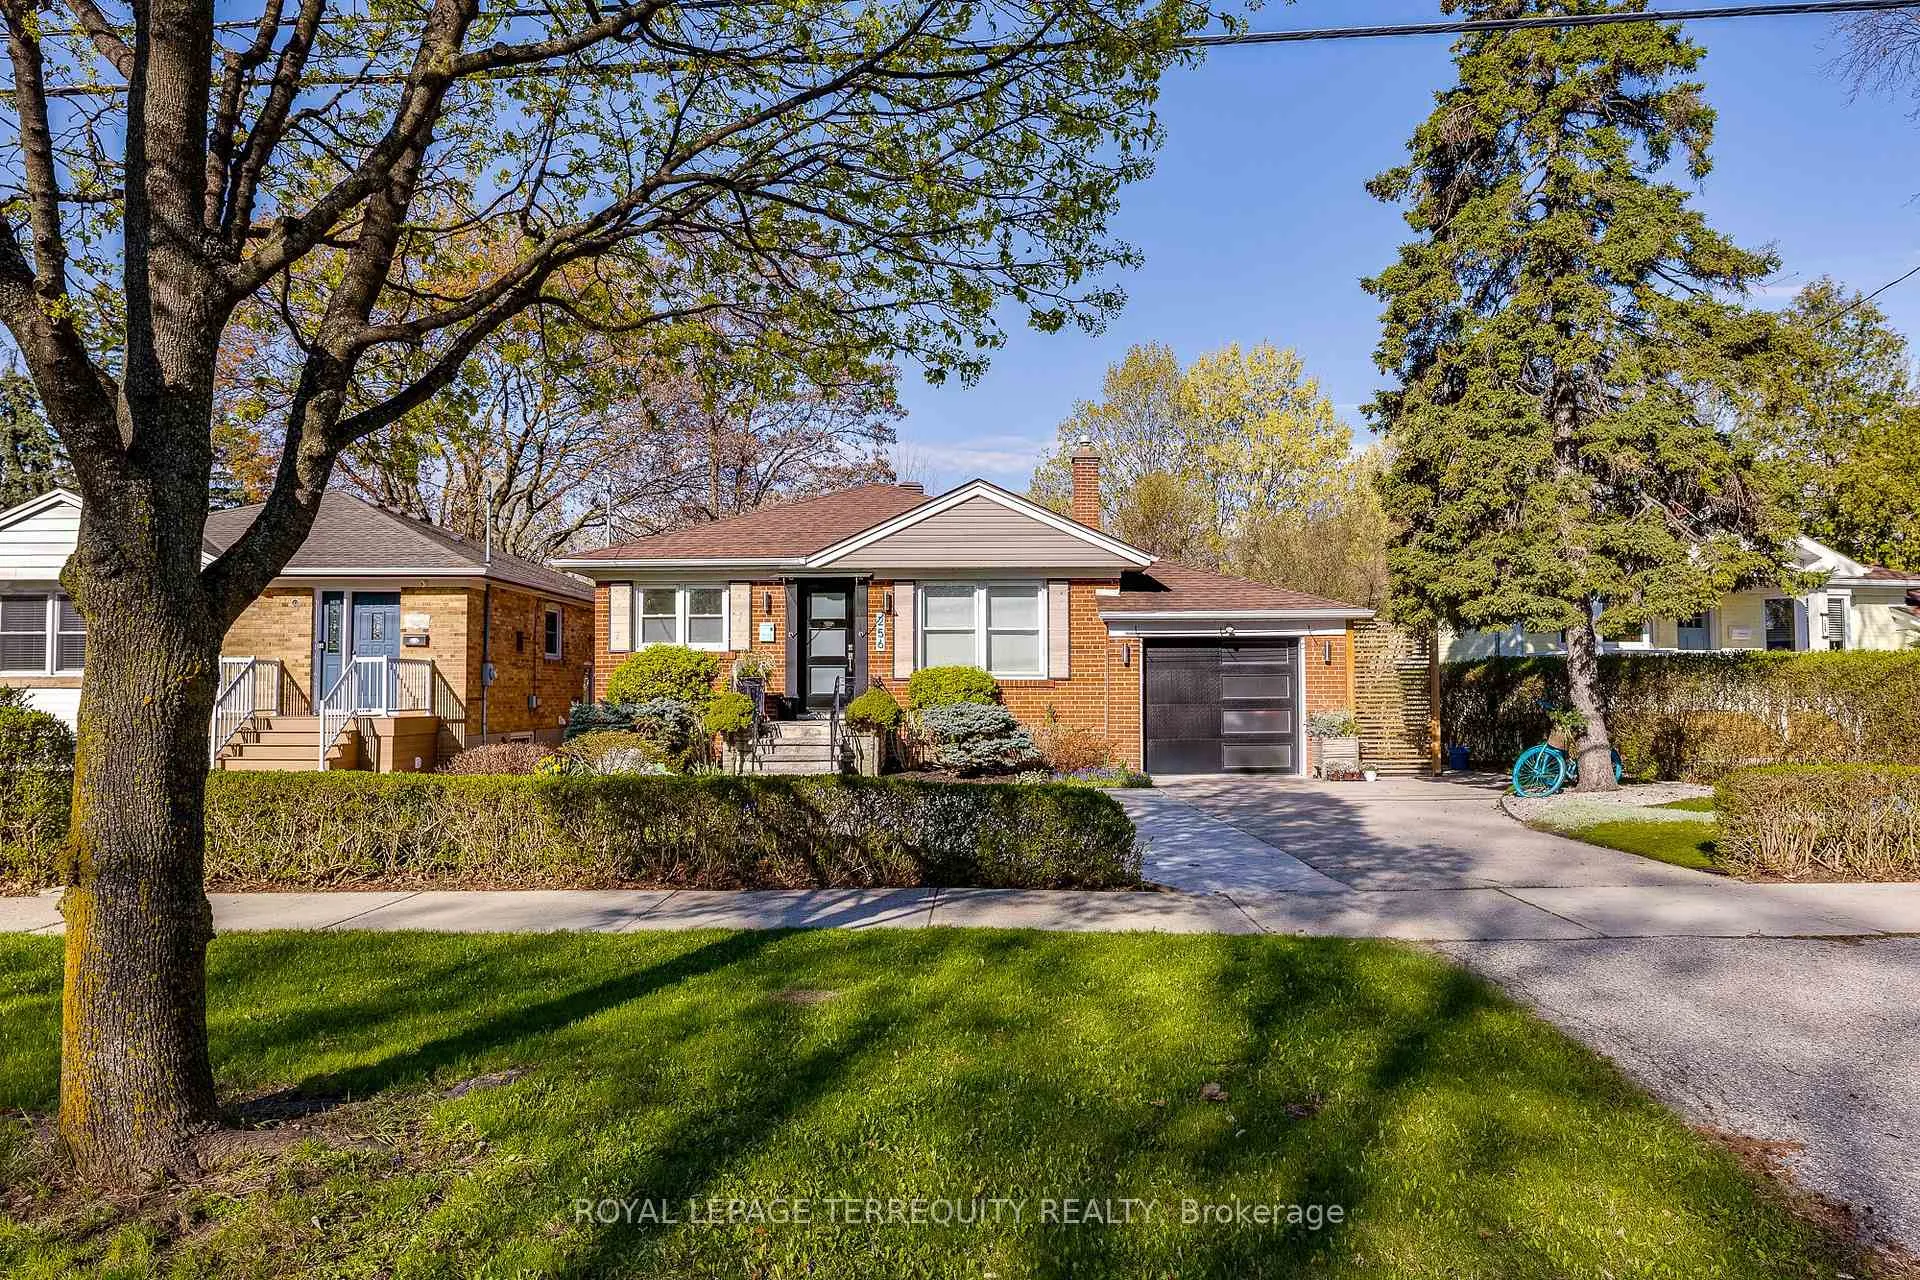
256 Renforth Drive
256 Renforth Drive
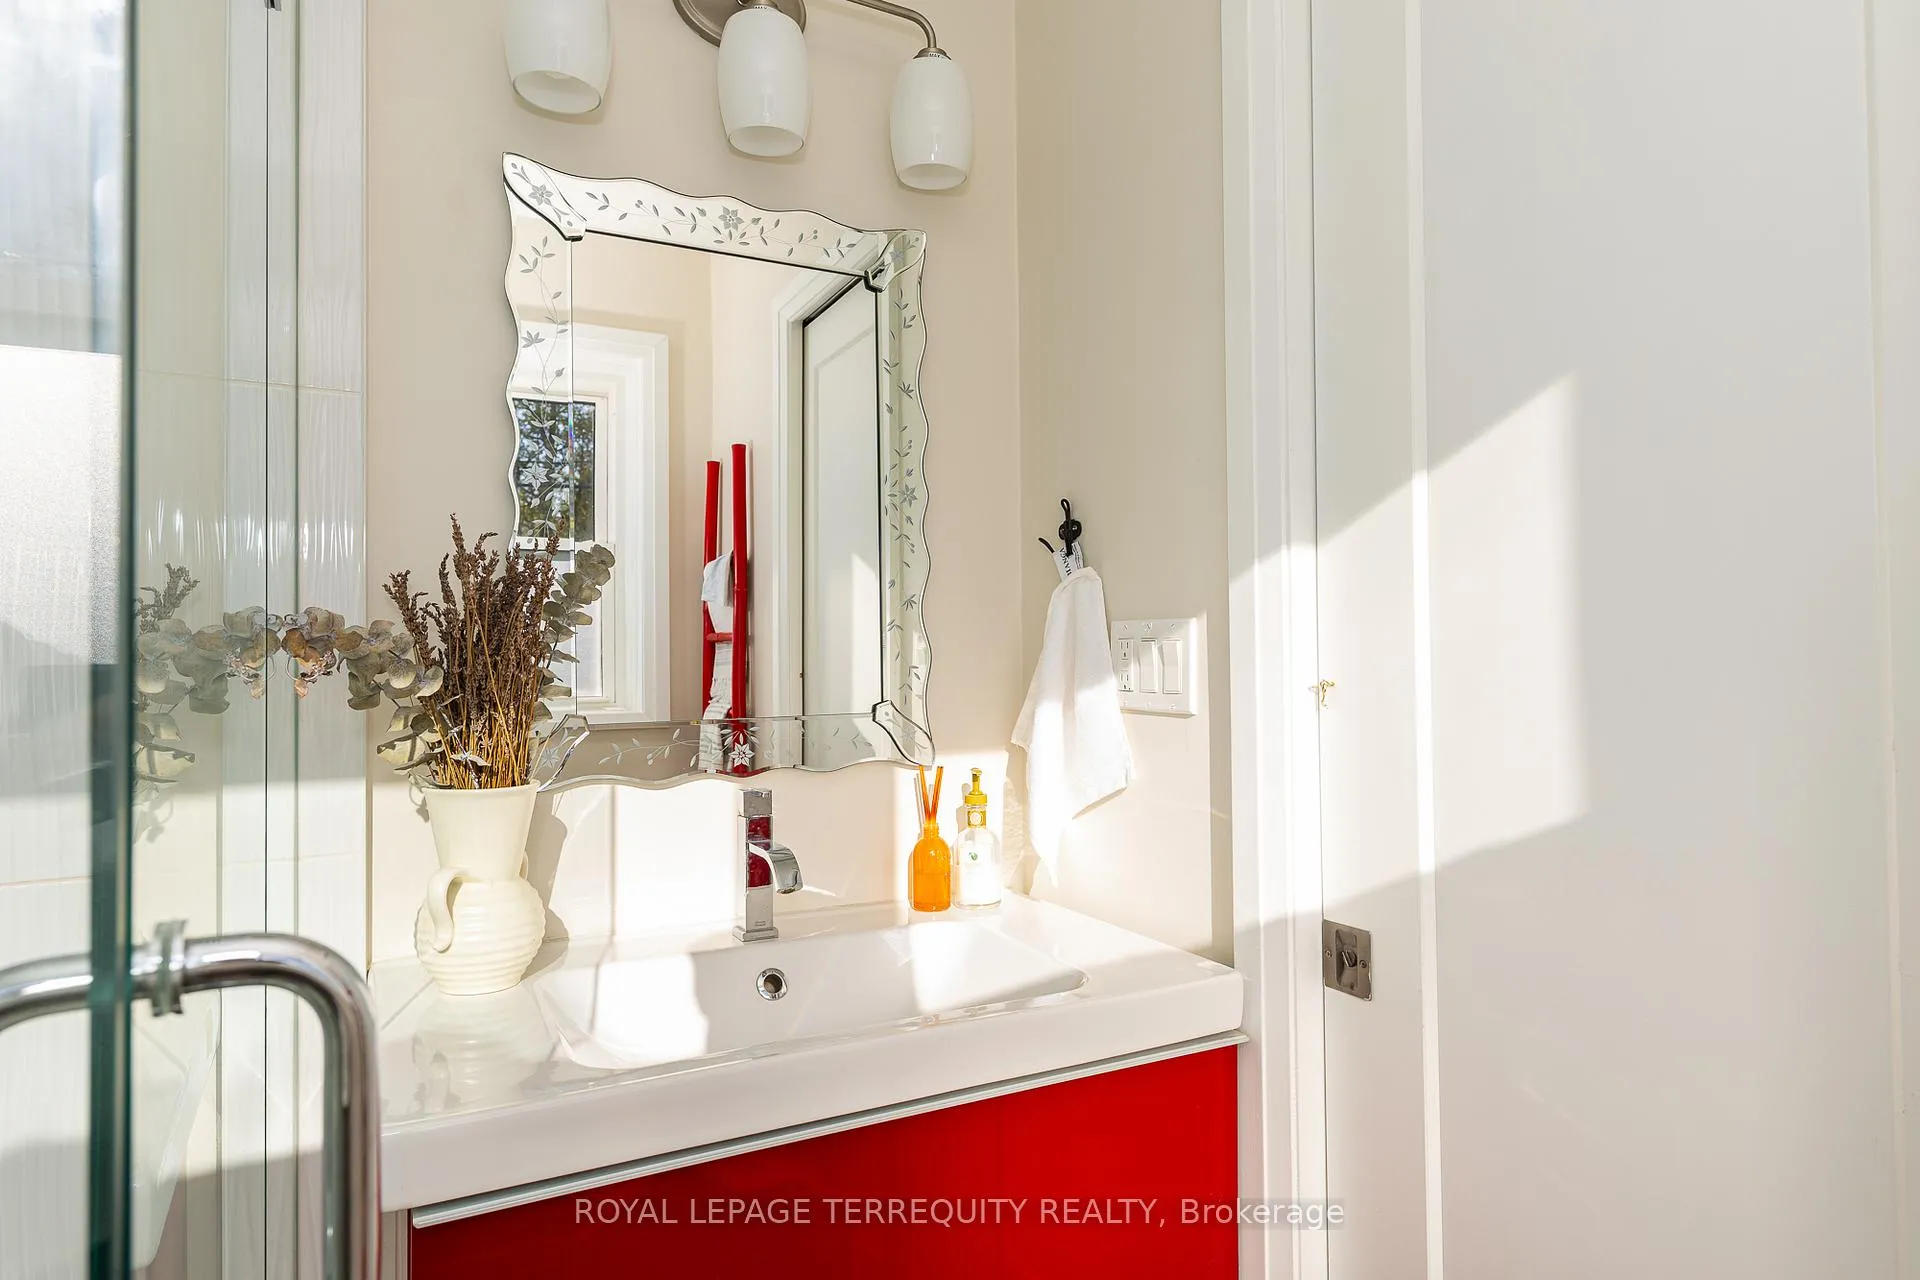 See all 50 photos
Property history
Facts and features
- BasementApartment
- Age of home51–99 years
- Water, sewerMunicipal
- Lot shapeIrregular
- Second kitchen
- Separate entrance
- Walk-out basement
- Hardwood floors
- Fireplace
- Central air
The homeDetached, Bungalow, Age 51–99 years
- Type: Detached
- Style: Bungalow
- Age: 51–99 years
- Living space: 1,100–1,500 sq ft
- Basement: Apartment, finished with walk-out, separate entrance
- View: Park/greenbelt
- Waterfront: None
InsideFireplace Yes, natural gas, Hardwood, Ceramic, Vinyl, Window floor to ceiling, Auto garage door remote, carpet free, in-law suite, water purifier
- Fireplace: Yes, natural gas
- Flooring: Hardwood, Ceramic, Vinyl, Window floor to ceiling
- Features: Auto garage door remote, carpet free, in-law suite, water purifier
- Security: Carbon monoxide detectors, smoke detector
- Rooms above ground: 5
- Rooms in the basement: 3
- Bedrooms: 2 + 2 in the basement
- Bathrooms: 3
- Kitchens: 2
Outside and lotBrick, Asphalt shingle, Concrete
- Exterior: Brick
- Roof: Asphalt shingle
- Foundation: Concrete
- Features: Backs on green belt, deck, landscaped, porch
- Size: 60 × 114 ft
- Shape: Irregular
- Zoning: Residential
Parking1 Garage, Attached, Front yard parking, private
- Spaces: 1 Garage
- Garage: Attached
- Driveway: Front yard parking, private
Heating, water and powerForced air, gas, Central air, Municipal water
- Heating: Forced air, gas
- Cooling: Central air
- Water: Municipal water
- Sewer: Municipal sewer
- Natural gas: Yes
- Hydro: Yes
- Cable: Yes
- Telephone: Yes
Costs and taxesTaxes $5,346 a year, HST included in the price, Hot water tank.
- Taxes, 2025: $5,346 a year
- HST: HST included in the price
- Rental items: Hot water tank.
- Under contract: Hot water heater
Included in the saleAll electric light fixtures, main floor: s/s fridge, stove, dishwasher, hood; lover level: s/s fridge, stove, hood; cloth washer & dryer.
- Included: All electric light fixtures, main floor: s/s fridge, stove, dishwasher, hood; lover level: s/s fridge, stove, hood; cloth washer & dryer.
NearbyFenced yard, greenbelt/conservation, park, public transit, rec./commun.centre
- Close to: Fenced yard, greenbelt/conservation, park, public transit, rec./commun.centre
Listing detailsW13090510, Sold, May 6, 2026
- MLS® number: W13090510
- Status: Sold
- Listed on: May 6, 2026
- Days on market: 40
- Updated: Jun 15, 2026
- Possession: 90+ days
- Occupied by: Owner
- Listing brokerage: ROYAL LEPAGE TERREQUITY REALTY
About this home
256 Renforth Drive, Etobicoke (Eringate-Centennial-West Deane), ON M9C 2K9
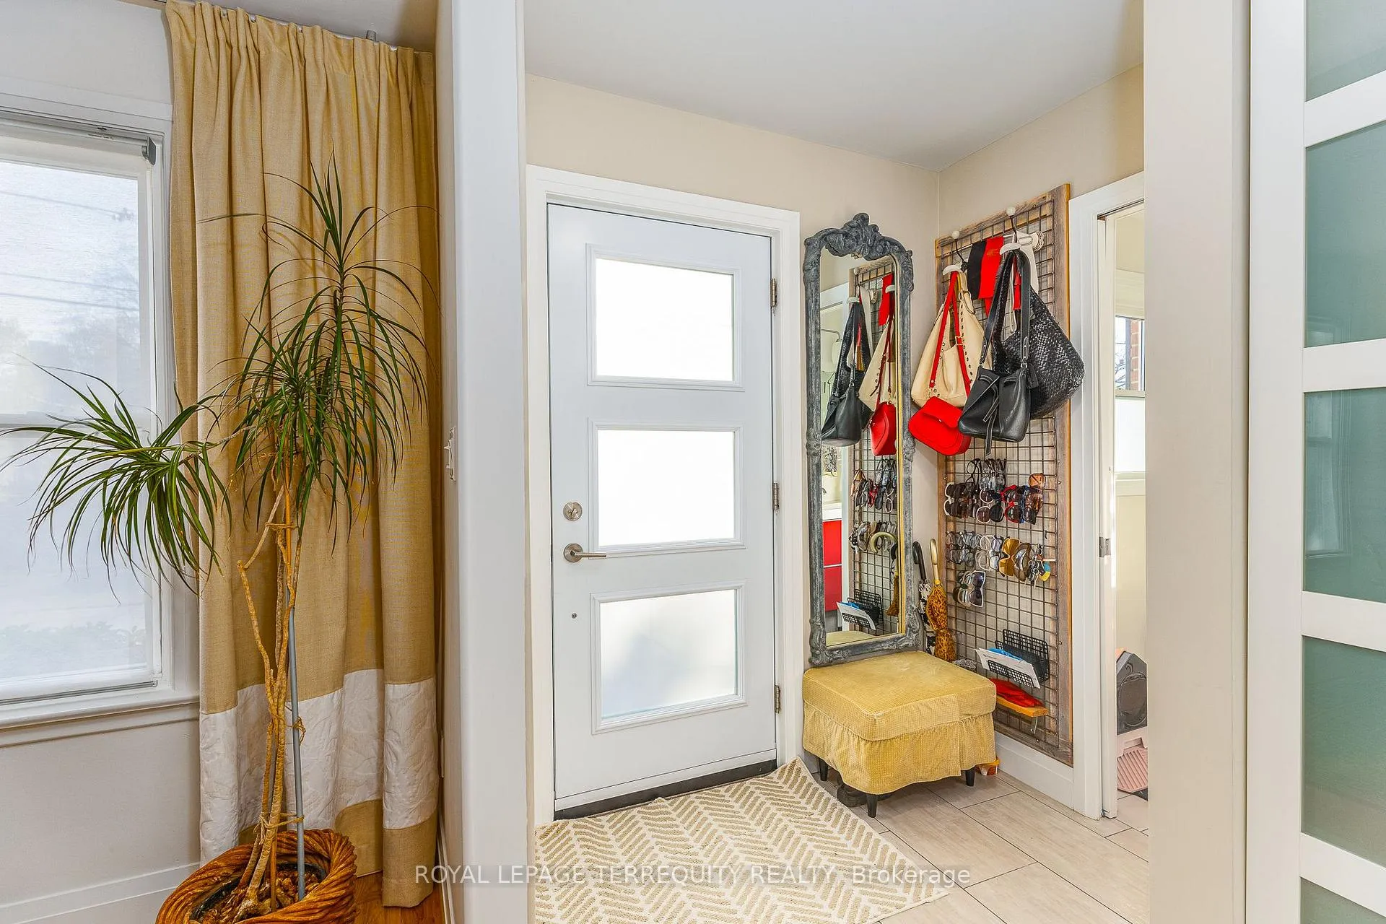
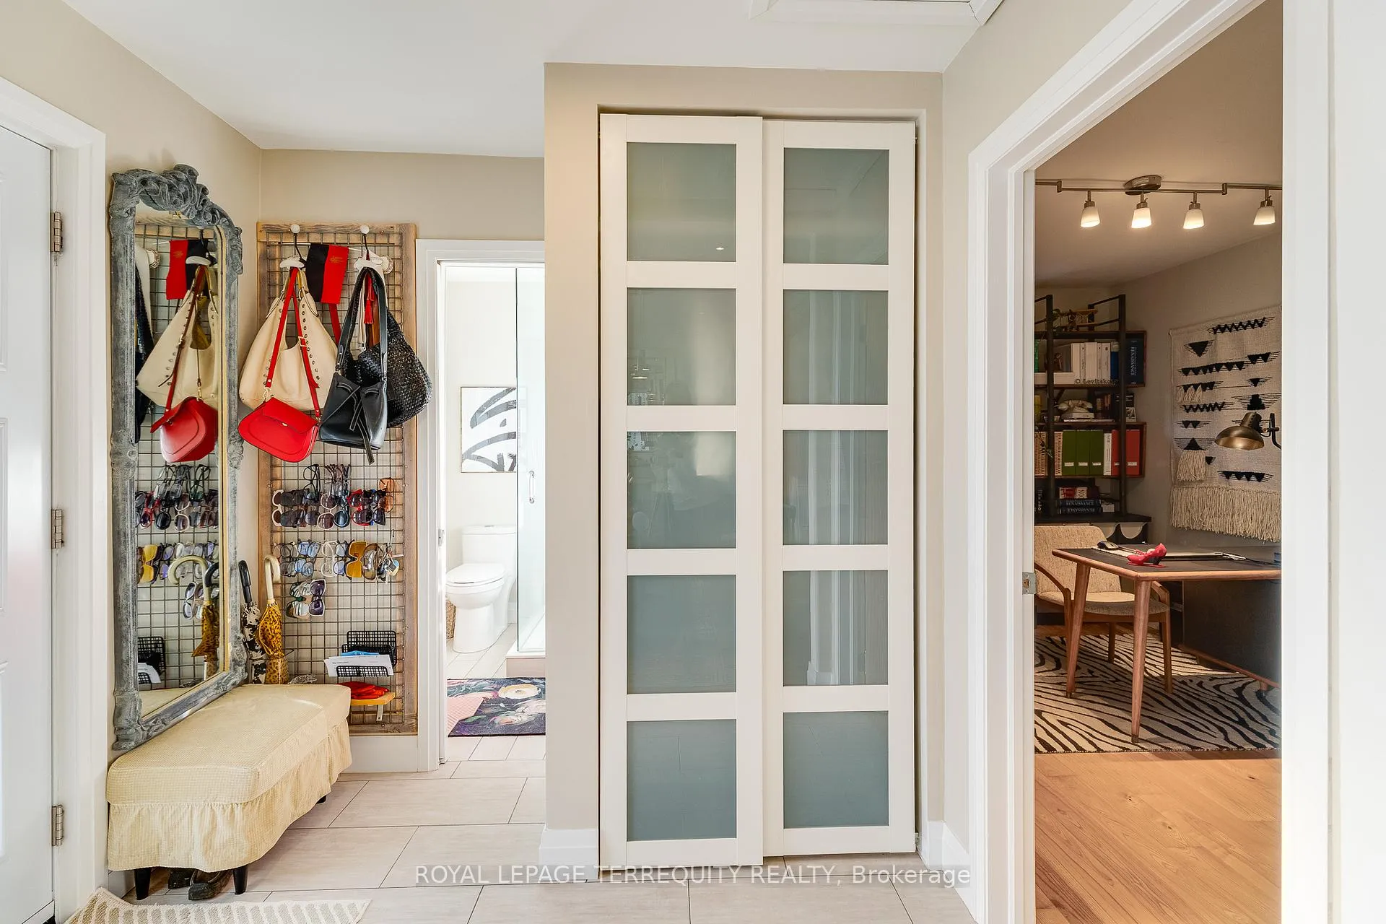
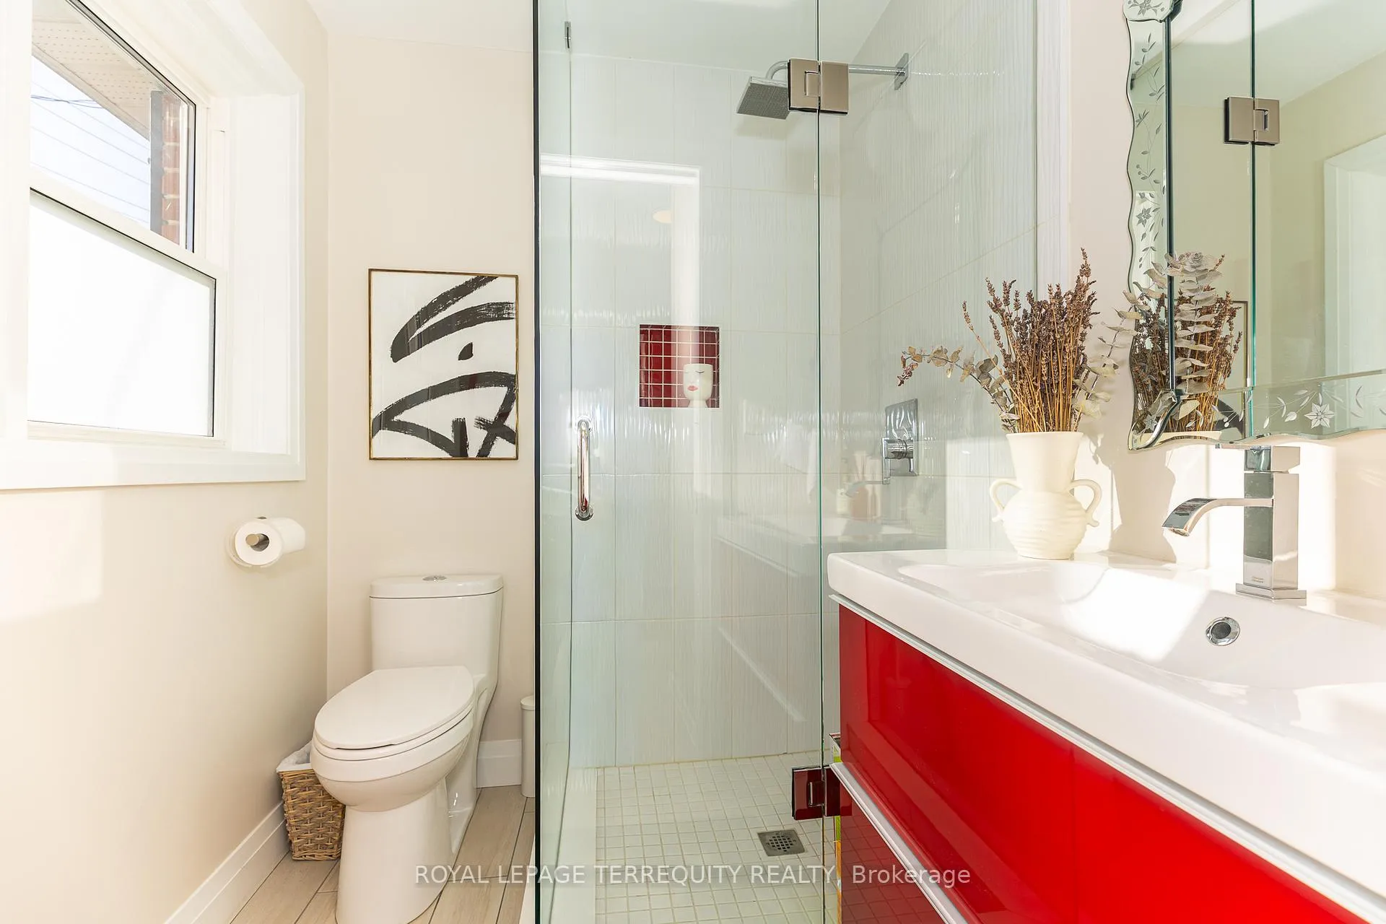
Stunning 2+2 Bedroom Bungalow Backing Onto a Tranquil Greenbelt. Beautifully redesigned and professionally remodeled, this exceptional 2+2 bedroom home blends modern luxury with natural serenity. The expansive floor-to-ceiling picture window and elegant fireplace create a bright, welcoming living room that overlooks lush greenery. The modern kitchen is a showstopper-featuring a remarkable 16-foot island, skylight, stainless steel appliances, and a walk-out to a two-level, covered deck offering unmatched privacy and perfect for entertaining. The main level hosts two spacious bedrooms and two stylish bathrooms, including a primary retreat with a walk-in closet and private luxurious 4-piece ensuite. Hardwood floors run throughout, with thoughtful design and generous storage space in every corner. The sun filled walk-out lover level feels like a second home, complete with a separate entrance, large windows, a second full kitchen with stainless steel appliances, two additional bedrooms. a spacious full bathroom, and a generous living area with gas fireplace - ideal for extended family or in-law suite potential. Enhanced soundproof insulation between floors provides added privacy and a quiet living environment throughout the home. Set on a manicured lot backing directly onto the greenbelt, this property provides a rare combination of privacy and convenience. Enjoy outdoor living with a private patio overlooking the greenbelt, and convenient access to nearby tennis courts and playground. A rare opportunity combining modern upgrades, versatile living space, and prime, family-friendly setting. Located minutes from HWYs 427 and QEW, Pearson Airport, parks, and premier shopping, this home truly has it all-style, comfort, and an unbeatable location.
Ask about this home
A HOMEH agent will answer your questions about this home.
Around this home
Daily convenience, out of 100, from the distances below
Schools nearby
School rating, out of 10.
Helpful calculators
Your HOMEH agent

"I would see it this week."