

Unit 1402, 20 Brin Drive
Unit 1402, 20 Brin Drive
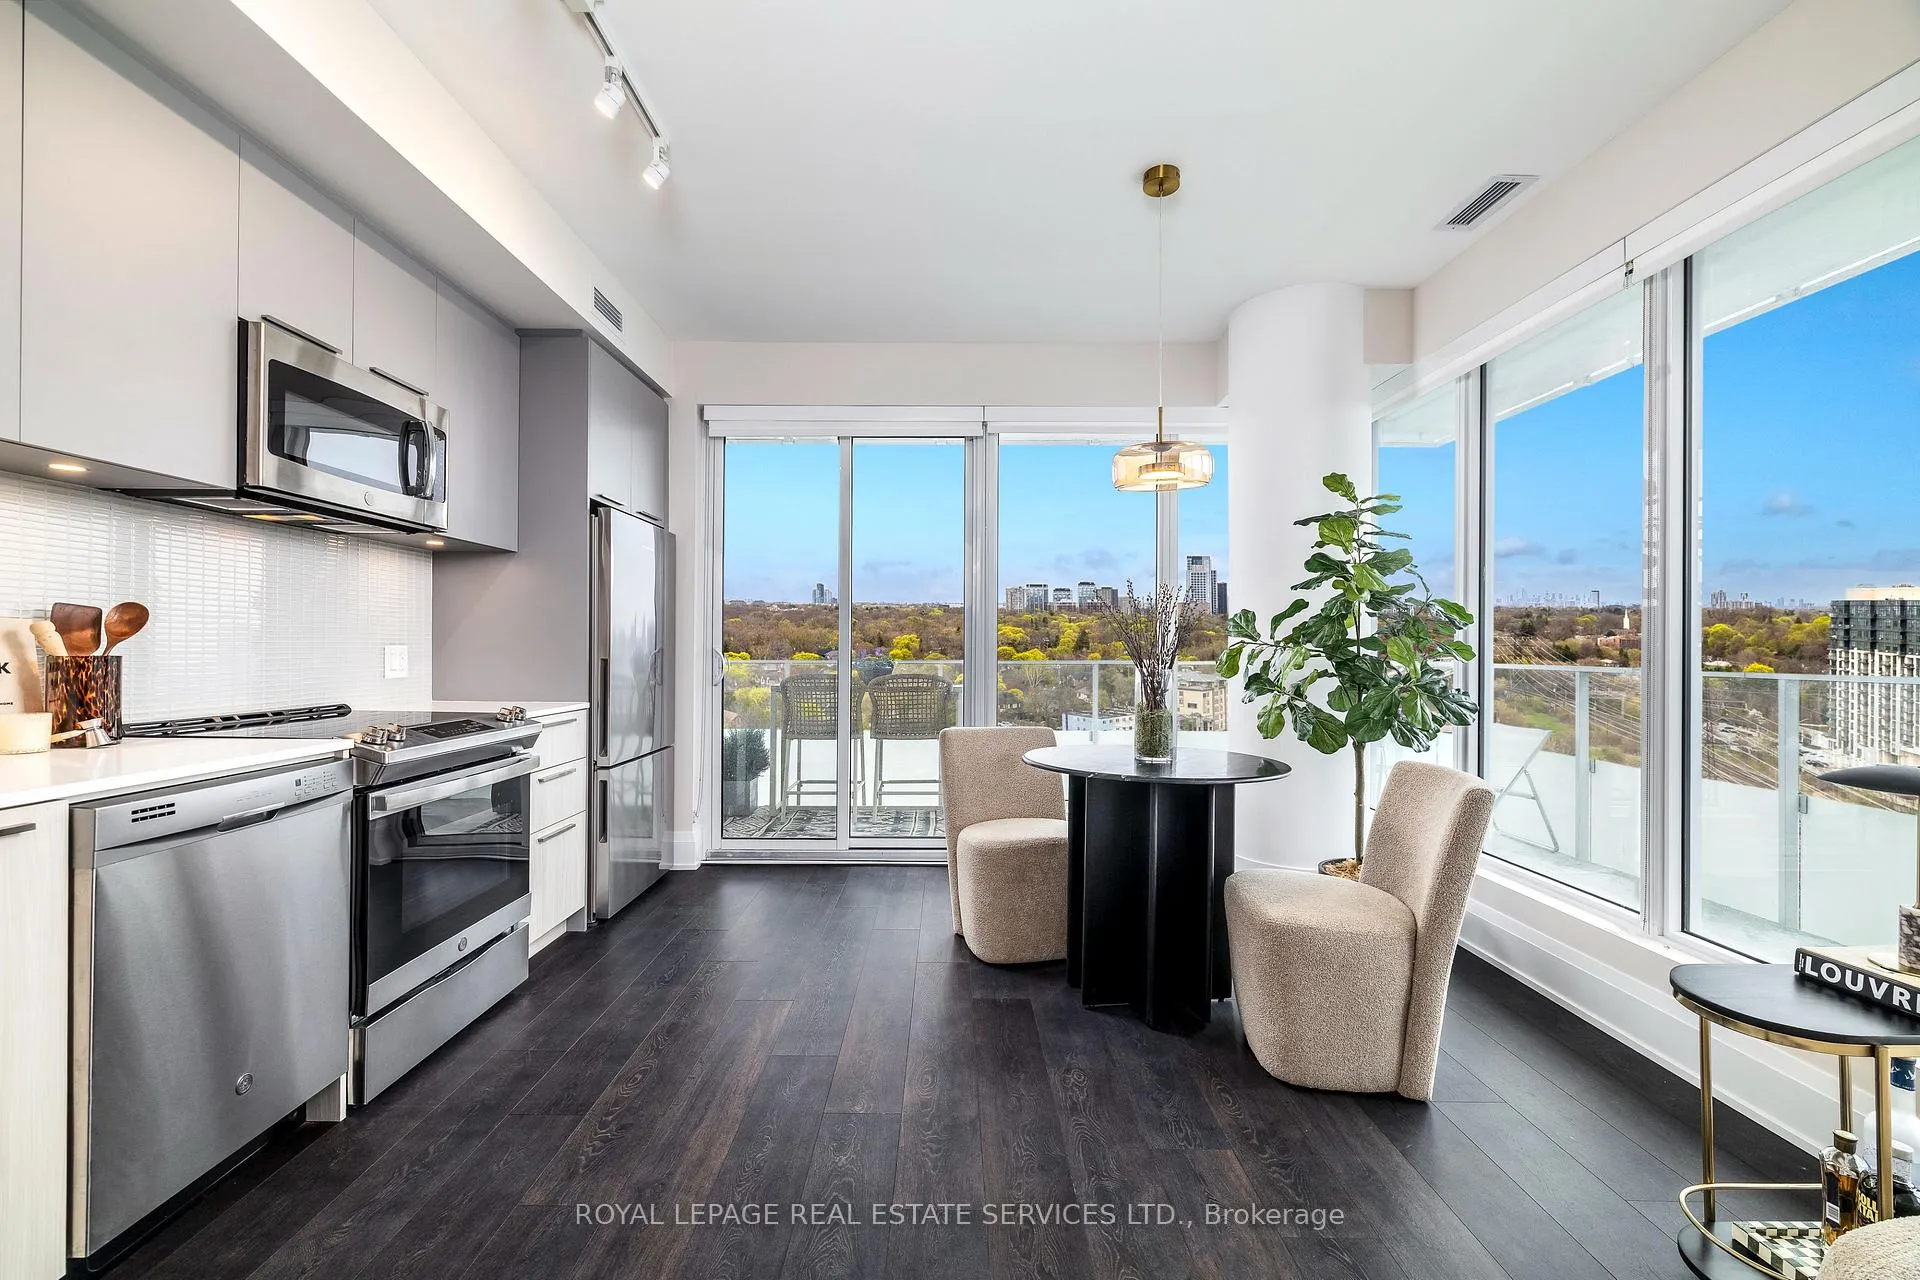 See all 27 photos
Property history
- $729,000ExpiredList: 2026-05-06|End: 2026-08-05|91 daysW13091110
Facts and features
- ExposureNorth west
- LaundryEnsuite, in-suite
- LockerOwned
- BalconyTerrace
- Hardwood floors
- Central air
- Gym
- Concierge
- Party room/meeting room
The homeCondo Apartment, Apartment, Age 0–5 years
- Type: Condo Apartment
- Style: Apartment
- Age: 0–5 years
- Living space: 700–799 sq ft
- Basement: None
- Exposure: North West
InsideHardwood, Ensuite, in-suite laundry, main level, Carpet free, built-in oven, primary bedroom - main floor
- Flooring: Hardwood
- Laundry: Ensuite, in-suite laundry, main level
- Features: Carpet free, built-in oven, primary bedroom - main floor
- Security: Security guard, concierge/security
- Elevator: Yes
- Rooms above ground: 5
- Bedrooms: 2
- Bathrooms: 2
- Kitchens: 1
OutsideConcrete, Terrace
- Exterior: Concrete
- Balcony: Terrace
Parking and locker2 Parking, Underground, Parking type Owned
- Spaces: 2 Parking
- Garage: Underground
- Parking type: Owned
- Spot: 106
- Locker: Owned
- Locker unit: 118
- Locker level: Level b
BuildingKingsway by the river, Storeys 21, Units 282
- Name: Kingsway by the river
- Storeys: 21
- Units: 282
- Registered: 2021
- Condo corporation: 2901
- Amenities: Community bbq, bike storage, gym, concierge, guest suites, party room/meeting room
- Pets: Allowed
Heating, water and powerHeat pump, gas, Central air
- Heating: Heat pump, gas
- Cooling: Central air
Costs and taxesTaxes $3,527 a year, Condo fee $647 a month, Building insurance included, common elements included, parking included
- Taxes, 2025: $3,527 a year
- Condo fee: $647 a month
- Fee includes: Building insurance included, common elements included, parking included
- HST: HST included in the price
- Rental items: None.
Included in the saleExisting appliances: b/i stainless steel range microwave, b/i stainless steel dishwasher, b/i stainless steel stove, b/i stainless steel refrigerator, washer/dryer, all existing electric light fixtures, all existing window coverings, 2 parking spots - which are tandem., Not included None.
- Included: Existing appliances: b/i stainless steel range microwave, b/i stainless steel dishwasher, b/i stainless steel stove, b/i stainless steel refrigerator, washer/dryer, all existing electric light fixtures, all existing window coverings, 2 parking spots - which are tandem.
- Not included: None.
NearbyPark, public transit, river/stream, school, wooded/treed
- Close to: Park, public transit, river/stream, school, wooded/treed
Listing detailsW13091110, Expired, May 6, 2026
- MLS® number: W13091110
- Status: Expired
- Listed on: May 6, 2026
- Days on market: 91
- Updated: Aug 5, 2026
- Possession: Flexible
- Occupied by: Vacant
- Listing brokerage: ROYAL LEPAGE REAL ESTATE SERVICES LTD.
About this home
Unit 1402, 20 Brin Drive, Etobicoke (Edenbridge-Humber Valley), ON M8X 0B2
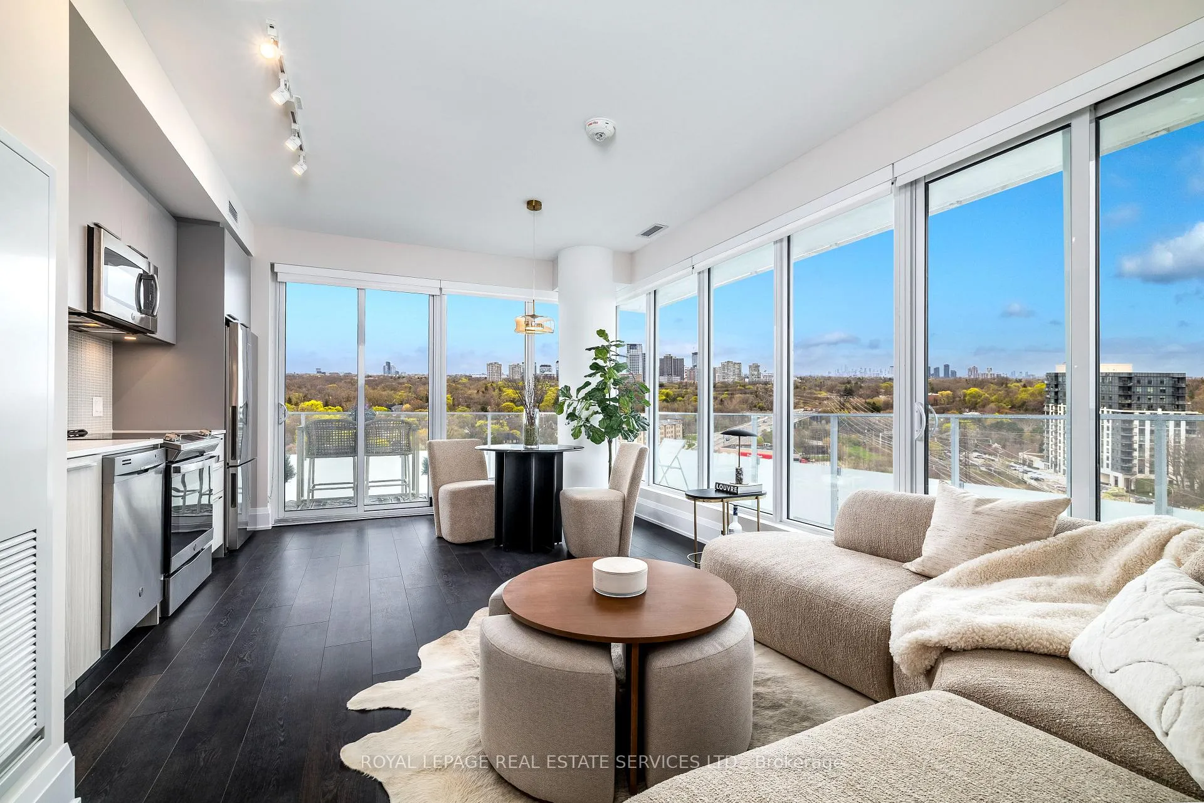
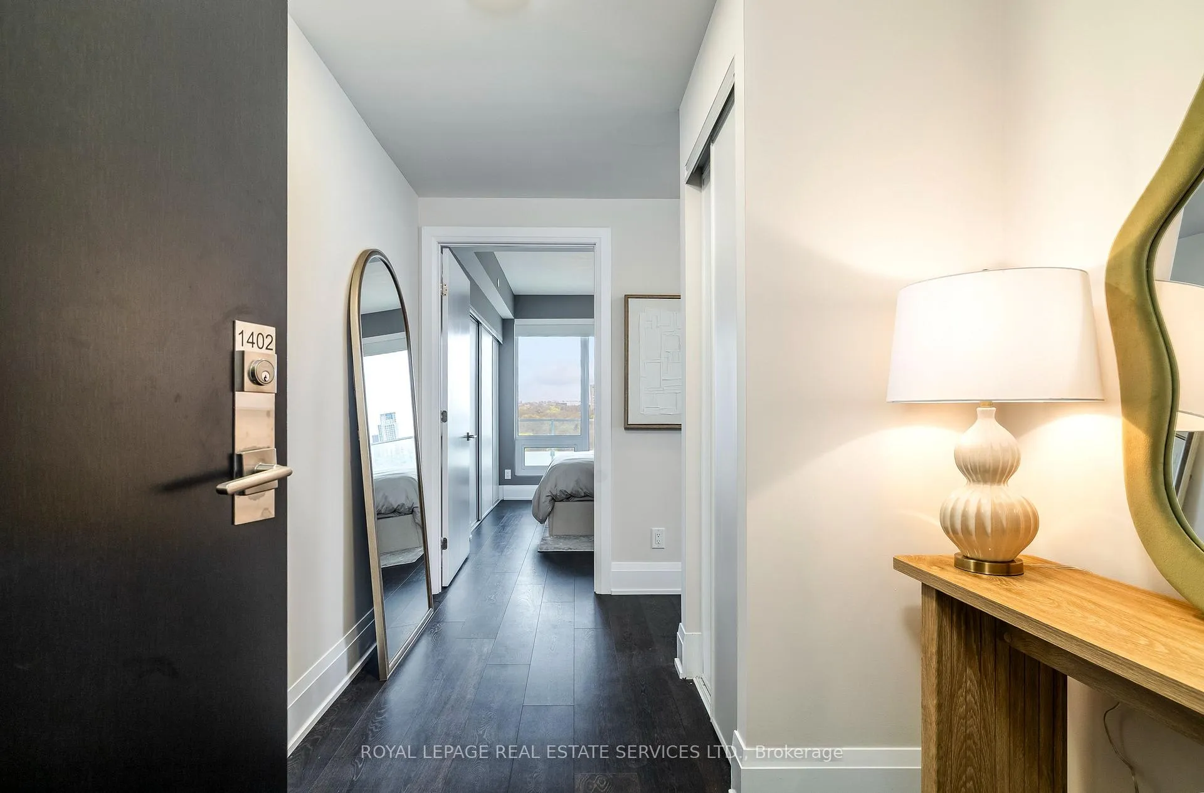
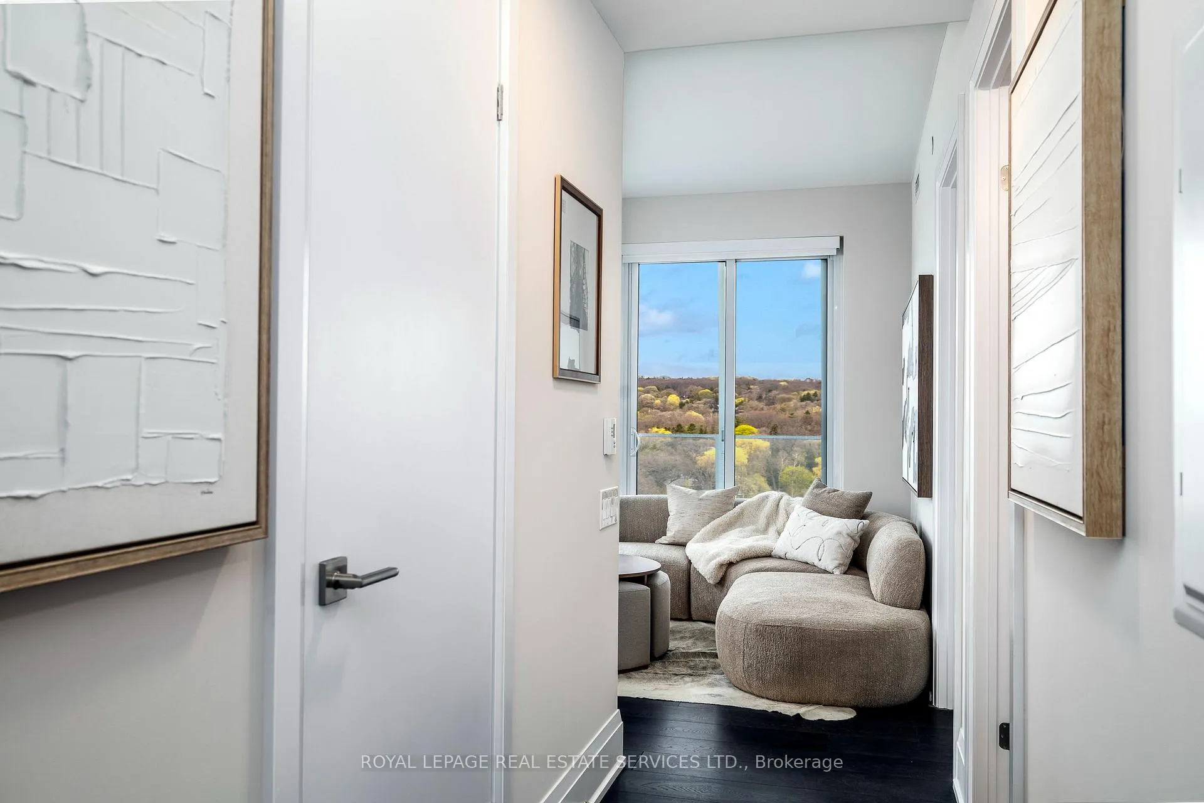
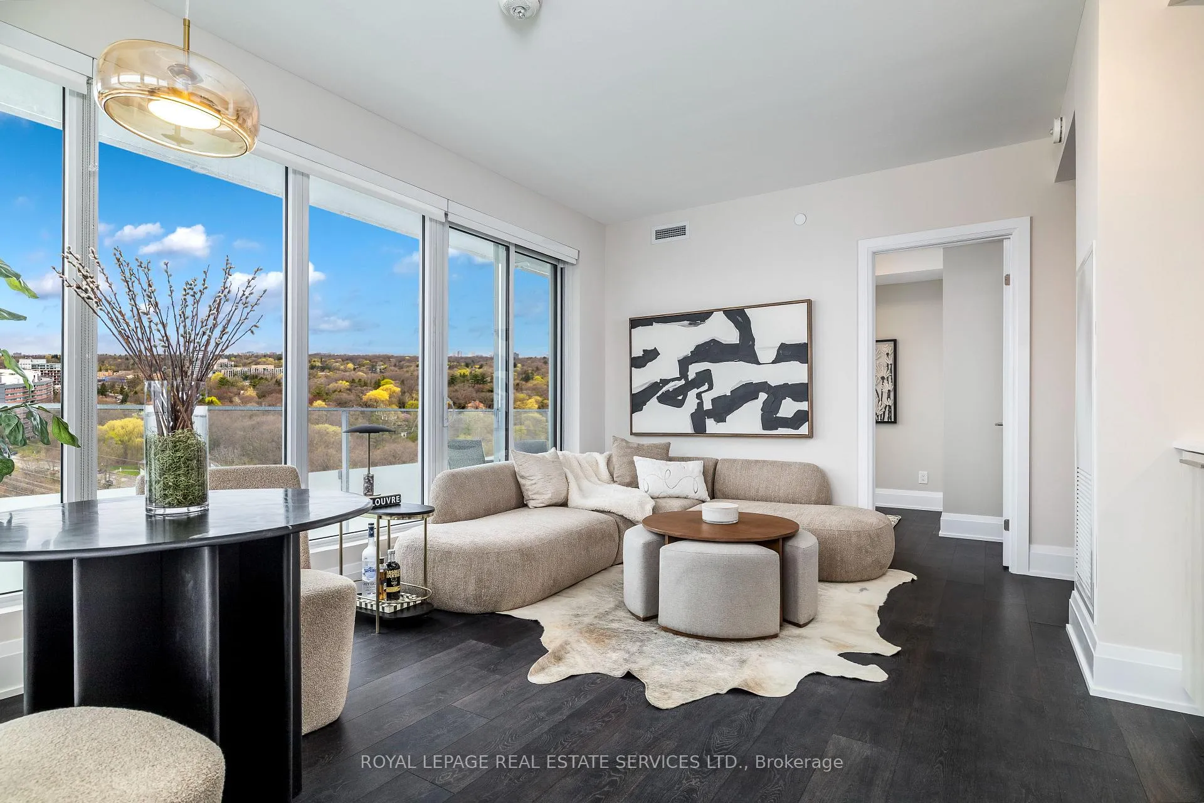
Welcome to Kingsway By The River, a thoughtfully designed modern residence ideally set between The Kingsway and Edenbridge-Humber Valley, set along the scenic banks of the Humber River.Suite 1402 is a contemporary, sleek, and spacious 2-bedroom, 2-bathroom corner condominium offering approximately 778 square feet of interior living space, complemented by an impressive 308-square-foot wraparound balcony-perfect for entertaining or enjoying a quiet, relaxing outdoor retreat.This well-designed suite features an open-concept layout with a designer kitchen complete with built-in stainless steel appliances, quartz countertops, wide-plank flooring throughout, and expansive floor-to-ceiling windows that fill the home with natural light. Both bedrooms offer generous closet space, and the unit includes the added simplicity of two parking spots, which are tandem. Residents enjoy a range of upscale amenities, including concierge service, visitor parking, a fully equipped fitness centre, and an inviting rooftop terrace with BBQs. Conveniently located, the building offers easy access to Bloor Street, a short drive to downtown Toronto and the lake, nearby Royal York and Jane subway stations, as well as an abundance of parks and walking trails along the Humber River.
Ask about this home
A HOMEH agent will answer your questions about this home.
Know more about Kingsway By The River
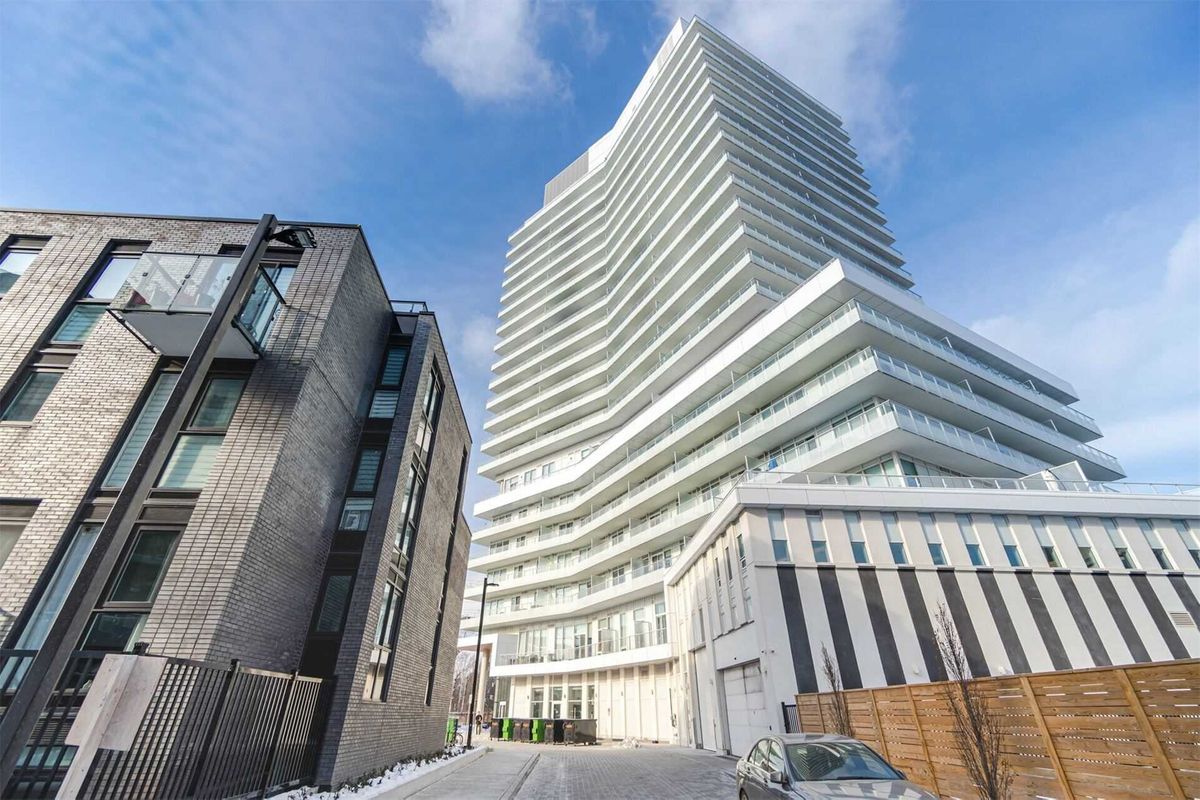
Condo building · 10-20 Brin Drive
Kingsway By The River is a 21-storey condo with 282 suites, built in 2021 by Urban Capital Property Group. Right now 4 for sale and 3 for rent are on the market here.
- 21storeys
- 282suites
- $861/sq ft
- 2021built
No similar units for sale in Kingsway By The River right now.
Around this home
Daily convenience, out of 100, from the distances below
Schools nearby
School rating, out of 10.
Helpful calculators
Your HOMEH agent

"Priced 9% over the Hestimate. I would see it this week."