

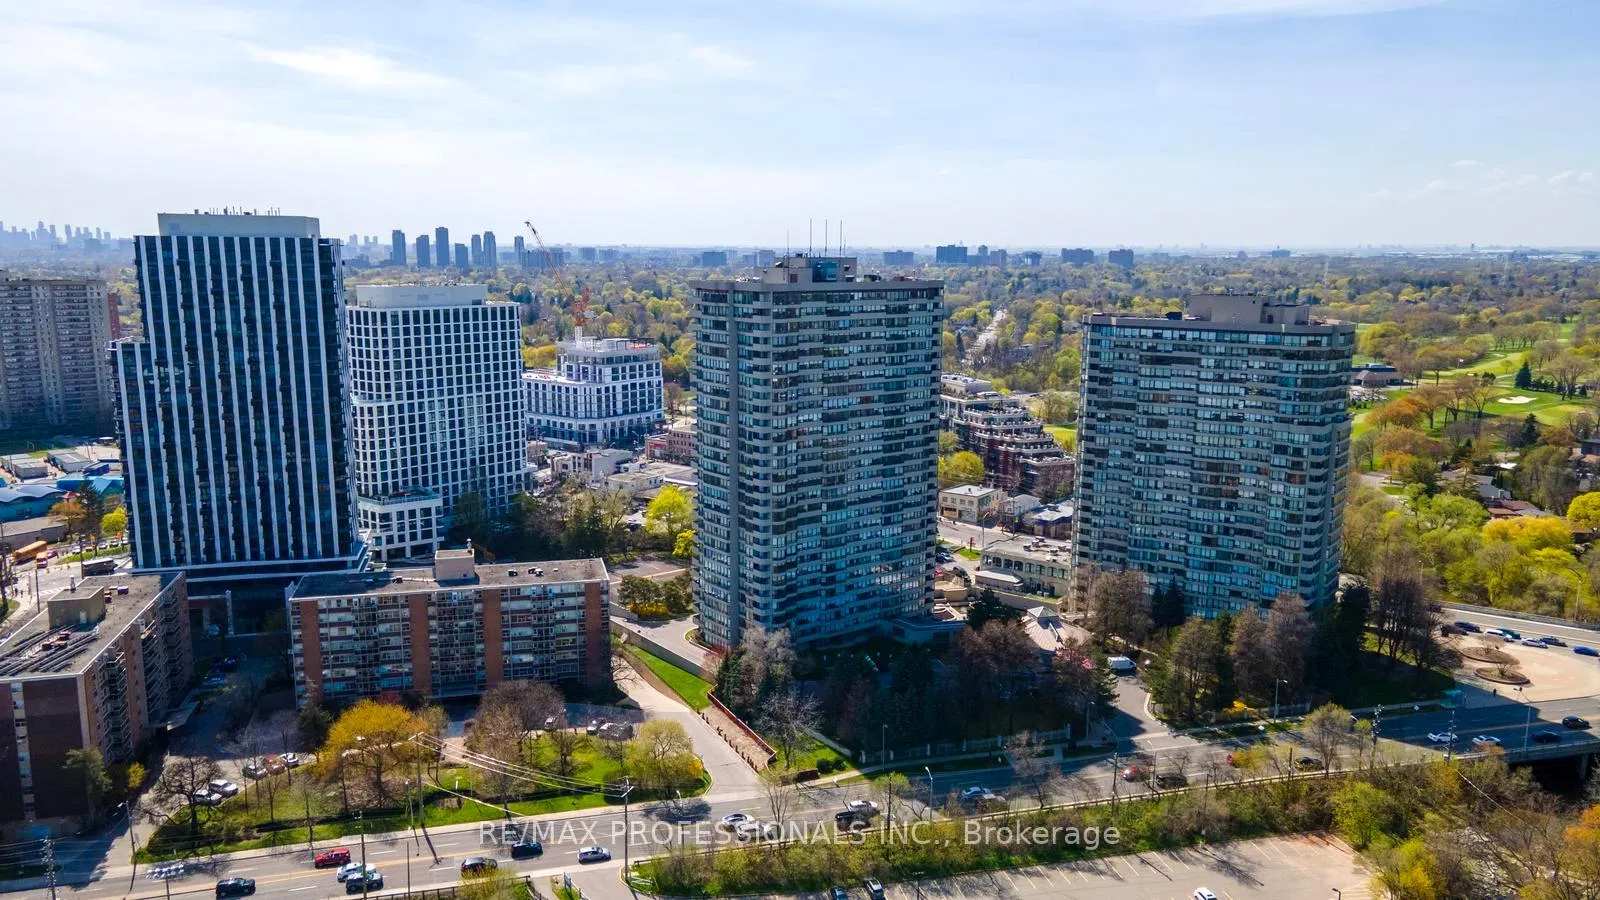
Unit 2308, 1300 Islington Avenue
Unit 2308, 1300 Islington Avenue
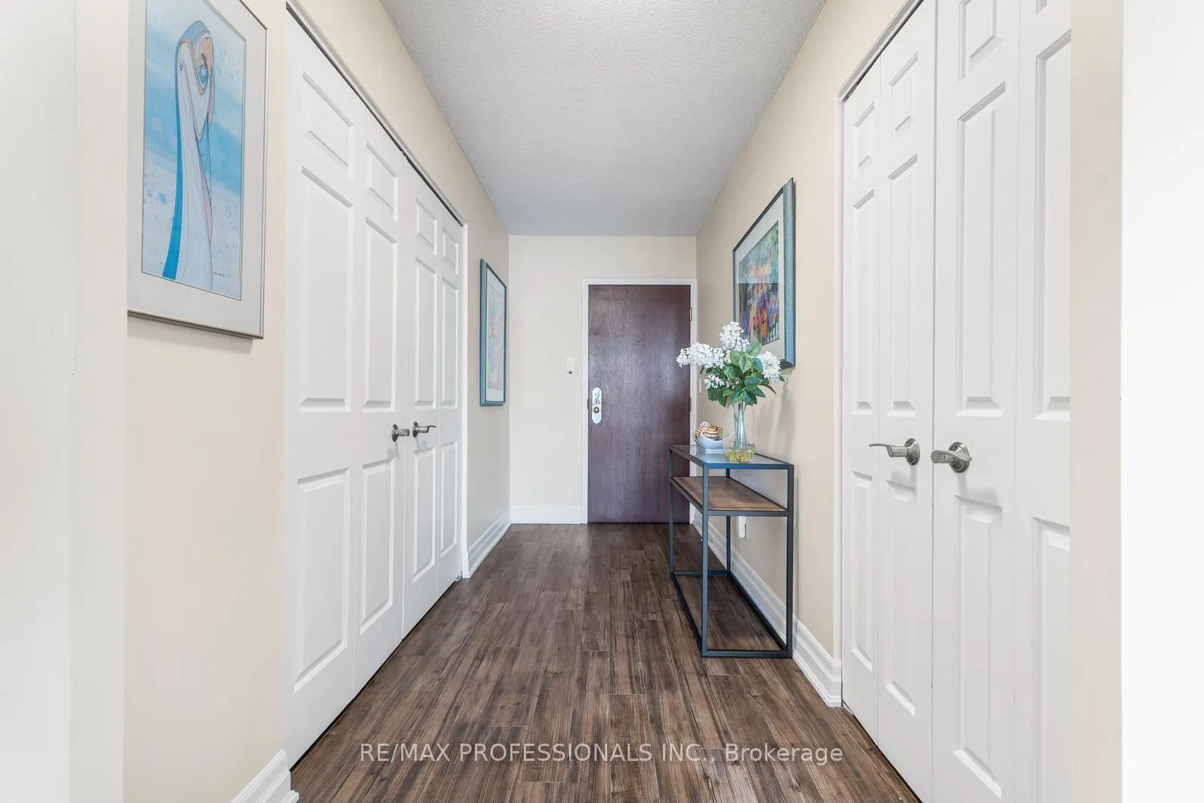
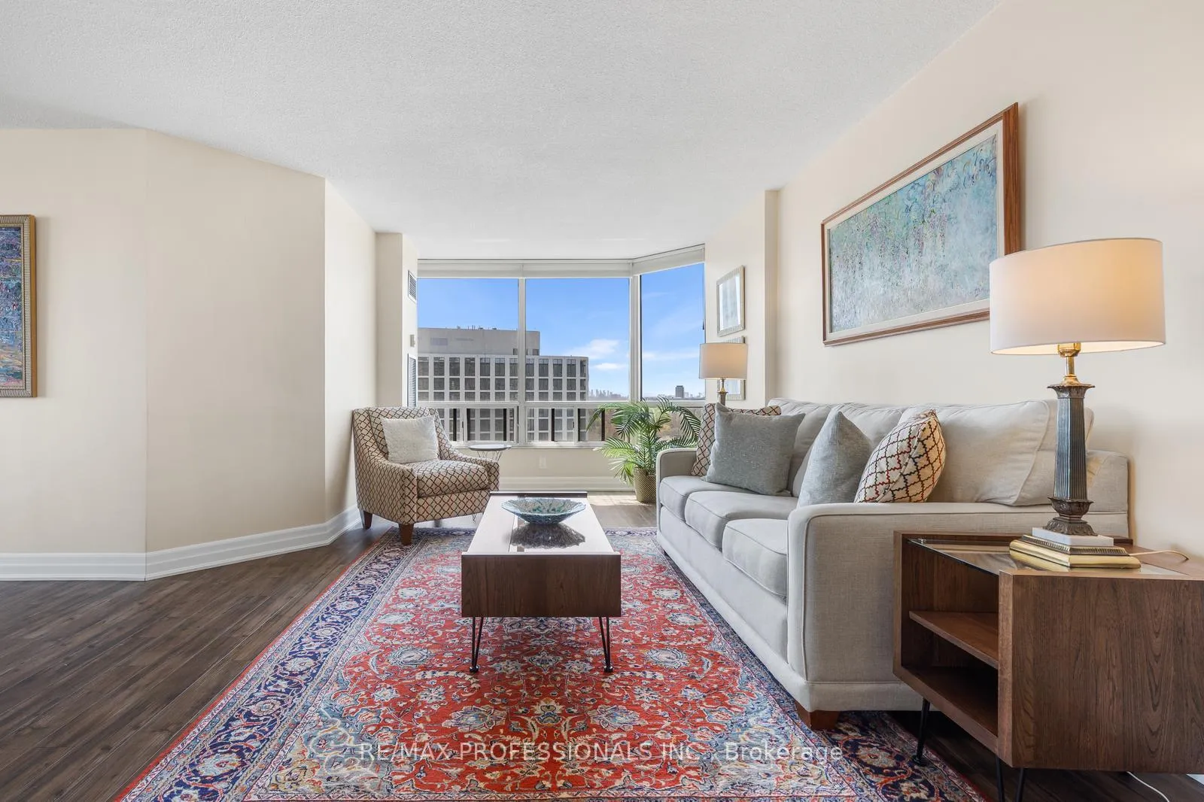
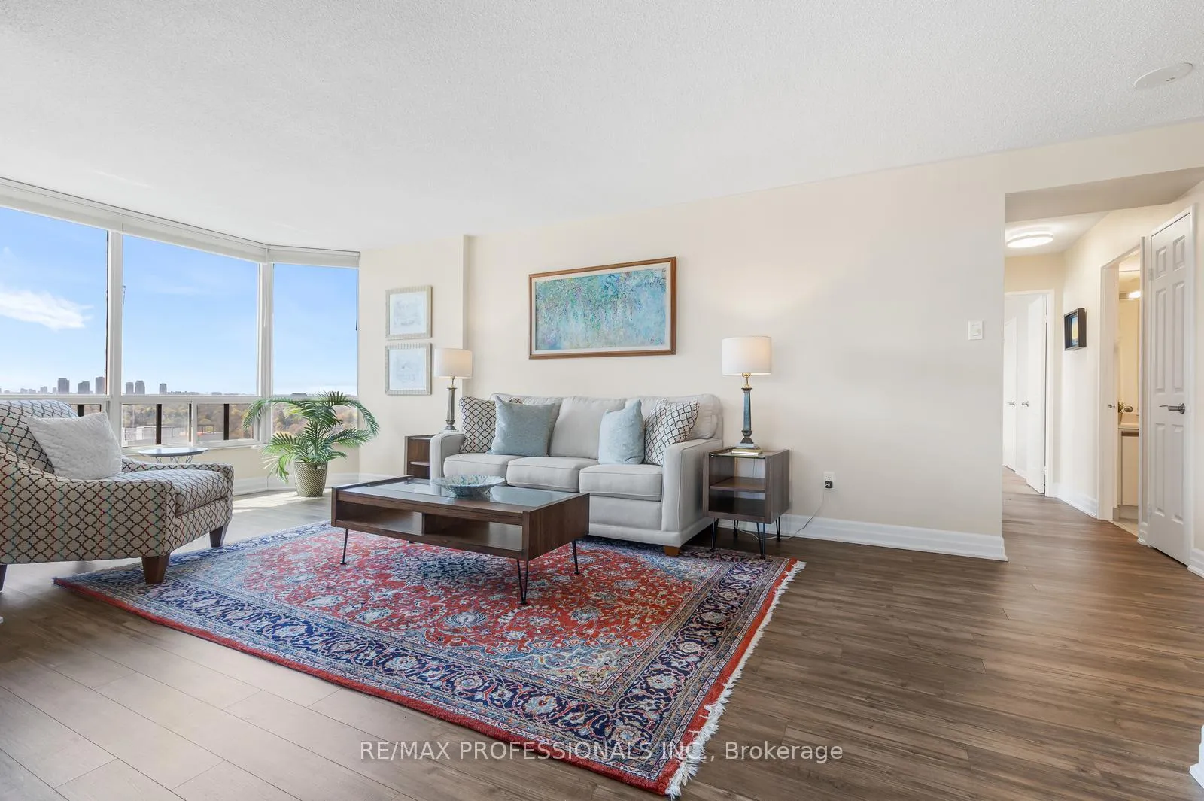
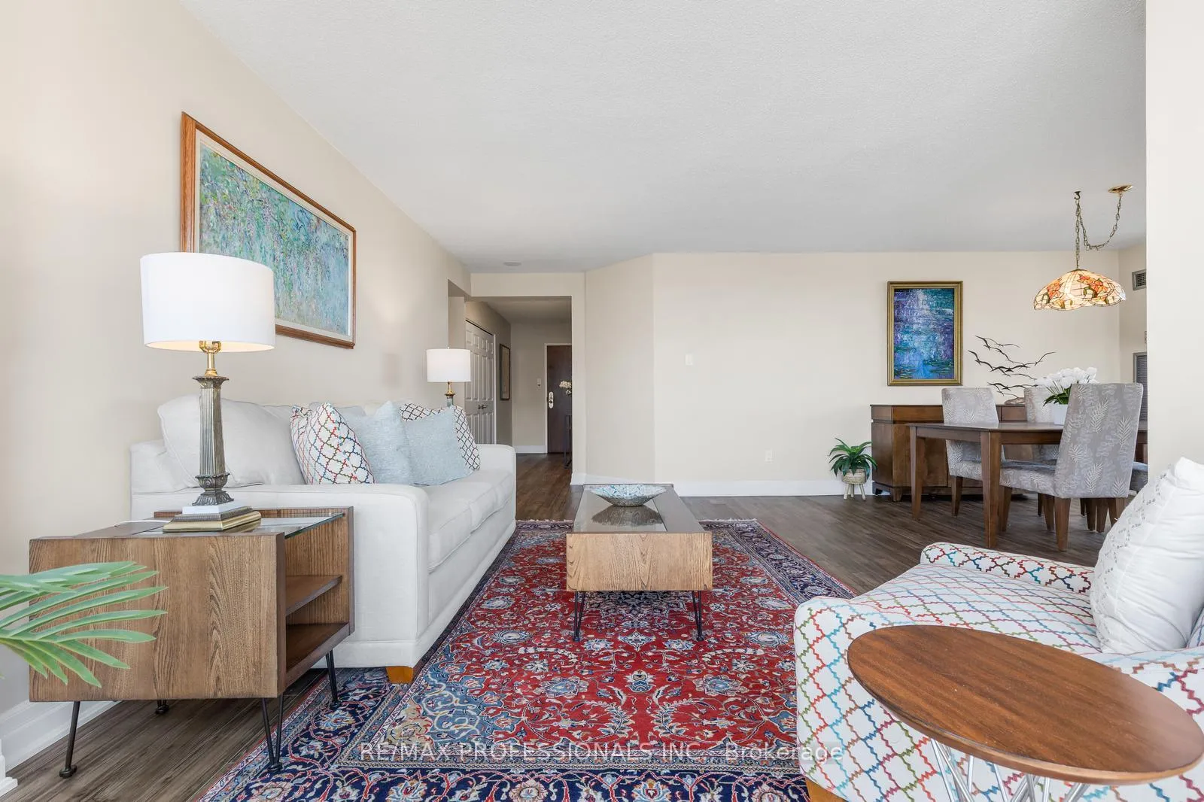 See all 40 photos
Property history
Facts and features
- ExposureSouth east
- LaundryEnsuite
- LockerEnsuite+owned
- BalconyOpen
- Central air
- Concierge
- Exercise room
- Gym
- Indoor pool
The homeCondo Apartment, Apartment, 1,200–1,399 sq ft
- Type: Condo Apartment
- Style: Apartment
- Living space: 1,200–1,399 sq ft
- Basement: None
- Exposure: South East
- View: Downtown, golf course, trees/woods, skyline
InsideEnsuite, main level, Auto garage door remote, guest accommodations, separate heating controls, Concierge/security, security guard, smoke detector
- Laundry: Ensuite, main level
- Features: Auto garage door remote, guest accommodations, separate heating controls
- Security: Concierge/security, security guard, smoke detector
- Rooms above ground: 6
- Bedrooms: 2 + 1 in the basement
- Bathrooms: 2
- Kitchens: 1
OutsideConcrete, Unknown, Concrete
- Exterior: Concrete
- Roof: Unknown
- Foundation: Concrete
- Balcony: Open
- Accessibility: Accessible public transit nearby, parking, ramped entrance
Parking and locker2 Parking, Underground, Parking type Owned
- Spaces: 2 Parking
- Garage: Underground
- Parking type: Owned
- Spot: 25
- Locker: Ensuite+owned
- Locker level: B
BuildingBarclay's terrace ii, Storeys 28, Units 242
- Name: Barclay's terrace ii
- Storeys: 28
- Units: 242
- Registered: 1987
- Condo corporation: 759
- Amenities: Community bbq, concierge, exercise room, game room, gym, indoor pool
- Pets: Not allowed
Heating, water and powerForced air, gas, Central air
- Heating: Forced air, gas
- Cooling: Central air
Costs and taxesTaxes $3,491 a year, Condo fee $1,366 a month, Heat included, common elements included, hydro included, building insurance included, water included, parking included, cable tv included, cac included
- Taxes, 2025: $3,491 a year
- Condo fee: $1,366 a month
- Fee includes: Heat included, common elements included, hydro included, building insurance included, water included, parking included, cable tv included, cac included
- HST: HST included in the price
- Rental items: N/a
Included in the saleStainless steel french door fridge, dishwasher, stove, and microwave. all existing window coverings including premium thermal blinds , elf's. full size fr. loading washer & dryer. ensuite locker. additional owned locker on b level. 2 parking spots level a., Dinning room chandelier
- Included: Stainless steel french door fridge, dishwasher, stove, and microwave. all existing window coverings including premium thermal blinds , elf's. full size fr. loading washer & dryer. ensuite locker. additional owned locker on b level. 2 parking spots level a.
- Not included: Dinning room chandelier
NearbyGolf, park, place of worship, public transit, rec./commun.centre, school
- Close to: Golf, park, place of worship, public transit, rec./commun.centre, school
Listing detailsW13092586, Sold, May 6, 2026
- MLS® number: W13092586
- Status: Sold
- Listed on: May 6, 2026
- Days on market: 6
- Updated: May 12, 2026
- Possession: 60-89 days
- Occupied by: Owner
- Listing brokerage: RE/MAX PROFESSIONALS INC.
About this home
Unit 2308, 1300 Islington Avenue, Etobicoke (Islington-City Centre West), ON M9A 5C4
Welcome to Barclay Terrace-where space, lifestyle, and community come together in one of Etobicoke's most established and sought-after residences. A welcoming 24-hour concierge sets the tone for effortless living, offering both convenience and peace of mind from the moment you arrive. This beautifully updated 2+1 bedroom, 2 full bathroom suite offers a rare sense of scale, with generous principal rooms, abundant natural light, and a functional layout that truly feels like home. The renovated kitchen is conveniently located just off the dining room, creating an ideal flow for both everyday living and entertaining. Updated flooring is carried through the principal living areas, while the den provides the perfect flex space for a home office or quiet retreat. Thoughtful upgrades and everyday conveniences include full-size ensuite laundry, ample in-suite storage, additional locker space, two owned parking spaces, and premium thermal window coverings. What truly sets Barclay Terrace apart is the lifestyle. Residents enjoy a full complement of resort-style amenities-including an indoor pool, hot tub, tennis and squash courts, fitness centre, sauna, and beautifully landscaped grounds-creating an experience that feels more like a private club than a typical condominium. Equally special is the sense of community. Known for its welcoming atmosphere, the building is home to a connected and established resident base, with social events, clubs, and activities that make it easy to feel at home. Ideally located between Islington and Humber Valley Village, you're just steps to transit, close to The Kingsway and Bloor Street shops and restaurants, the subway/TTC, and surrounded by mature trees, golf courses, and scenic views that define central Etobicoke living. Spacious, refined, and quietly exceptional-this is condo living at its best.
Ask about this home
A HOMEH agent will answer your questions about this home.
Know more about Barclay Terrace II Condos
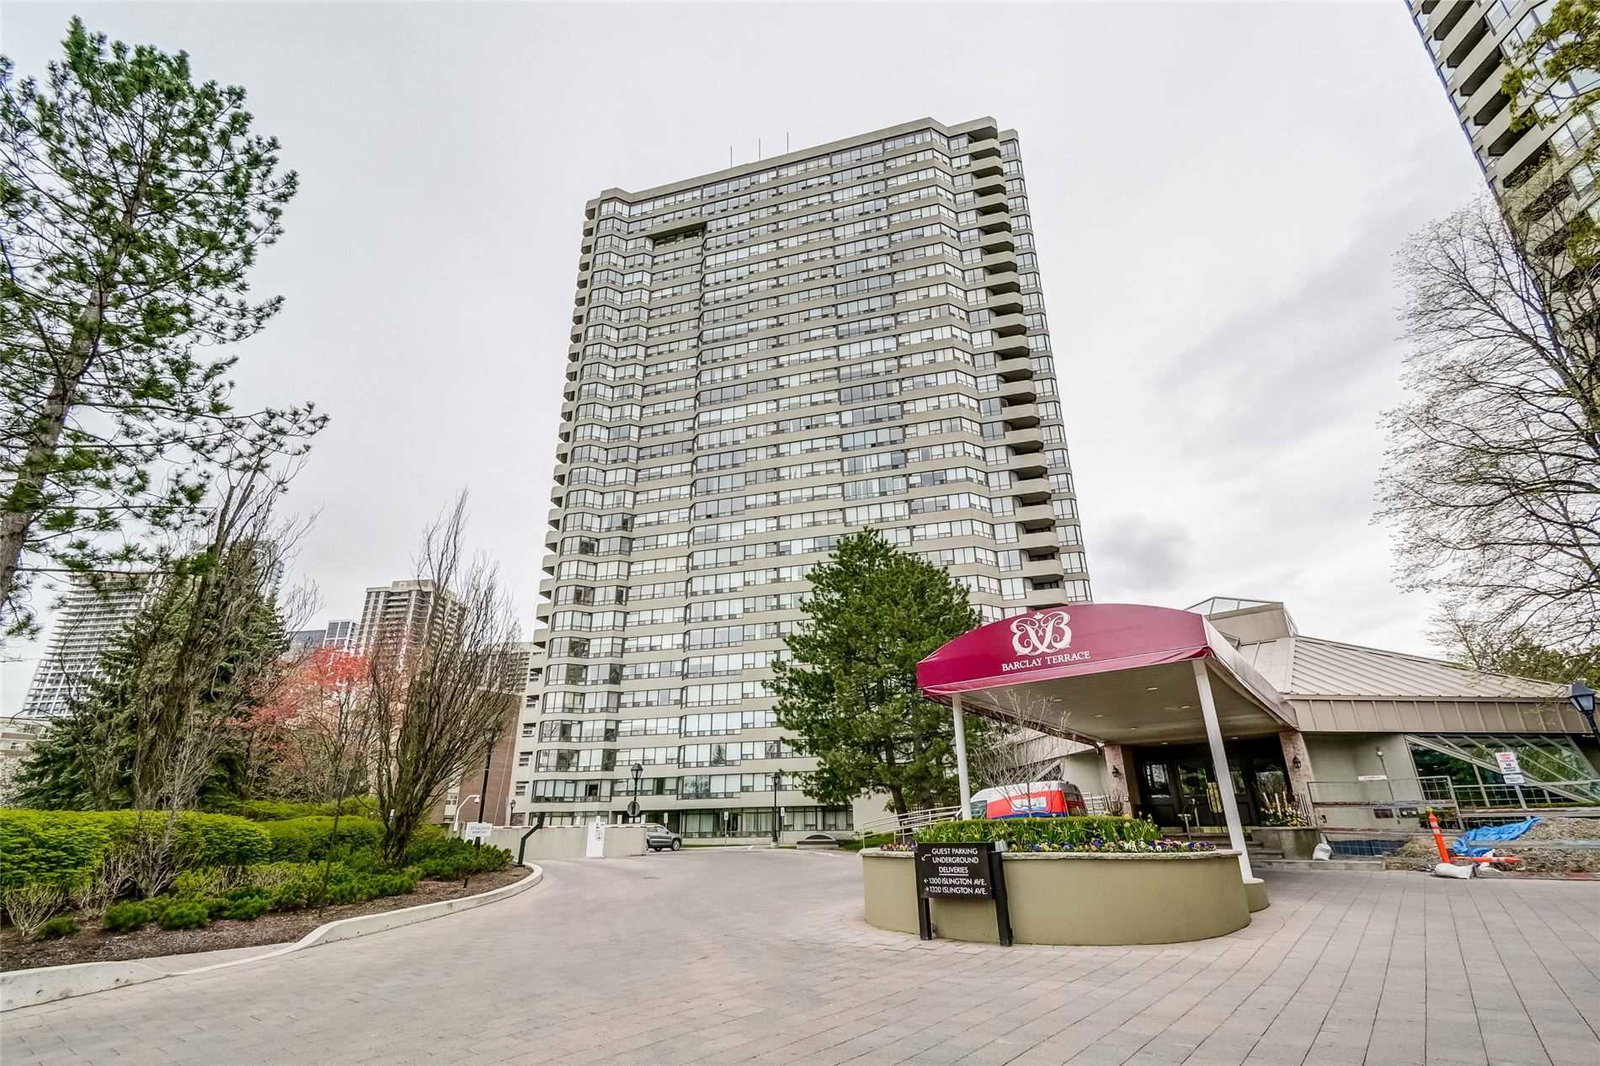
Condo building · 1300 Islington Avenue
Barclay Terrace II Condos is a 28-storey condo with 242 suites, built in 1987 by Bramalea Limited. Right now 1 for rent is on the market here.
- 28storeys
- 242suites
- $522/sq ft
- 1987built
No similar units for sale in Barclay Terrace II Condos right now.
Around this home
Daily convenience, out of 100, from the distances below
Schools nearby
School rating, out of 10.
Helpful calculators
Your HOMEH agent

"I would see it this week."