

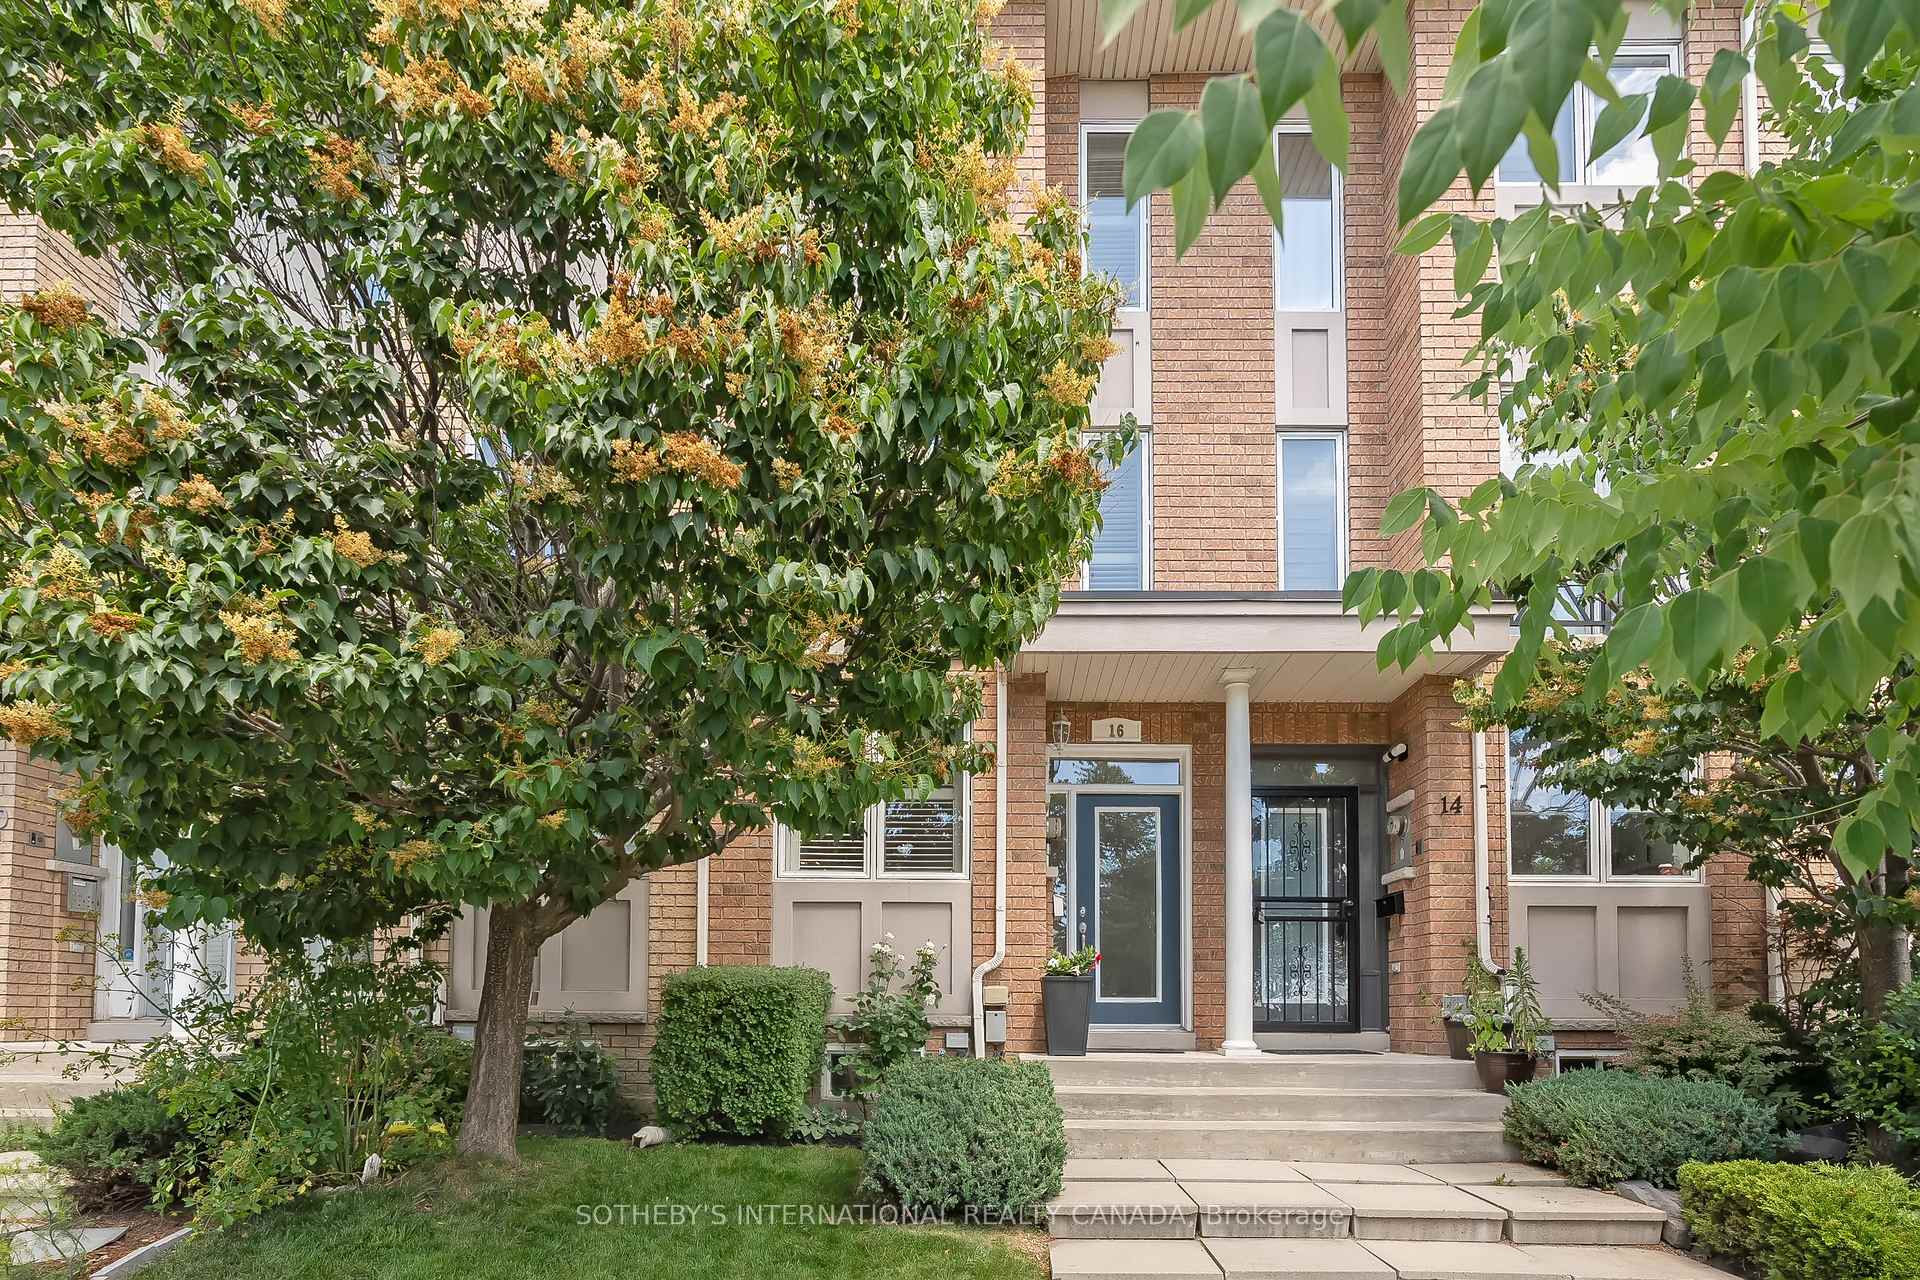
16 Market Garden Mews
16 Market Garden Mews
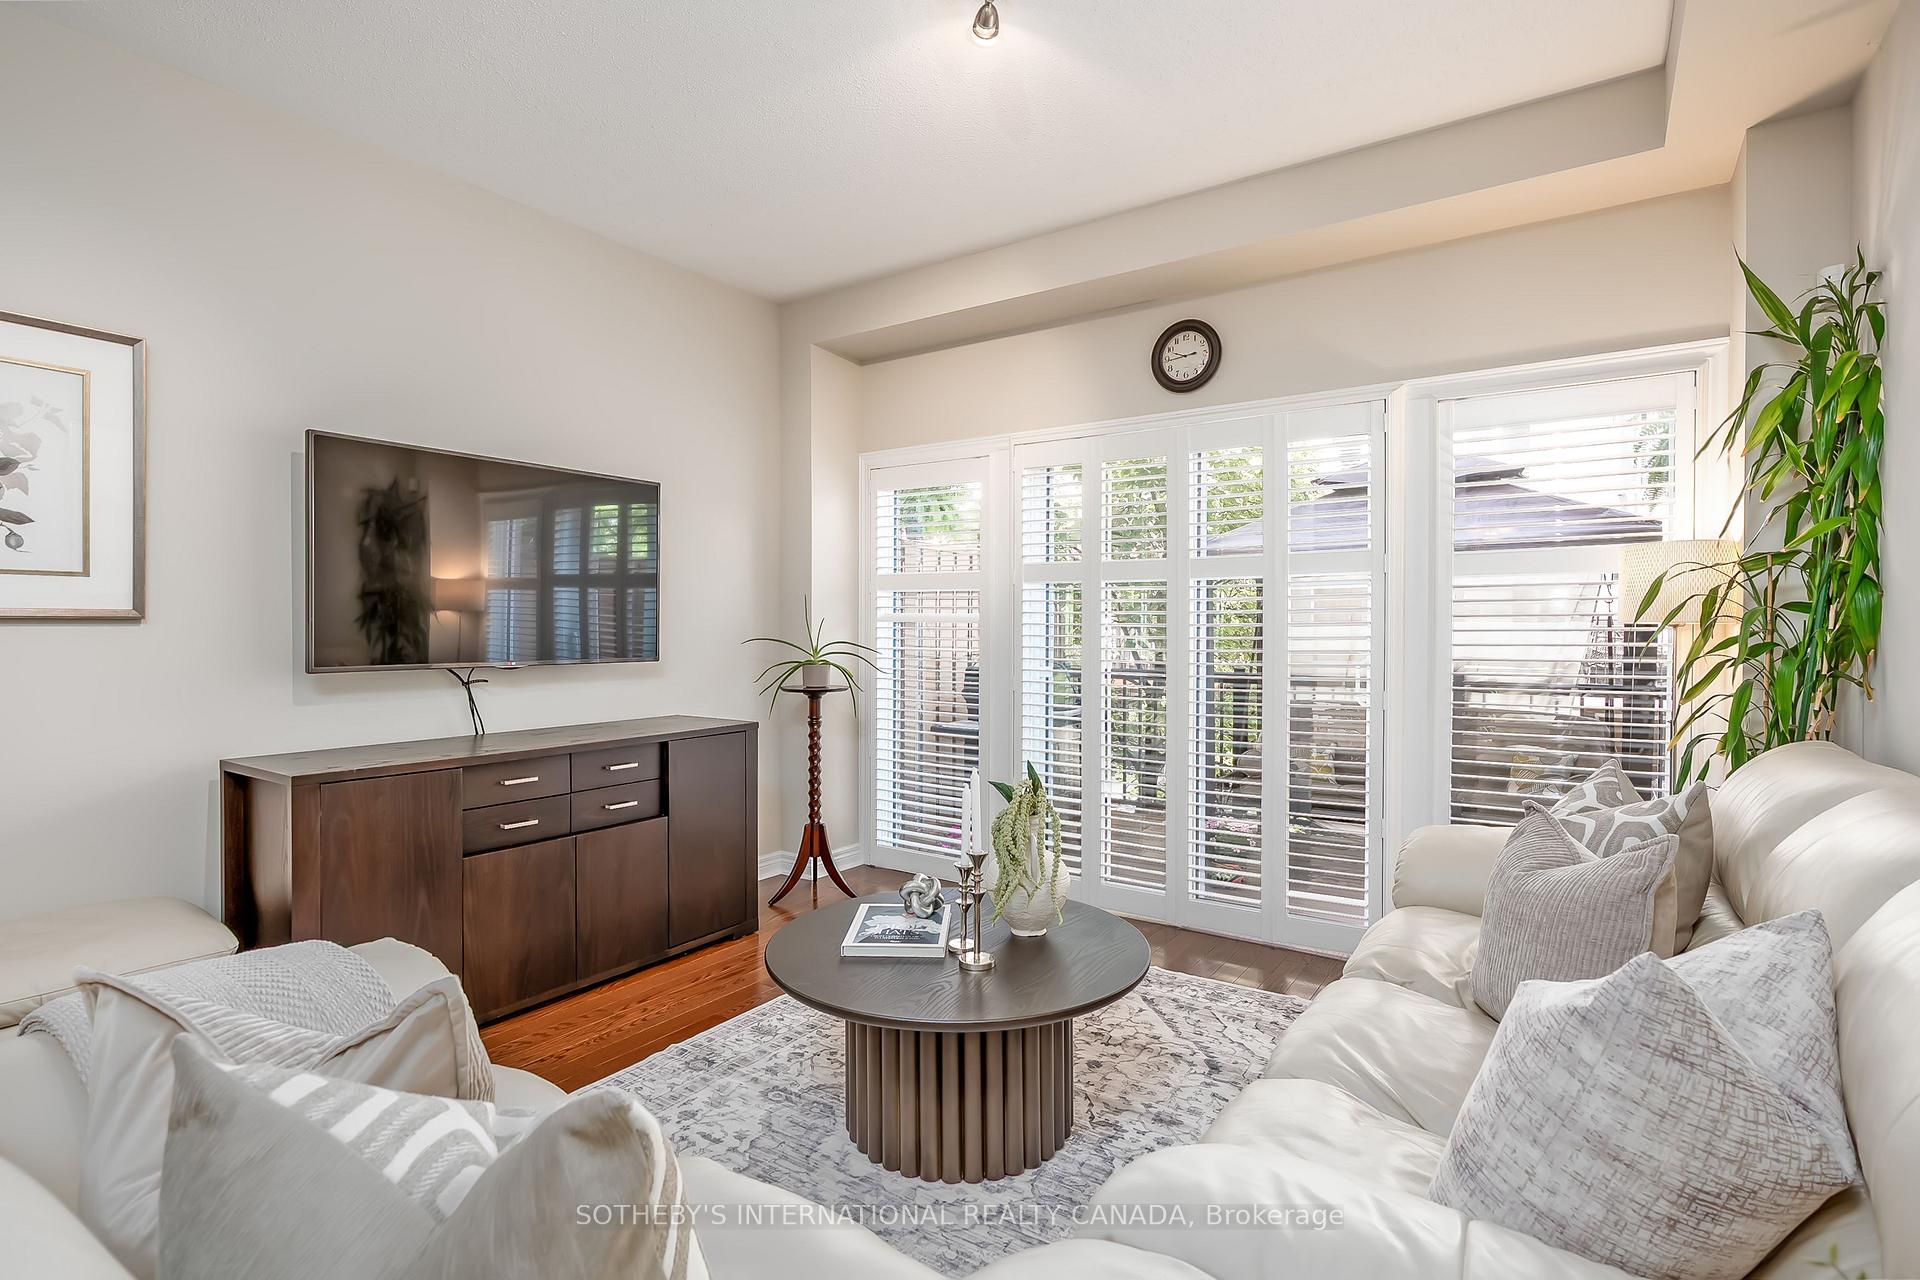 See all 30 photos
Property history
Facts and features
- BasementFinished
- Age of home16–30 years
- Water, sewerMunicipal
- Lot shapeRectangular
- Central air
The homeFreehold Townhouse, 3-storey, Age 16–30 years
- Type: Freehold Townhouse
- Style: 3-storey
- Age: 16–30 years
- Living space: 1,500–2,000 sq ft
- Basement: Finished
InsideUpper level, Auto garage door remote, storage, Alarm system
- Laundry: Upper level
- Features: Auto garage door remote, storage
- Security: Alarm system
- Rooms above ground: 7
- Rooms in the basement: 1
- Bedrooms: 3 + 1 in the basement
- Bathrooms: 2
- Kitchens: 1
Outside and lotBrick, stone, Asphalt shingle, Concrete
- Exterior: Brick, stone
- Roof: Asphalt shingle
- Foundation: Concrete
- Features: Deck
- Size: 13.14 × 66.74 ft
- Shape: Rectangular
Parking1 Garage, Attached, Private
- Spaces: 1 Garage
- Garage: Attached
- Driveway: Private
Heating, water and powerForced air, gas, Central air, Municipal water
- Heating: Forced air, gas
- Cooling: Central air
- Water: Municipal water
- Sewer: Municipal sewer
- Natural gas: Yes
- Hydro: Yes
- Cable: Yes
- Telephone: Yes
Costs and taxesTaxes $4,917 a year, HST included in the price
- Taxes, 2025: $4,917 a year
- HST: HST included in the price
Included in the saleFridge, stove, dishwasher, washer, dryer, all window coverings and electric light fixtures, Bookshelves on the second floor
- Included: Fridge, stove, dishwasher, washer, dryer, all window coverings and electric light fixtures
- Not included: Bookshelves on the second floor
Listing detailsW12270874, Sold, Jul 8, 2025
- MLS® number: W12270874
- Status: Sold
- Listed on: Jul 8, 2025
- Days on market: 38
- Updated: Aug 15, 2025
- Possession: Flexible
- Occupied by: Owner
- Listing brokerage: SOTHEBY'S INTERNATIONAL REALTY CANADA
About this home
16 Market Garden Mews, Etobicoke (Stonegate-Queensway), ON M8Z 0A5
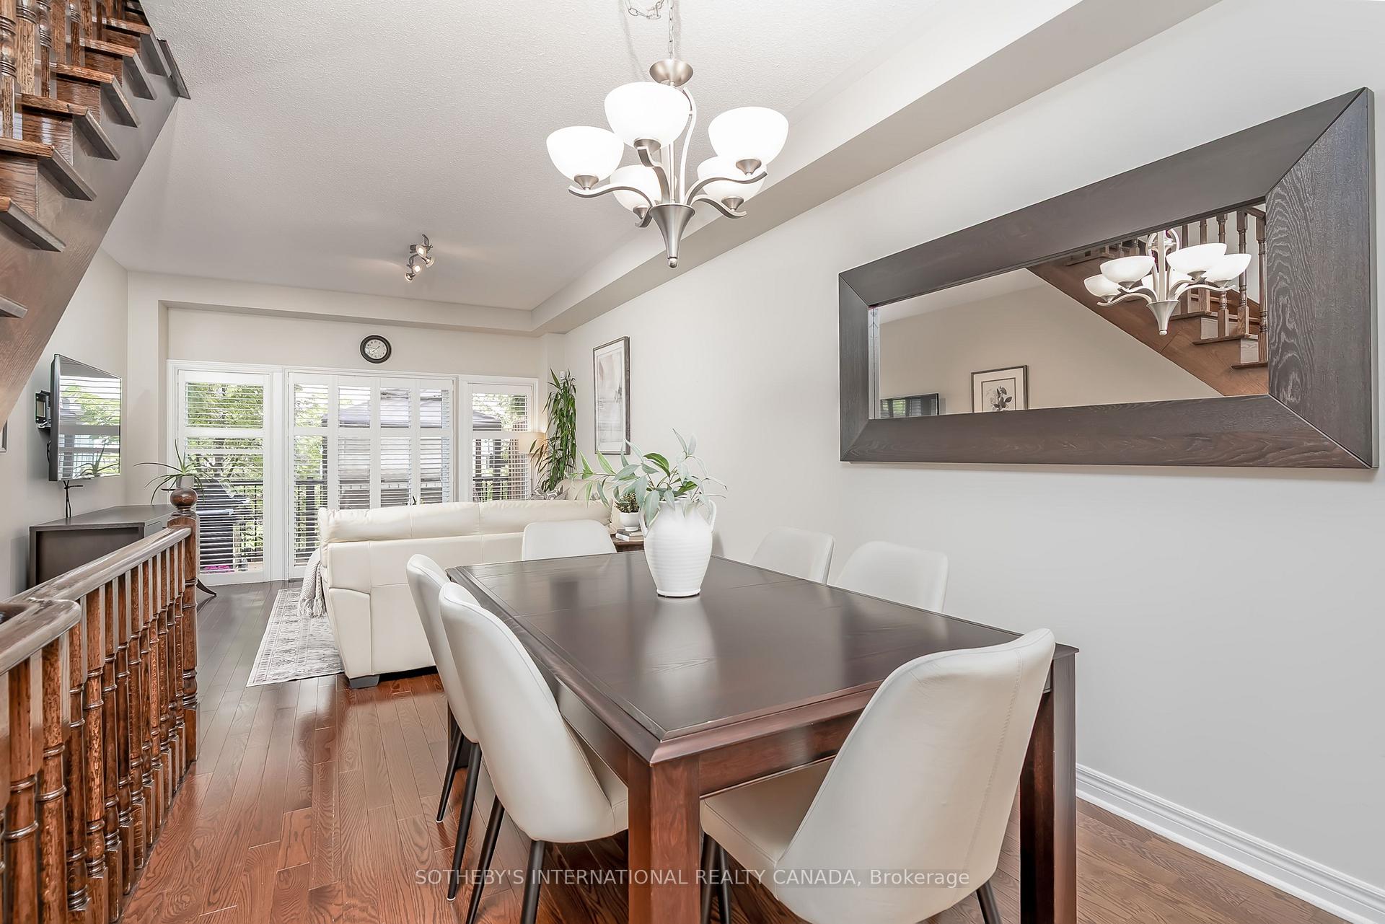
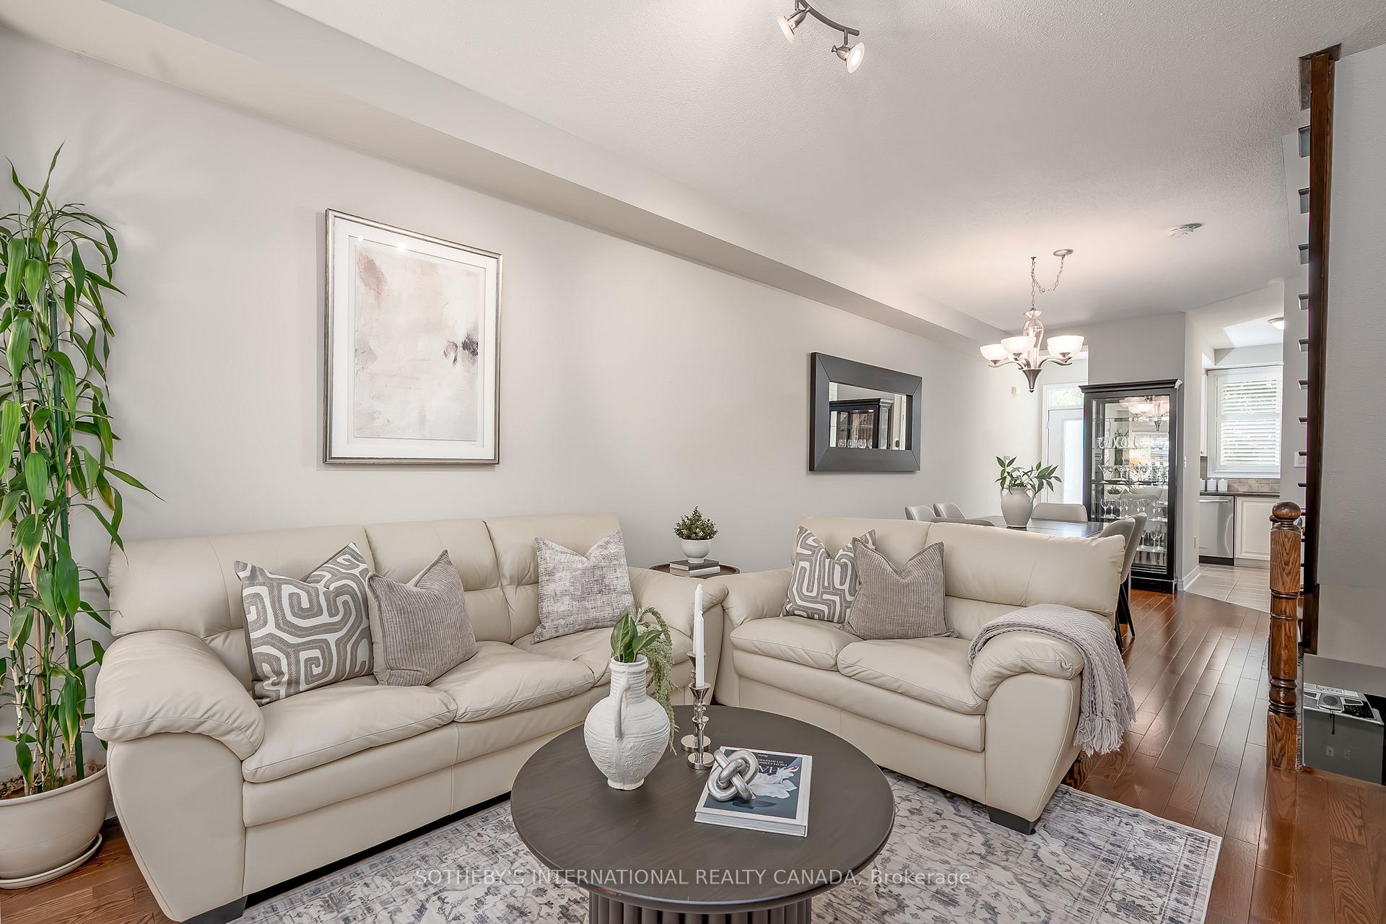
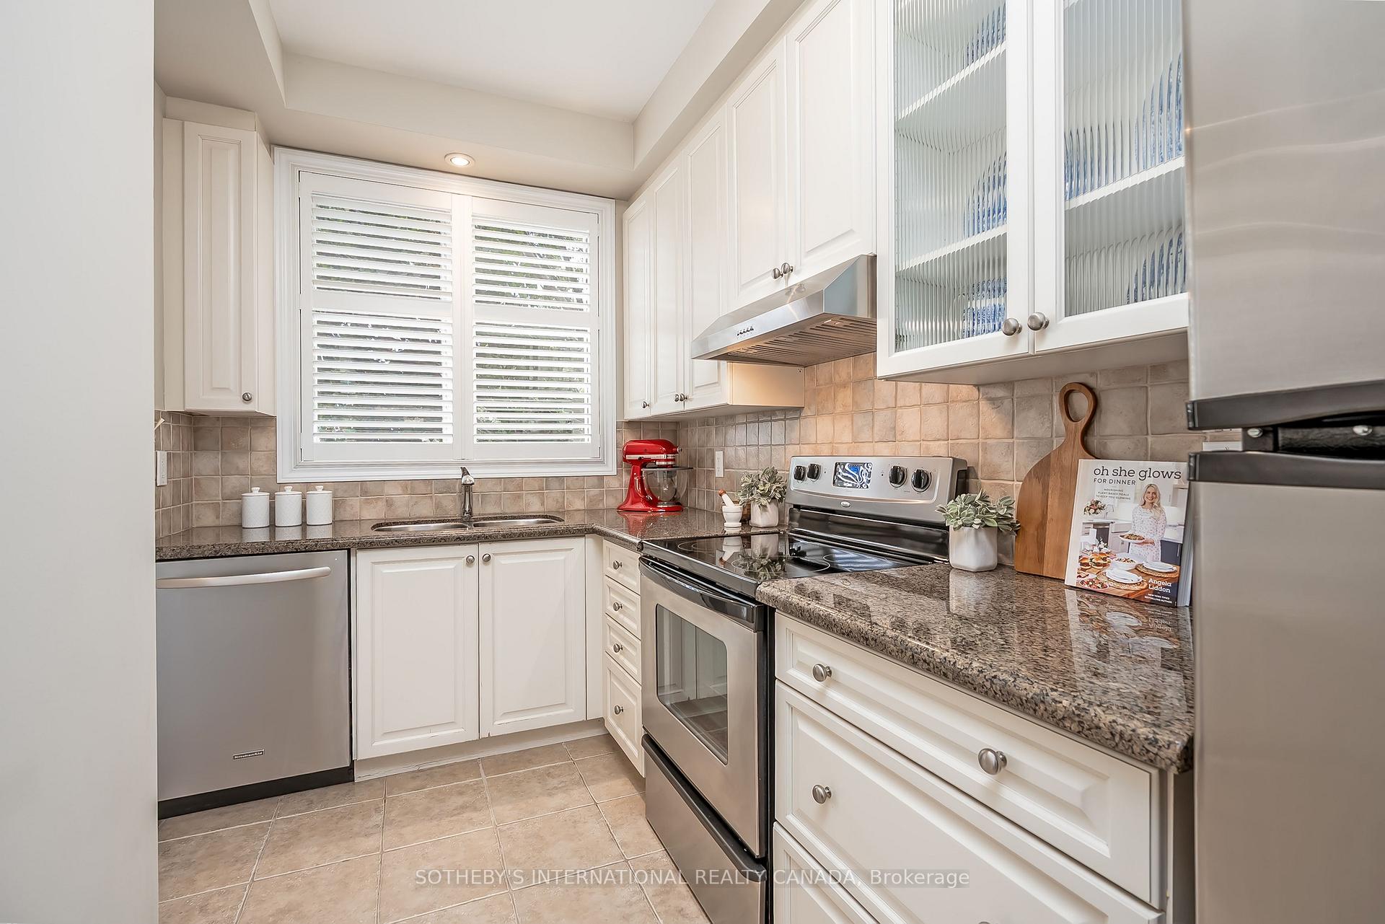
Welcome to this beautifully maintained freehold townhouse, offering nearly 2,000 square feet of well-designed living space and one of the largest floor plans in this highly sought-after community. With no monthly maintenance fees and a prime location, this home delivers the perfect blend of comfort, style, and convenience.The main level features an inviting open-concept layout with 9-foot ceilings and a chef-inspired kitchen ideal for everyday living and effortless entertaining. The bright and spacious living area extends to a private BBQ terrace perfect for outdoor dining or simply unwinding after a long day.The second level offers a flexible living space, ideal for use as a family room or home office, along with a generously sized bedroom and a well-appointed main bathroom suited for daily use or accommodating guests. The third level includes a spacious additional bedroom, a full bathroom, and a thoughtfully designed primary suite complete with a large walk-in closet. Positioned for privacy and enhanced by ample natural light, the upper level provides a comfortable and quiet living space.The finished basement provides flexible space that's ideal for a guest suite, home office, or fitness area, along with direct access to an oversized garage with plenty of storage. Newer roof, Furnace and A/C. Just steps from the vibrant Queensway you're close to shops, restaurants, cafes, and a host of amenities. Commuters will appreciate the easy access to public transit, major highways, downtown Toronto, Sherway Gardens, waterfront trails, and both Pearson and Billy Bishop airports. A rare opportunity to own a spacious, move-in-ready home in an exceptional location. This one checks all the boxes
Ask about this home
A HOMEH agent will answer your questions about this home.
Around this home
Daily convenience, out of 100, from the distances below
Schools nearby
School rating, out of 10.
Helpful calculators
Your HOMEH agent

"I would see it this week."