

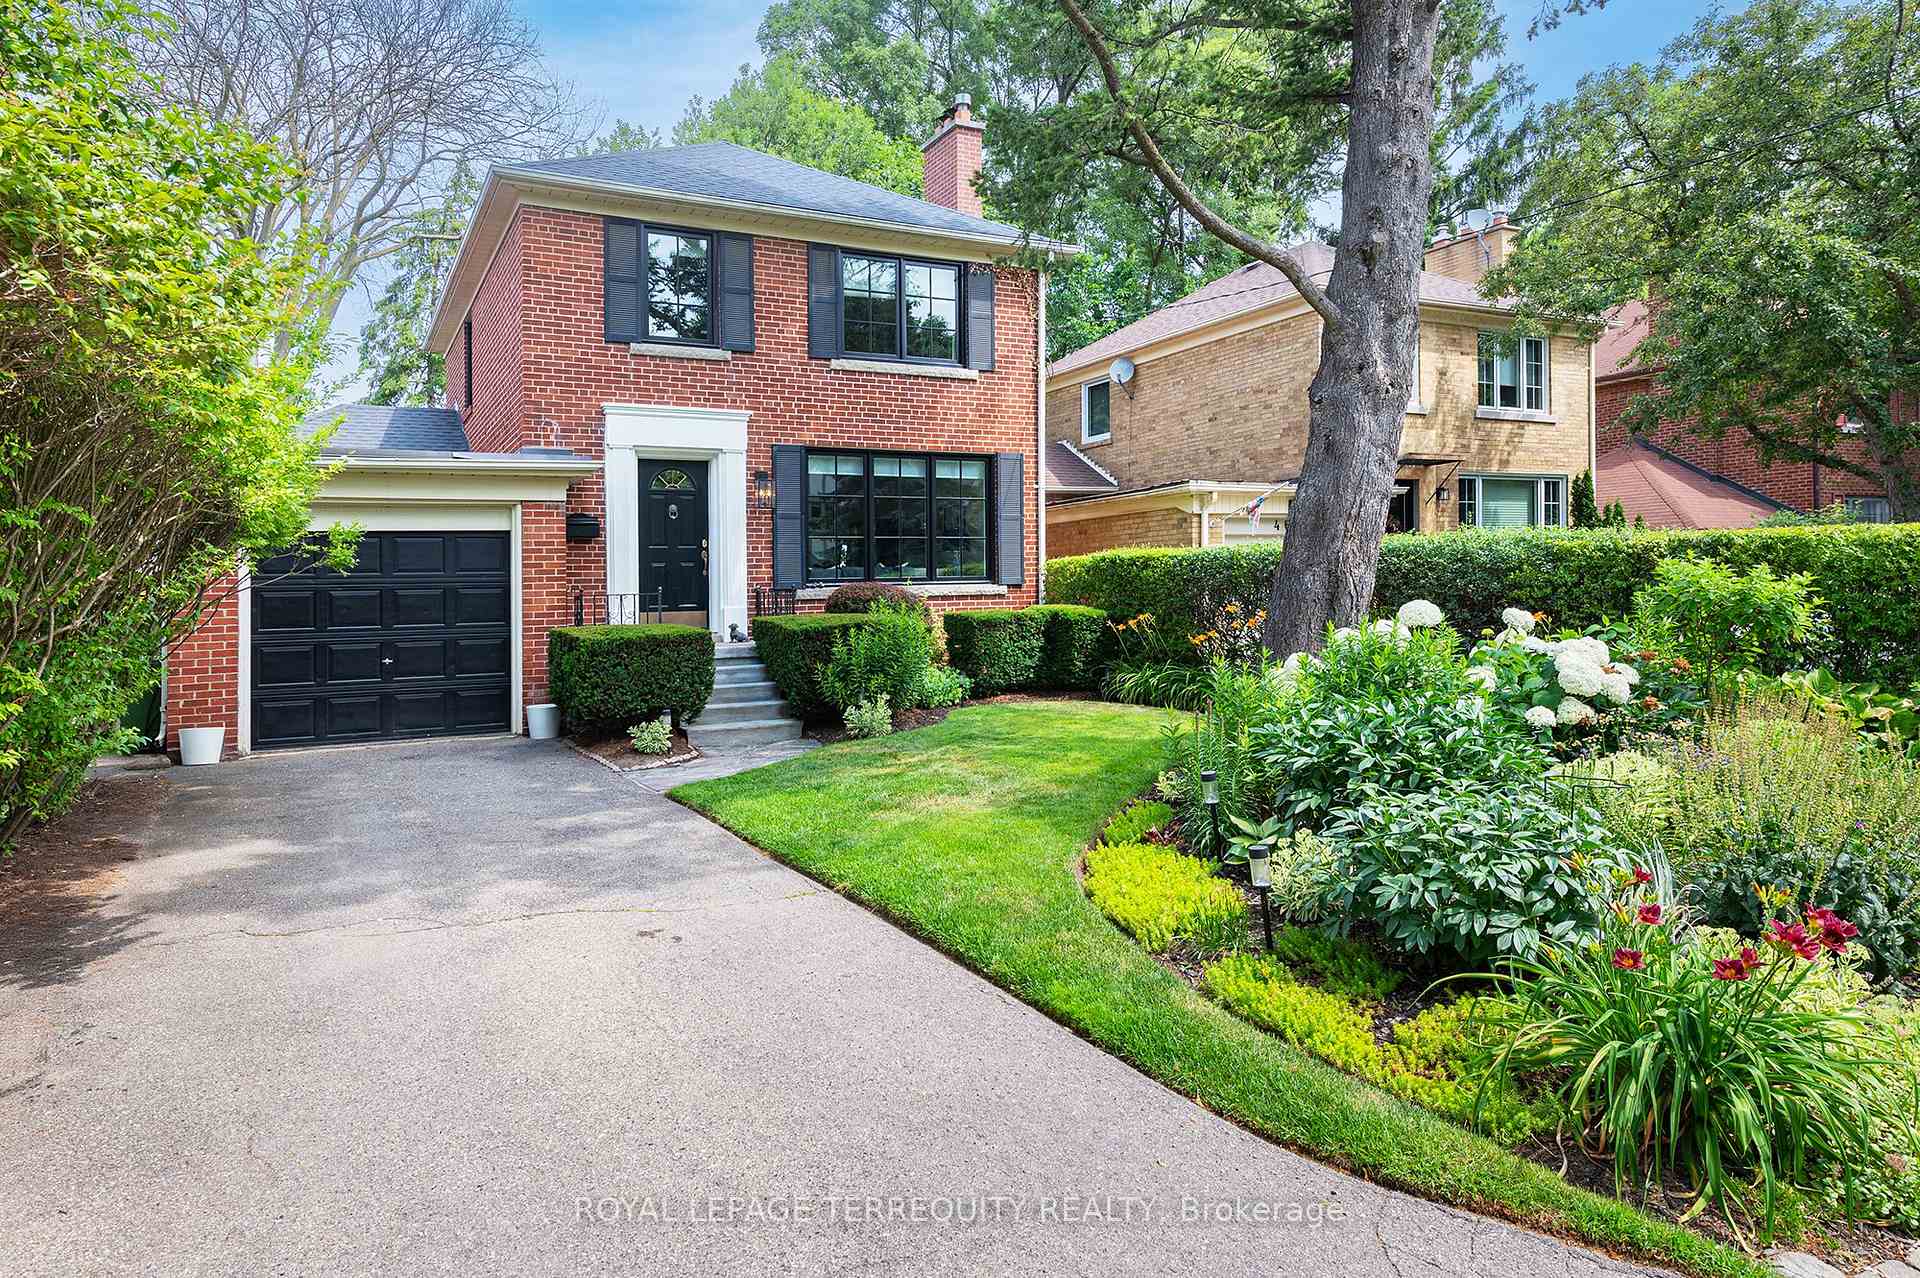
48 Winston Grove
48 Winston Grove
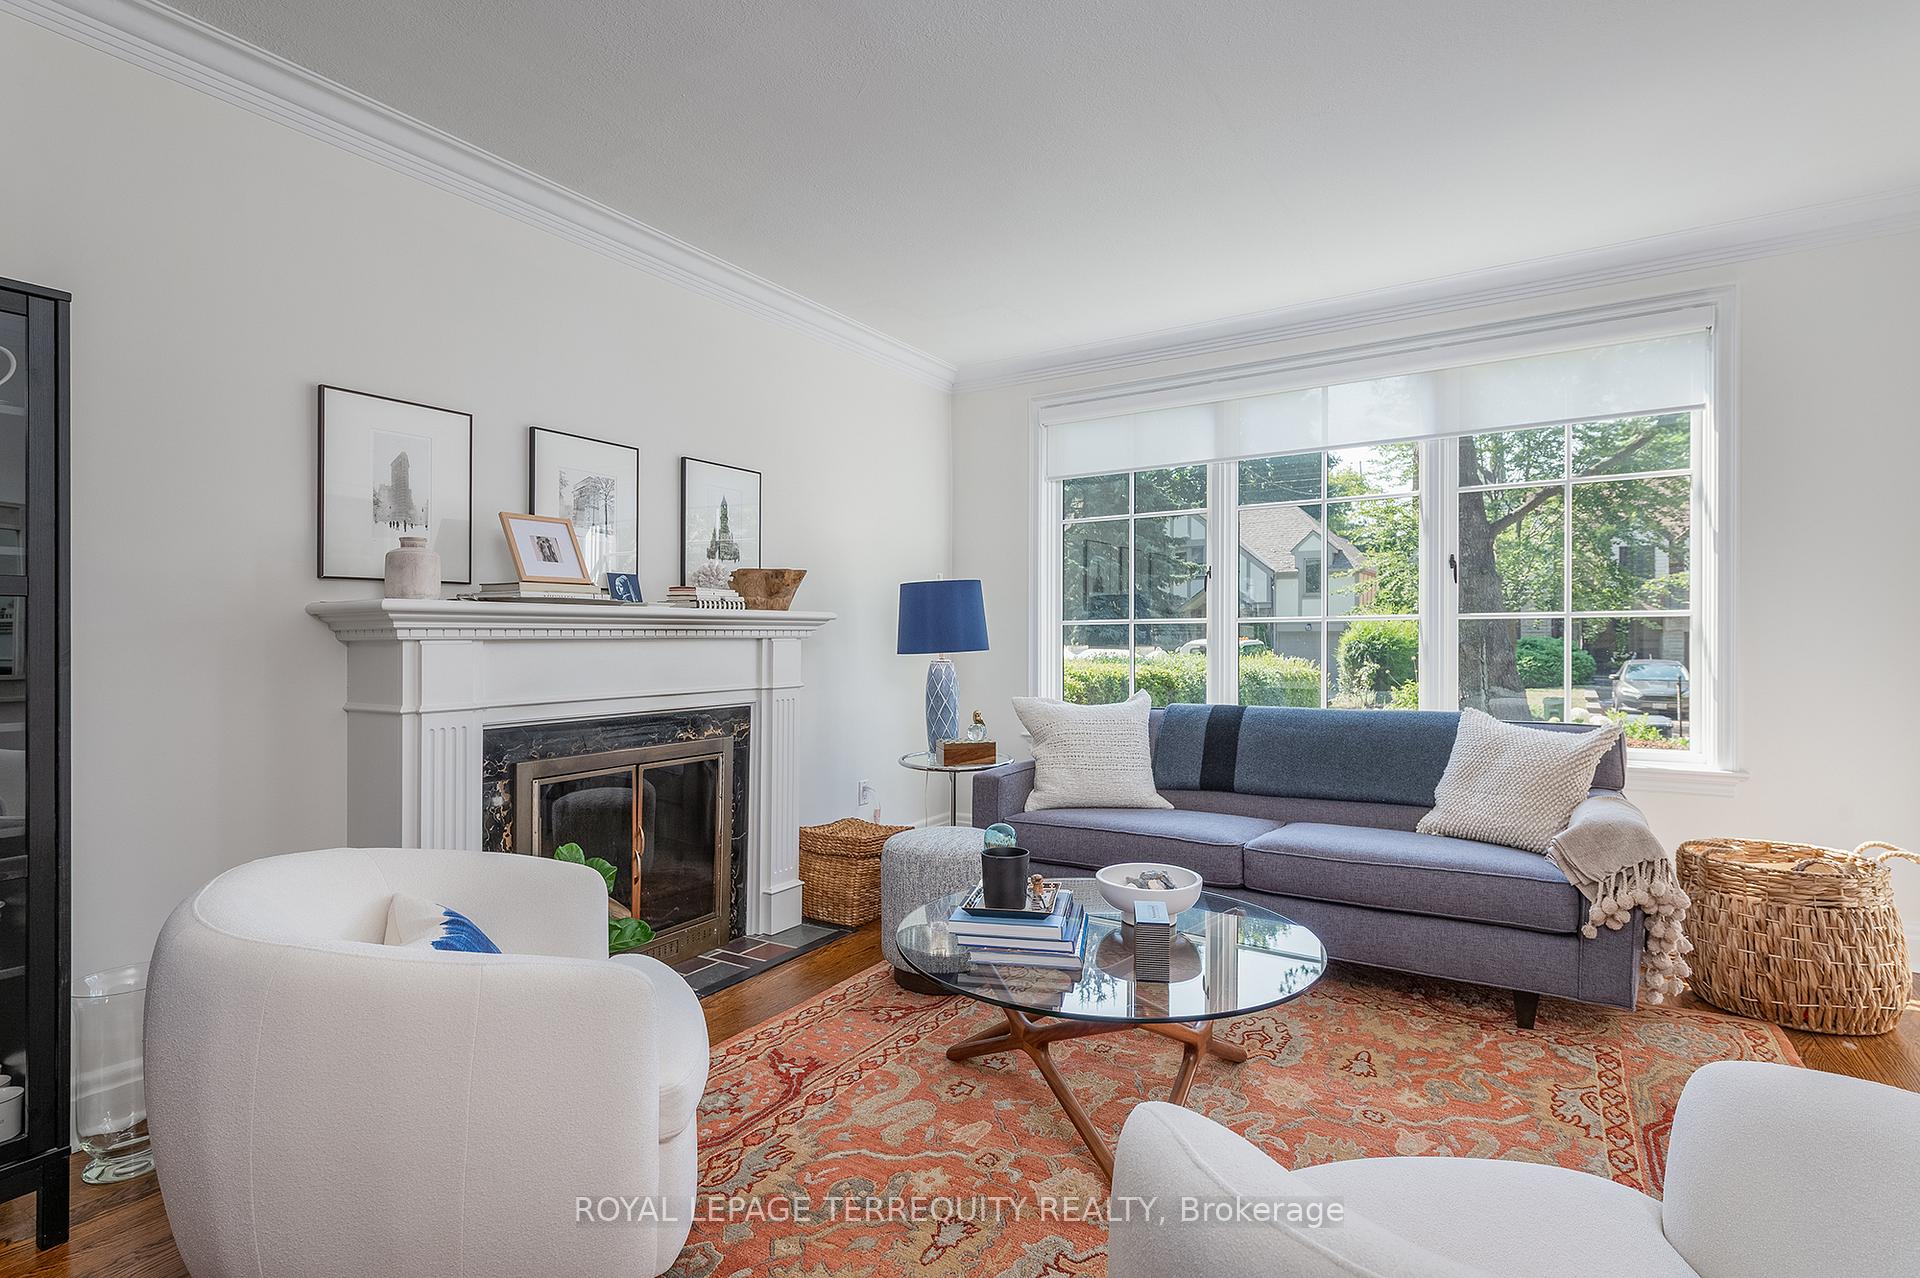 See all 40 photos
Property history
Facts and features
- BasementPart finished
- Age of home51–99 years
- Water, sewerMunicipal
- HeatingWater
- Hardwood floors
- Fireplace
The homeDetached, 2-storey, Age 51–99 years
- TypeDetached
- Style2-storey
- Age51–99 years
- Living space1,100–1,500 sq ft
- BasementFull, partially finished
InsideFireplace Yes, living room, wood, Slate flooring, Hardwood, Lower level
- FireplaceYes, living room, wood
- FlooringSlate flooring, Hardwood
- LaundryLower level
- FeaturesCarpet free, on demand water heater, water heater owned
- Rooms above ground6
- Rooms in the basement3
- Bedrooms3 + 1 in the basement
- Bathrooms3
- Kitchens1
Outside and lotBrick, Asphalt shingle, membrane, Block, concrete block
- ExteriorBrick
- RoofAsphalt shingle, membrane
- FoundationBlock, concrete block
- FeaturesDeck, patio
- Size40 × 93.69 ft
Parking1 Garage, Attached, Private
- Spaces1 Garage
- GarageAttached
- DrivewayPrivate
Heating, water and powerWater, gas, Wall unit(s), Municipal water
- HeatingWater, gas
- CoolingWall unit(s)
- WaterMunicipal water
- SewerMunicipal sewer
Costs and taxesTaxes $7,224 a year, HST included in the price, N/a
- Taxes, 2025$7,224 a year
- HSTHST included in the price
- Rental itemsN/a
Included in the saleStainless steel refrigerator, dual fuel stove, rangehood, built in dishwasher. freestanding microwave, electric light fixtures. ceiling fan. remote blinds, roman blinds. fireplace grate & screen. 2 wall mount ac., bathroom mirrors. washer & dryer. tankless hot water & boiler., N/a
- IncludedStainless steel refrigerator, dual fuel stove, rangehood, built in dishwasher. freestanding microwave, electric light fixtures. ceiling fan. remote blinds, roman blinds. fireplace grate & screen. 2 wall mount ac., bathroom mirrors. washer & dryer. tankless hot water & boiler.
- Not includedN/a
NearbyFenced yard, golf, hospital, public transit, school, river/stream
- Close toFenced yard, golf, hospital, public transit, school, river/stream
Listing detailsW12289455, Sold, Jul 16, 2025
- MLS® numberW12289455
- StatusSold
- Listed onJul 16, 2025
- Days on market21
- UpdatedAug 6, 2025
- Possession30-59 days
- Occupied byOwner
- Listing brokerageROYAL LEPAGE TERREQUITY REALTY
About this home
48 Winston Grove, Etobicoke (Stonegate-Queensway), ON M8Y 2K9
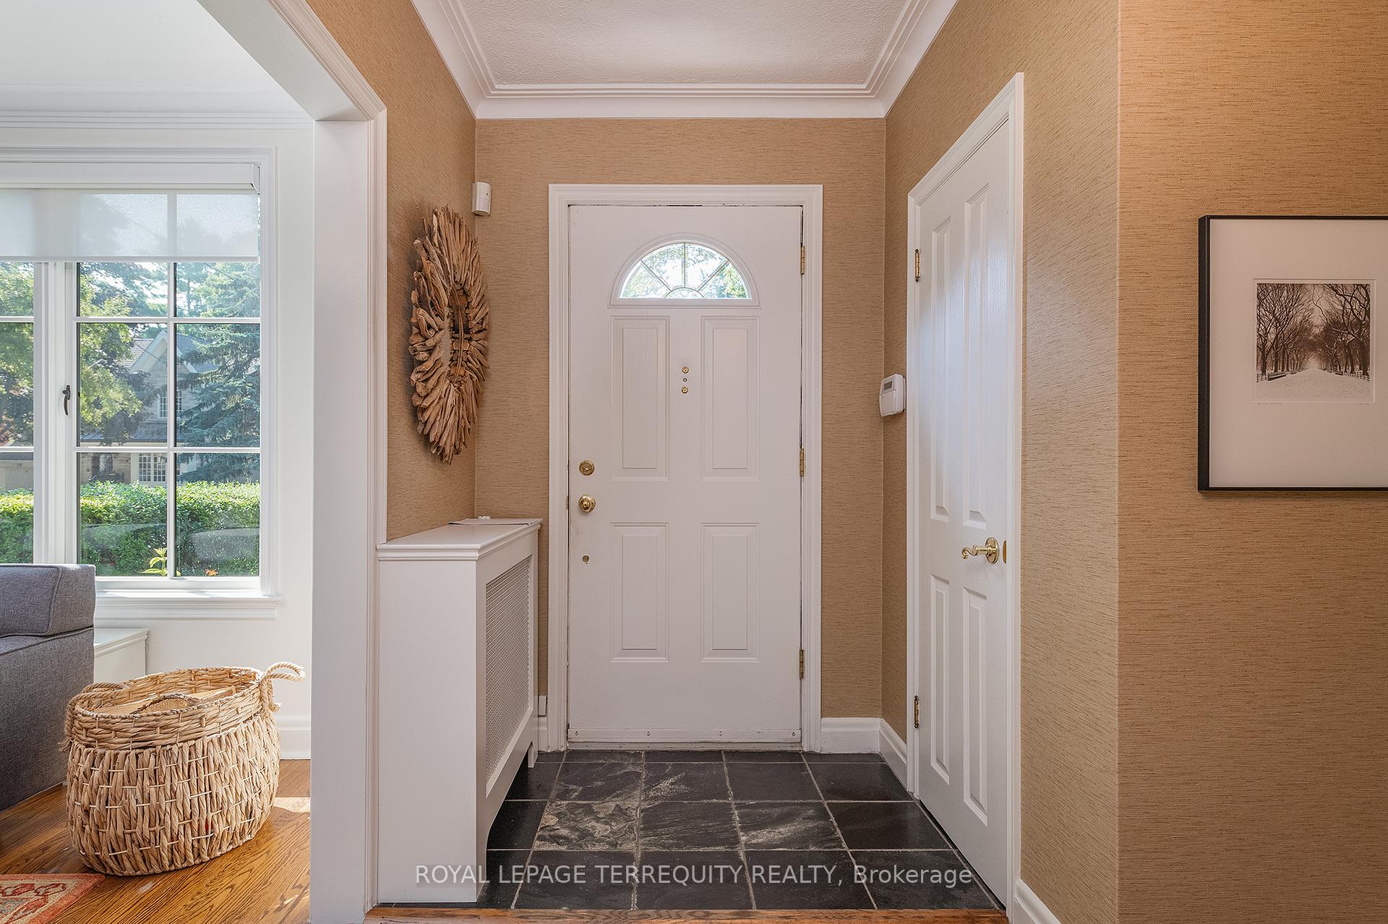
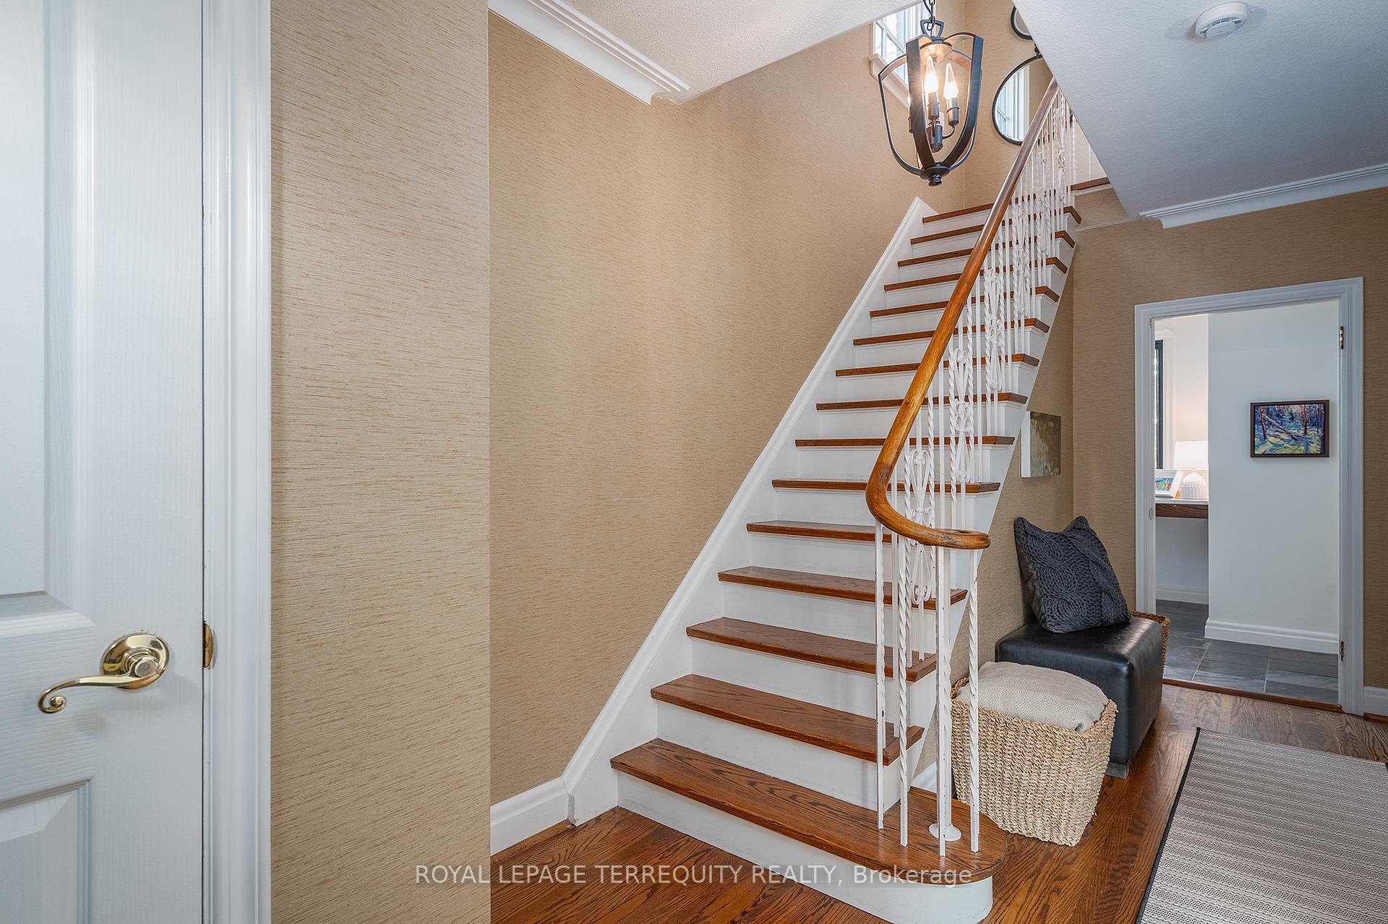
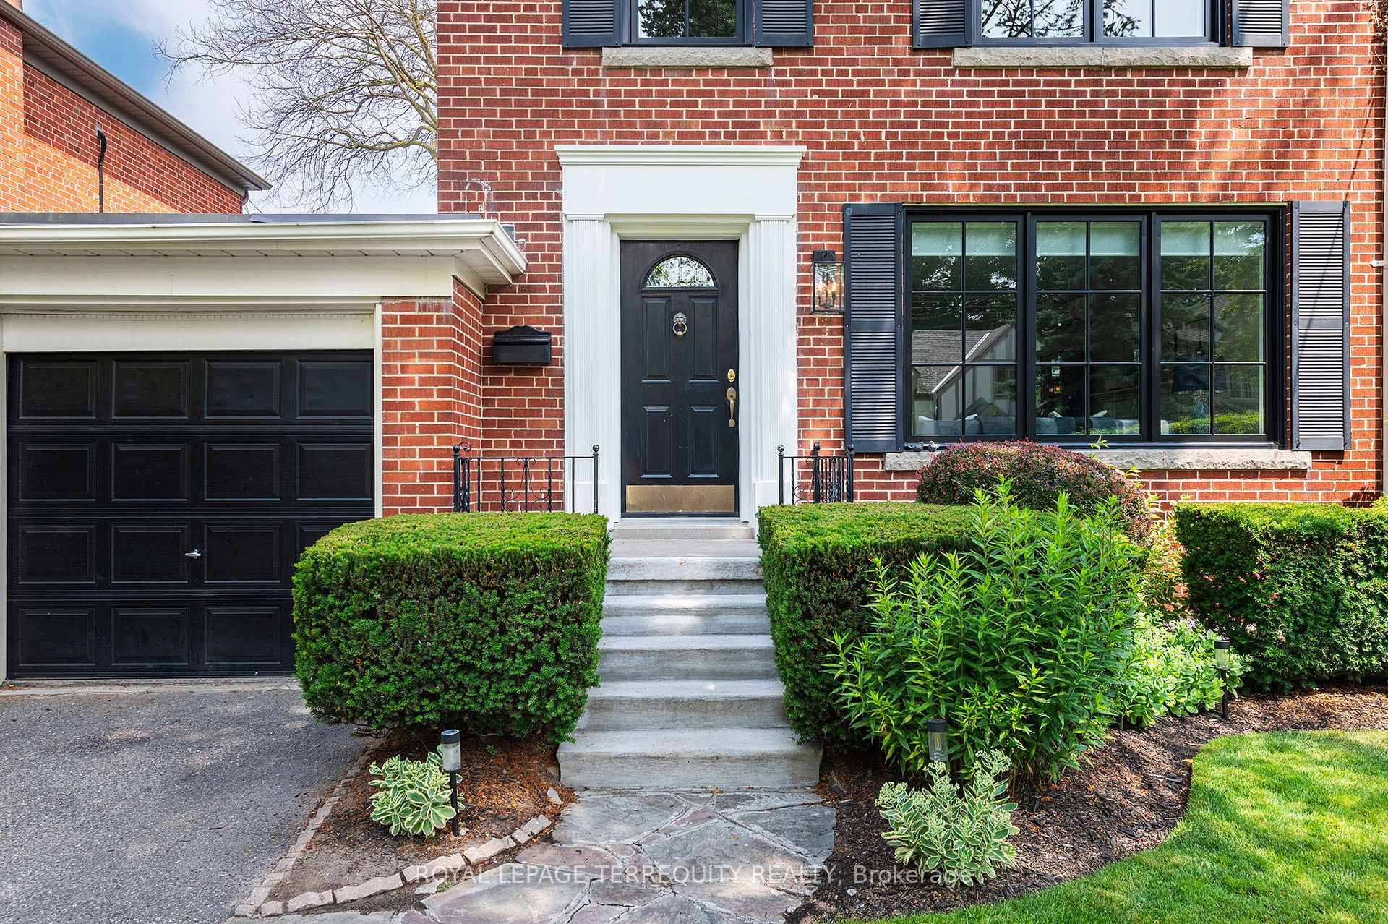
"Prime Sunnylea". Georgian Influence Brick home in this coveted west end community. Comfortable and classic, formal principal rooms bookended by oversized windows providing a plethora of natural light. Enlarged kitchen features a sleek stainless breakfast bar overlooking the landscaped backyard. Convenient main floor Powder Room. Primary Features a wall to wall built in plus closet for ample storage - shop till you drop. Two additional Bedrooms for the littles. Basement recreation room with above grade windows for movie night. A versatile home office or additional bedroom with a 3 piece ensuite. Understated Neutral Decor. Wake up at 8:15, have breakfast and be at sought after Sunnylea Public School by 8:30. Acclaimed Schools for all Ages. Enjoy tranquility, especially on evenings and weekends. Stroll to the Kingsway Shops, Restaurants, Green Grocers &TTC Entrance. Ideal neighbourhood for families looking for proximity to amenities: two community centres with pools, arenas, Humber River and Martin Goodman trails, golf courses and so much more. Easy Access to Pearson and the Financial District. You have Arrived.
Ask about this home
A HOMEH agent will answer your questions about this home.
Around this home
Daily convenience, out of 100, from the distances below
Schools nearby
School rating, out of 10.
Helpful calculators
Your HOMEH agent

"I would see it this week."