

PH02, 17 Zorra Street
2402PH02, 17 Zorra Street
2402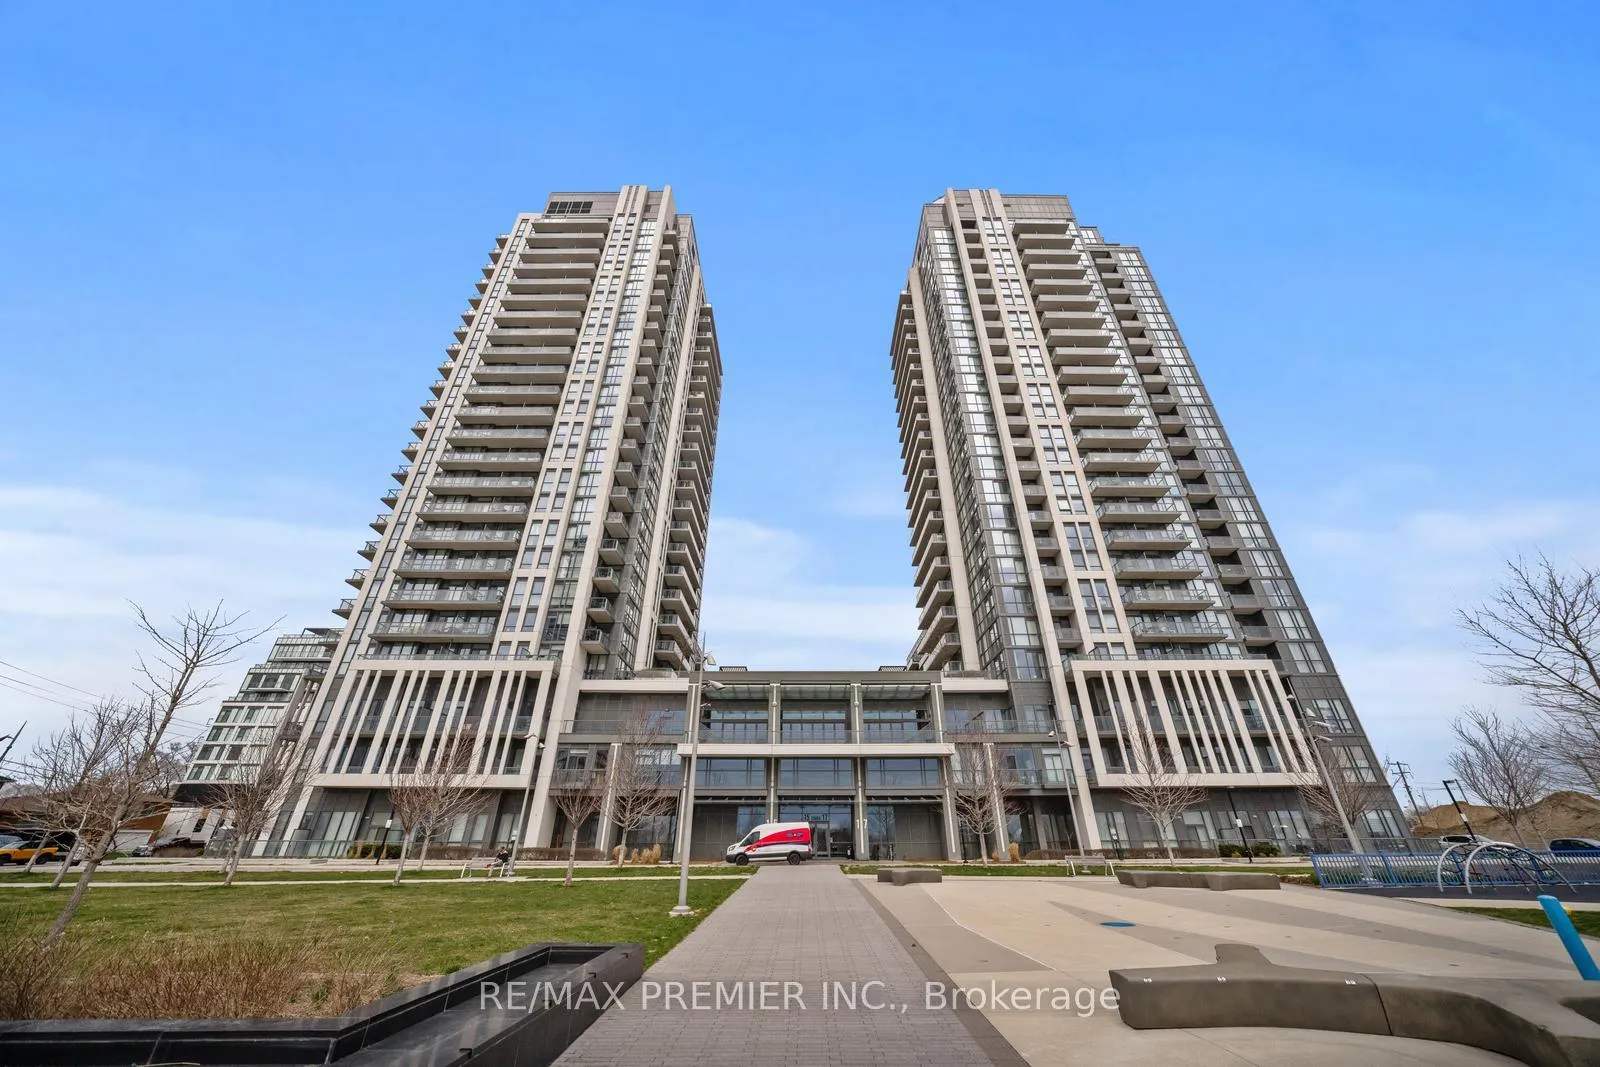
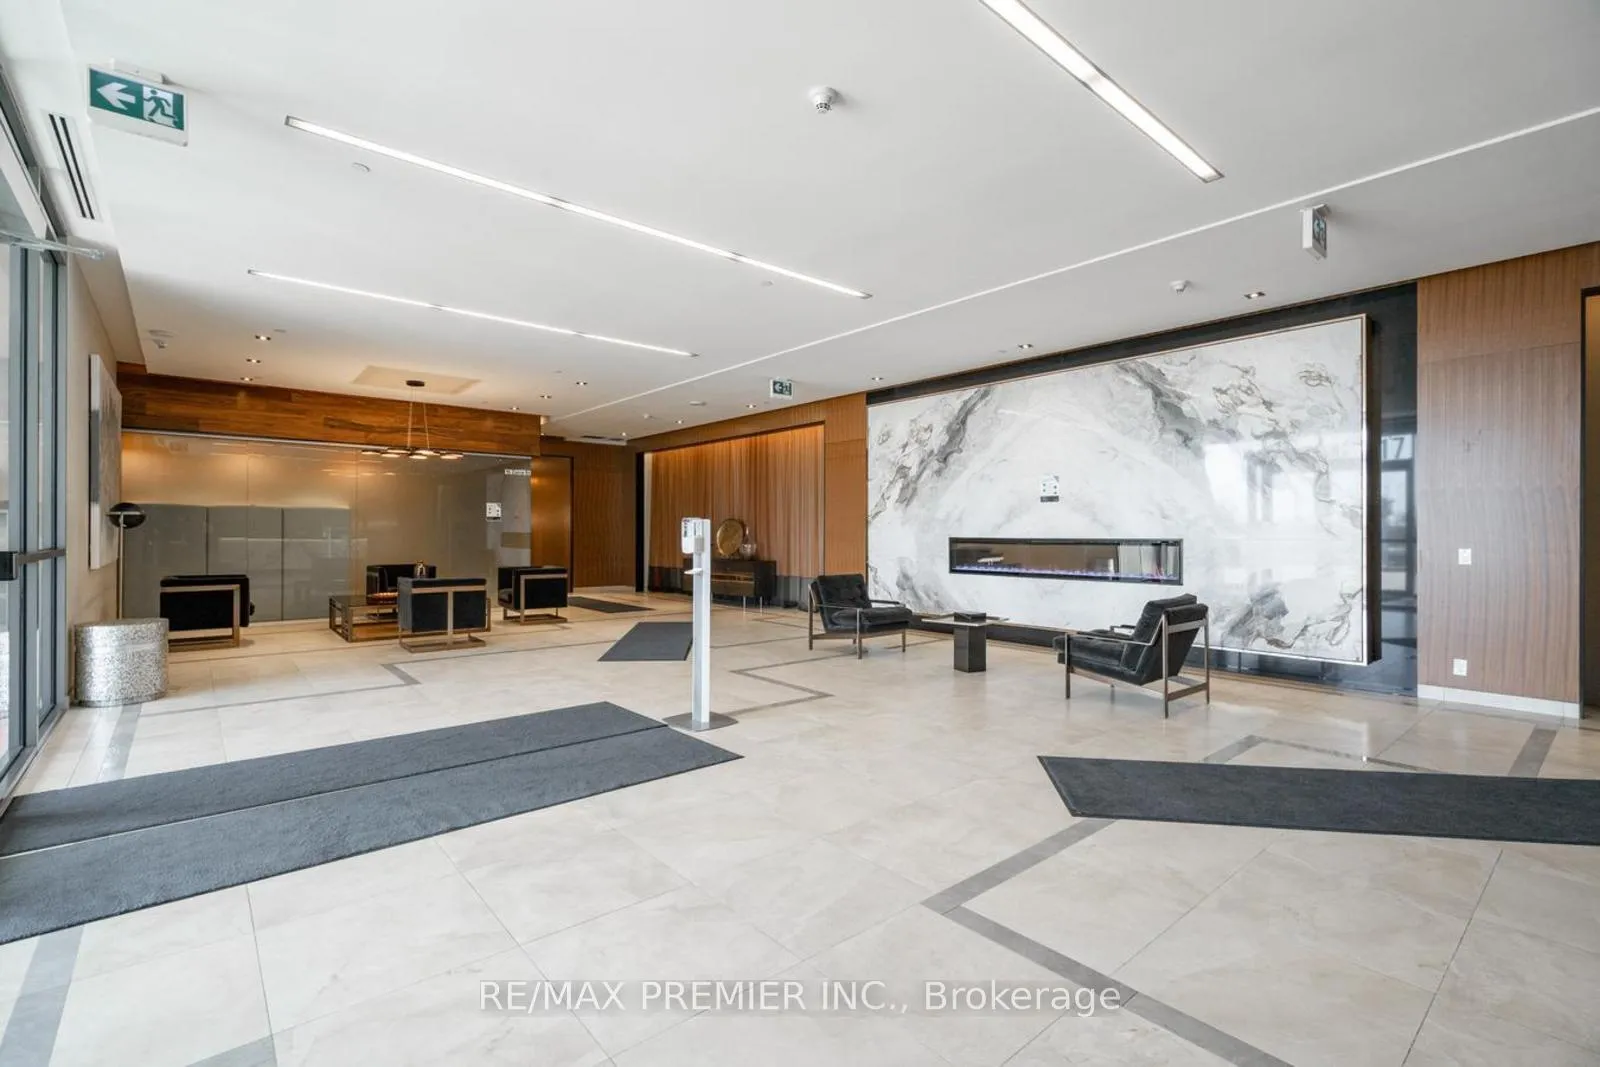 See all 50 photos
Property history
Facts and features
- ExposureEast
- LaundryEnsuite
- LockerOwned
- BalconyOpen
- Central air
- Indoor pool
- Party room/meeting room
- Gym
The homeCondo Apartment, Apartment, 800–899 sq ft
- Type: Condo Apartment
- Style: Apartment
- Living space: 800–899 sq ft
- Basement: None
- Exposure: East
- View: City, downtown, lake
InsideWindow floor to ceiling, Ensuite, Carpet free
- Flooring: Window floor to ceiling
- Laundry: Ensuite
- Features: Carpet free
- Rooms above ground: 5
- Rooms in the basement: 1
- Bedrooms: 2 + 1 in the basement
- Bathrooms: 2
- Kitchens: 1
OutsideStone, Open
- Exterior: Stone
- Balcony: Open
Parking and locker1 Parking, Underground, Parking type Owned
- Spaces: 1 Parking
- Garage: Underground
- Parking type: Owned
- Locker: Owned
- Locker unit: 203
- Locker level: P2
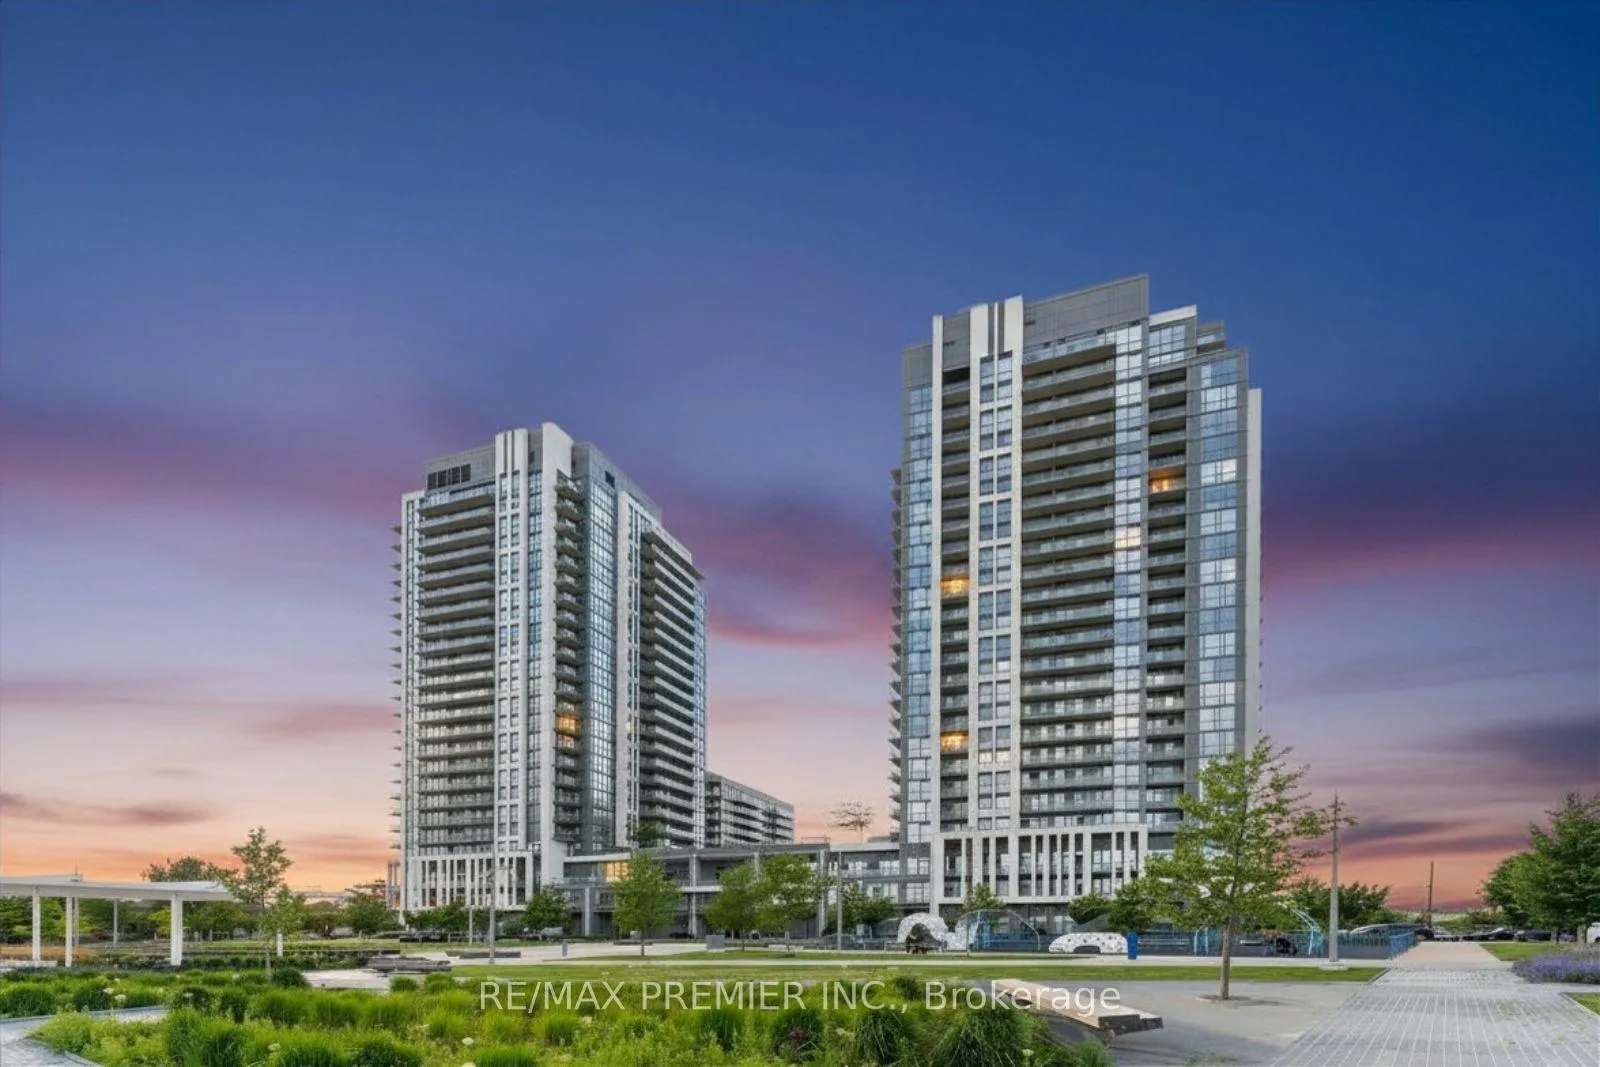
BuildingIq condos, Storeys 24, Units 458
- Name: Iq condos
- Storeys: 24
- Units: 458
- Registered: 2018
- Condo corporation: 2699
- Amenities: Indoor pool, visitor parking, party room/meeting room, gym, community bbq, elevator
- Pets: Allowed
Heating, water and powerHeat pump, gas, Central air
- Heating: Heat pump, gas
- Cooling: Central air
Costs and taxesTaxes $3,295 a year, Condo fee $747 a month, Heat included, water included, common elements included, parking included
- Taxes, 2025: $3,295 a year
- Condo fee: $747 a month
- Fee includes: Heat included, water included, common elements included, parking included
- HST: HST included in the price
Included in the saleAll existing s/s appliances: fridge, stove, and over the range microwave. b/i dishwasher. washer/dryer. all existing light fixtures and window coverings. one parking spot and locker.
- Included: All existing s/s appliances: fridge, stove, and over the range microwave. b/i dishwasher. washer/dryer. all existing light fixtures and window coverings. one parking spot and locker.
NearbyPark, place of worship, school, public transit
- Close to: Park, place of worship, school, public transit
Listing detailsW12945164, Sold, Apr 1, 2026
- MLS® number: W12945164
- Status: Sold
- Listed on: Apr 1, 2026
- Days on market: 21
- Updated: Apr 22, 2026
- Possession: 60-89 days
- Occupied by: Owner
- Listing brokerage: RE/MAX PREMIER INC.
About this home
PH02, 17 Zorra Street, Etobicoke (Islington-City Centre West), ON M8Z 0C8
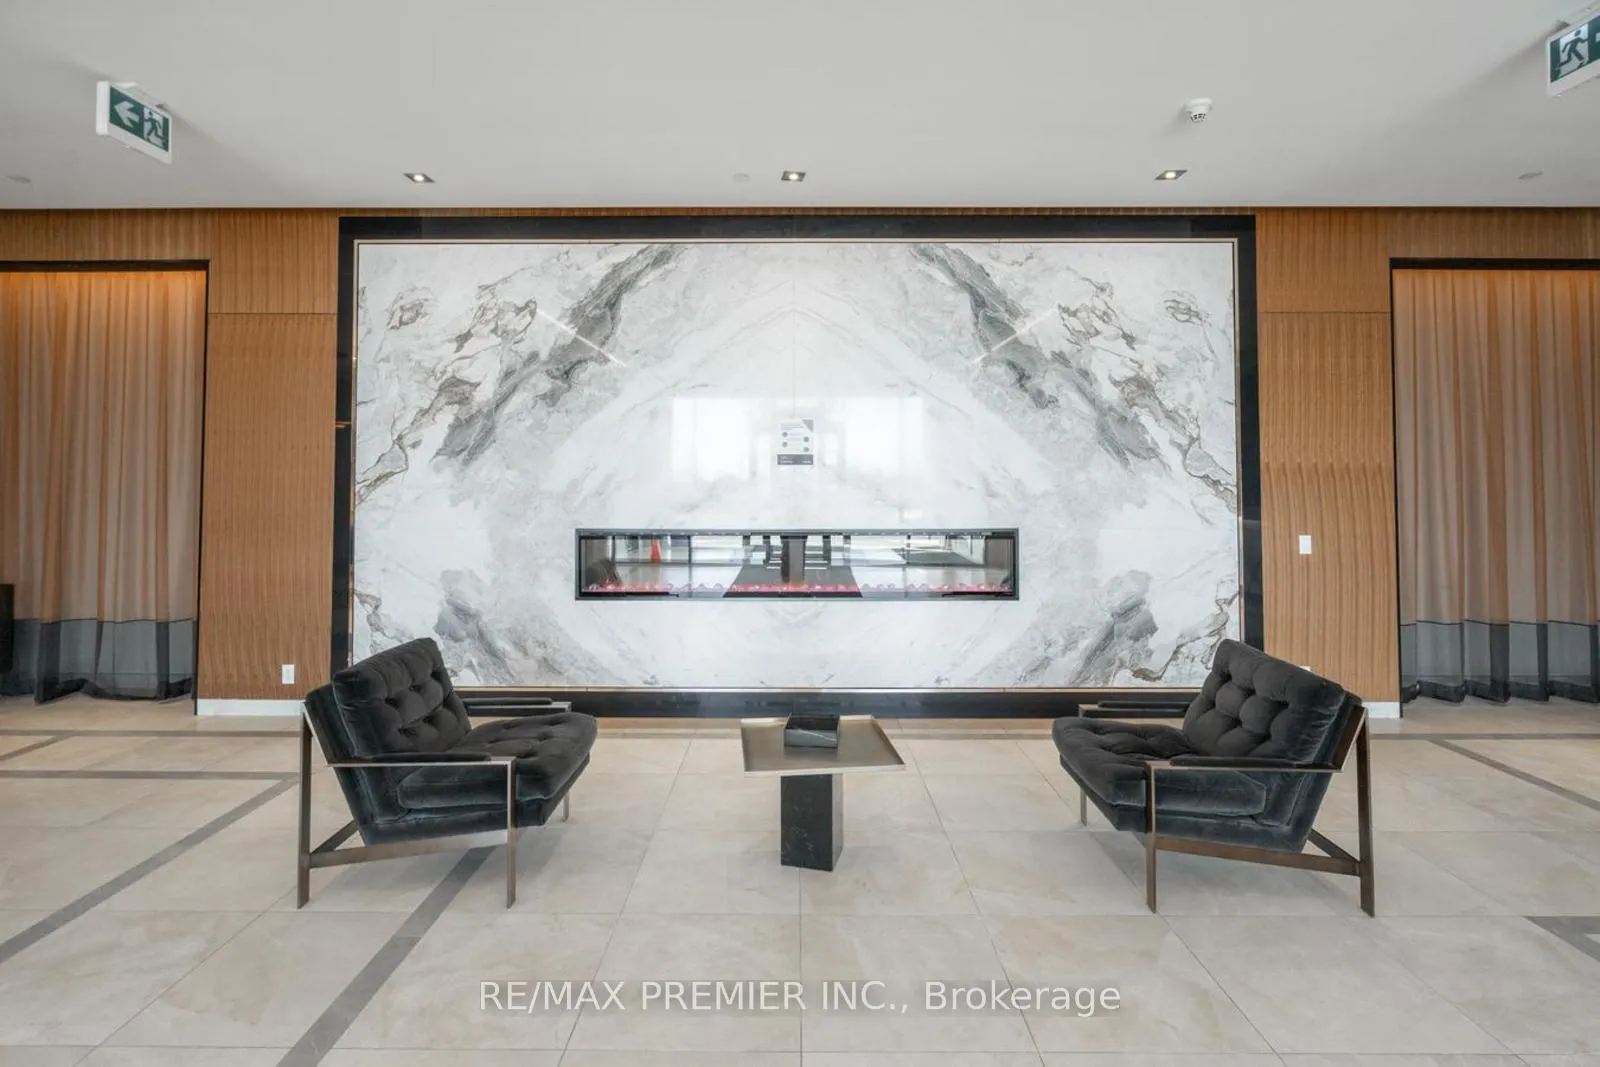
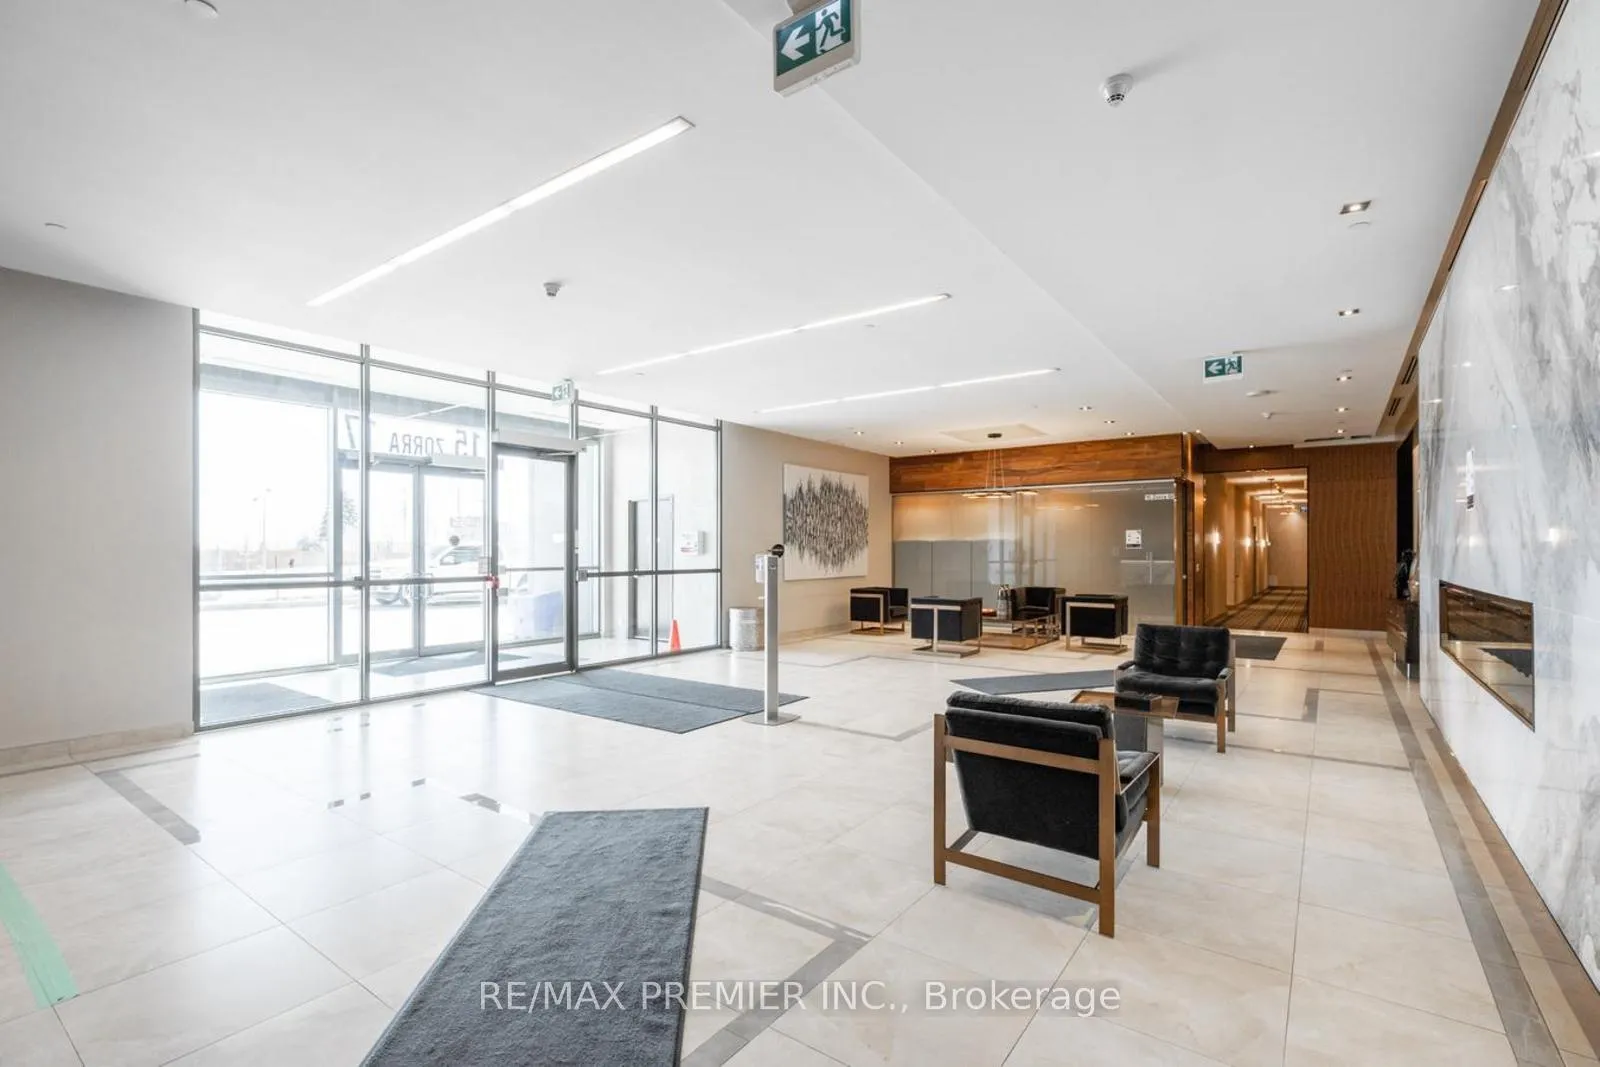
Rarely Offered Corner Penthouse Unit. Welcome to modern living at the sought-after IQ Park Towers, designed by the renowned Remington Group. This exceptional penthouse offers approximately 862 sq ft of thoughtfully designed interior space, complemented by two private balconies with North and East exposures, delivering breathtaking sunsets and panoramic views of the Toronto skyline and lake. 862 sq ft interior + 223 sq ft outdoor. Flooded with natural light through expansive floor-to-ceiling windows and enhanced by soaring 10-foot ceilings, this suite offers a bright and airy ambiance throughout. The well-designed split-bedroom layout ensures optimal privacy, featuring 2 bedrooms, 2 full bathrooms, and a versatile den-ideal for a home office or additional living space. Every detail exudes sophistication, with upgraded finishes throughout, making this home perfect for both everyday living and entertaining. Residents of IQ Park Towers enjoy an impressive collection of amenities, including a fitness centre, pool, party room, lounge areas, and games room. One parking space and one locker included. Recent Updates & Improvements: New flooring (Sept 2024); kitchen island (Oct 2024); kitchen countertops replaced (Oct 2024); fridge (Oct 2022); dryer (July 2023).
Ask about this home
A HOMEH agent will answer your questions about this home.
Know more about Park Towers Condominiums at IQ
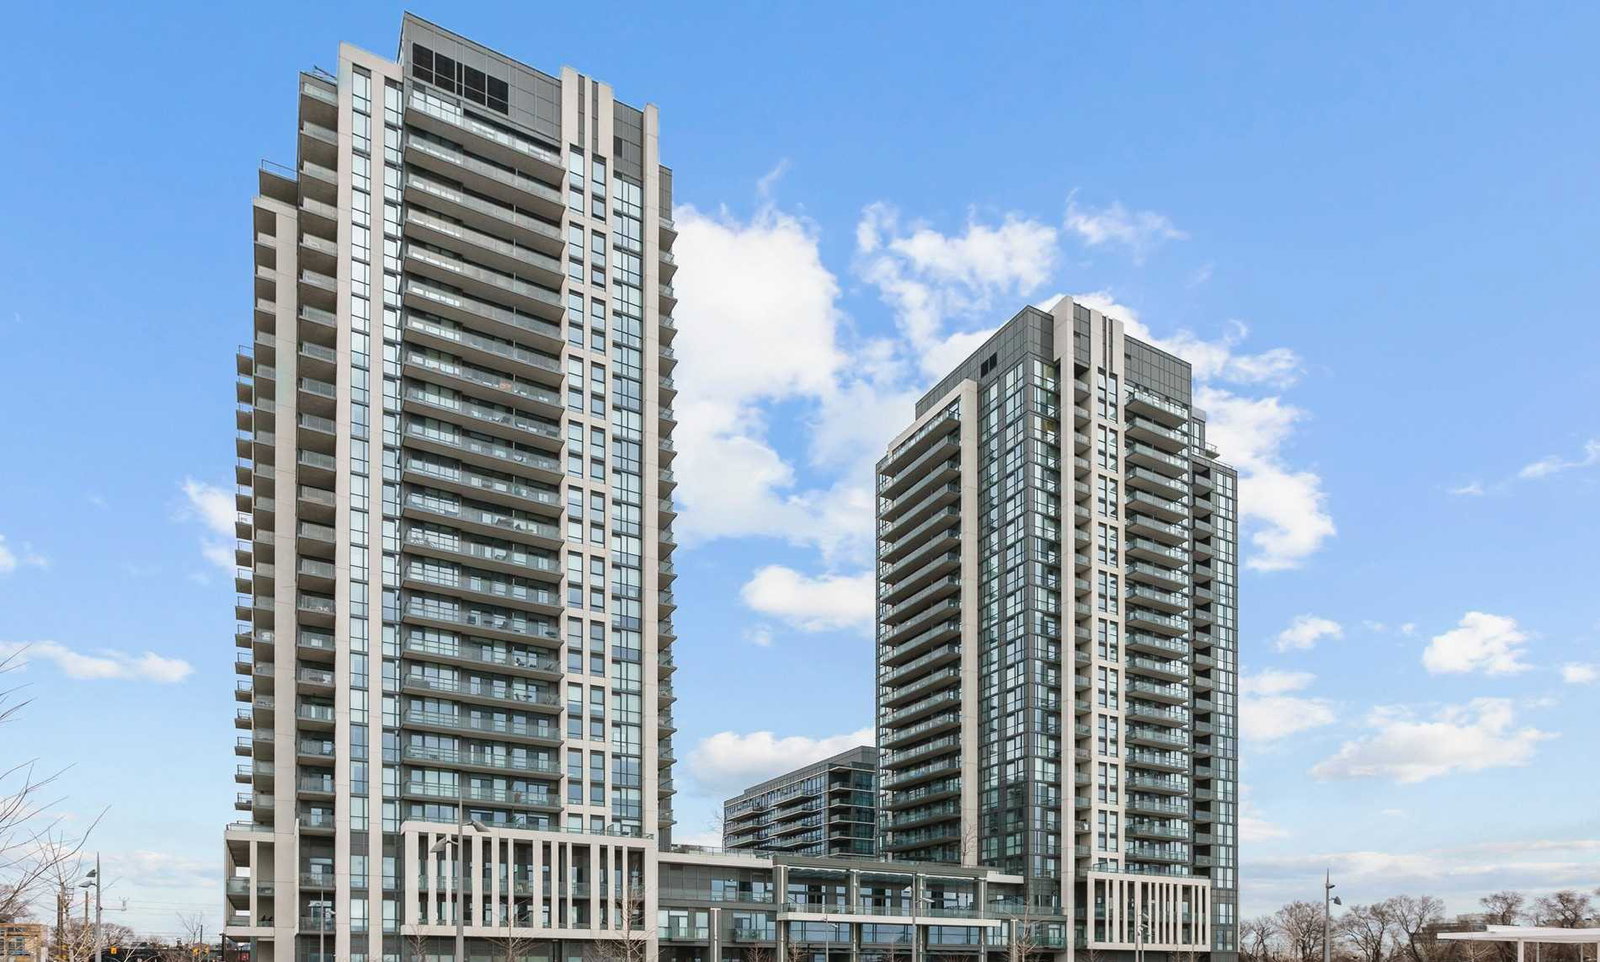
Condo building · 15 Zorra Street
Park Towers Condominiums at IQ is a 24-storey condo with 458 suites, built in 2018 by The Remington Group. Right now 2 for sale and 2 for rent are on the market here.
- 24storeys
- 458suites
- $753/sq ft
- 2018built
No similar units for sale in Park Towers Condominiums at IQ right now.
Around this home
Daily convenience, out of 100, from the distances below
Schools nearby
School rating, out of 10.
Helpful calculators
Your HOMEH agent

"I would see it this week."