

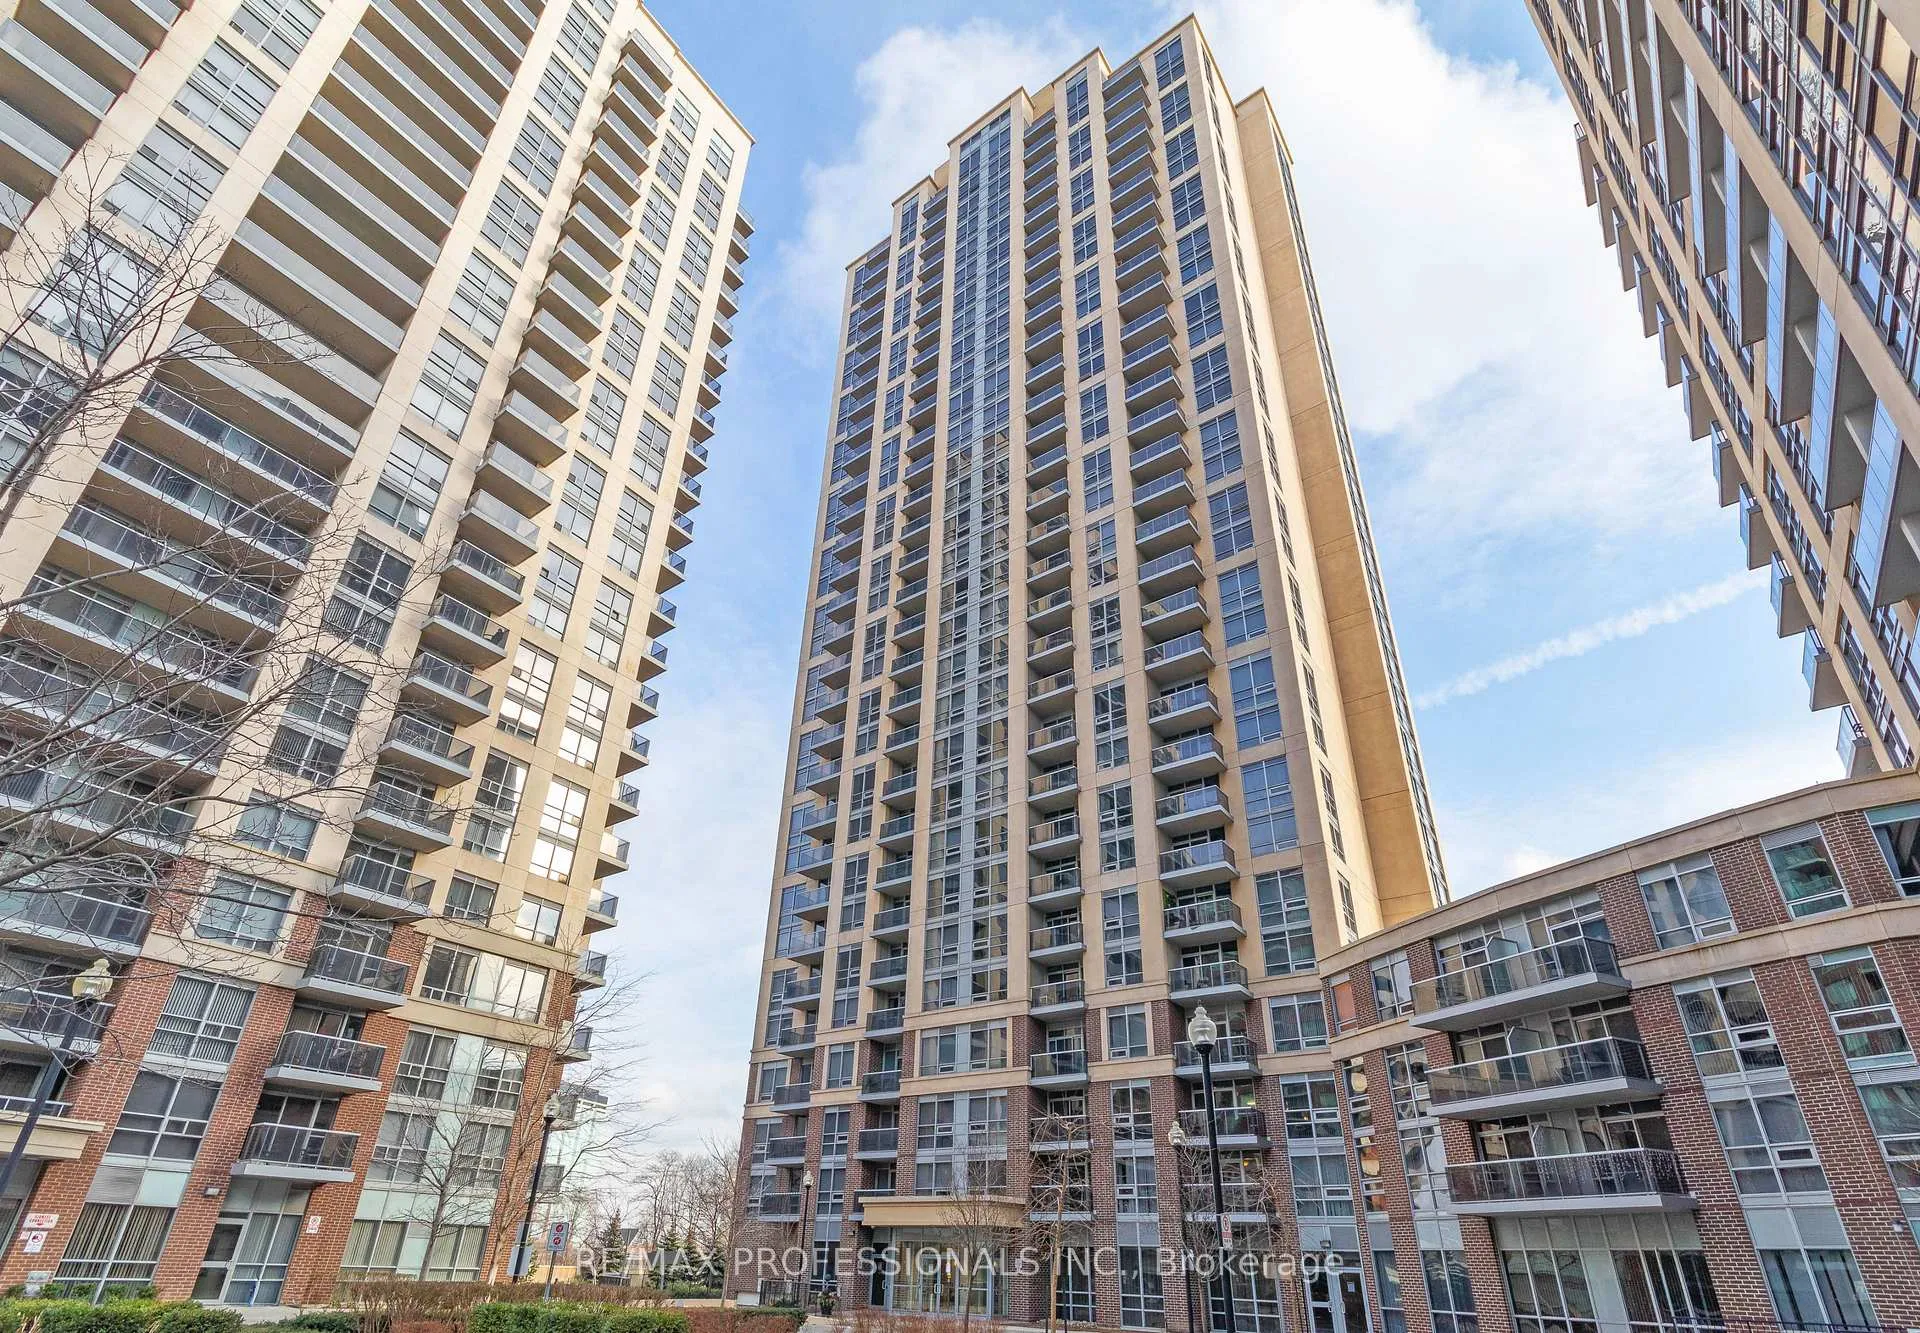
Unit 2907, 3 Michael Power Place
Unit 2907, 3 Michael Power Place
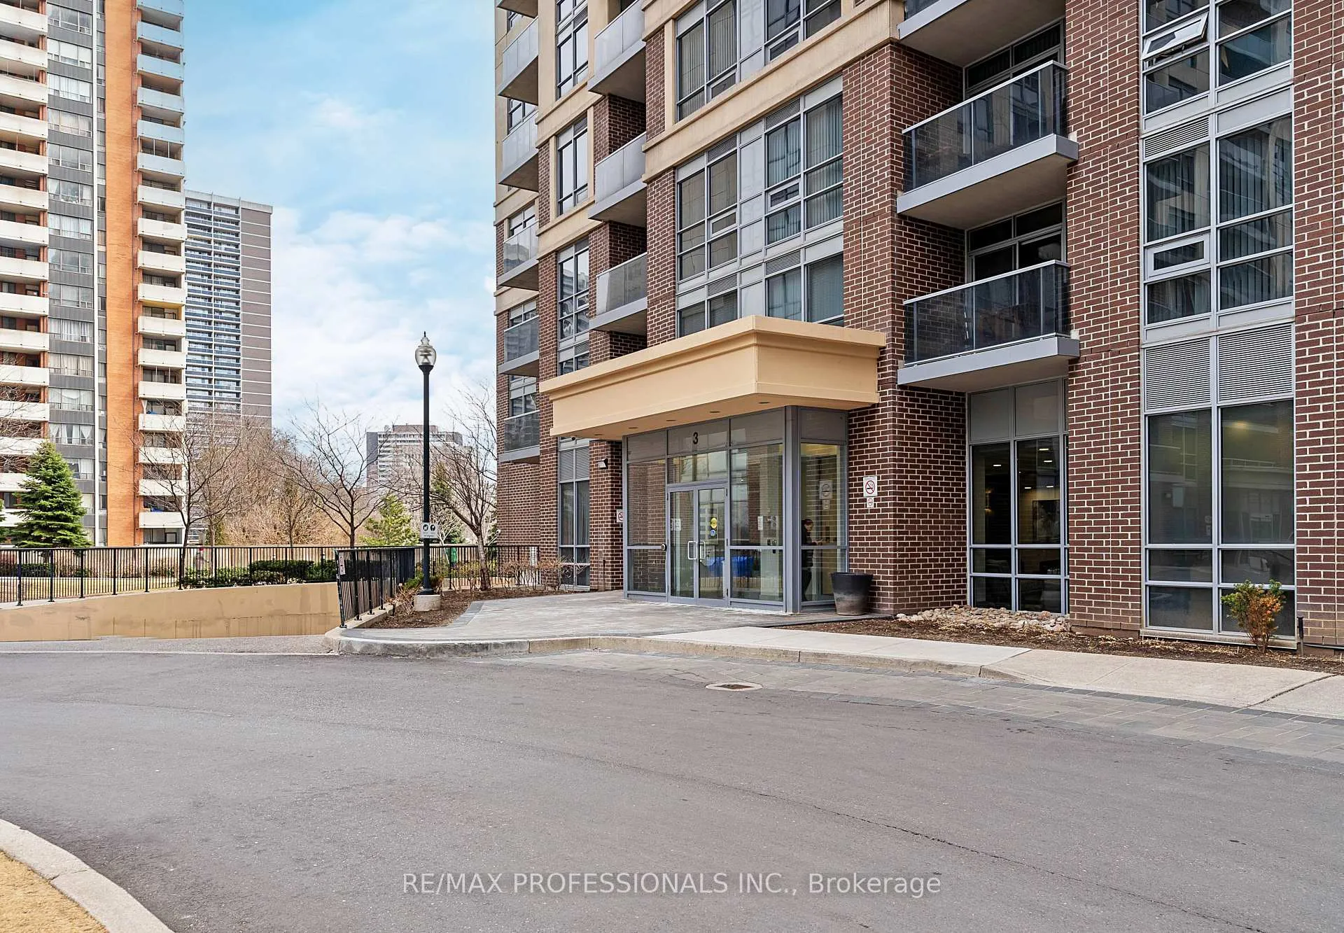
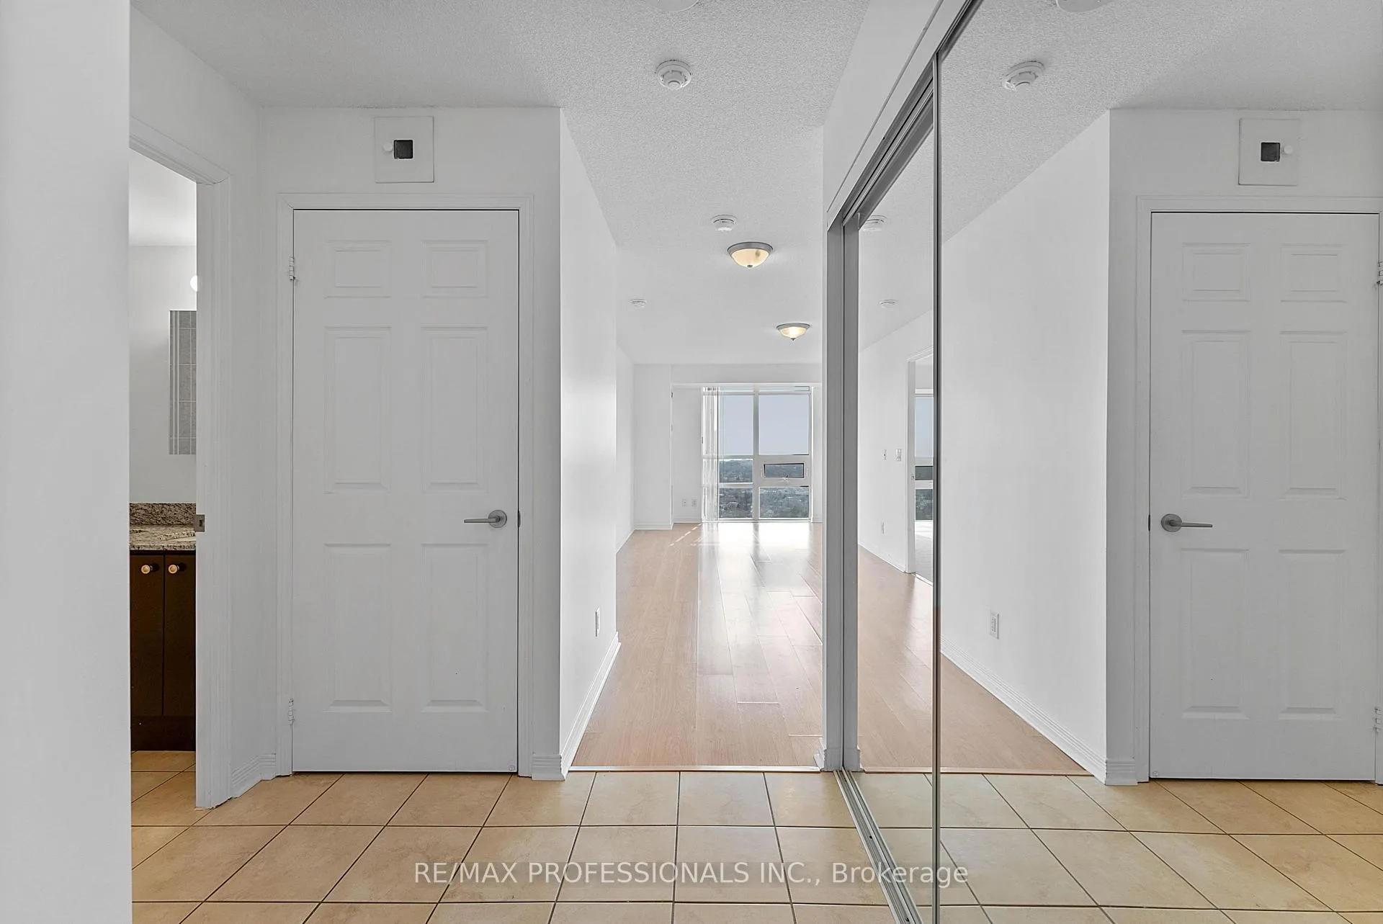
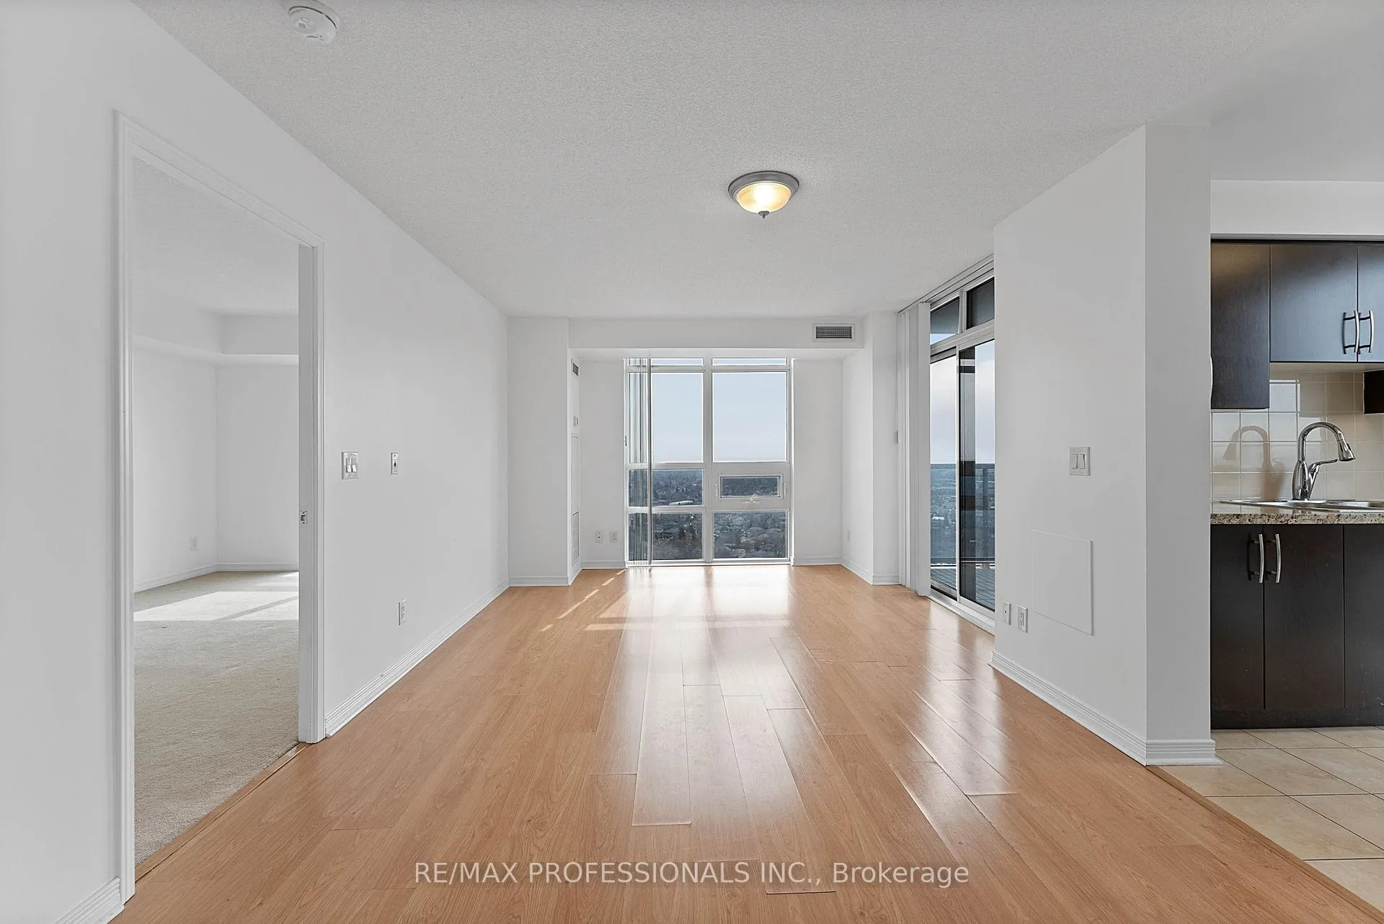
 See all 31 photos
Property history
Facts and features
- ExposureSouth east
- LaundryEnsuite
- LockerOwned
- BalconyOpen
- Central air
The homeCondo Apartment, Apartment, 800–899 sq ft
- TypeCondo Apartment
- StyleApartment
- Living space800–899 sq ft
- BasementNone
- ExposureSouth East
InsideTile, Window floor to ceiling, Broadloom, Ensuite, Storage
- FlooringTile, Window floor to ceiling, Broadloom
- LaundryEnsuite
- FeaturesStorage
- Rooms above ground6
- Bedrooms2
- Bathrooms2
- Kitchens1
OutsideBrick, Open
- ExteriorBrick
- BalconyOpen
Parking and locker1 Parking, Underground, Parking type Owned
- Spaces1 Parking
- GarageUnderground
- Parking typeOwned
- Spot125
- LockerOwned
BuildingPalais at Port Royal Place, Storeys 30, Units 261
- NamePalais at Port Royal Place
- Storeys30
- Units261
- Registered2012
- Condo corporation2226
- PetsNot allowed
Heating, water and powerForced air, gas, Central air
- HeatingForced air, gas
- CoolingCentral air
Rent and termsRent $2,775 a month, Entire property, Unfurnished
- Rent$2,775 a month
- Space for rentEntire property
- FurnishedUnfurnished
- Lease12 months
- Rent includesBuilding insurance, common elements, parking
- DepositRequired
- Credit checkRequired
- Employment letterRequired
- Rental applicationRequired
- ReferencesRequired
Listing detailsW12946582, Rented, Apr 1, 2026
- MLS® numberW12946582
- StatusRented
- Listed onApr 1, 2026
- Days on market20
- UpdatedApr 21, 2026
- PossessionImmediate
- Occupied byVacant
- Listing brokerageRE/MAX PROFESSIONALS INC.
About this home
Unit 2907, 3 Michael Power Place, Etobicoke (Islington-City Centre West), ON M9A 0A2
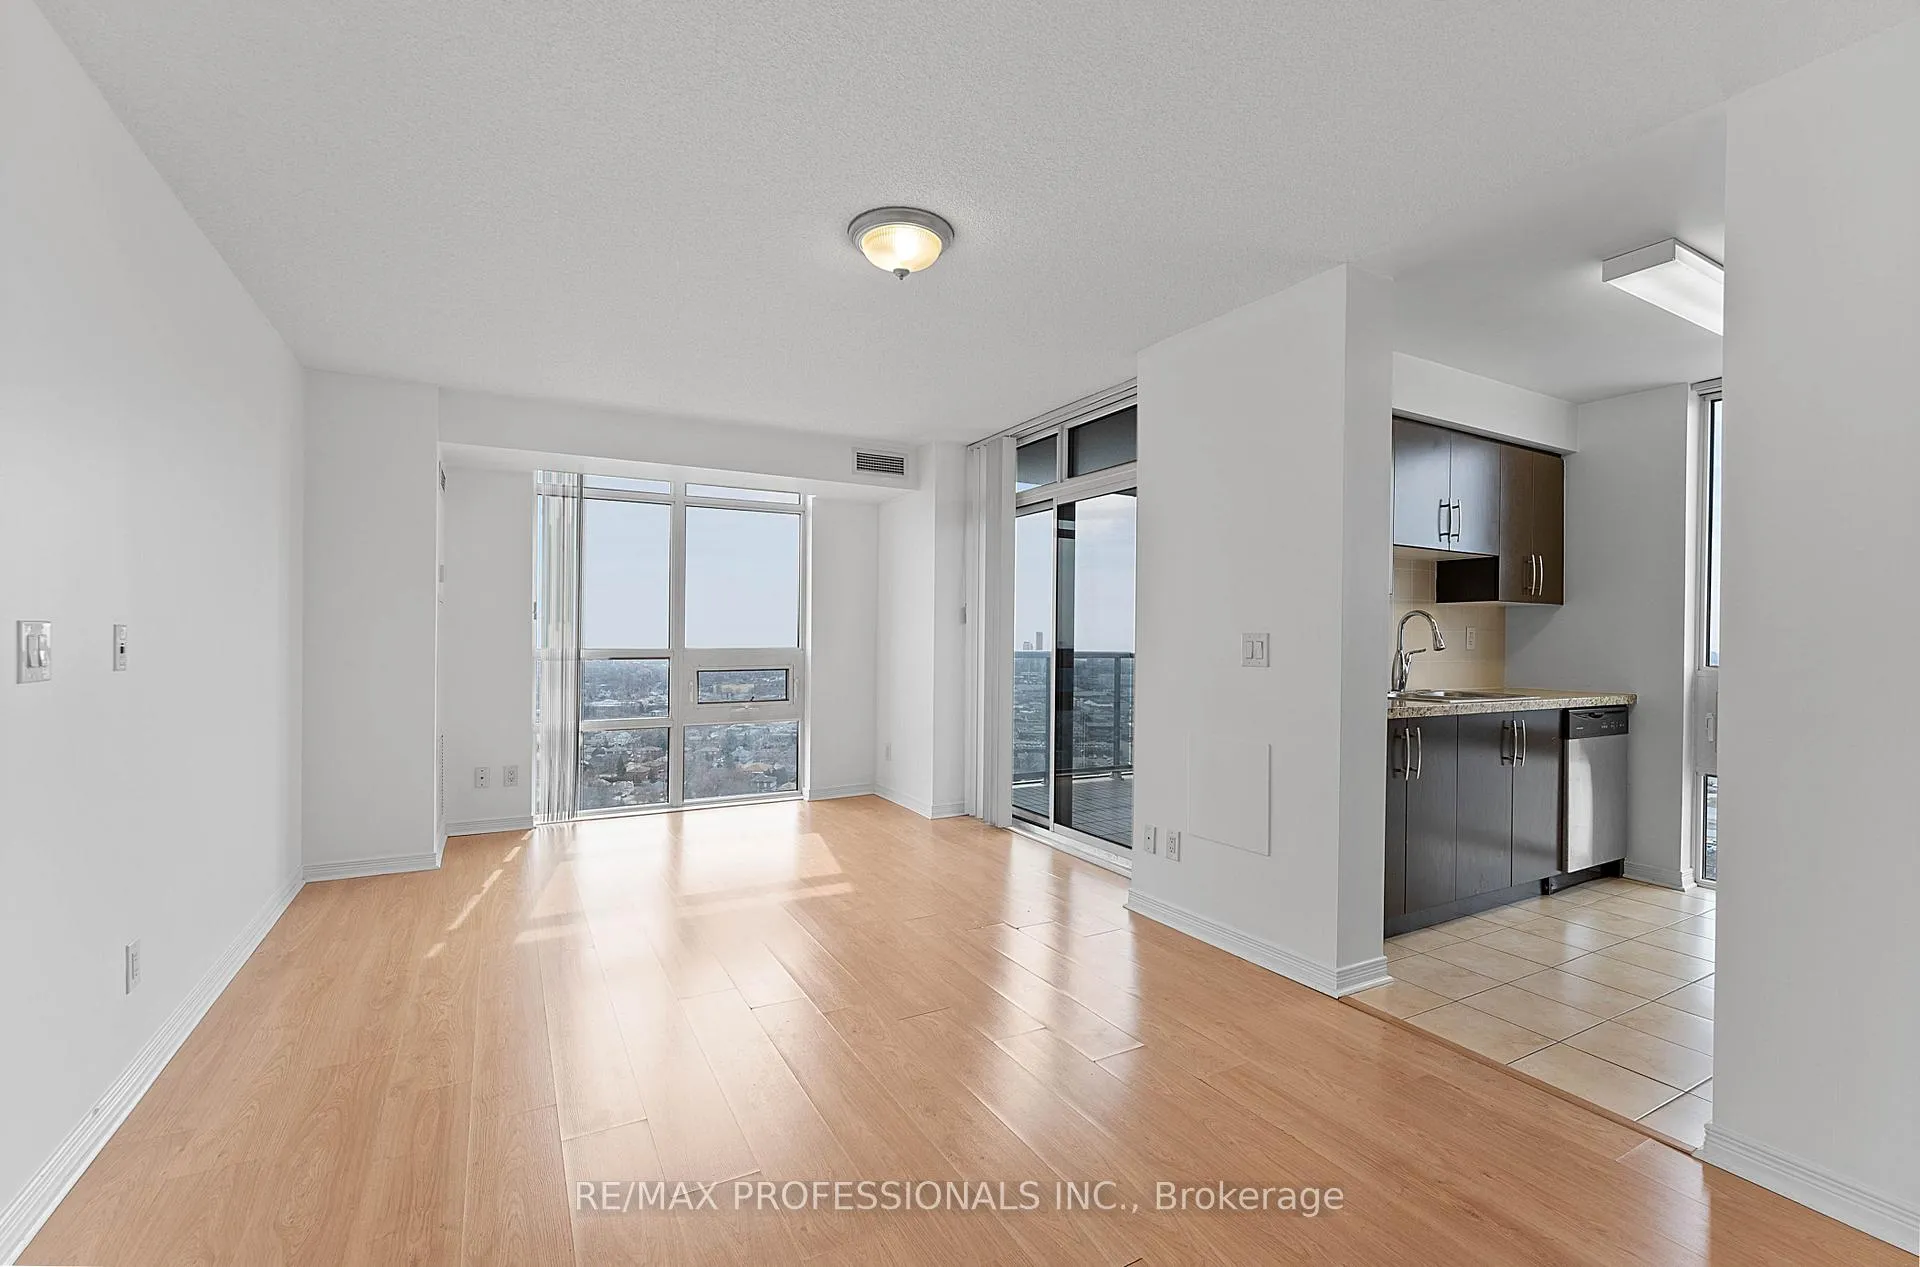
Welcome to suite 2907 at 3 Michael Power Place, a bright and spacious 2 bedroom, 2 bathroom corner suite in sought-after Palais Royale, offering panoramic views of the city skyline, CN Tower and lake from a large private balcony with both sunrise and sunset exposures. Thoughtfully designed with 880 sq ft, this sun-filled unit features an open-concept living and dining space with laminate flooring, floor-to-ceiling windows, seamless flow and a walkout to the balcony, creating a bright, airy atmosphere throughout and an ideal setting for both everyday living and entertaining, a functional kitchen with granite countertops, stainless steel appliances, tile floor, double sink, a large window and ample storage, and a well-designed split bedroom layout that offers excellent privacy with two generously sized bedrooms, each with large windows and double closets, including a primary bedroom with a 3-piece ensuite, as well as ensuite laundry for added convenience. One parking spot and locker included. Well-managed building with exceptional amenities including 24-hour concierge, indoor pool, sauna, fully equipped gym, theatre room, party and meeting rooms, media centre and visitor parking. Located in the heart of Islington Village at Bloor & Islington, just steps to Islington subway, Kipling station with GO and MiWay transit, as well as Bloor Street and Dundas St shops, restaurants, cafes and daily essentials. Surrounded by green space including Michael Power Park and Tom Riley Park, with nearby sports fields, tennis courts and walking trails, and directly across from the future Etobicoke Civic Centre, a major redevelopment that will feature a new city hall, community recreation centre, public library, outdoor civic plaza and expanded green space. Easy access to Highway 427, the QEW and Gardiner Expressway, making commuting throughout the city seamless. Walk Score 91 and Transit Score 90. A turnkey opportunity in one of Etobicoke's most connected and walkable communities.
Ask about this home
A HOMEH agent will answer your questions about this home.
Know more about Palais at Port Royal Place
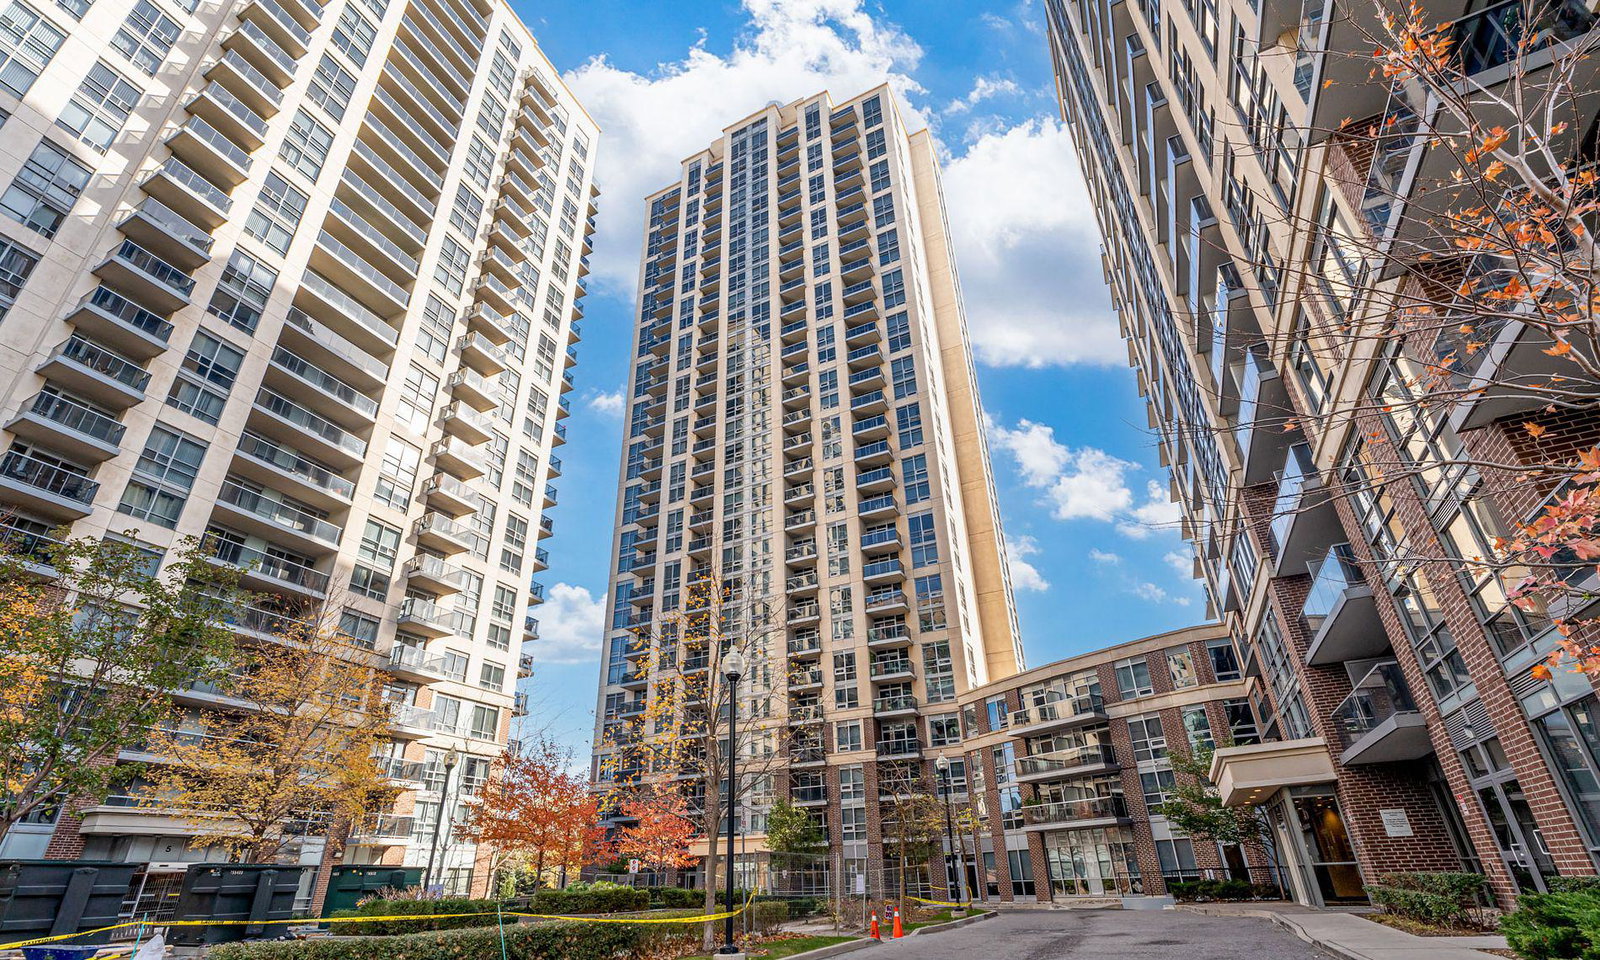
Condo building · 3 Michael Power Place
Palais at Port Royal Place is a 30-storey condo with 261 suites, built in 2012 by Pemberton Group. No units are on the market here right now.
- 30storeys
- 261suites
- $728/sq ft
- 2012built
No similar units for rent in Palais at Port Royal Place right now.
Around this home
Daily convenience, out of 100, from the distances below
Schools nearby
School rating, out of 10.
Helpful calculators
Your HOMEH agent

"I would see it this week."