

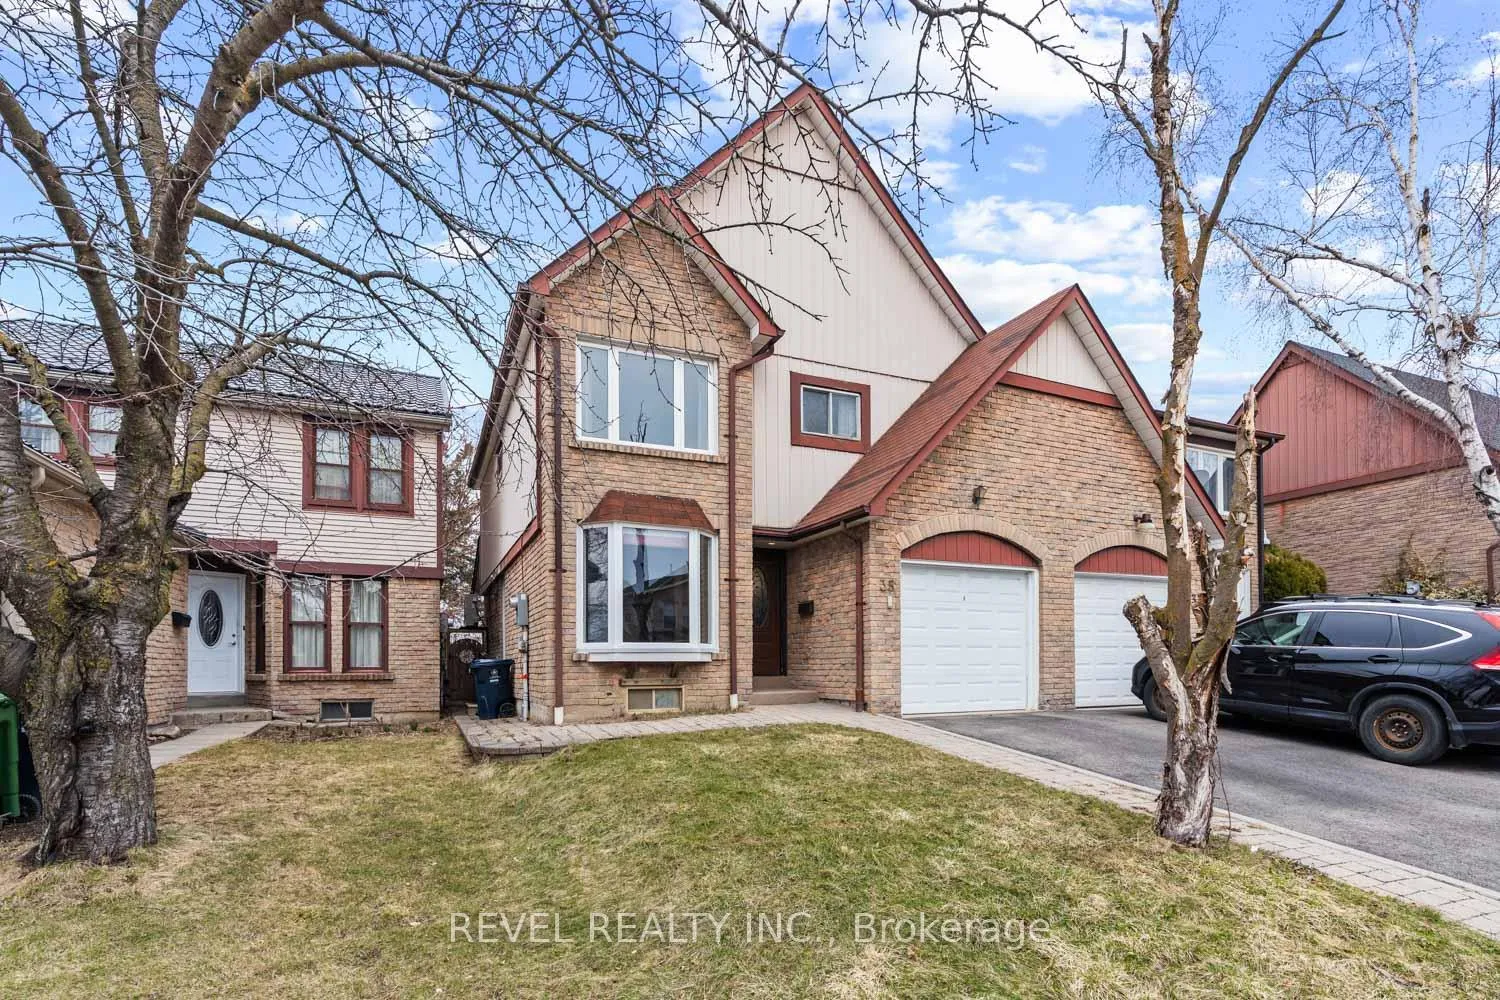
35 Bigham Crescent
35 Bigham Crescent
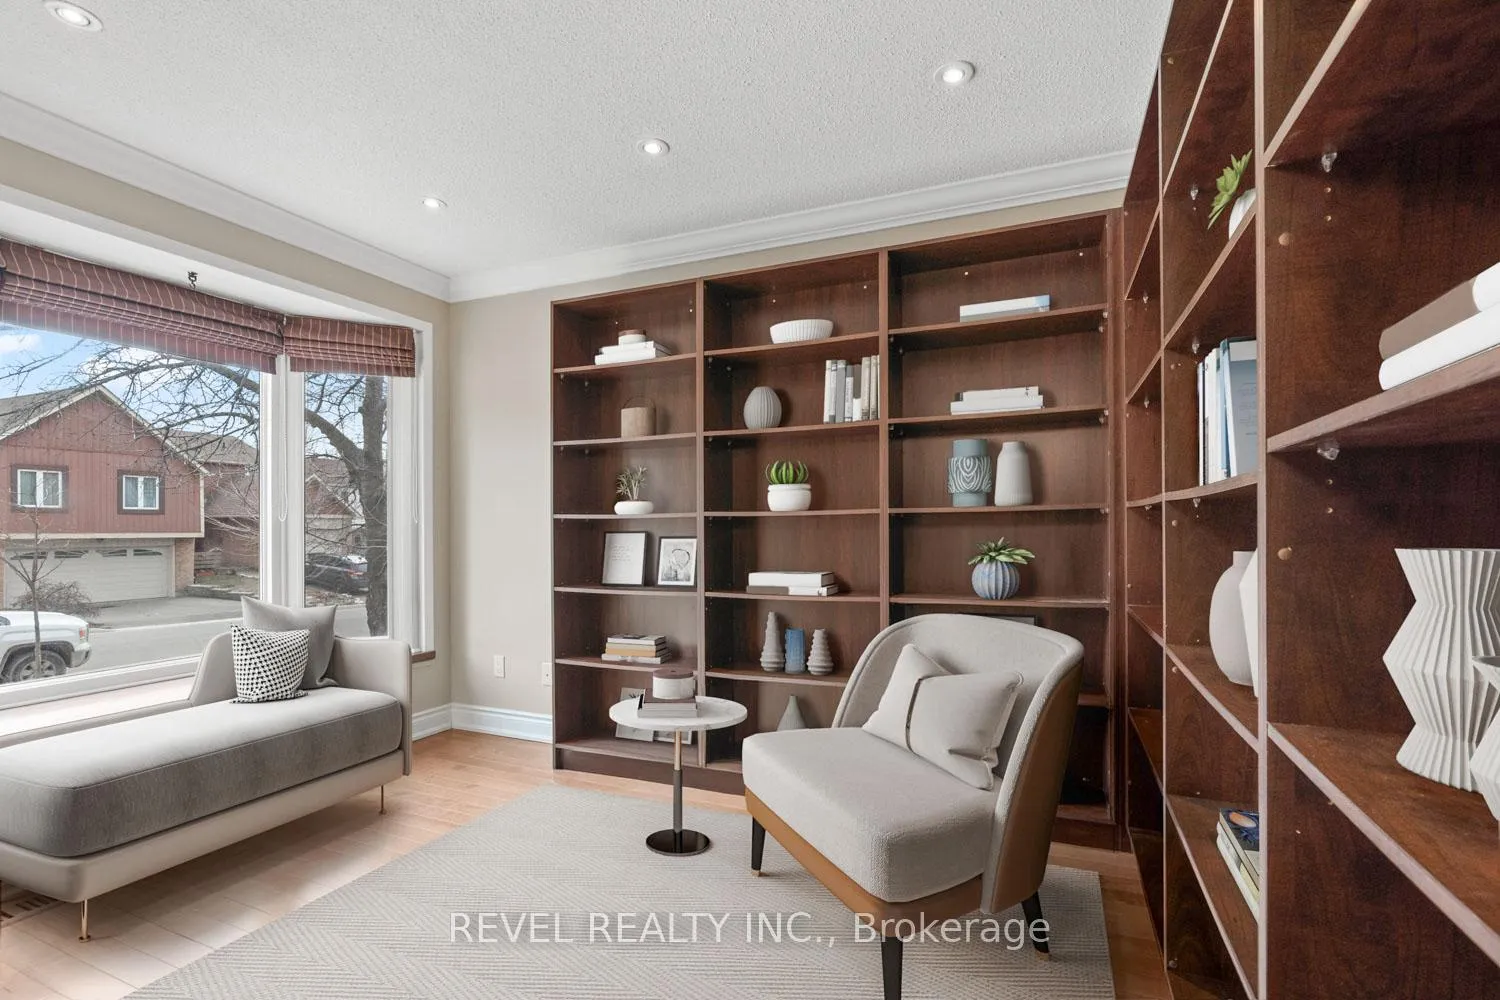 See all 27 photos
Property history
Facts and features
- BasementFull
- Water, sewerMunicipal
- HeatingForced air
- CoolingCentral air
- Hardwood floors
- Central air
The homeSemi-Detached, 2-storey, 1,500–2,000 sq ft
- TypeSemi-Detached
- Style2-storey
- Living space1,500–2,000 sq ft
- BasementFull
InsideHardwood, Auto garage door remote, garburator, carpet free, central vacuum, storage, water heater, Rooms above ground 9
- FlooringHardwood
- FeaturesAuto garage door remote, garburator, carpet free, central vacuum, storage, water heater
- Rooms above ground9
- Rooms in the basement1
- Bedrooms3
- Bathrooms3
- Kitchens1
Outside and lotBrick, Asphalt shingle, Concrete
- ExteriorBrick
- RoofAsphalt shingle
- FoundationConcrete
- Size27.66 × 90.22 ft
Parking1 Garage, Attached, Private
- Spaces1 Garage
- GarageAttached
- DrivewayPrivate
Heating, water and powerForced air, gas, Central air, Municipal water
- HeatingForced air, gas
- CoolingCentral air
- WaterMunicipal water
- SewerMunicipal sewer
Costs and taxesTaxes $4,298 a year, HST included in the price
- Taxes, 2025$4,298 a year
- HSTHST included in the price
Included in the saleAll existing appliances including fridge, stove, hood range, dishwasher, clothes washer and clothes dryer, all electric light fixtures, all window coverings., Tv and stereo equipment
- IncludedAll existing appliances including fridge, stove, hood range, dishwasher, clothes washer and clothes dryer, all electric light fixtures, all window coverings.
- Not includedTv and stereo equipment
Listing detailsW12936662, Sold, Mar 30, 2026
- MLS® numberW12936662
- StatusSold
- Listed onMar 30, 2026
- Days on market7
- UpdatedApr 6, 2026
- PossessionFlexible
- Occupied byOwner
- Listing brokerageREVEL REALTY INC.
About this home
35 Bigham Crescent, Etobicoke (Eringate-Centennial-West Deane), ON M9C 5C5
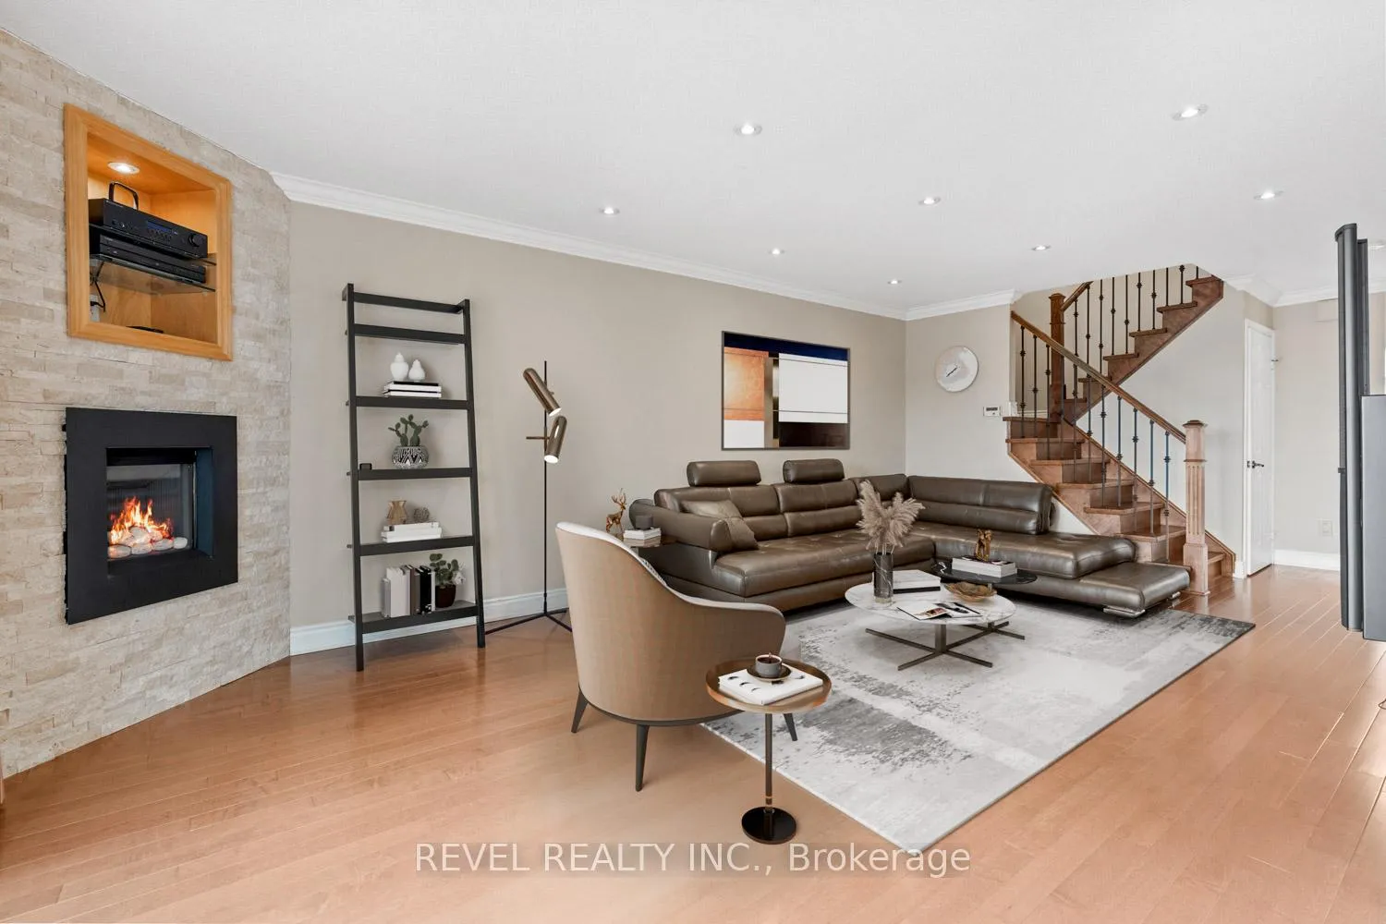
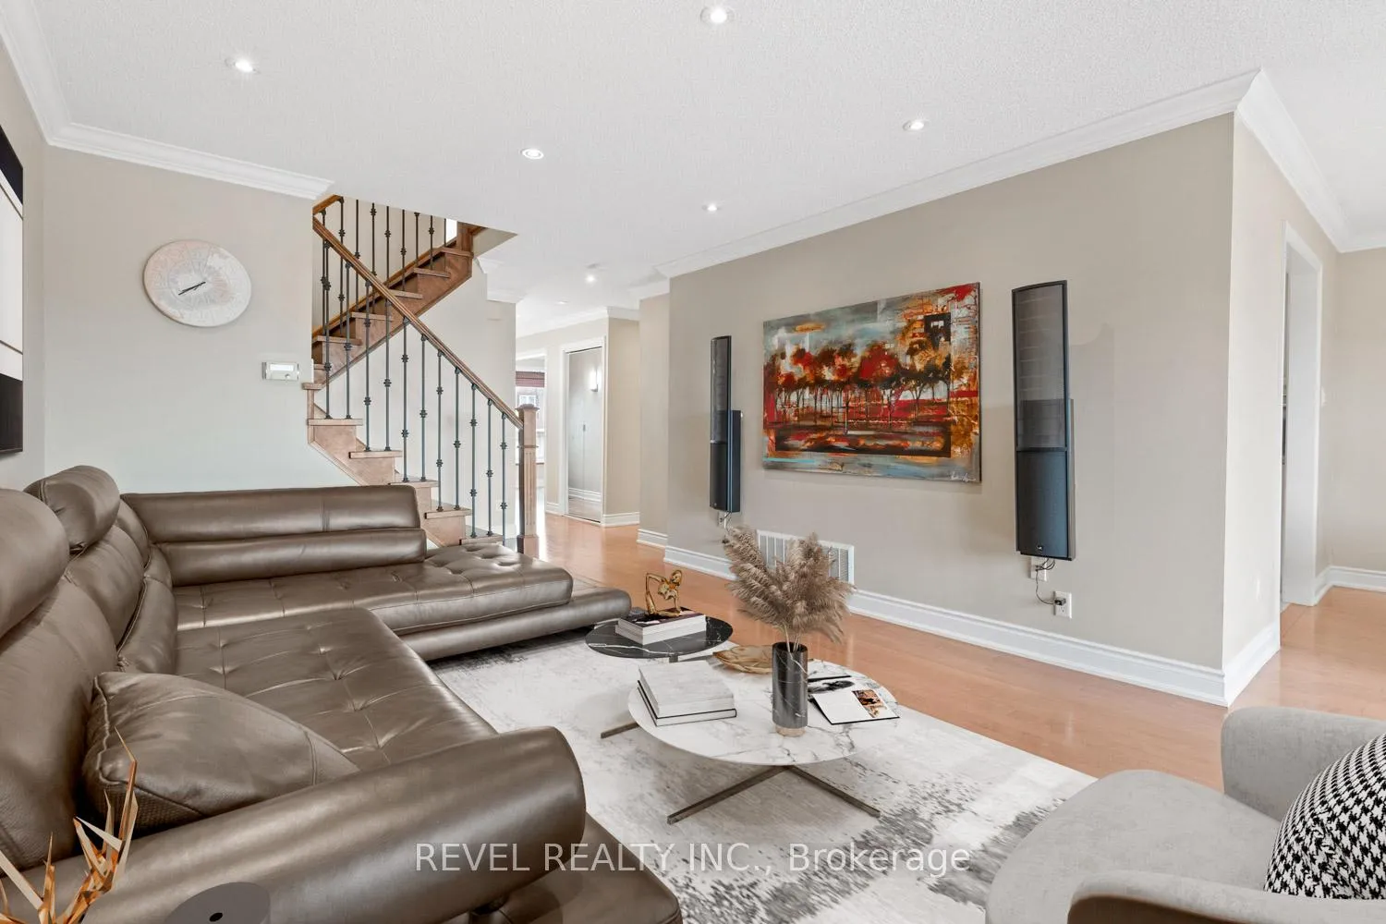
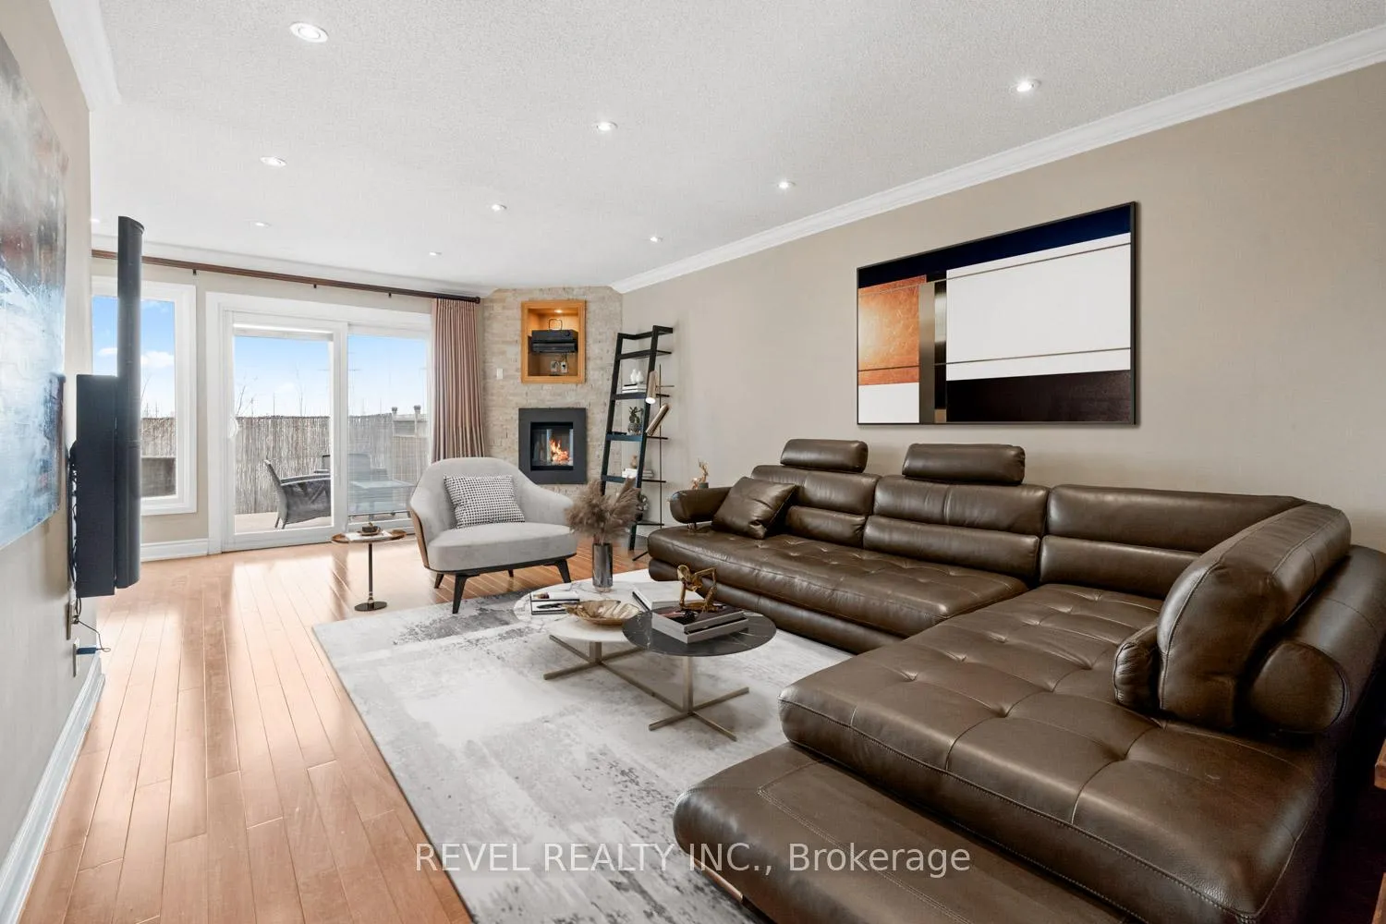
Fully renovated and designed for easy, everyday living. Step inside and you're welcomed into a bright main floor where the kitchen immediately stands out, finished with granite countertops and designed to flow effortlessly into the living and dining areas. Hardwood floors run throughout, adding warmth and continuity, while the layout feels natural and comfortable whether you're hosting or enjoying a quiet night in. Upstairs, three well-sized bedrooms offer flexibility for family, guests, or a home office, complemented by updated bathrooms that feel clean and modern. The finished basement adds valuable extra space for a media room, gym, or relaxed retreat. An attached garage and private driveway make daily routines simple, with plenty of storage throughout. Located near Centennial Park and Eglinton, this peaceful, established neighbourhood offers a quieter pace while still keeping you close to everything. You're minutes to parks, local schools including Centennial College nearby, and everyday shopping along Eglinton, with easy access to TTC routes and the upcoming Eglinton LRT for a seamless commute across the city.
Ask about this home
A HOMEH agent will answer your questions about this home.
Around this home
Daily convenience, out of 100, from the distances below
Schools nearby
School rating, out of 10.
Helpful calculators
Your HOMEH agent

"I would see it this week."