

53 Vanguard Drive
53 Vanguard Drive
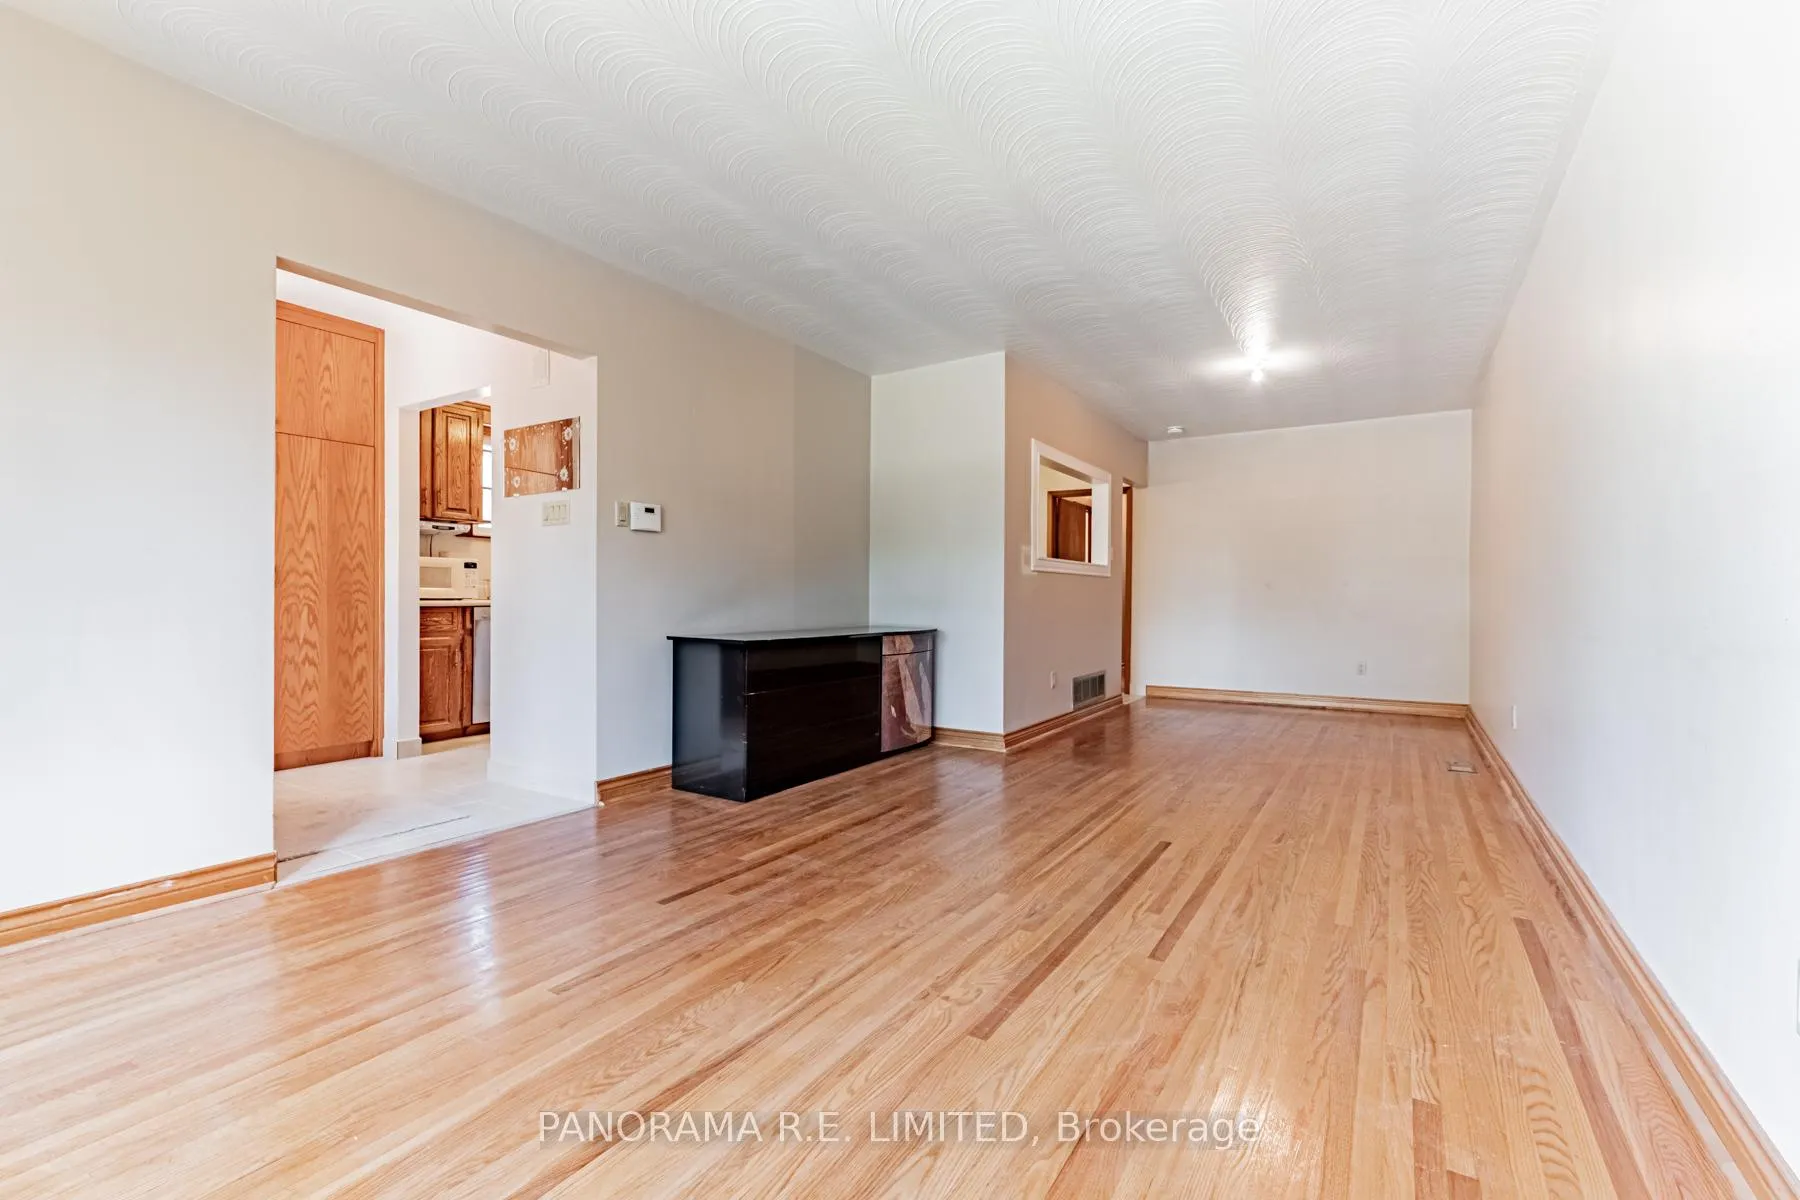 See all 34 photos
Facts and features
- BasementFinished
- Water, sewerMunicipal
- HeatingForced air
- CoolingCentral air
- Second kitchen
- Separate entrance
- Hardwood floors
- Central air
The homeSemi-Detached, Bungalow, 1,100–1,500 sq ft
- TypeSemi-Detached
- StyleBungalow
- Living space1,100–1,500 sq ft
- BasementFinished, separate entrance
InsideHardwood, Tile, Vinyl, Main level, Carpet free
- FlooringHardwood, Tile, Vinyl
- LaundryMain level
- FeaturesCarpet free
- Rooms above ground6
- Rooms in the basement4
- Bedrooms3 + 2 in the basement
- Bathrooms2
- Kitchens2
Outside and lotBrick, Shingles, Unknown
- ExteriorBrick
- RoofShingles
- FoundationUnknown
- Other structuresGarden shed
- Size30 × 123.5 ft
Parking3 Parking, Private
- Spaces3 Parking
- DrivewayPrivate
Heating, water and powerForced air, gas, Central air, Municipal water
- HeatingForced air, gas
- CoolingCentral air
- WaterMunicipal water
- SewerMunicipal sewer
Costs and taxesTaxes $4,728 a year, HST included in the price
- Taxes, 2025$4,728 a year
- HSTHST included in the price
Included in the saleExisting fridge, gas stove, s/s dishwasher, microwave, washer and dryer. basement s/s fridge, stove, washer and dryer. all light fixtures and window coverings. garden shed. air conditioner (2020). furnace (2020).
- IncludedExisting fridge, gas stove, s/s dishwasher, microwave, washer and dryer. basement s/s fridge, stove, washer and dryer. all light fixtures and window coverings. garden shed. air conditioner (2020). furnace (2020).
NearbyCul de sac/dead end, fenced yard, library, public transit, school, school bus route
- Close toCul de sac/dead end, fenced yard, library, public transit, school, school bus route
Listing detailsW12943698, Sold, Apr 1, 2026
- MLS® numberW12943698
- StatusSold
- Listed onApr 1, 2026
- Days on market15
- UpdatedApr 16, 2026
- PossessionFlexible
- Occupied byVacant
- Listing brokeragePANORAMA R.E. LIMITED
About this home
53 Vanguard Drive, Etobicoke (Islington-City Centre West), ON M9B 5E8
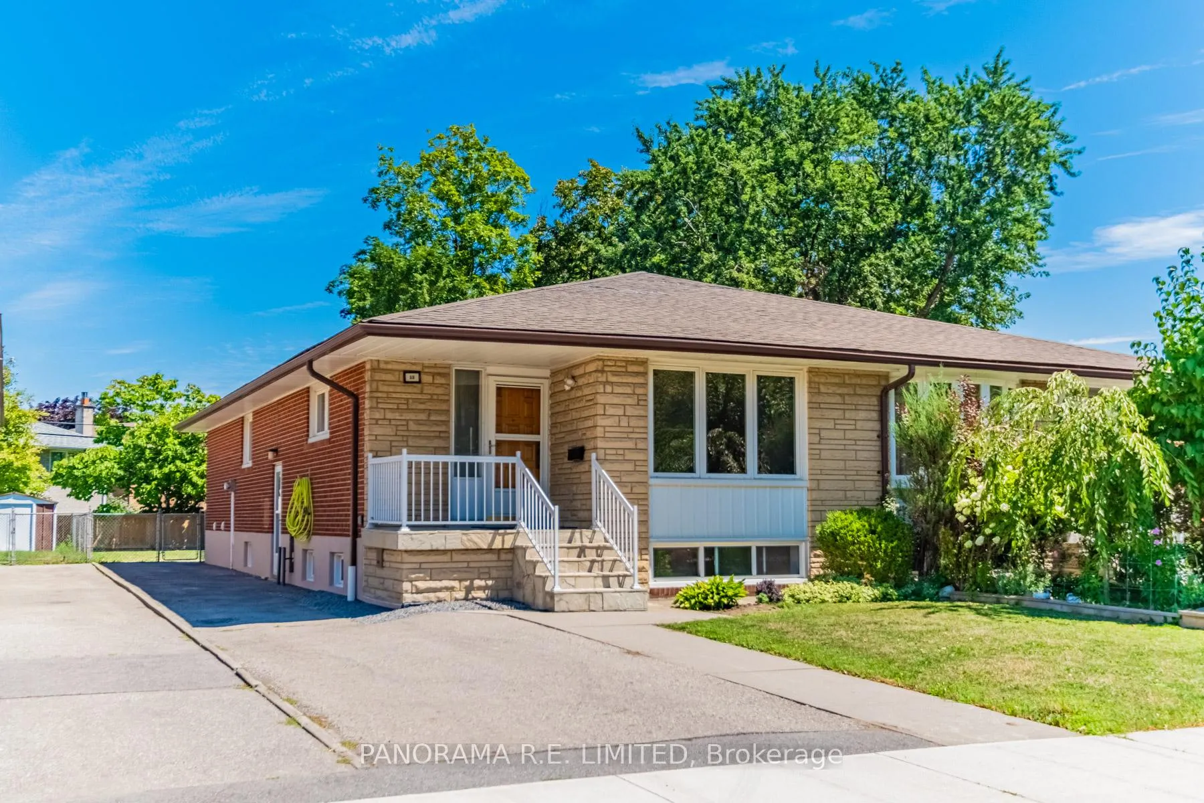
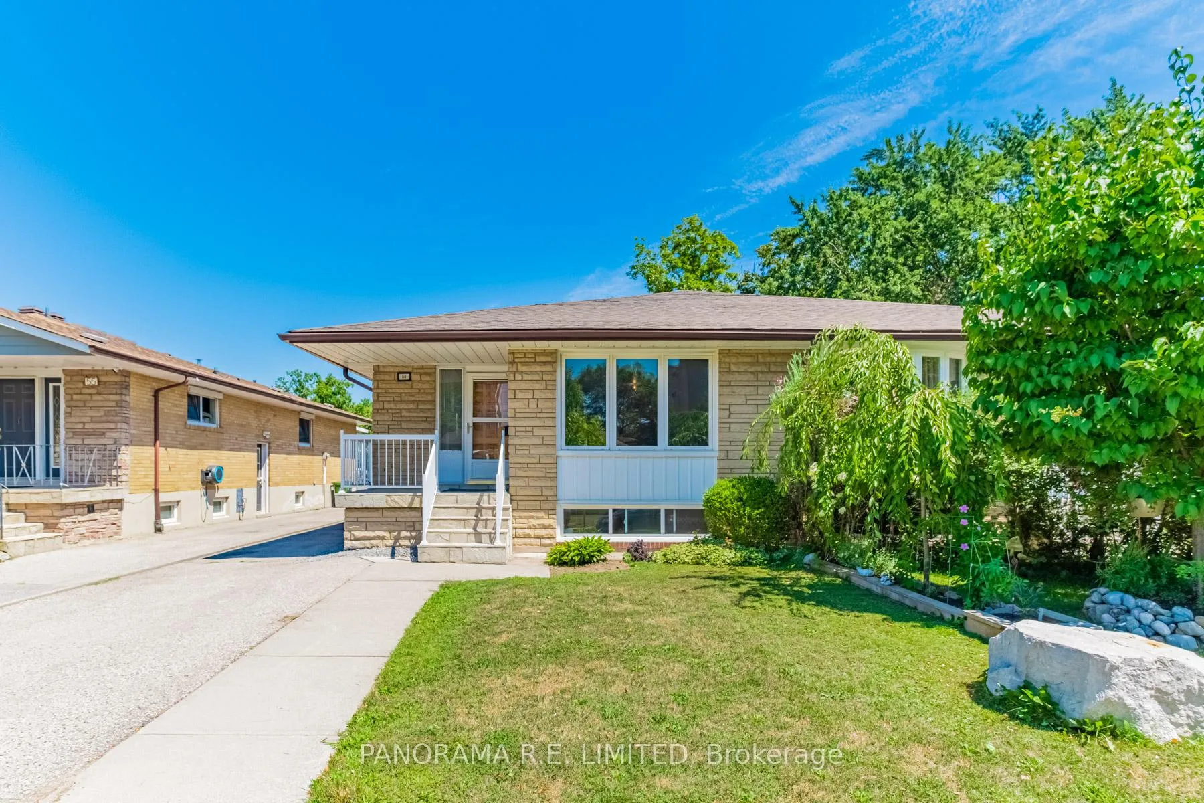
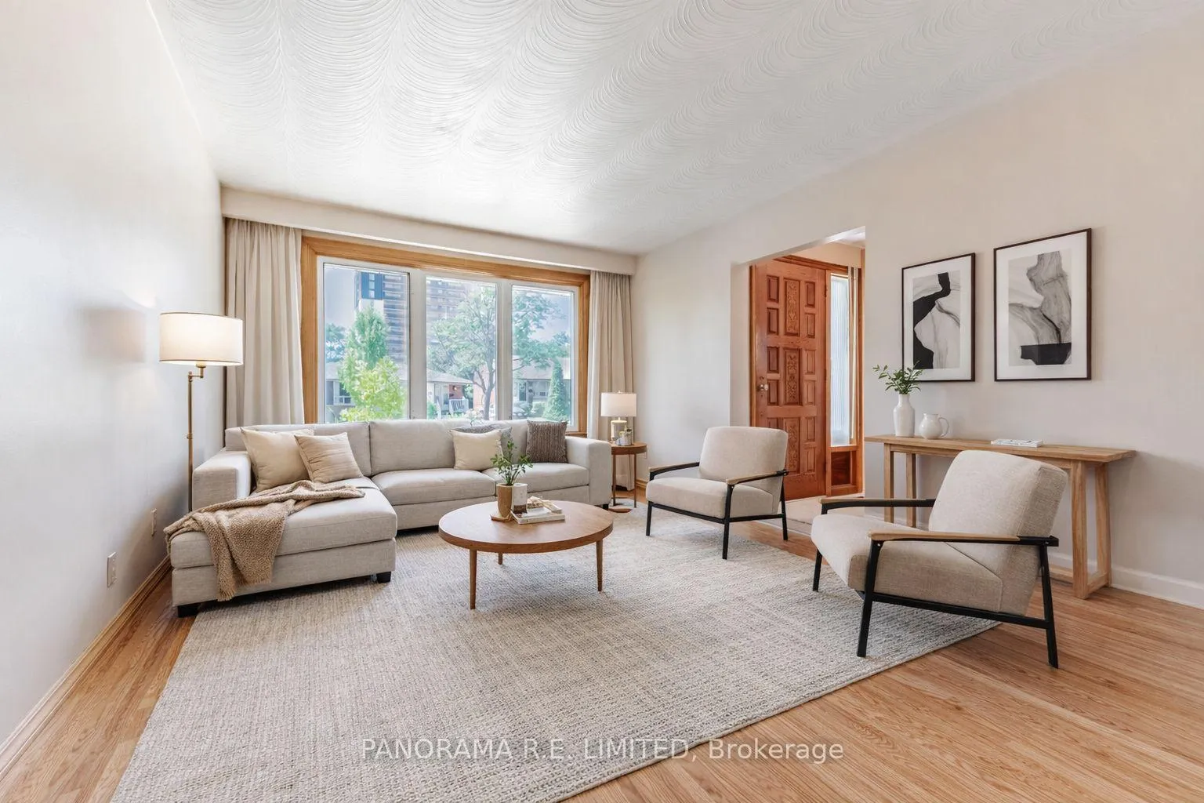
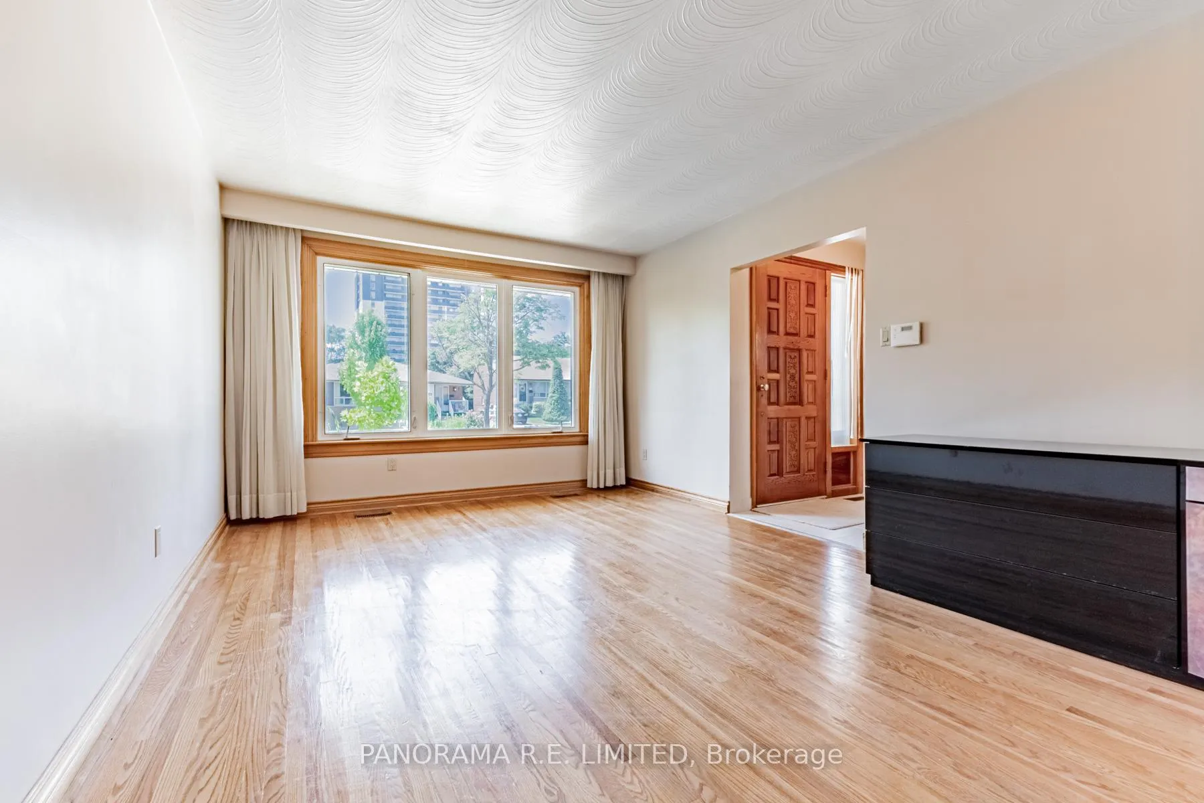
Welcome to 53 Vanguard Drive, a fantastic home with a renovated basement with separate entrance located on a child-friendly cul-de-sac in an excellent family neighbourhood. The main floor has a great Living and Dining Room with a west-facing picture window letting in lots of natural light. The eat-in Kitchen has plenty of cabinet space, gas stove, and breakfast area. Down the hall is a Primary Bedroom with a large closet with custom organizers. You also have very spacious 2nd (also with closet organizers) and 3rd Bedrooms next to a full bathroom with laundry. Down the stairs and through a separate side entrance is a completely renovated basement that has to be seen. This bright and open concept space has a wide open living area along with a modern Kitchen with Quartz countertops. You'll also find two additional bedrooms, full 3-Piece upgraded bathroom, and a separate Laundry Room. With potlights, above grade windows, and wide plank vinyl flooring there are so many great options for this space. Enjoy the outdoors and upcoming warmer weather with a fenced-in yard and private driveway. Conveniently located in Etobicoke's desirable Eatonville neighbourhood this home is ideally situated close to highly regarded schools, parks, shopping, trails, public transit, and more! Also located minutes to major highways (401, 427, & QEW), Sherway Gardens, and Pearson airport. There is so much to love! Make an appointment to see this beautiful home today!
Ask about this home
A HOMEH agent will answer your questions about this home.
Around this home
Daily convenience, out of 100, from the distances below
Schools nearby
School rating, out of 10.
Helpful calculators
Your HOMEH agent

"I would see it this week."