

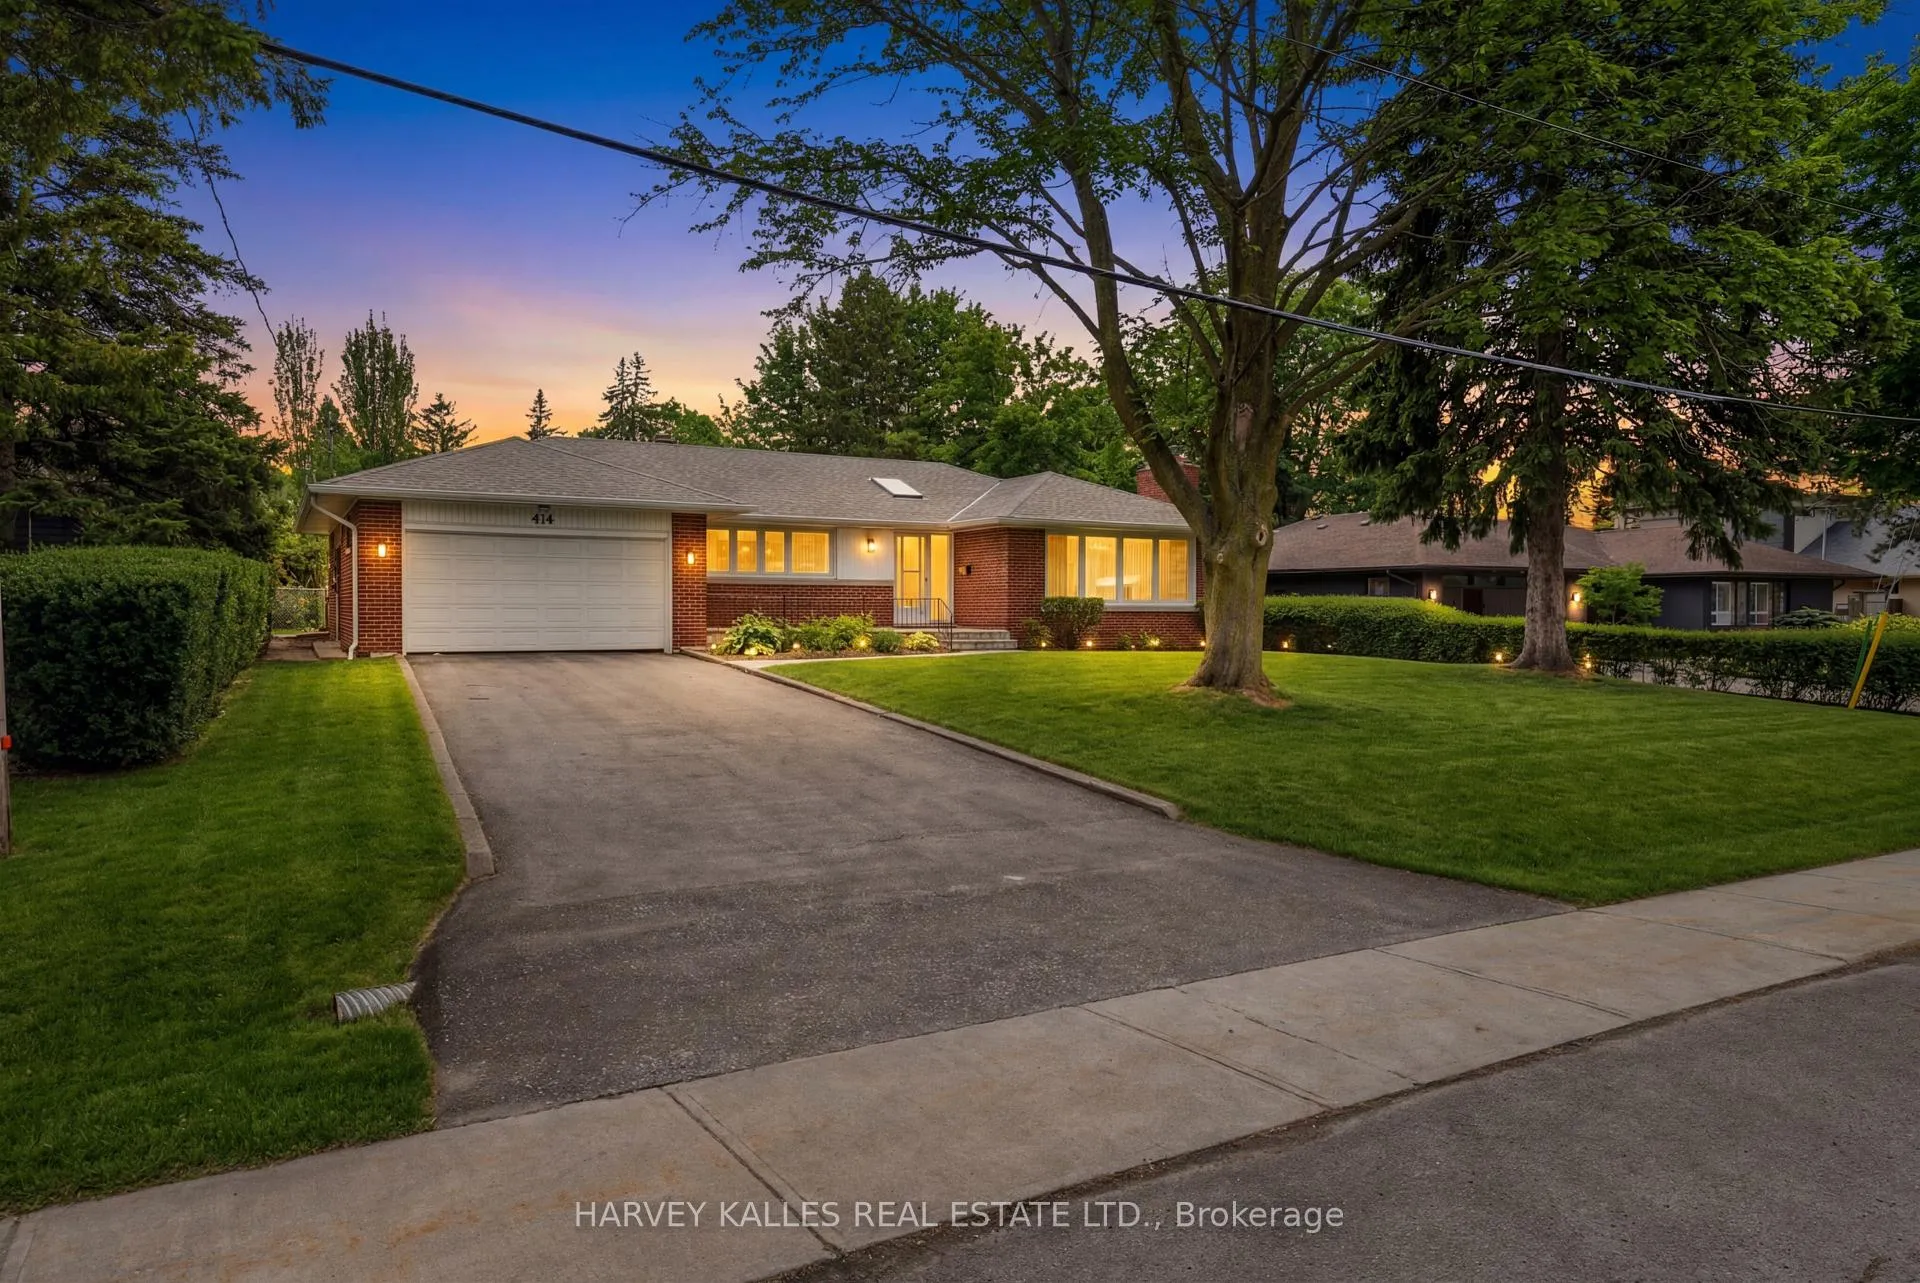
414 The Kingsway
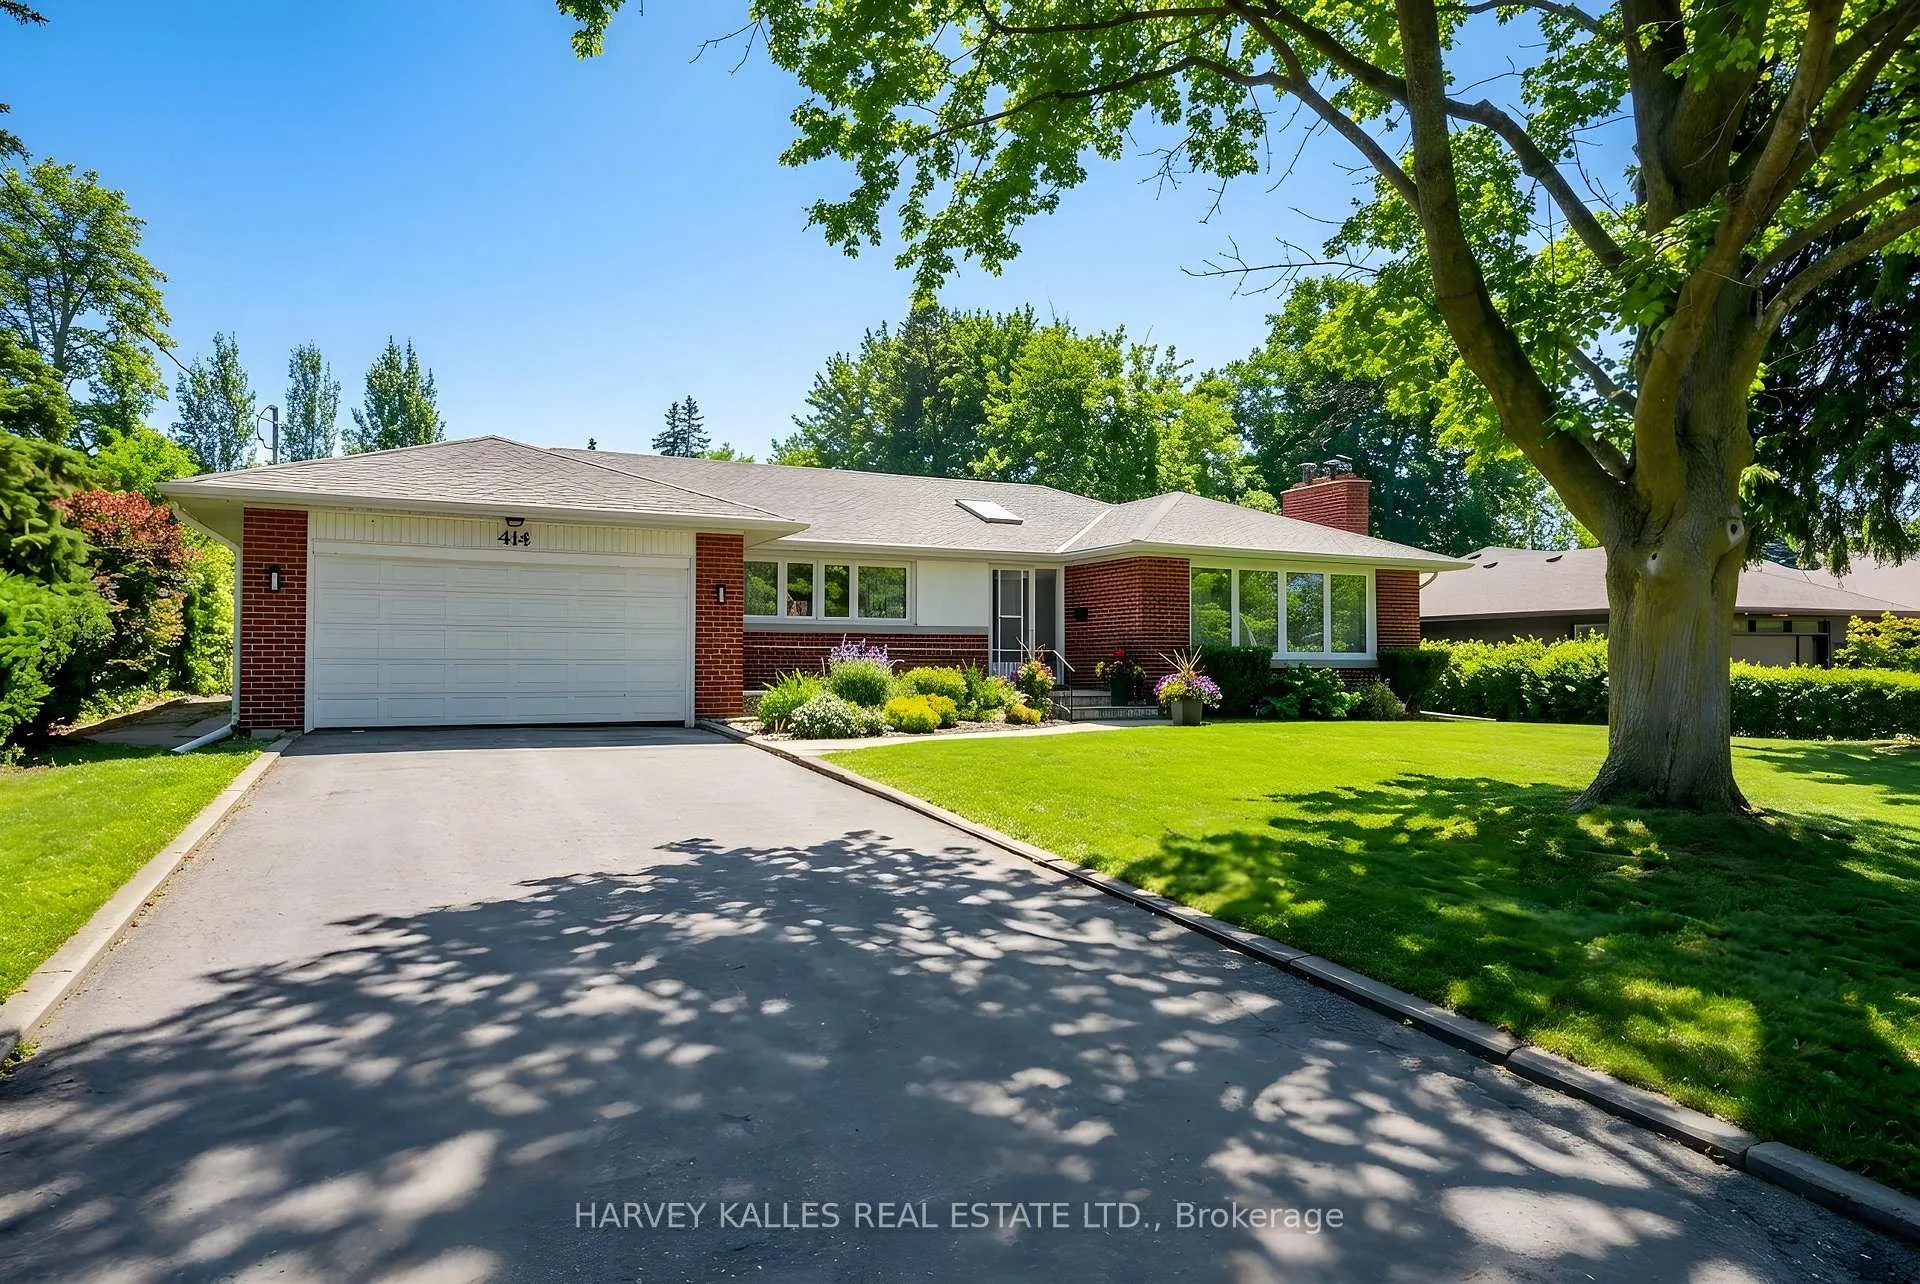
414 The Kingsway
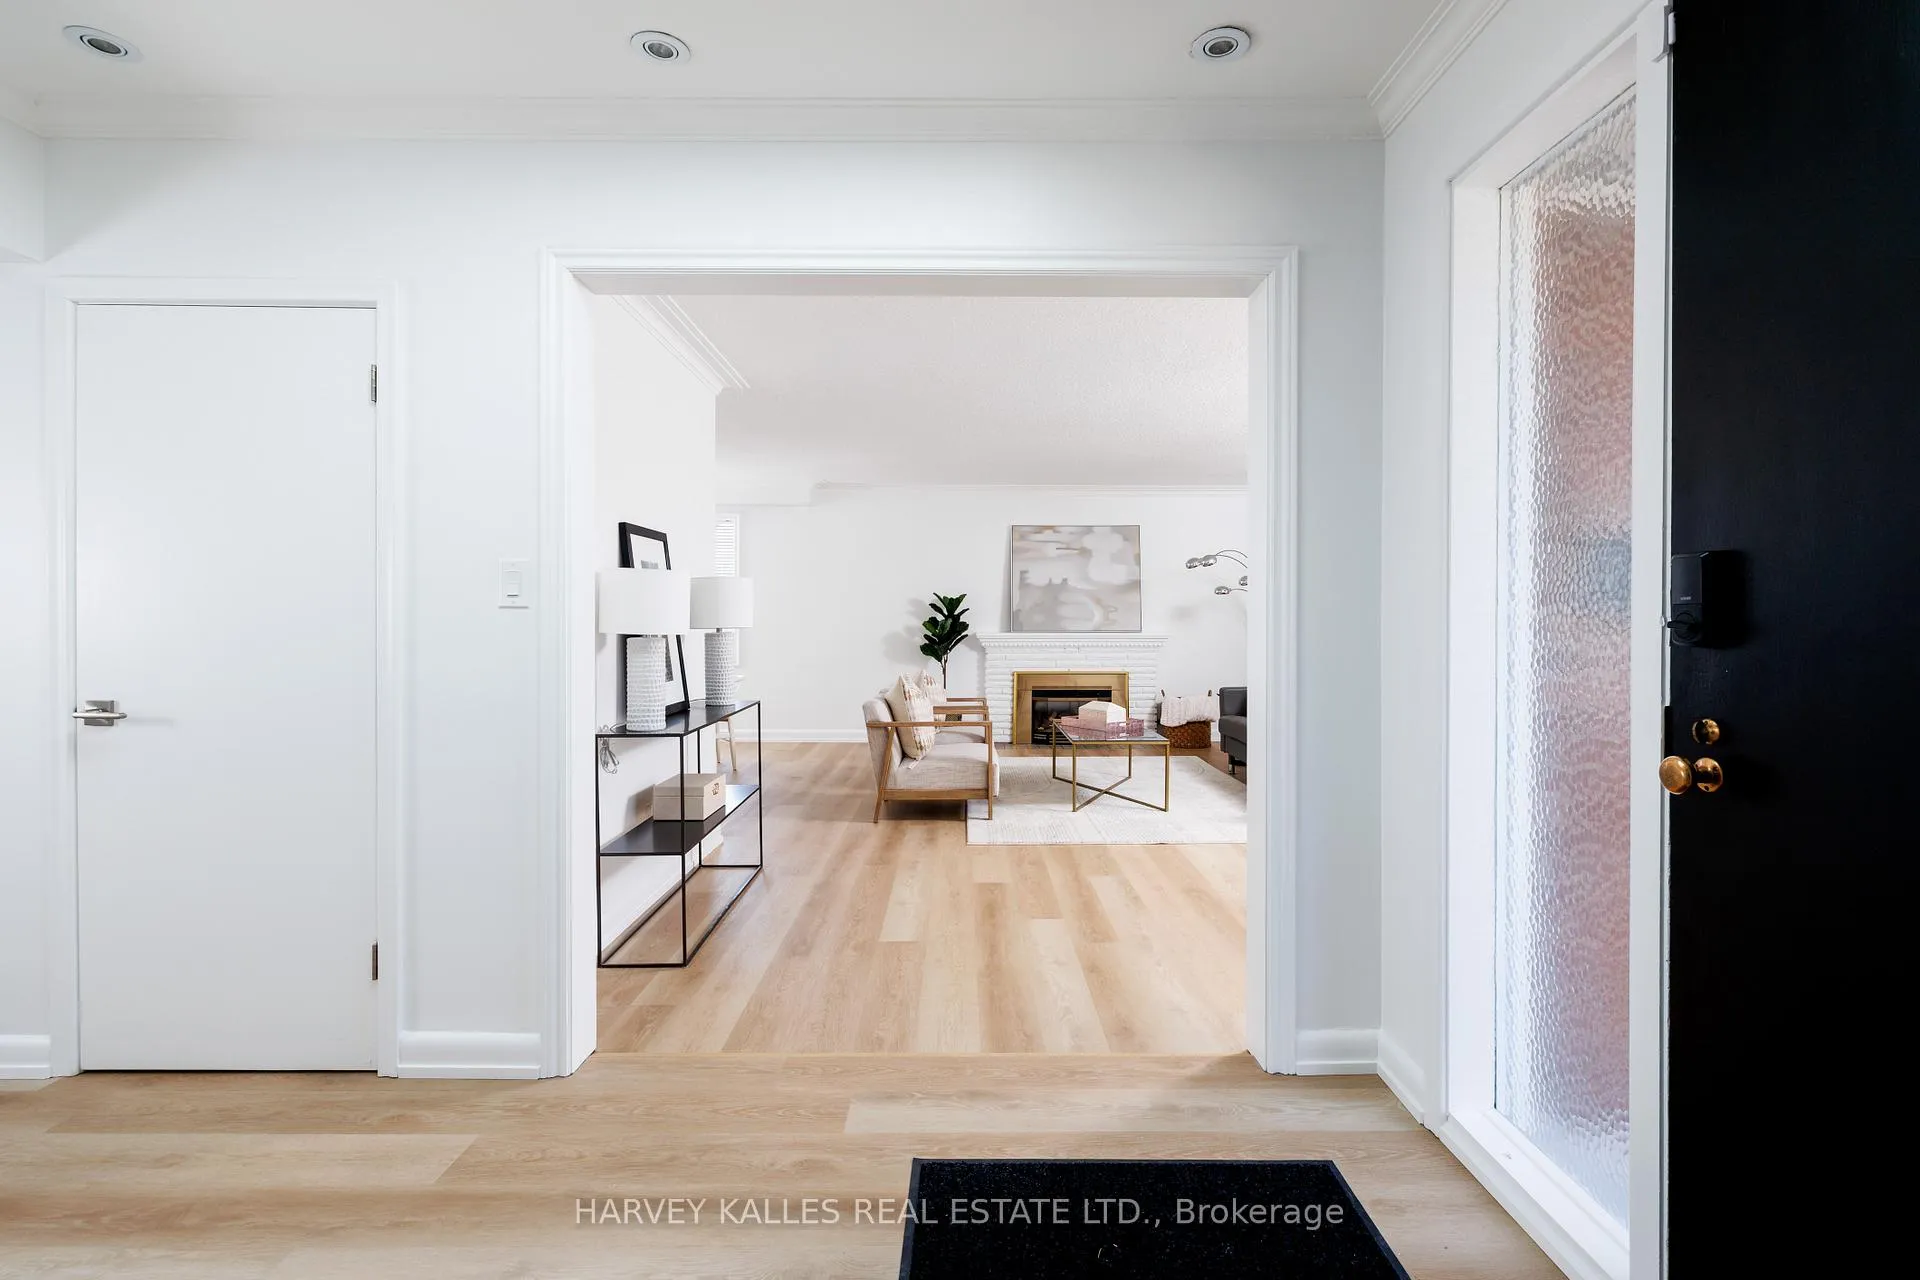 See all 39 photos
Property history
- $6,000TerminatedList: 2026-04-01|End: 2026-04-20|19 daysW12942256
Facts and features
- BasementWalk-out
- Lot size80 × 140 ft
- Lease term12 months
- FurnishedUnfurnished
- Fireplace
- Central air
The homeDetached, Bungalow, 1,500–2,000 sq ft
- TypeDetached
- StyleBungalow
- Living space1,500–2,000 sq ft
- BasementFinished with walk-out
InsideFireplace Yes, Vinyl, In basement, laundry room
- FireplaceYes
- FlooringVinyl
- LaundryIn basement, laundry room
- FeaturesAuto garage door remote, primary bedroom - main floor
- Rooms above ground7
- Rooms in the basement4
- Bedrooms3 + 1 in the basement
- Bathrooms3
- Kitchens1
- Family roomYes
Outside and lotBrick, Asphalt shingle, Block
- ExteriorBrick
- RoofAsphalt shingle
- FoundationBlock
- Size80 × 140 ft
Parking2 Garage, Attached, Private
- Spaces2 Garage
- GarageAttached
- DrivewayPrivate
Heating, water and powerForced air, gas, Central air, Municipal water
- HeatingForced air, gas
- CoolingCentral air
- WaterMunicipal water
- SewerMunicipal sewer
Rent and termsRent $6,000 a month, Entire property, Unfurnished
- Rent$6,000 a month
- Space for rentEntire property
- FurnishedUnfurnished
- Lease12 months
- PaidMonthly
- Rent includesParking
- DepositRequired
- Credit checkRequired
- Employment letterRequired
- Rental applicationRequired
- ReferencesRequired
- Rental itemsHot water tank
IncludedAll stainless steel appliances: fridge, range, hood fan, dishwasher, washer & dryer, all new electric light fixtures, blinds and drapery
- IncludedAll stainless steel appliances: fridge, range, hood fan, dishwasher, washer & dryer, all new electric light fixtures, blinds and drapery
Listing detailsW12942256, Terminated, Apr 1, 2026
- MLS® numberW12942256
- StatusTerminated
- Listed onApr 1, 2026
- Days on market19
- UpdatedApr 20, 2026
- PossessionImmediate
- Occupied byOwner
- Listing brokerageHARVEY KALLES REAL ESTATE LTD.
About this home
414 The Kingsway, Etobicoke (Princess-Rosethorn), ON M9A 3V9
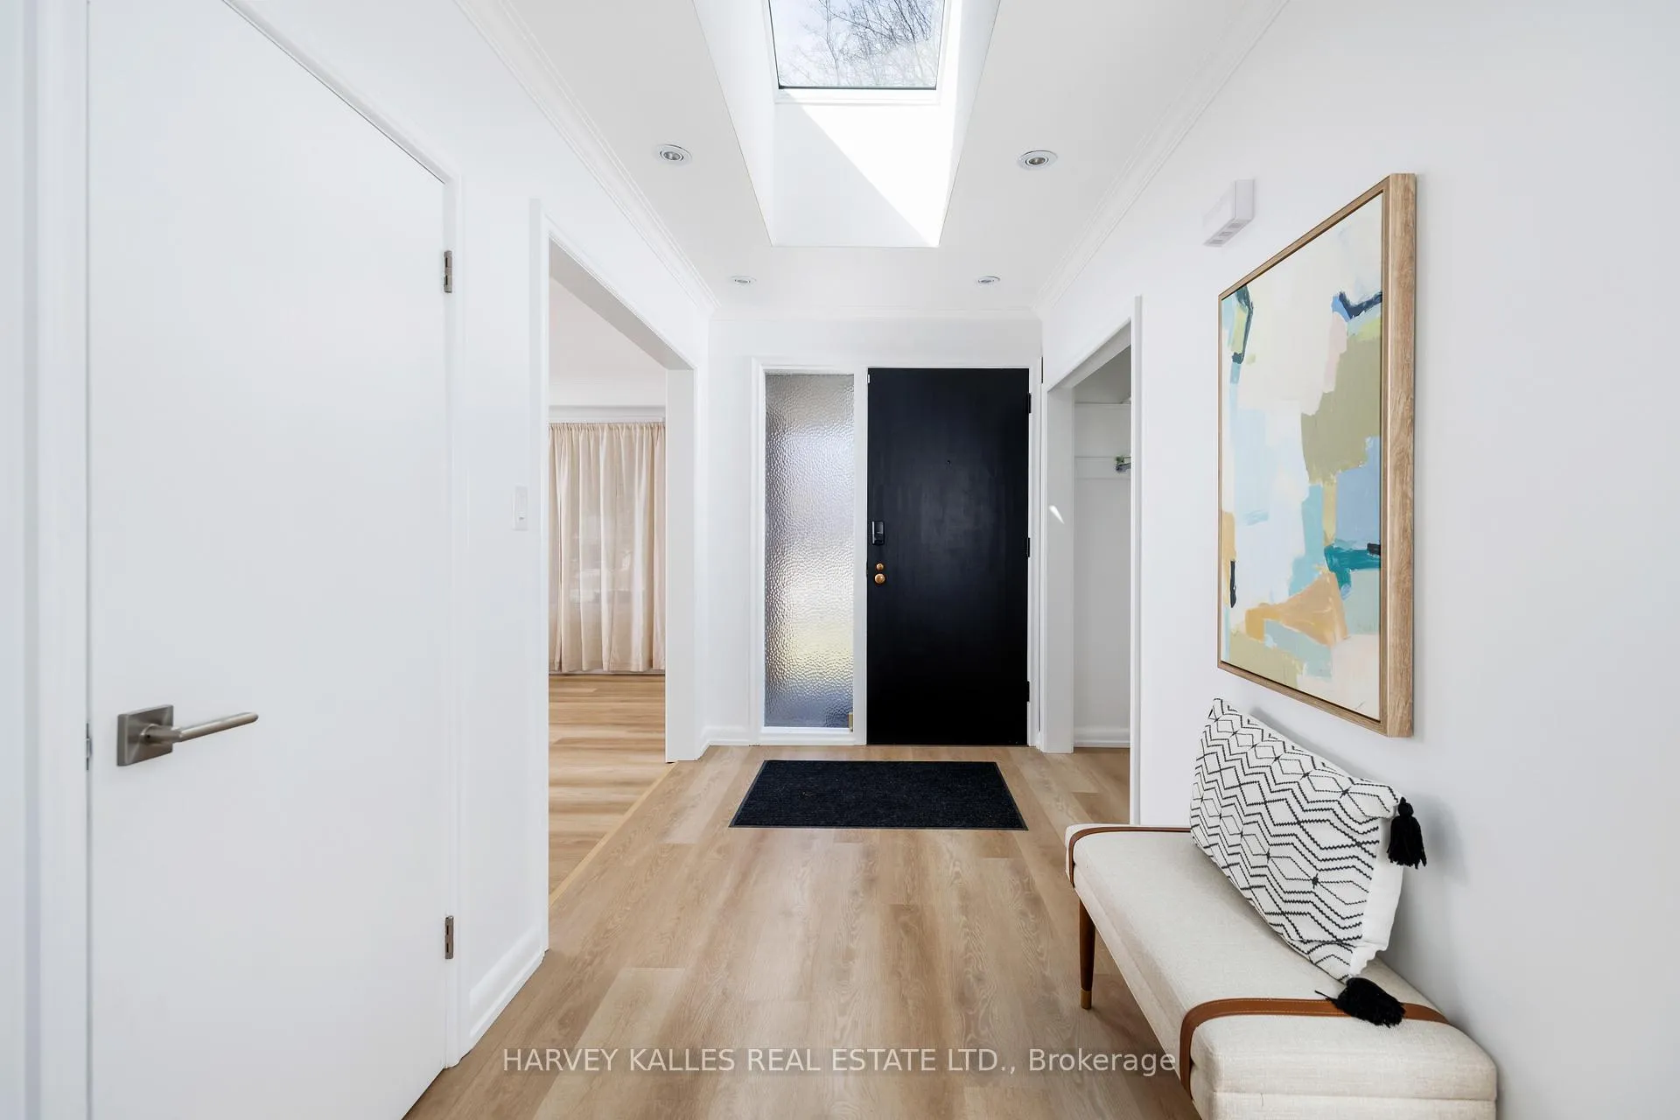
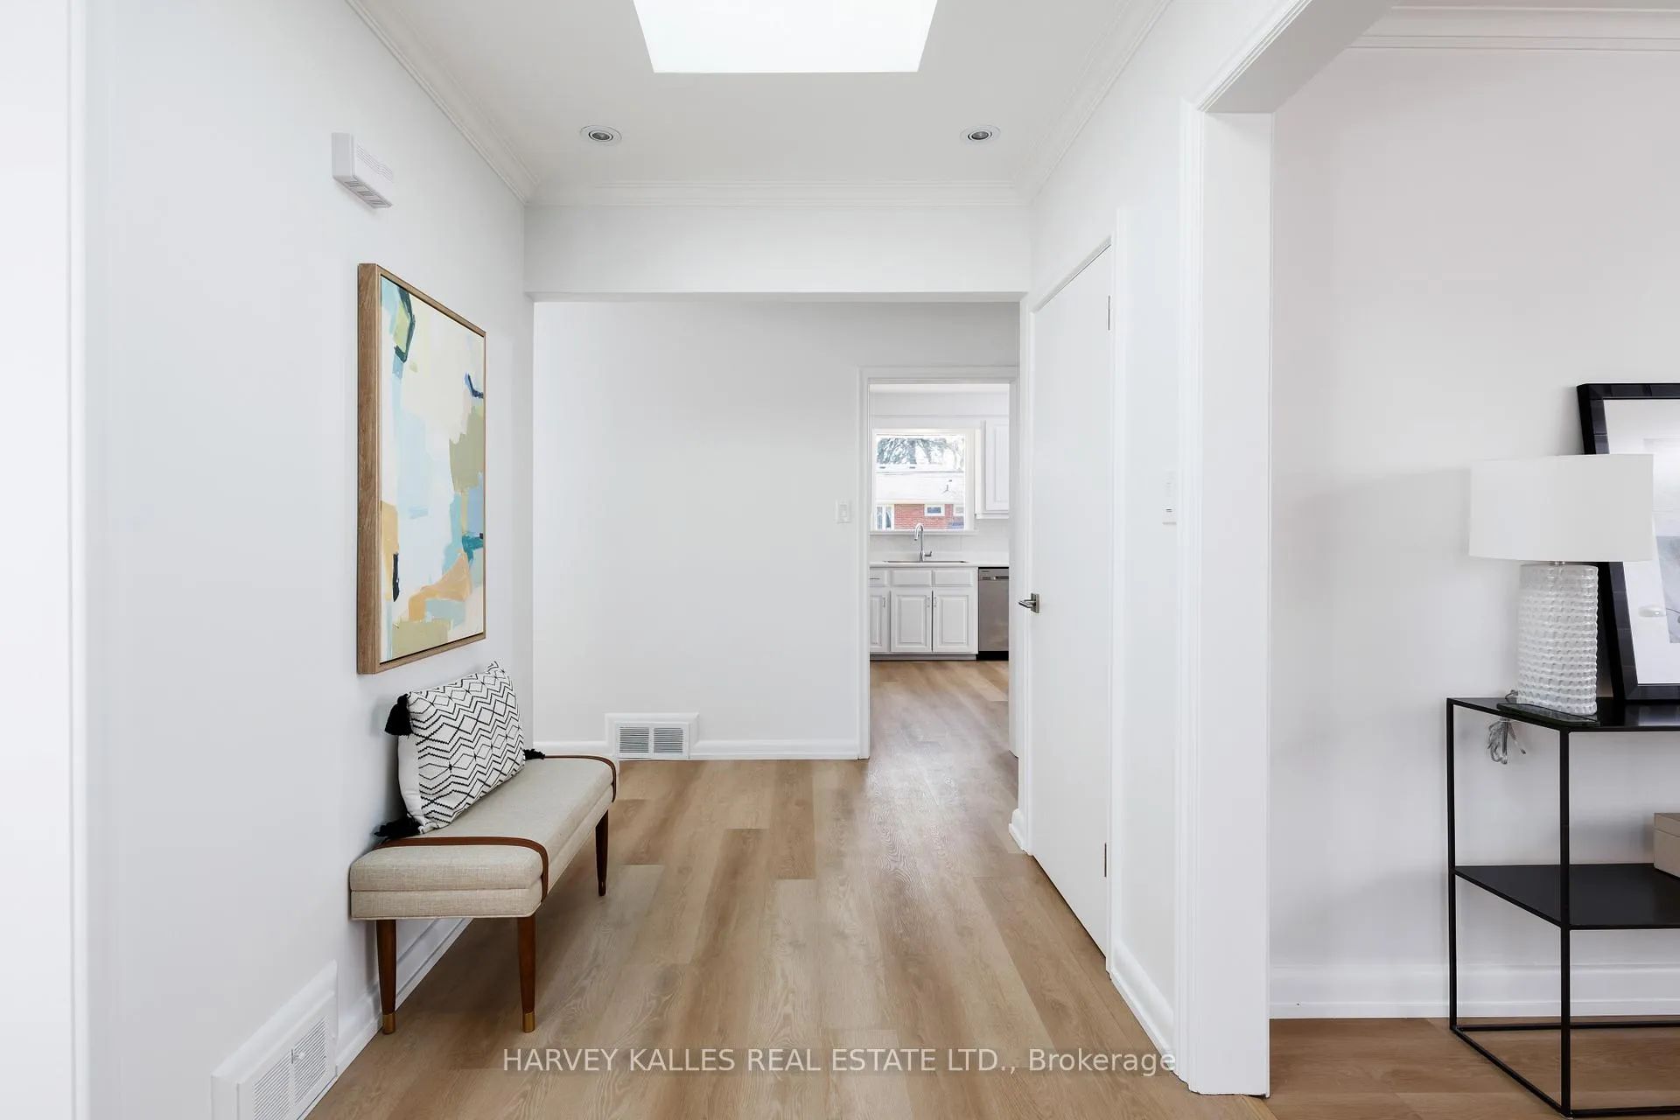
Welcome to 414 The Kingsway, an exceptional lease opportunity in one of Etobicoke's most prestigious and sought-after neighbourhoods. This beautifully updated home offers the perfect blend of timeless elegance and modern comfort, surrounded by tree-lined streets, top-tier schools, and an unbeatable community atmosphere.Step inside to discover a bright and spacious interior featuring a fresh, modern feel throughout. The home has been extensively updated with new vinyl flooring, fresh paint, updated electrical, and new lighting throughout, creating a clean and contemporary living space. The tastefully updated bathrooms and renovated kitchen-complete with stainless steel appliances-offer both style and functionality, seamlessly connecting to the dining and living areas for effortless everyday living and entertaining.The home offers generously sized bedrooms, providing comfort and privacy for the entire family, along with well-appointed bathrooms finished with modern touches. Additional features may include a finished lower level, ideal for a recreation space, home office, or guest suite.Outside, enjoy a private yard perfect for relaxing or entertaining, along with convenient parking. Ideally located within walking distance to St. George's Golf & Country Club, highly regarded schools, parks, local shops, and transit, this home delivers the ultimate lifestyle-quiet residential living with urban convenience at your doorstep.A rare opportunity to lease a fully updated home in a prime location-perfect for families or professionals seeking space, style, and community.
Ask about this home
A HOMEH agent will answer your questions about this home.
Around this home
Daily convenience, out of 100, from the distances below
Schools nearby
School rating, out of 10.
Helpful calculators
Your HOMEH agent

"I would see it this week."