

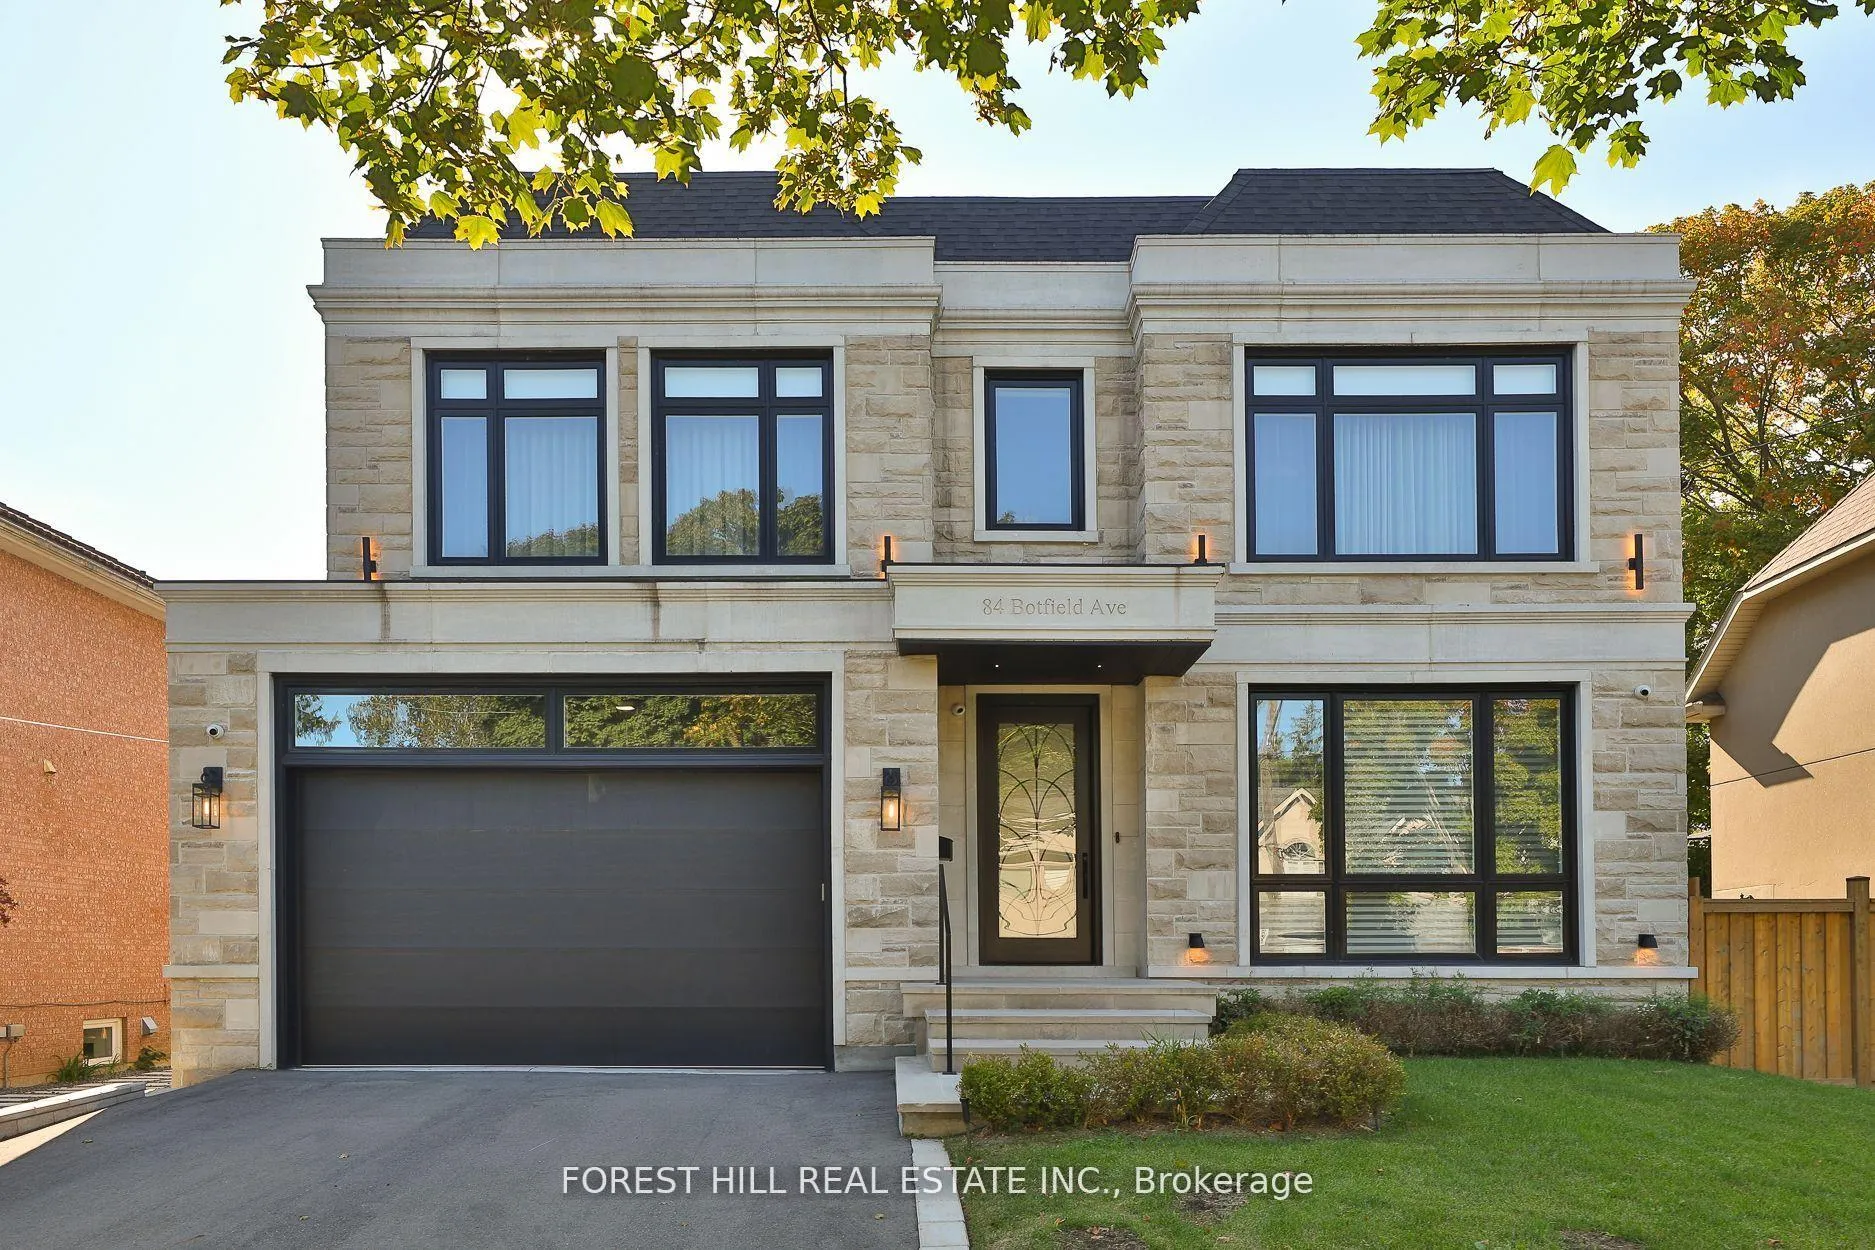
84 Botfield Avenue
84 Botfield Avenue
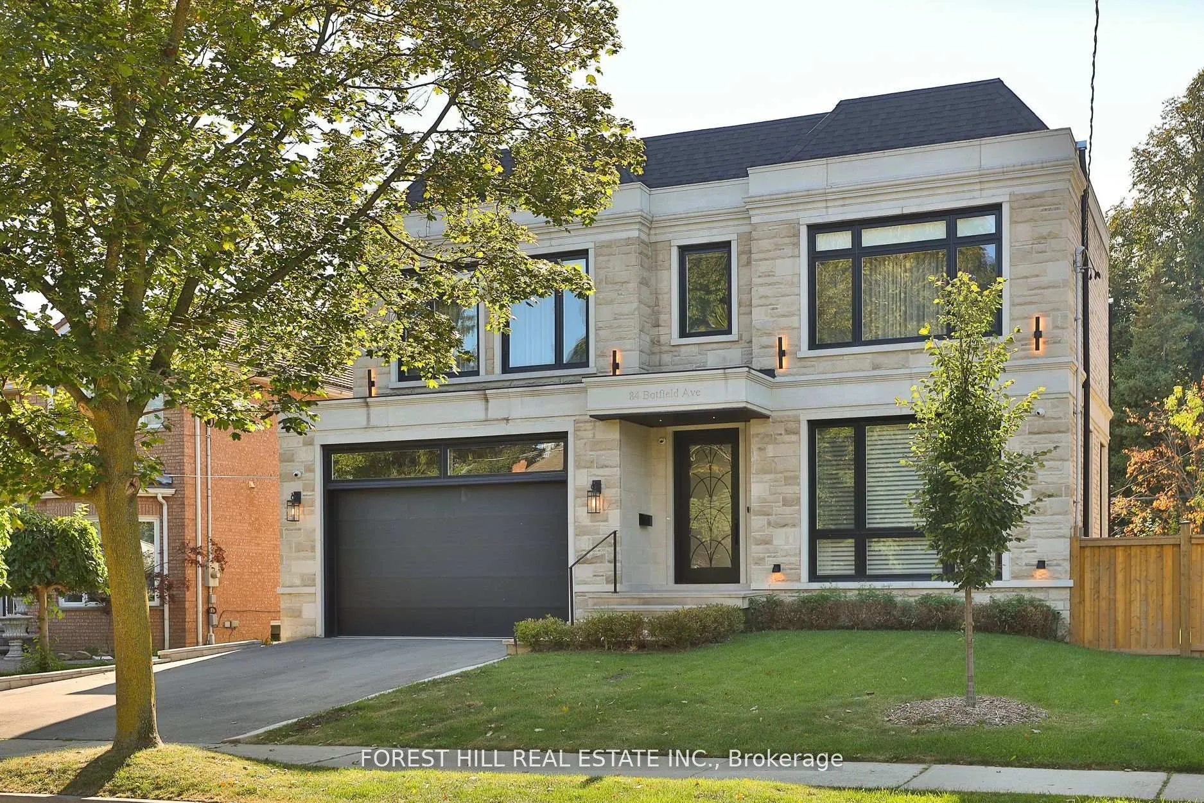
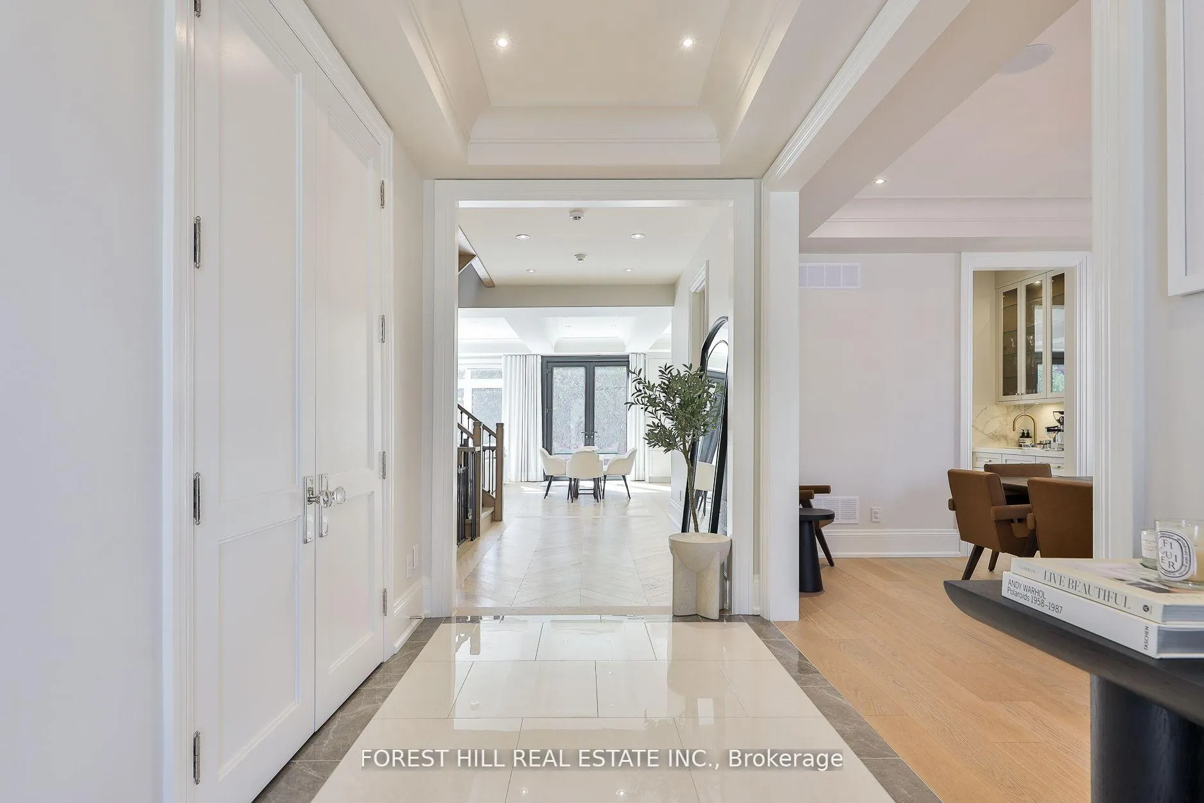
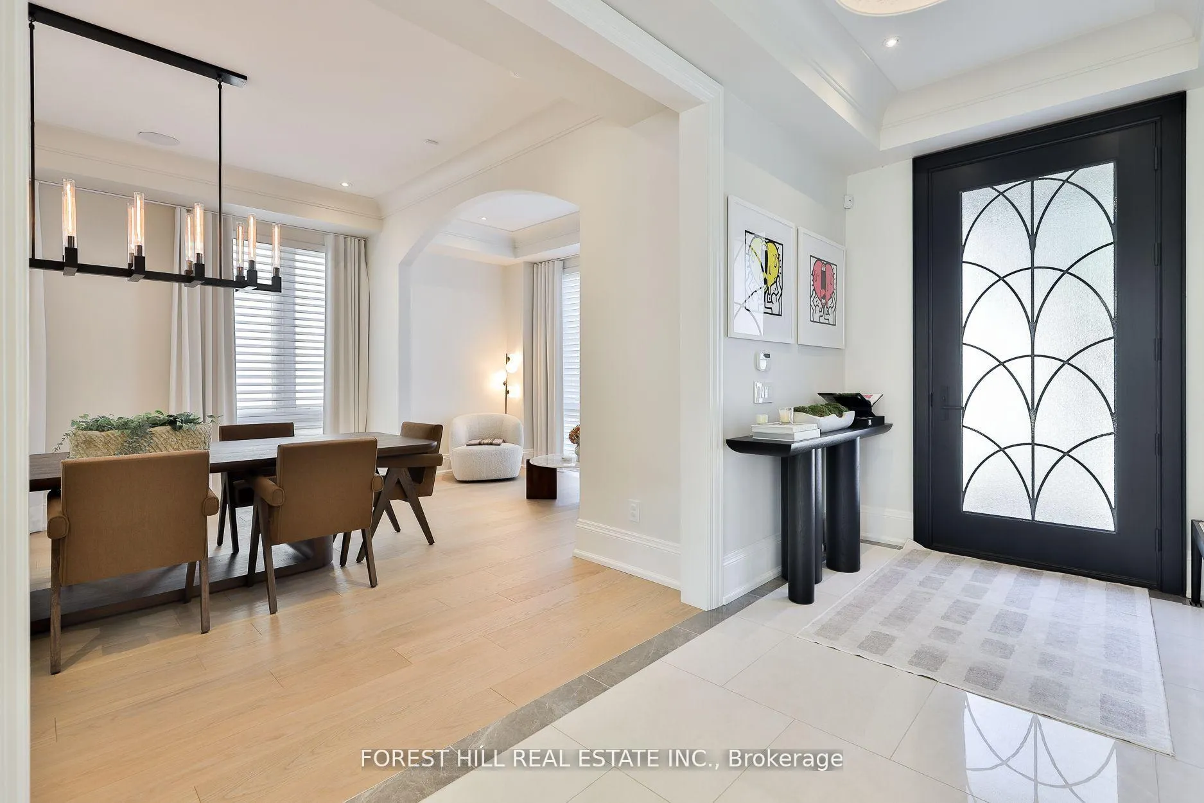
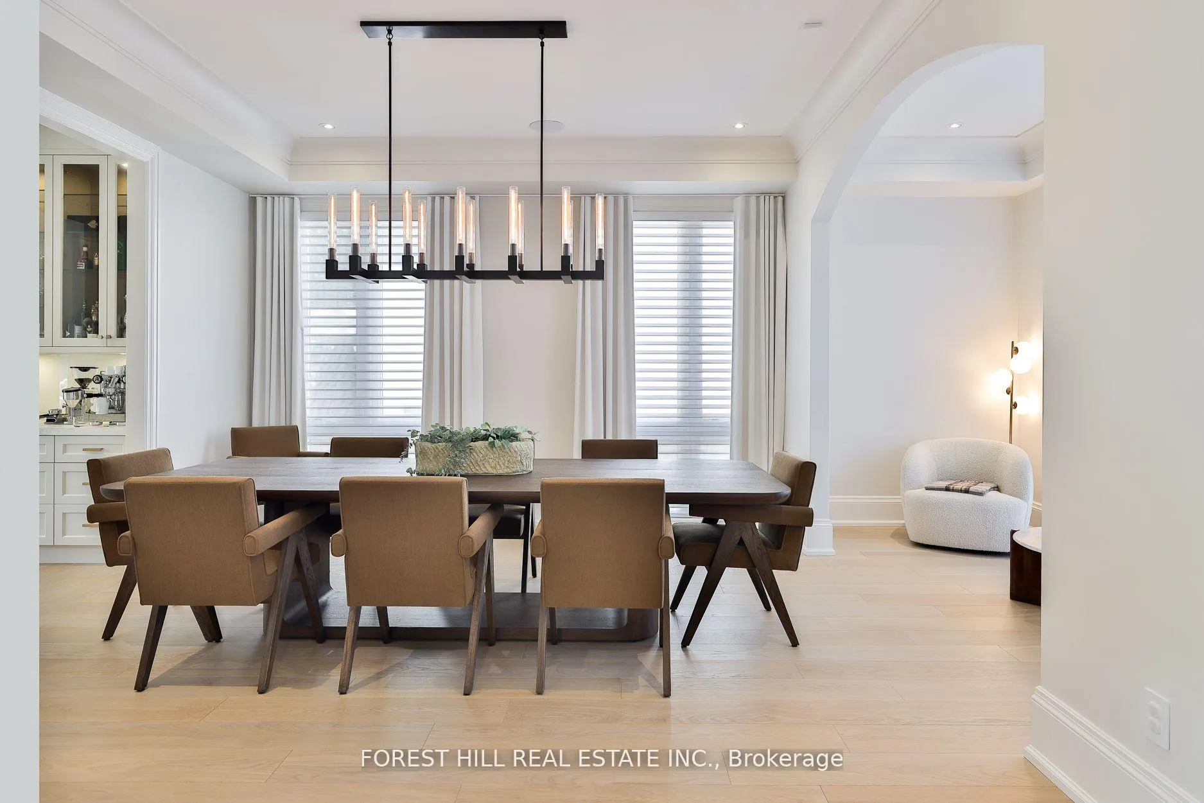 See all 50 photos
Property history
Facts and features
- BasementFinished
- Age of home0–5 years
- Water, sewerMunicipal
- HeatingForced air
- Hardwood floors
- Fireplace
- Central air
The homeDetached, 2-storey, Age 0–5 years
- TypeDetached
- Style2-storey
- Age0–5 years
- Living space3,500–5,000 sq ft
- BasementFinished
InsideFireplace Yes, natural gas, Stone, Hardwood, Tile, Upper level
- FireplaceYes, natural gas
- FlooringStone, Hardwood, Tile
- LaundryUpper level
- FeaturesAir exchanger, auto garage door remote, built-in oven, central vacuum, countertop range, erv/hrv, separate heating controls, separate hydro meter, water heater, water meter
- SecurityCarbon monoxide detectors, alarm system, smoke detector
- Rooms above ground11
- Rooms in the basement3
- Bedrooms4 + 2 in the basement
- Bathrooms5
- Kitchens1
- Family roomYes
Outside and lotBrick, stone, Membrane, Concrete
- ExteriorBrick, stone
- RoofMembrane
- FoundationConcrete
- FeaturesDeck, landscaped, lawn sprinkler system, privacy
- Size60 × 120 ft
Parking2 Garage, Attached
- Spaces2 Garage
- GarageAttached
Heating, water and powerForced air, gas, Central air, Municipal water
- HeatingForced air, gas
- CoolingCentral air
- WaterMunicipal water
- SewerMunicipal sewer
- Natural gasYes
- HydroYes
- CableYes
- TelephoneYes
Costs and taxesTaxes $11,605 a year, HST included in the price, Hot water tank.
- Taxes, 2025$11,605 a year
- HSTHST included in the price
- Rental itemsHot water tank.
Included in the saleAll window coverings, all electric light fixtures, garage door opener, remote somfy system control blinds, heated basement floors, lutron smart switches, smart garage door (myq), wolf stove, subzero wine fridge, subzero fridge/freezer, lg washer/dryer, b/i oven and microwave, b/i speakers. 6 exterior camera security and recorder, zoned irrigation system in front & back, heated floor in basement and primary bath, smart high water alarm on sump pumps (night guard), auto water shutoff (flo by moen). snow melt system on roof, central vac, nest doorbell camera., N/a
- IncludedAll window coverings, all electric light fixtures, garage door opener, remote somfy system control blinds, heated basement floors, lutron smart switches, smart garage door (myq), wolf stove, subzero wine fridge, subzero fridge/freezer, lg washer/dryer, b/i oven and microwave, b/i speakers. 6 exterior camera security and recorder, zoned irrigation system in front & back, heated floor in basement and primary bath, smart high water alarm on sump pumps (night guard), auto water shutoff (flo by moen). snow melt system on roof, central vac, nest doorbell camera.
- Not includedN/a
NearbySchool, school bus route, park, place of worship
- Close toSchool, school bus route, park, place of worship
Listing detailsW12942768, Sold, Apr 1, 2026
- MLS® numberW12942768
- StatusSold
- Listed onApr 1, 2026
- Days on market54
- UpdatedMay 25, 2026
- PossessionFlexible
- Occupied byOwner
- Listing brokerageFOREST HILL REAL ESTATE INC.
About this home
84 Botfield Avenue, Etobicoke (Islington-City Centre West), ON M9B 4E4
Welcome to an extraordinary residence that blends timeless elegance with modern functionality, situated on an expansive 60-foot wide lot. With nearly 5,800 square feet of total living space, this custom-built 2020 home showcases premium craftsmanship, innovative design, and a meticulous attention to detail throughout.Step inside to find stunning herringbone flooring and sun-filled interiors that flow effortlessly across every level. The heart of the home is the show-stopping Cameo kitchen, outfitted with top-of-the-line Sub-Zero and Wolf appliances. An impressive walk-through servery and spacious pantry make entertaining and everyday living both seamless and sophisticated.Every detail in this home has been thoughtfully curated from built-in ceiling speakers throughout, to elegant finishes that elevate each room. The upper level features four generous bedrooms, including a luxurious primary suite retreat with a spa-inspired ensuite, deep soaker tub, oversized shower, and an expansive dressing room. A second-floor laundry adds everyday convenience. The fully finished lower level offers heated floors, a versatile gym, a nanny's suite, ample storage, and a space designed for both comfort and flexibility. Additional highlights include a large two-car garage with an EV charger, and a 6-camera home security recording system for added peace of mind. This is a rare opportunity to own a residence that perfectly balances beauty, comfort, and cutting-edge design luxury living at its finest.
Ask about this home
A HOMEH agent will answer your questions about this home.
Around this home
Daily convenience, out of 100, from the distances below
Schools nearby
School rating, out of 10.
Helpful calculators
Your HOMEH agent

"I would see it this week."