

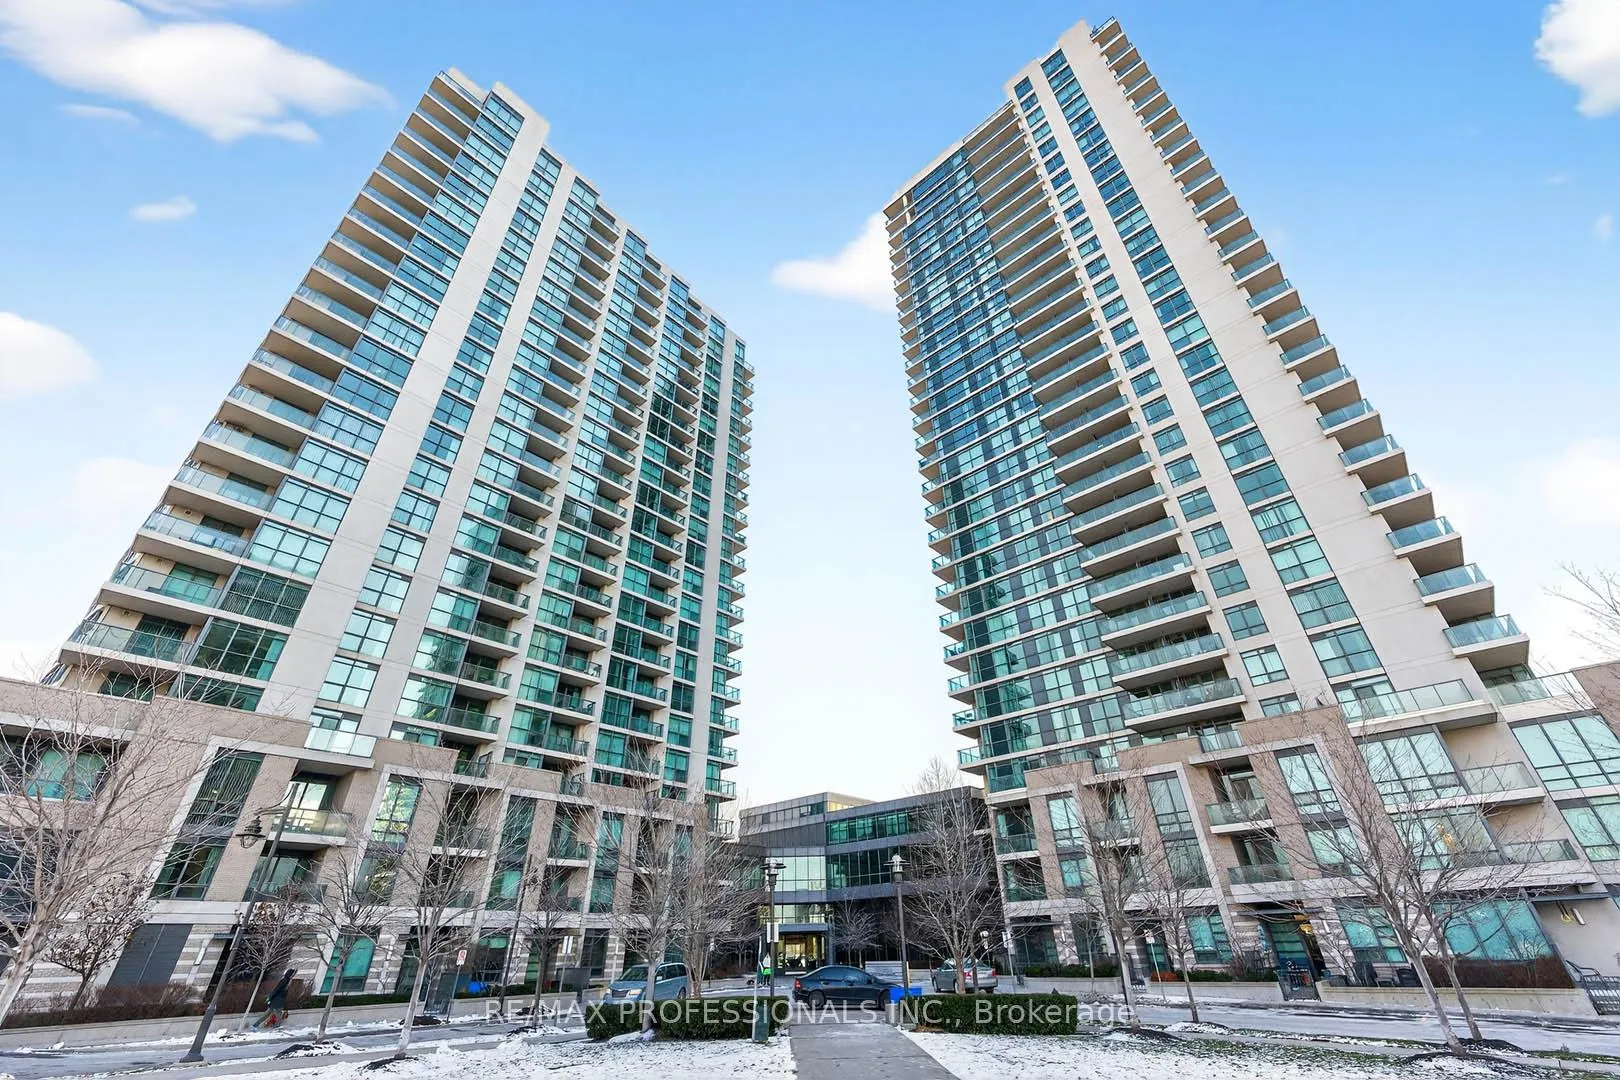
Unit 2110, 215 Sherway Gardens Road
Unit 2110, 215 Sherway Gardens Road
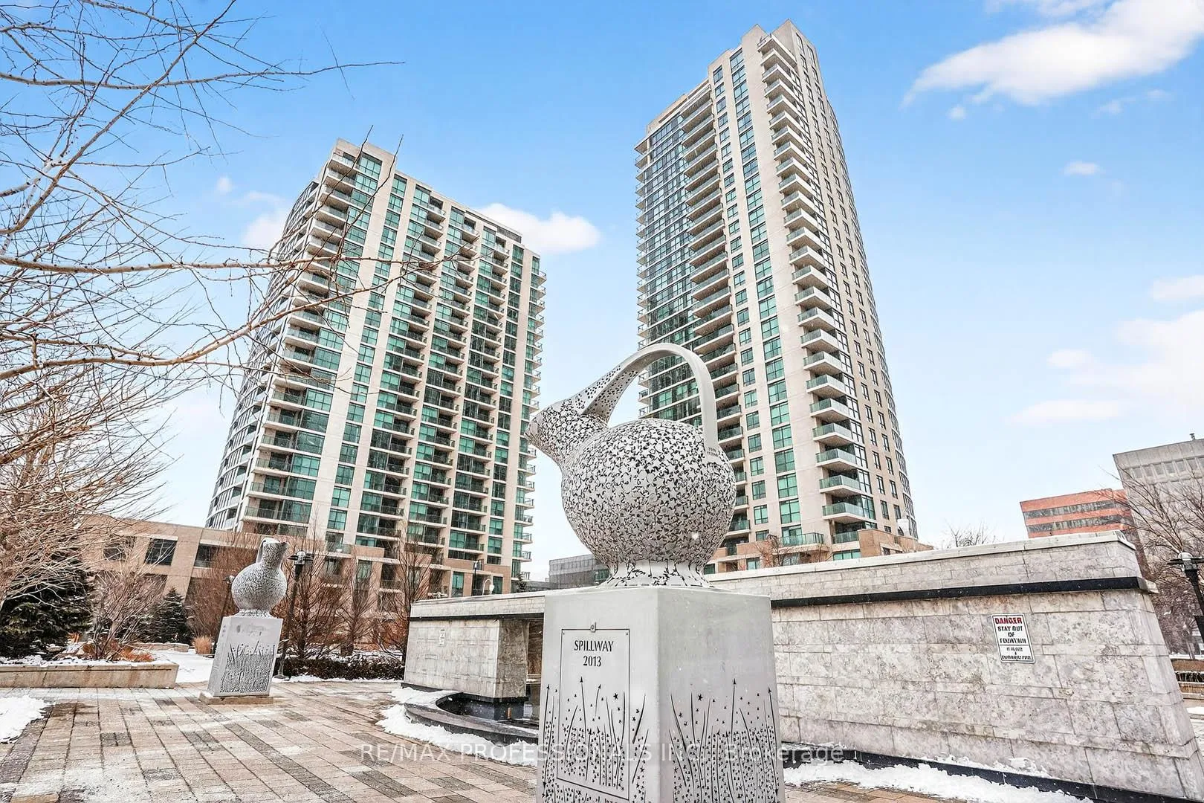
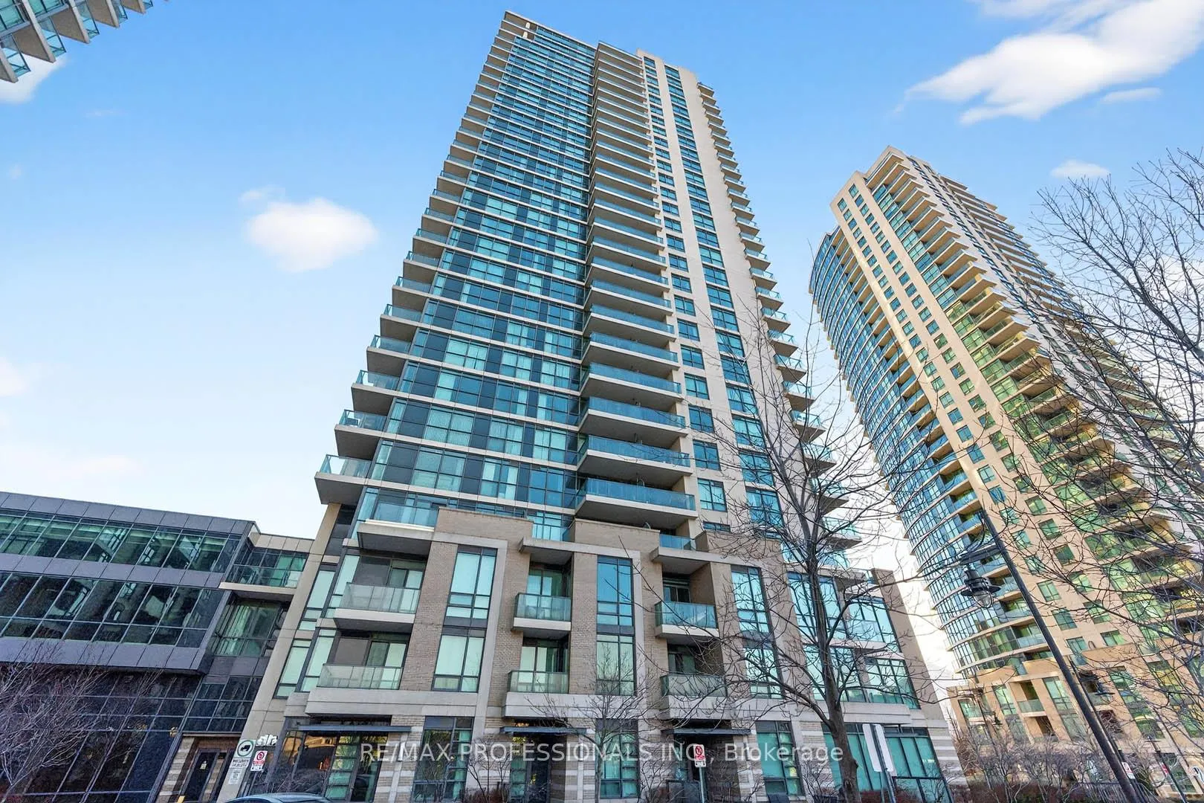
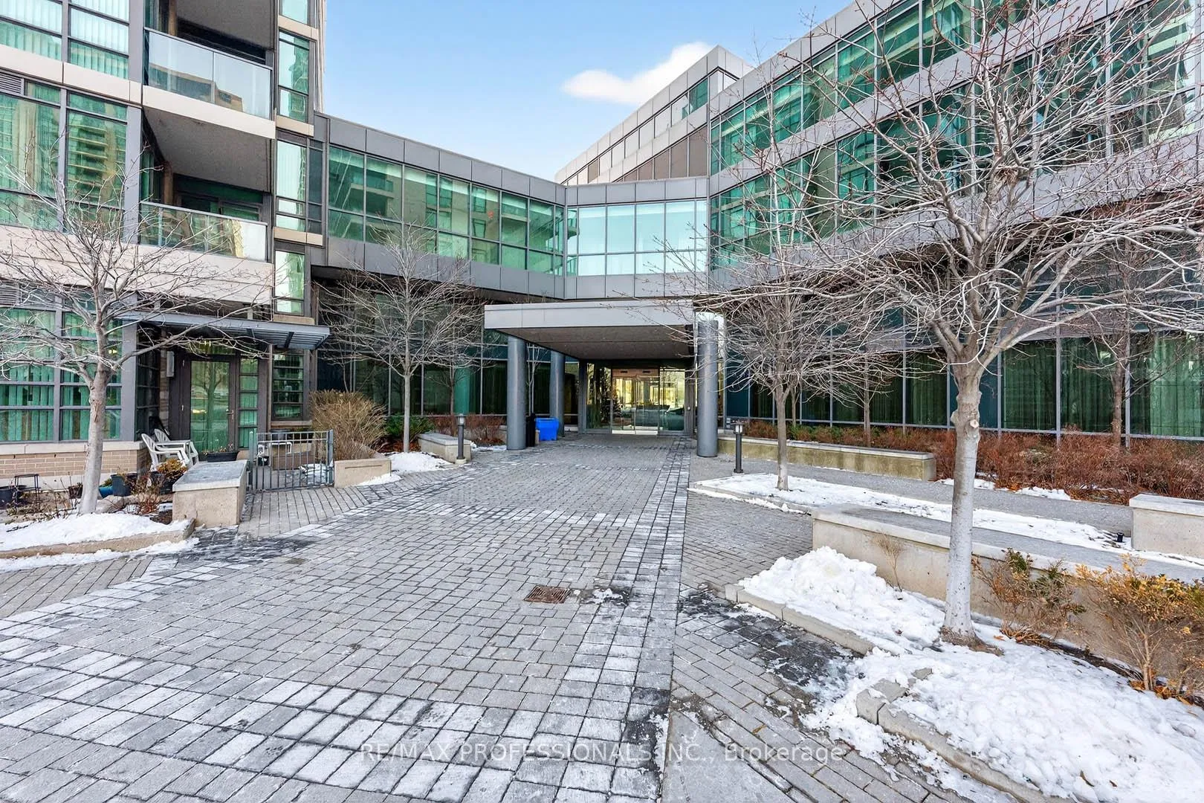
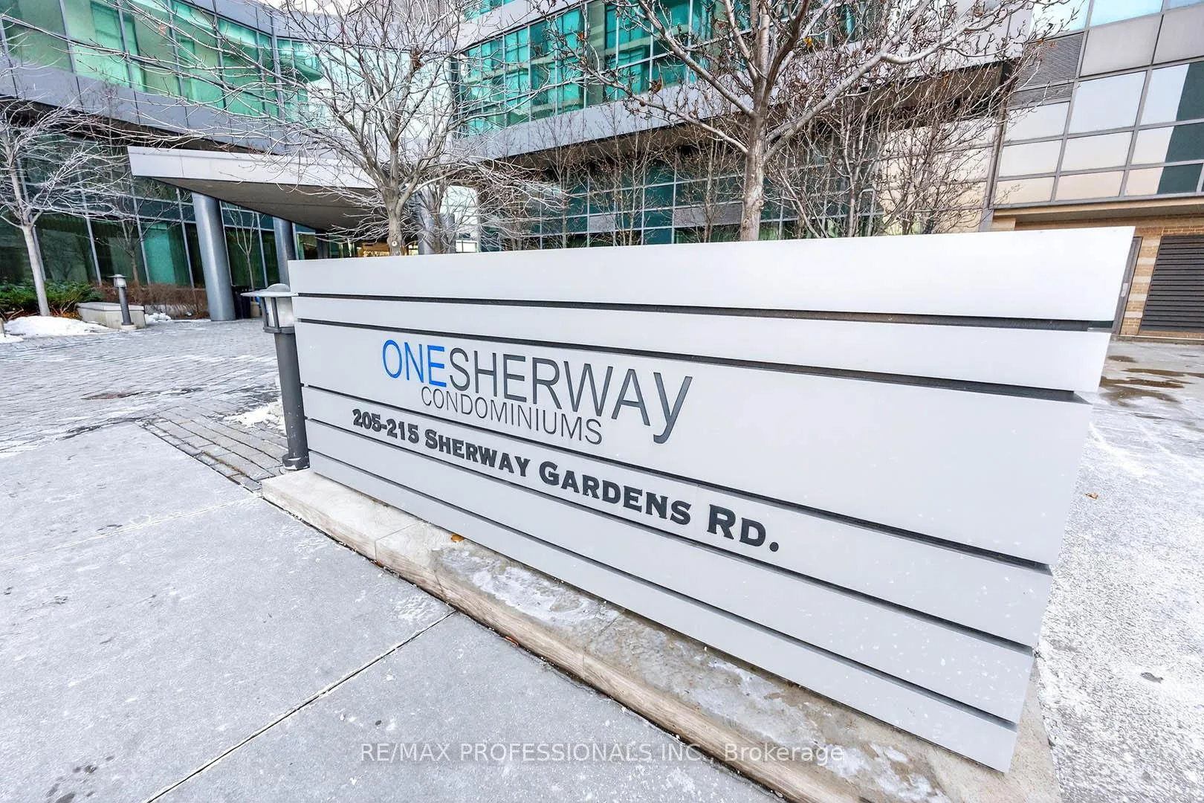 See all 44 photos
Property history
Facts and features
- ExposureNorth east
- LaundryEnsuite
- LockerNone
- BalconyOpen
- Central air
- Indoor pool
- Exercise room
- Party room/meeting room
- Concierge
The homeCondo Apartment, Apartment, 700–799 sq ft
- Type: Condo Apartment
- Style: Apartment
- Living space: 700–799 sq ft
- Basement: None
- Exposure: North East
- View: City, lake
InsideVinyl, Window floor to ceiling, Ensuite, main level, Carpet free
- Flooring: Vinyl, Window floor to ceiling
- Laundry: Ensuite, main level
- Features: Carpet free
- Elevator: Yes
- Rooms above ground: 5
- Bedrooms: 2
- Bathrooms: 2
- Kitchens: 1
OutsideConcrete, Open
- Exterior: Concrete
- Balcony: Open
Parking and locker1 Parking, Underground, Parking type Owned
- Spaces: 1 Parking
- Garage: Underground
- Parking type: Owned
- Driveway: Underground
- Spot: B58
- Locker: None
BuildingOne Sherway Tower Three Condos, Storeys 29, Units 323
- Name: One Sherway Tower Three Condos
- Storeys: 29
- Units: 323
- Registered: 2014
- Condo corporation: 2359
- Amenities: Indoor pool, exercise room, party room/meeting room, visitor parking, concierge, game room
- Pets: Allowed
Heating, water and powerForced air, gas, Central air
- Heating: Forced air, gas
- Cooling: Central air
Costs and taxesTaxes $2,624 a year, Condo fee $647 a month, Heat included, building insurance included, common elements included, parking included
- Taxes, 2025: $2,624 a year
- Condo fee: $647 a month
- Fee includes: Heat included, building insurance included, common elements included, parking included
- HST: HST included in the price
Included in the saleStainless steel refrigerator, stove, and dishwasher; oversized front-load washer and dryer; all existing light fixtures, window coverings, mirrors, television with mounting bracket, and one owned parking space.
- Included: Stainless steel refrigerator, stove, and dishwasher; oversized front-load washer and dryer; all existing light fixtures, window coverings, mirrors, television with mounting bracket, and one owned parking space.
NearbyHospital, public transit, school, river/stream, school bus route
- Close to: Hospital, public transit, school, river/stream, school bus route
Listing detailsW12944582, Sold, Apr 1, 2026
- MLS® number: W12944582
- Status: Sold
- Listed on: Apr 1, 2026
- Days on market: 70
- Updated: Jun 10, 2026
- Possession: Flexible
- Occupied by: Vacant
- Listing brokerage: RE/MAX PROFESSIONALS INC.
About this home
Unit 2110, 215 Sherway Gardens Road, Etobicoke (Islington-City Centre West), ON M9C 0A4
Impeccably renovated corner suite in the highly sought-after One Sherway community. This bright and spacious 2-bedroom, 2-bathroom residence has been thoughtfully updated from top to bottom with quality finishes throughout. The welcoming foyer leads into an open-concept living and dining space featuring luxury vinyl flooring, clean modern baseboards, and striking black door hardware. Floor-to-ceiling windows flood the space with natural light and provide access to the balcony.The stunning custom kitchen is a true showpiece, offering waterfall quartz countertops, a matching quartz backsplash, sleek contemporary cabinetry with metal detailing, and stainless steel appliances-ideal for both everyday living and entertaining. The generous primary bedroom easily accommodates additional furnishings and includes a large closet and a refreshed 4-piece ensuite with a new vanity. The second bedroom also offers excellent storage and is conveniently located near the updated 3-piece main bathroom.Step outside to enjoy the expansive corner balcony with sweeping 270-degree views of the city skyline and Lake Ontario. Located in Tower 3, this unit benefits from lower maintenance fees and access to exceptional resort-style amenities, including an indoor pool, hot tub, fitness centre, party room, games room, guest suites, and more. Ideally situated just steps to TTC transit, Sherway Gardens, parks, and trails, with quick access to major highways and the GO Station. A truly impressive home that must be seen.
Ask about this home
A HOMEH agent will answer your questions about this home.
Know more about One Sherway Tower Three Condos
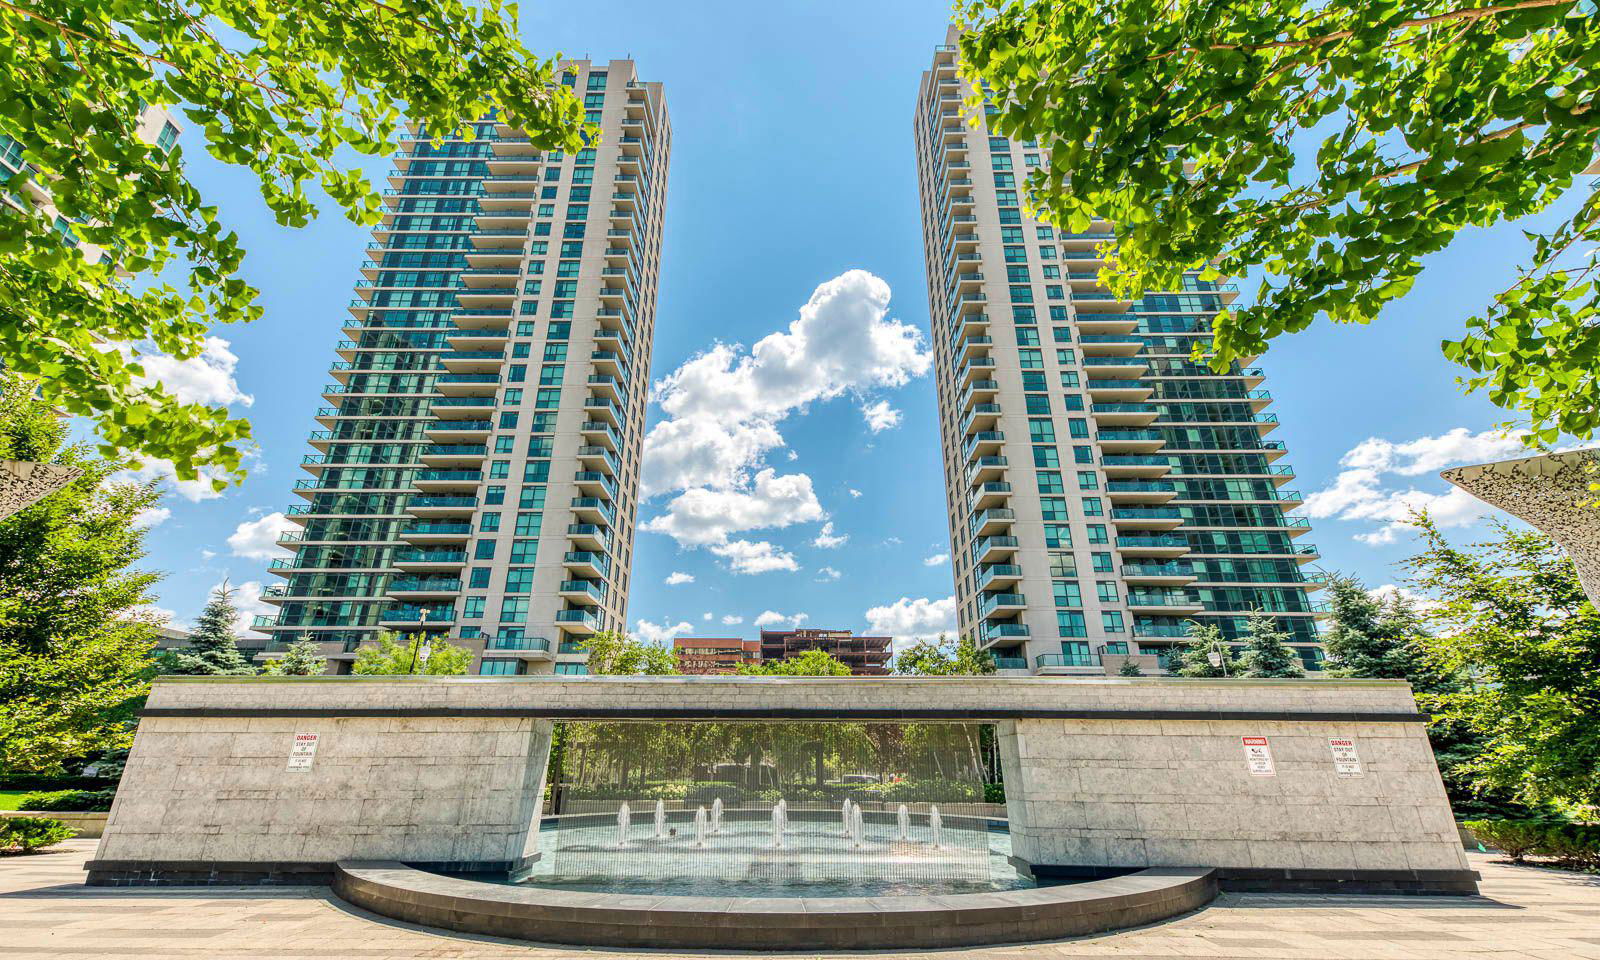
Condo building · 215 Sherway Gardens Road
One Sherway Tower Three Condos is a 29-storey condo with 323 suites, built in 2014 by Menkes. Right now 6 for sale and 4 for rent are on the market here.
- 29storeys
- 323suites
- $749/sq ft
- 2014built
No similar units for sale in One Sherway Tower Three Condos right now.
Around this home
Daily convenience, out of 100, from the distances below
Schools nearby
School rating, out of 10.
Helpful calculators
Your HOMEH agent

"Priced 6% over the Hestimate. I would see it this week."