

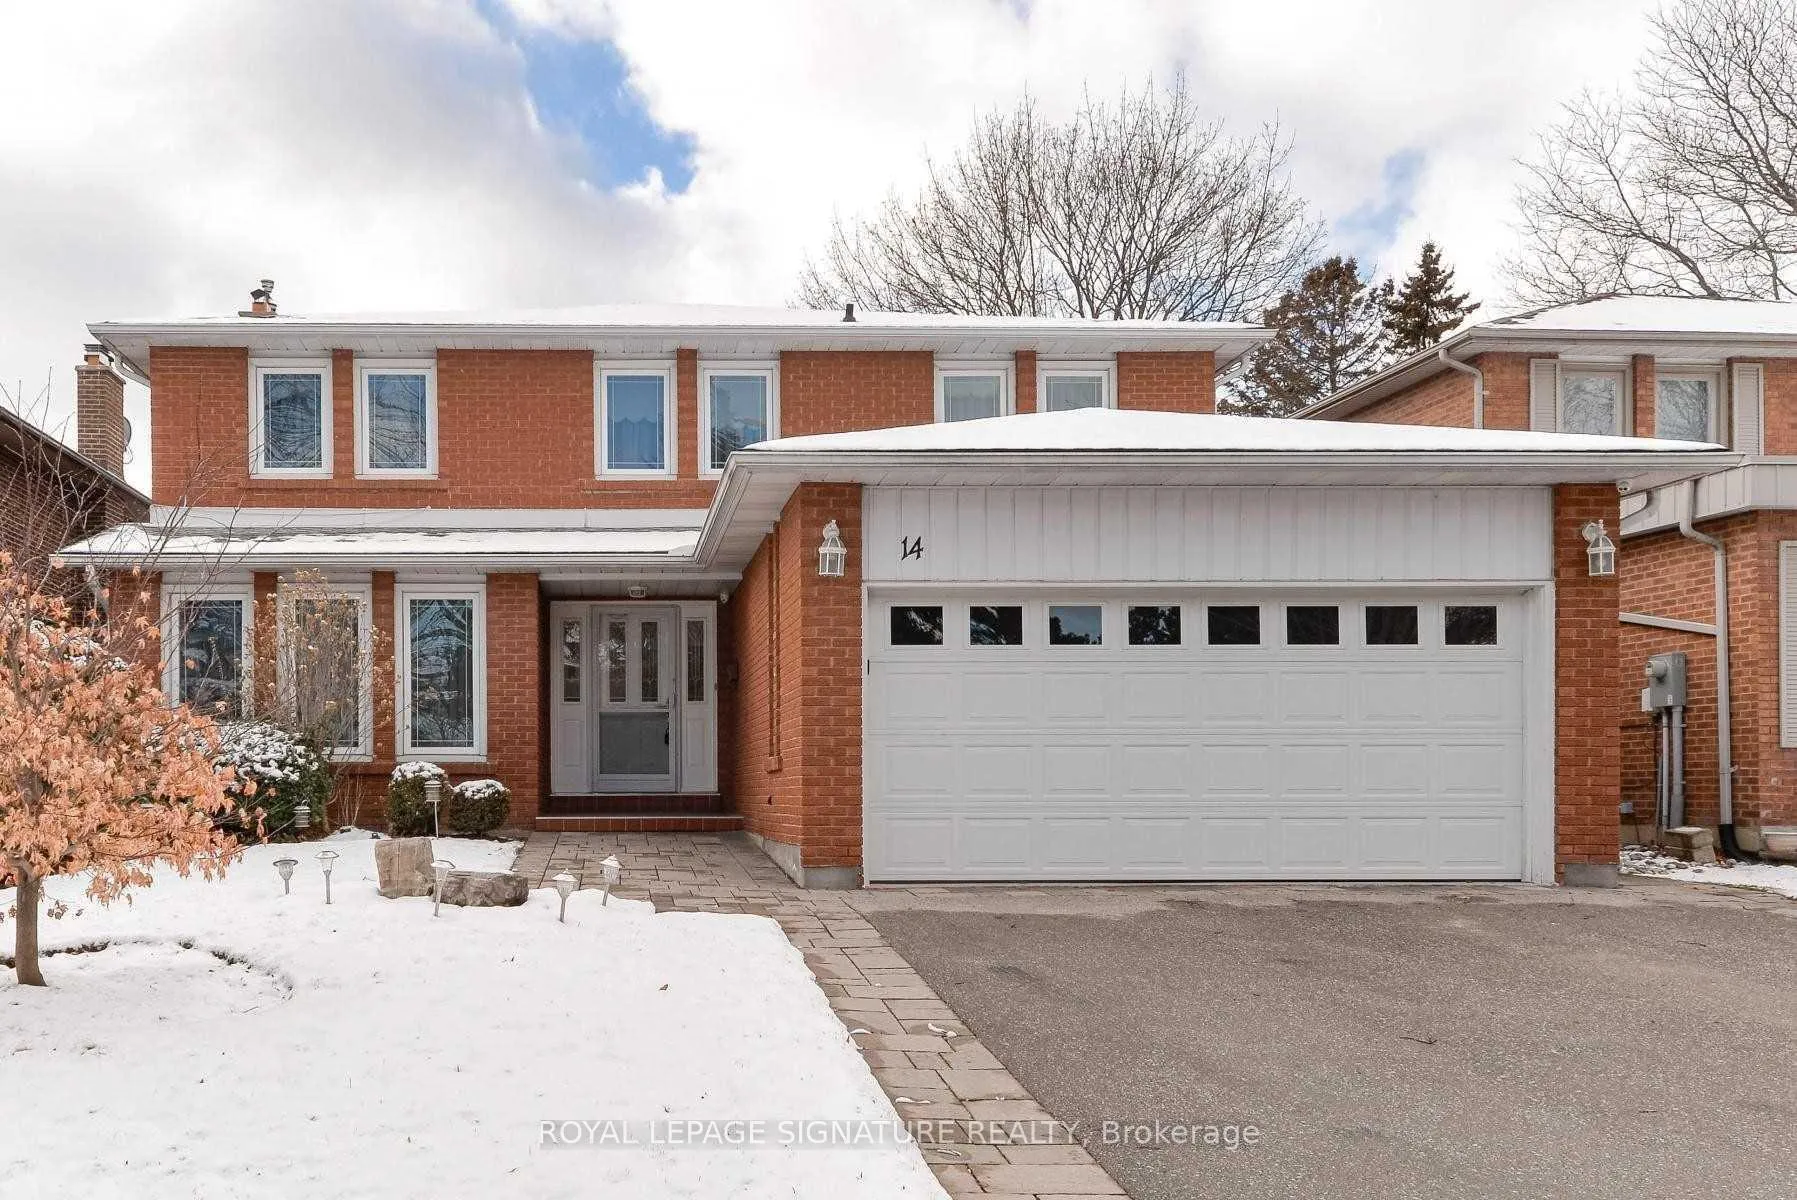
14 Canterbury Crescent
Detached Rented
1/2014 Canterbury Crescent
Detached Rented
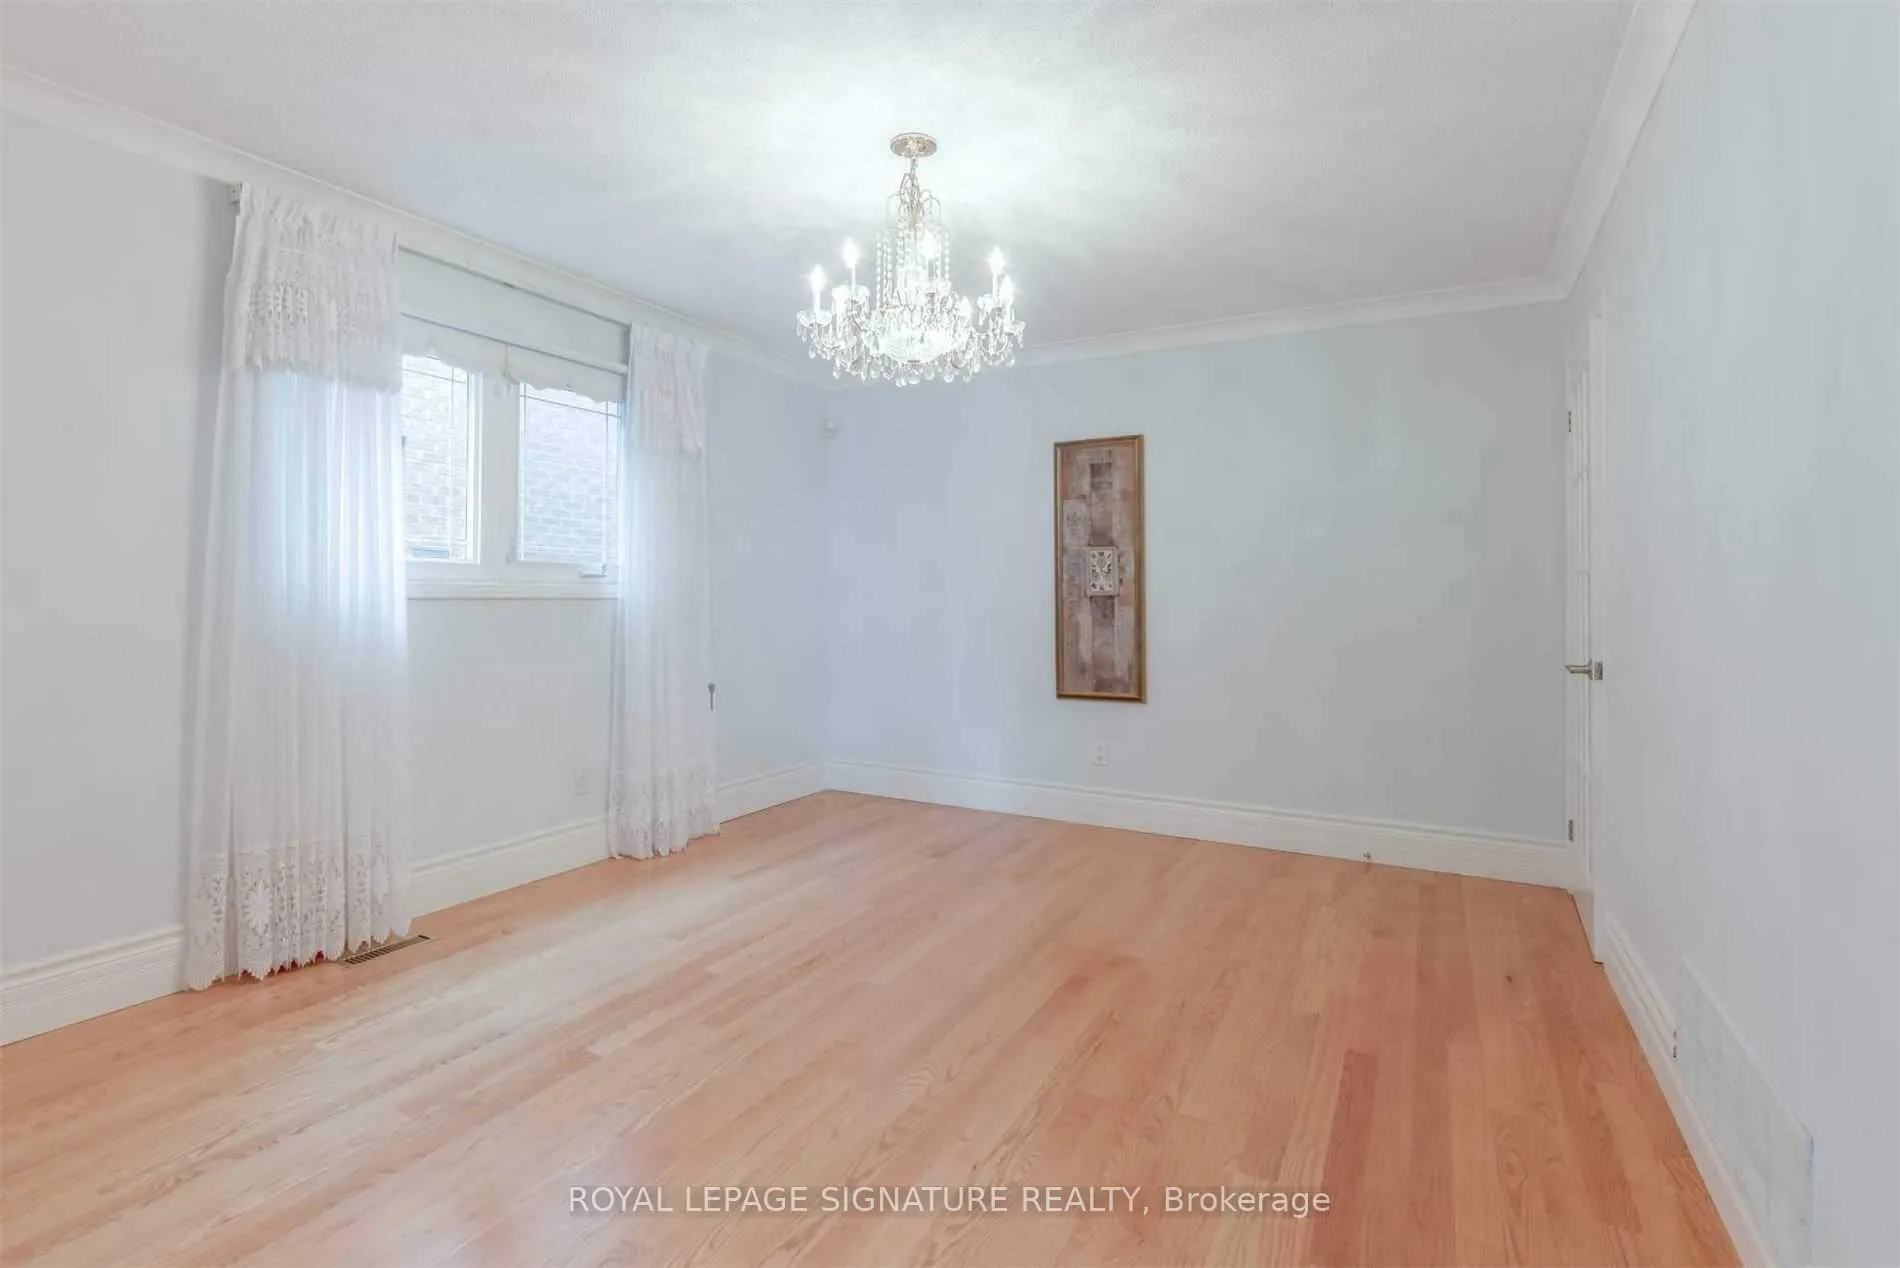 See all 20 photos
4+2 Bedrooms
4 Bathrooms
2 Garage
2K–2.5K sq.ft
Entire Home
— Unit
Property history
Facts and features
- BasementFinished
- Lot size16 × 46 m
- Lease term12 months
- FurnishedUnfurnished
What stands out
- Hardwood floors
- Fireplace
- Central air
The homeDetached, 2-storey, 2,000–2,500 sq ft
- Type: Detached
- Style: 2-storey
- Living space: 2,000–2,500 sq ft
- Basement: Finished
InsideFireplace Yes, Hardwood, Ceramic, Broadloom, Inside, laundry room, main level
- Fireplace: Yes
- Flooring: Hardwood, Ceramic, Broadloom
- Laundry: Inside, laundry room, main level
- Features: Auto garage door remote, storage, water heater
- Rooms above ground: 9
- Rooms in the basement: 2
- Bedrooms: 4 + 2 in the basement
- Bathrooms: 4
- Kitchens: 1
- Family room: Yes
Outside and lotBrick, Asphalt shingle, Concrete
Outside
- Exterior: Brick
- Roof: Asphalt shingle
- Foundation: Concrete
- Size: 15.54 × 45.72 m
Parking2 Garage, Attached, Available
- Spaces: 2 Garage
- Garage: Attached
- Driveway: Available
Heating, water and powerForced air, gas, Central air, Municipal water
- Heating: Forced air, gas
- Cooling: Central air
- Water: Municipal water
- Sewer: Municipal sewer
Rent and termsRent $5,500 a month, Entire property, Unfurnished
- Rent: $5,500 a month
- Space for rent: Entire property
- Furnished: Unfurnished
- Lease: 12 months
- Rent includes: Central air conditioning, parking
IncludedHigh-end s/s appliances, washer, dryer, bbq, window coverings & all light fixtures, gdo. tenantpays 100% of utilities, responsible for snow removal & grass cutting.steps from park, humbertown shopping. 5 mins bus to subway, close to ttc
- Included: High-end s/s appliances, washer, dryer, bbq, window coverings & all light fixtures, gdo. tenantpays 100% of utilities, responsible for snow removal & grass cutting.steps from park, humbertown shopping. 5 mins bus to subway, close to ttc
NearbyFenced yard, park, place of worship, school
- Close to: Fenced yard, park, place of worship, school
Listing detailsW12947328, Rented, Apr 1, 2026
- MLS® number: W12947328
- Status: Rented
- Listed on: Apr 1, 2026
- Days on market: 8
- Updated: Apr 9, 2026
- Possession: Flexible
- Occupied by: Tenant
- Listing brokerage: ROYAL LEPAGE SIGNATURE REALTY
About this home
14 Canterbury Crescent, Etobicoke (Edenbridge-Humber Valley), ON M9A 5A5
Auto Garage Door RemoteStorageWater HeaterFenced YardParkPlace Of Worship
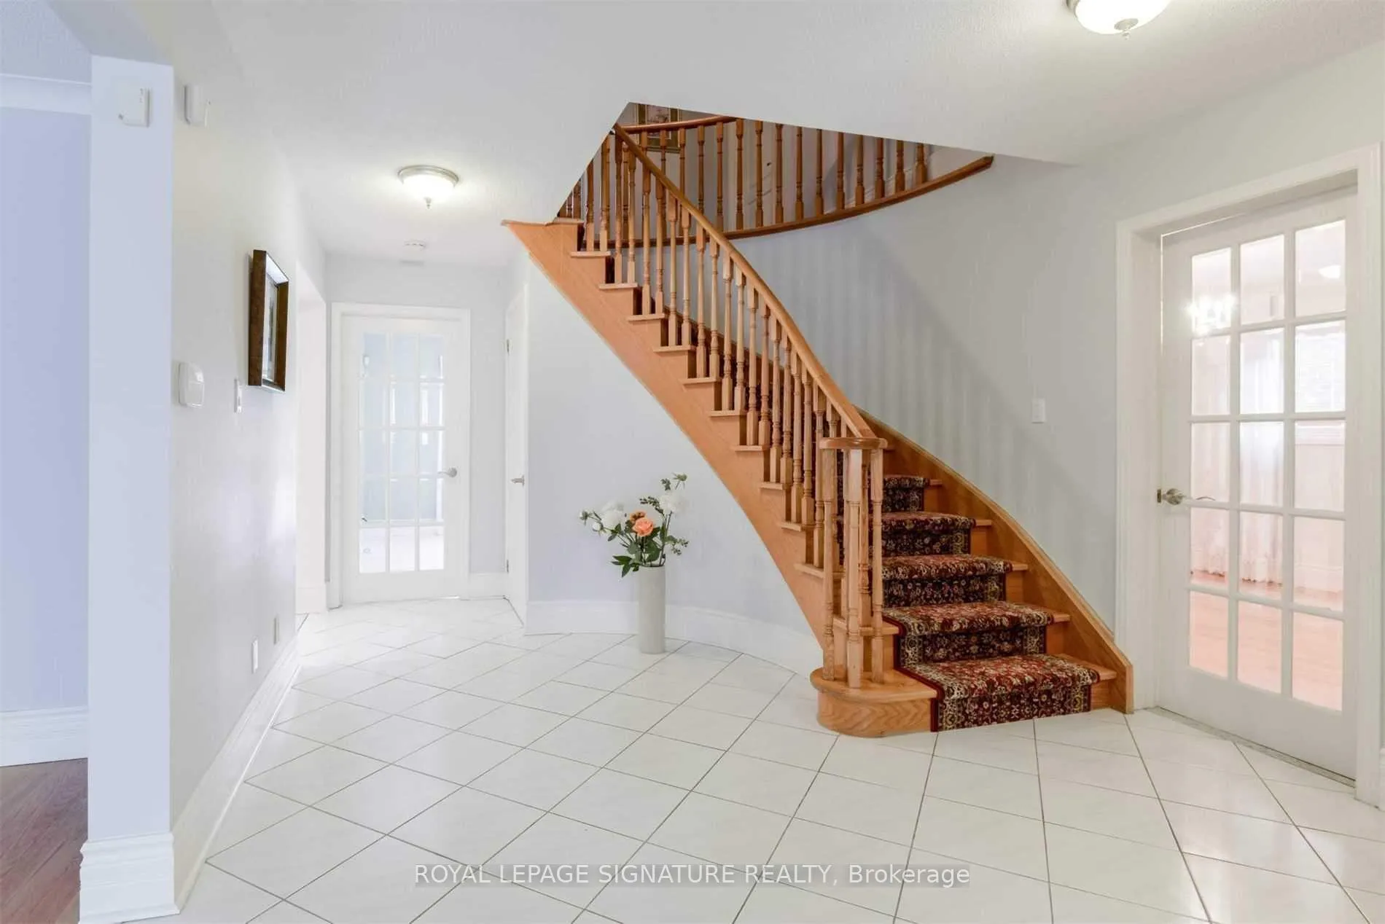
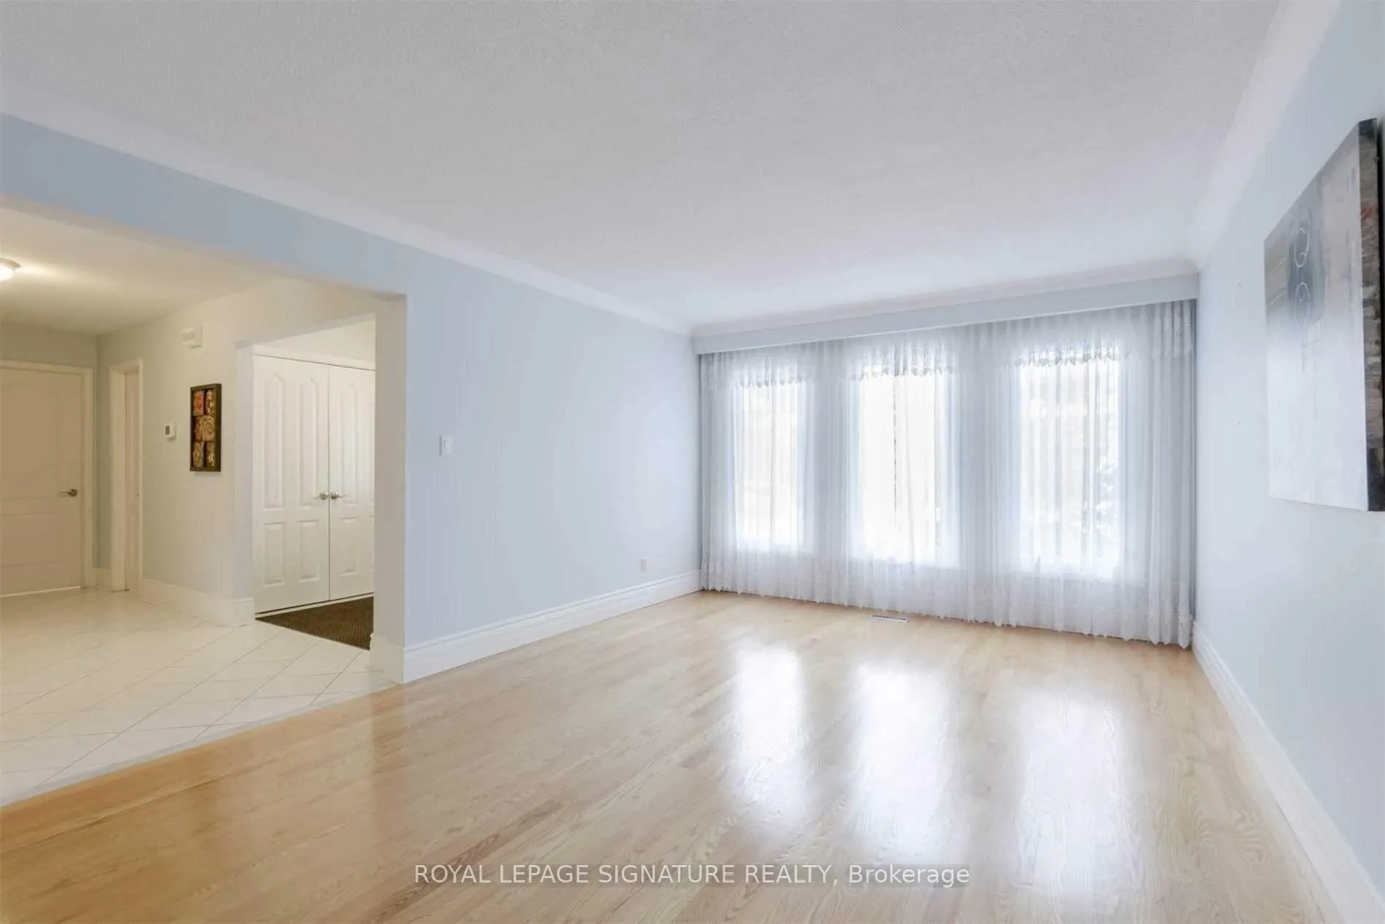
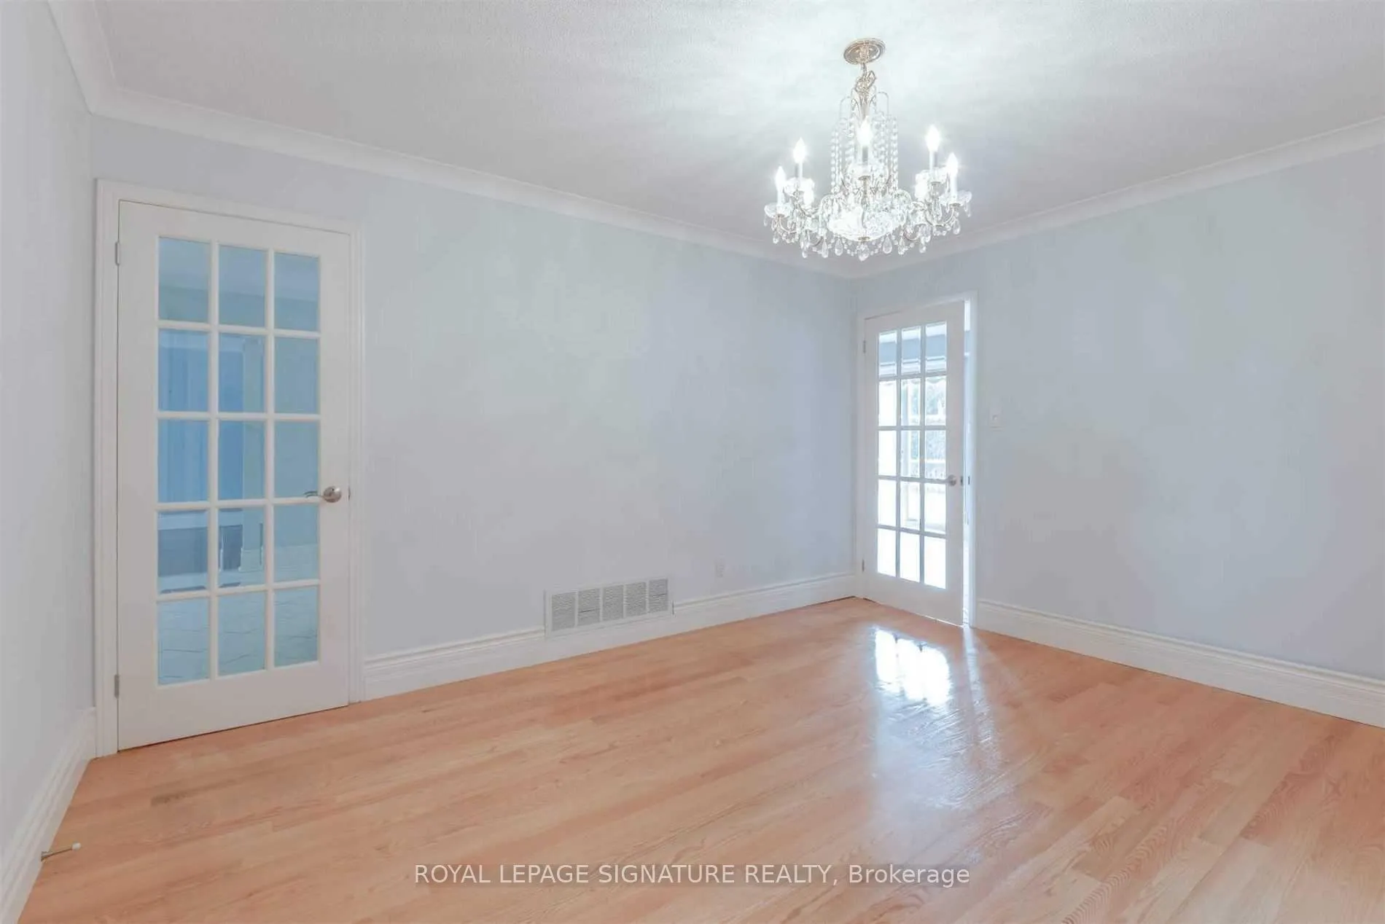
Prestigious Humber Valley Gem In Quiet Family-Friendly Crescent. Sprawling Grand Entry W/ Spiral Stairway, Main Lvl Living, Formal Dining, Family Rm W/ Stone F/P, Renovated Eat-In Kitch W/ Pot Lights & Storage Organizer. 2 Patio Drs W/ W/O To Fabulous Rear Deck &Huge Private B/Yard. Good-Size 4 Bed, 4 Bath & Finished Bsmnt. Huge Master W/ 5Pc Ensuite &W/I Closet. Private 4Car Driveway W/ 2 Car Grg. Top-Ranked Junior, Middle & Catholic Schools
Read more
Ask about this home
A HOMEH agent will answer your questions about this home.
Ask a question
Around this home
Royal York / Dundas
Errands
Parks
Schools
Daily convenience, out of 100, from the distances below
ParkHumbertown Park · 14 within 1 km4 min walk227 m
GroceryLoblaws5 min walk312 m
SchoolKingsway College School4 min walk260 m
PharmacyShoppers Drug Mart7 min walk403 m
Cafés & foodBaskin-Robbins · 11 within 1 km5 min walk310 m
Gym & rec centreFitness that Fits11 min walk669 m
LibraryToronto Public Library - Brentwood24 min walk1.5 km
WalkDriveStraight-line distance, open map data
Grocery0.3 km
Park0.2 km
Coffee0.7 km
Dining0.7 km
Gym0.7 km
Schools nearby
School rating, out of 10.
Kingsway College Schoolelementary · Private · 0.3 km
—
Humber Valley Village Junior Middle Schoolelementary · Public · 0.8 km
8.5/10Excellent
Mindwerx4kids Learning Centreelementary · Private · 0.9 km
—
Contact agent
Helpful calculators
Rent vs buy
Affordability
Mortgage
Down payment
Stress test
CMHC insurance
Your HOMEH agent

KimHOMEH agent · Etobicoke
"I would see it this week."
Ask Kim
Keep exploring
You are here