

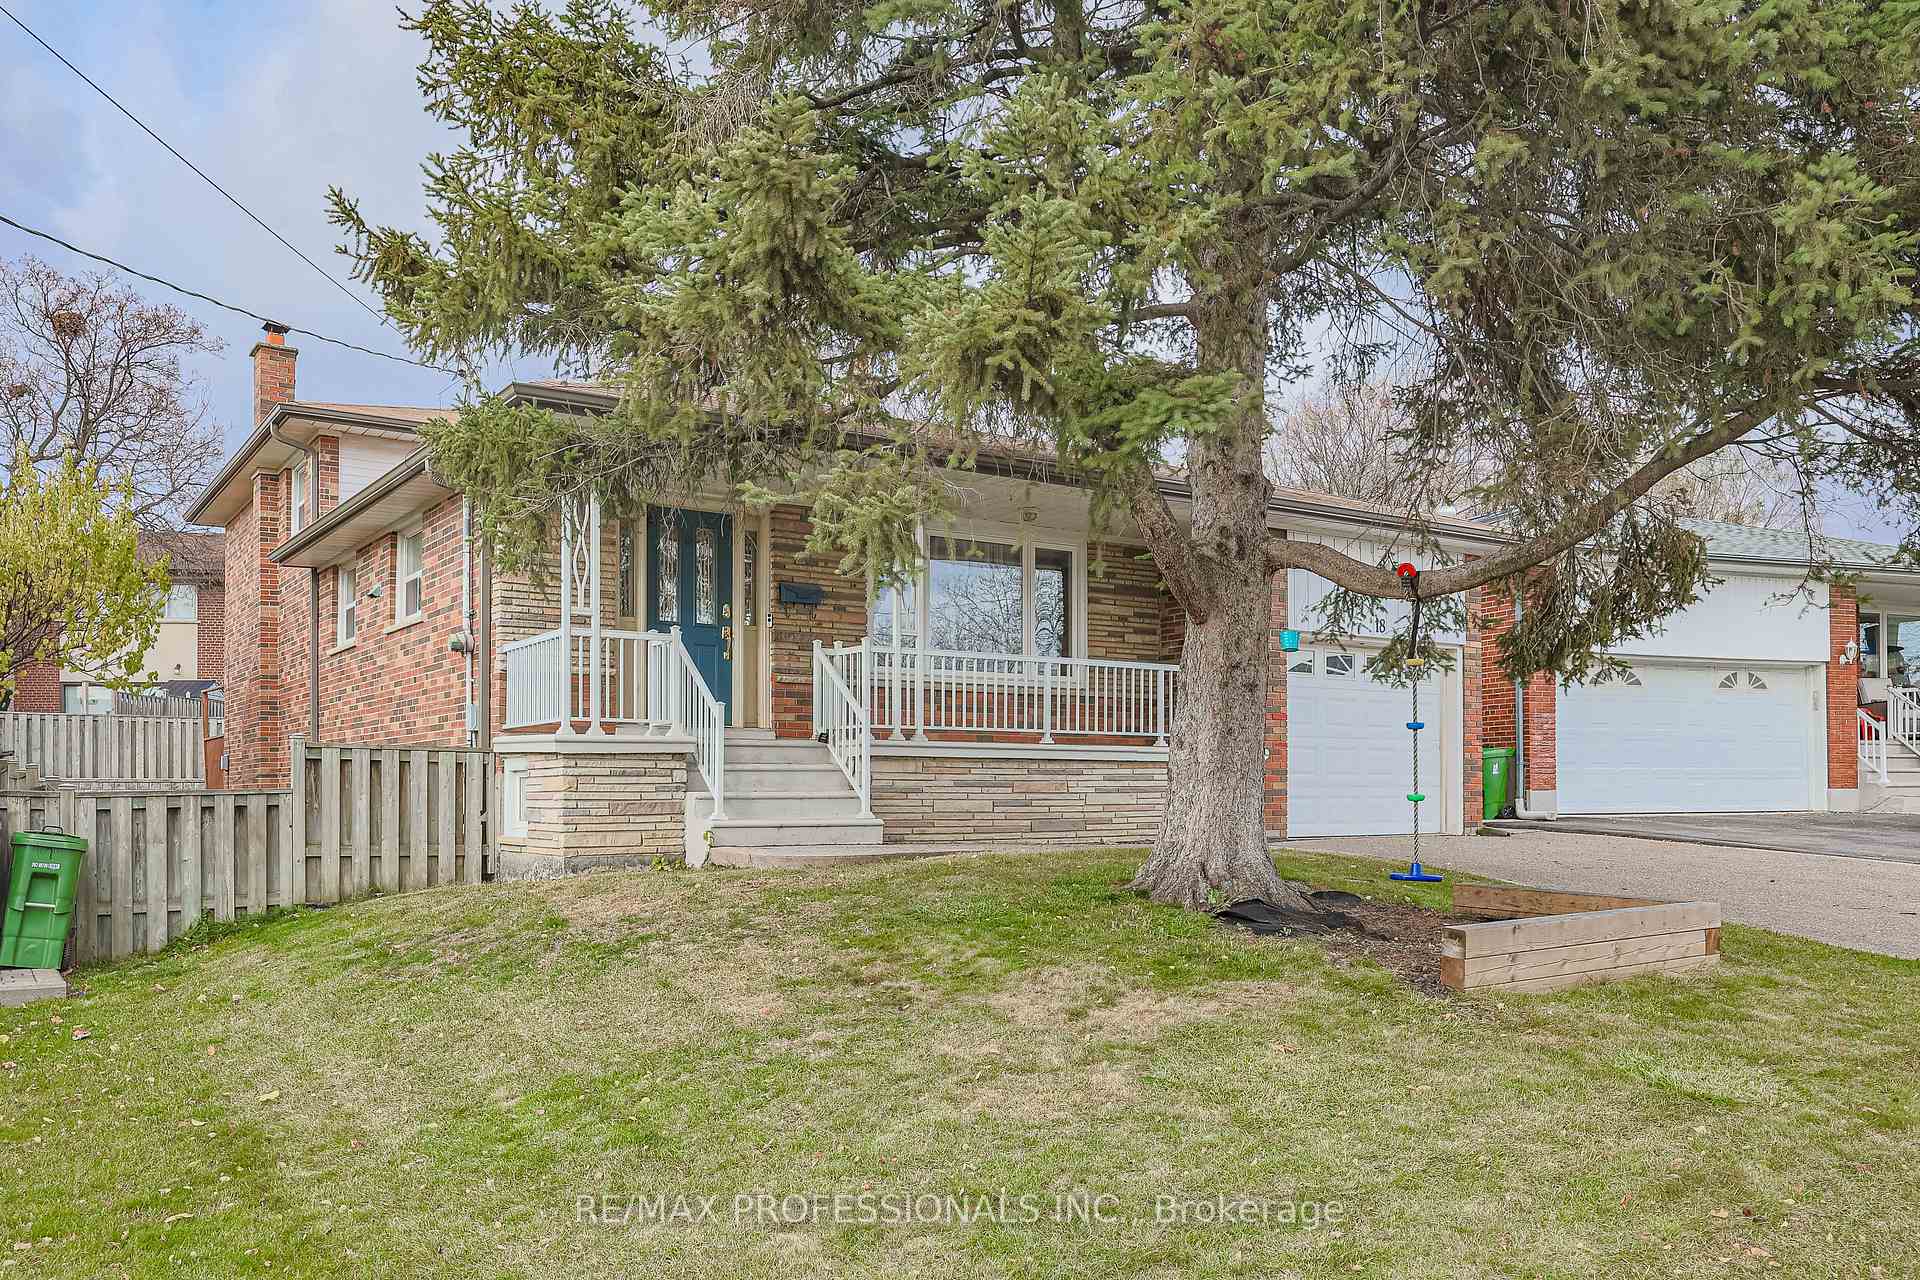
18 West Wareside Road
18 West Wareside Road
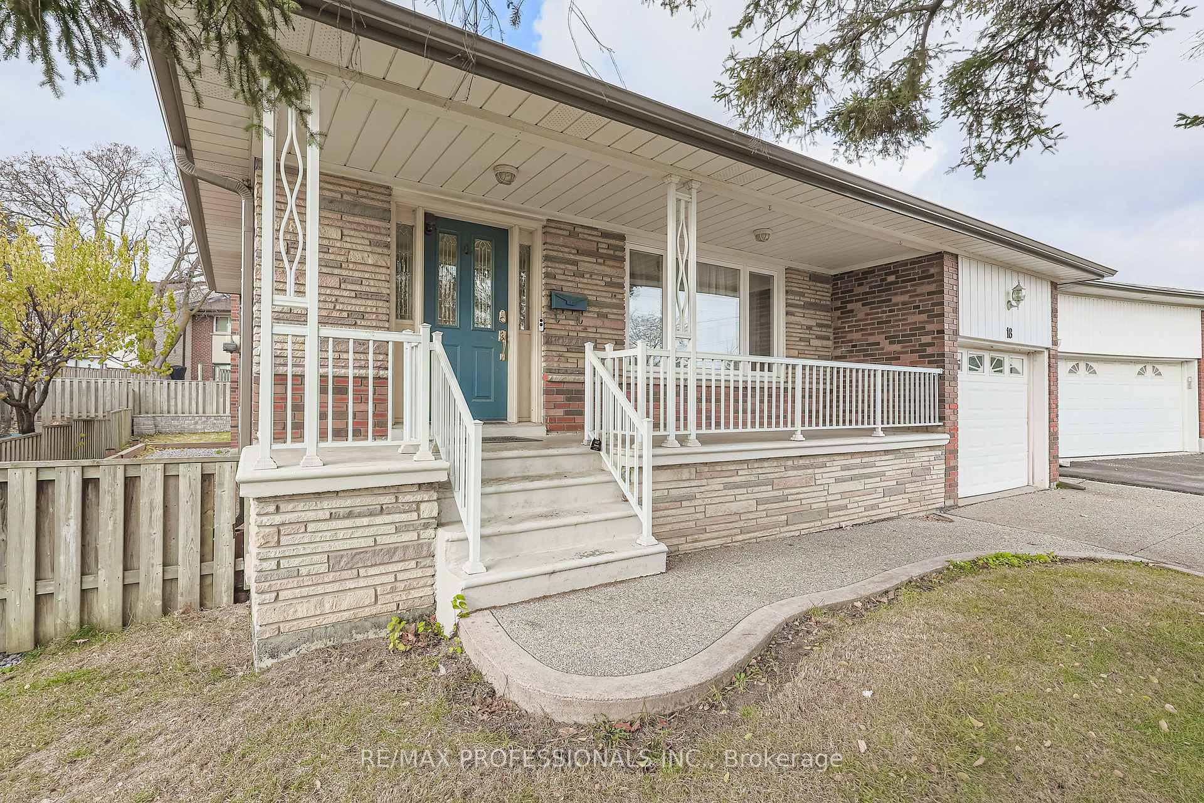
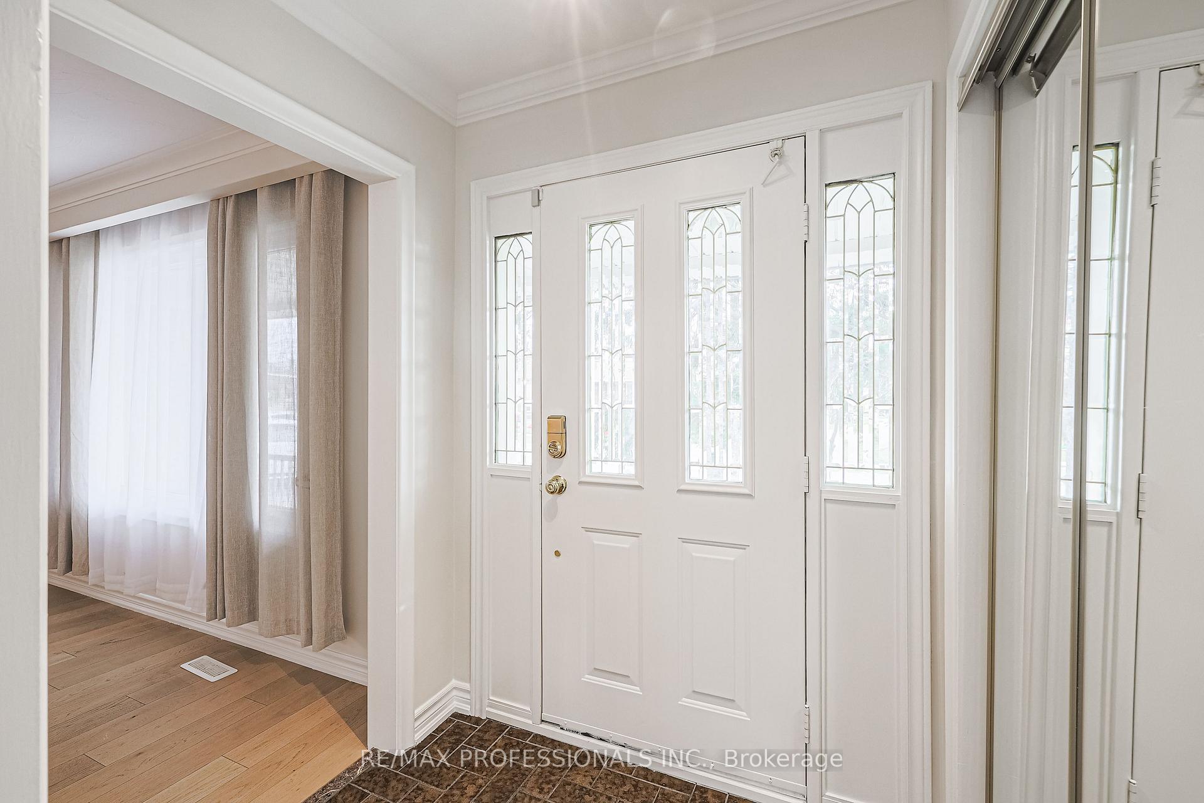
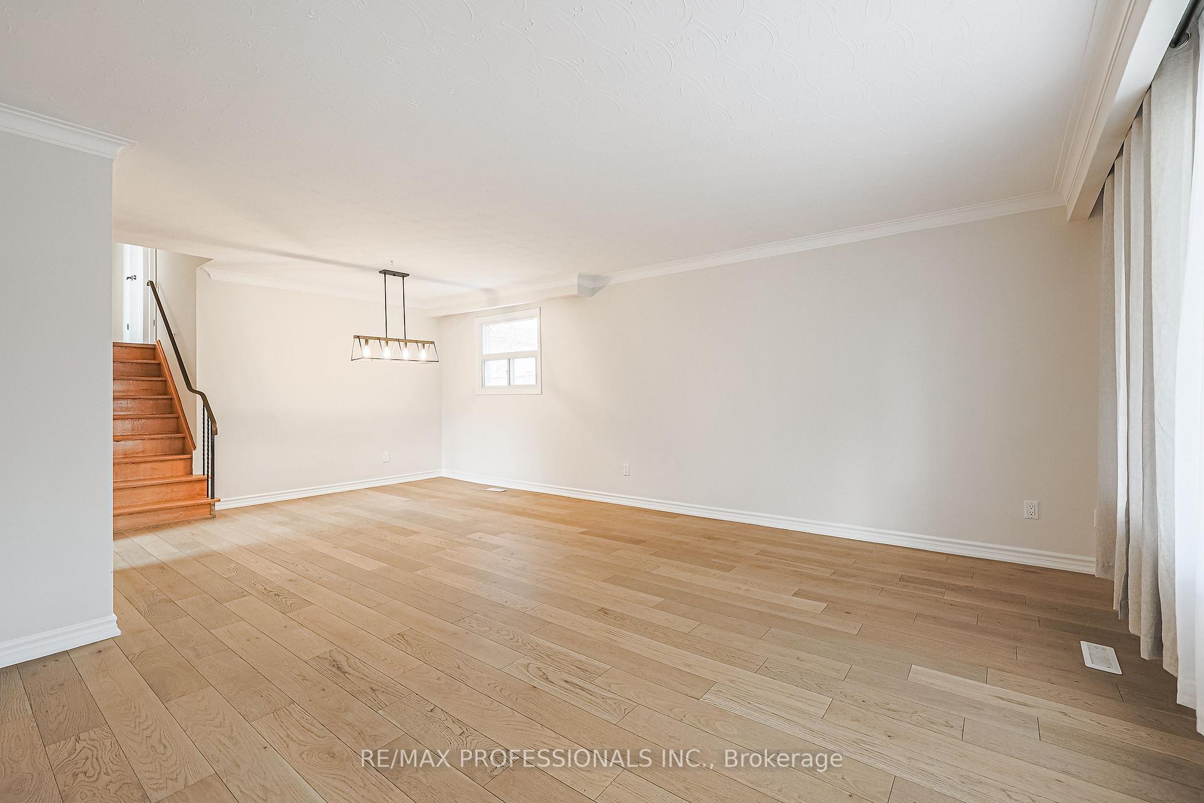
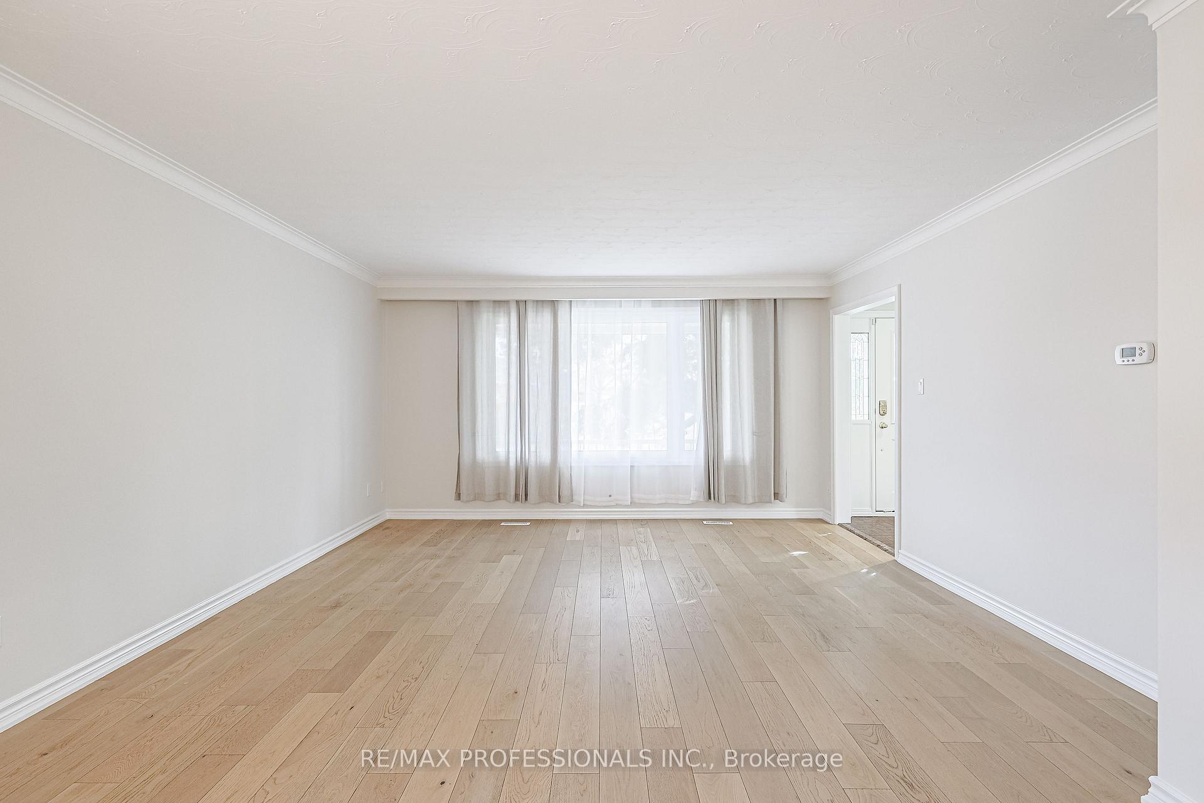 See all 28 photos
Property history
Facts and features
- BasementFinished
- Lease term12 months
- FurnishedUnfurnished
- LaundryOwn room
- Fireplace
- Central air
The homeDetached, Backsplit 4, Crawl space, finished
- Type: Detached
- Style: Backsplit 4
- Basement: Crawl space, finished
InsideFireplace Yes, Laundry room, Built-in oven, carpet free, storage, countertop range
- Fireplace: Yes
- Laundry: Laundry room
- Features: Built-in oven, carpet free, storage, countertop range
- Rooms above ground: 8
- Rooms in the basement: 2
- Bedrooms: 4
- Bathrooms: 3
- Kitchens: 1
- Family room: Yes
Outside and lotBrick, Asphalt shingle, Block
- Exterior: Brick
- Roof: Asphalt shingle
- Foundation: Block
Parking1 Garage, Attached, Private
- Spaces: 1 Garage
- Garage: Attached
- Driveway: Private
Heating, water and powerForced air, gas, Central air, Municipal water
- Heating: Forced air, gas
- Cooling: Central air
- Water: Municipal water
- Sewer: Municipal sewer
Rent and termsRent $4,000 a month, Entire property, Unfurnished
- Rent: $4,000 a month
- Space for rent: Entire property
- Furnished: Unfurnished
- Lease: 12 months
- Paid: Monthly
- Deposit: Required
- Credit check: Required
- Employment letter: Required
- Rental application: Required
- References: Required
IncludedFridge, stove, washer dryer, all built in appliances, all existing window coverings, all existing bathroom mirrors.
- Included: Fridge, stove, washer dryer, all built in appliances, all existing window coverings, all existing bathroom mirrors.
NearbyPark
- Close to: Park
Listing detailsW11943593, Rented, Jan 28, 2025
- MLS® number: W11943593
- Status: Rented
- Listed on: Jan 28, 2025
- Days on market: 29
- Updated: Feb 26, 2025
- Possession: 2025-03-01 / March 1, 2025
- Occupied by: Vacant
- Listing brokerage: RE/MAX PROFESSIONALS INC.
About this home
18 West Wareside Road, Etobicoke (Eringate-Centennial-West Deane), ON M9C 3J1
Large 4-level backsplit in a beautiful family friendly pocket of West Etobicoke! Coming in at 1810 sqft above ground with another (approx) 505sqft in the basement, this house is larger than most Etobicoke bungalows and there is so much storage in it's large 550sqft crawlspace and cold room! Freshly painted and with recent improvements including new hardwood flooring and exterior fence, this home has so much potential and would make a great multi-generational home or could be easily converted to have a large lower level rental suite. Home is in the Mill Valley Junior PS, Millwood Jr PS for French Immersion and Nativity of our Lord Junior Catholic school catchments PROMO VIDEO FOR MORE INFO!
Ask about this home
A HOMEH agent will answer your questions about this home.
Around this home
Daily convenience, out of 100, from the distances below
Schools nearby
School rating, out of 10.
Helpful calculators
Your HOMEH agent

"I would see it this week."