

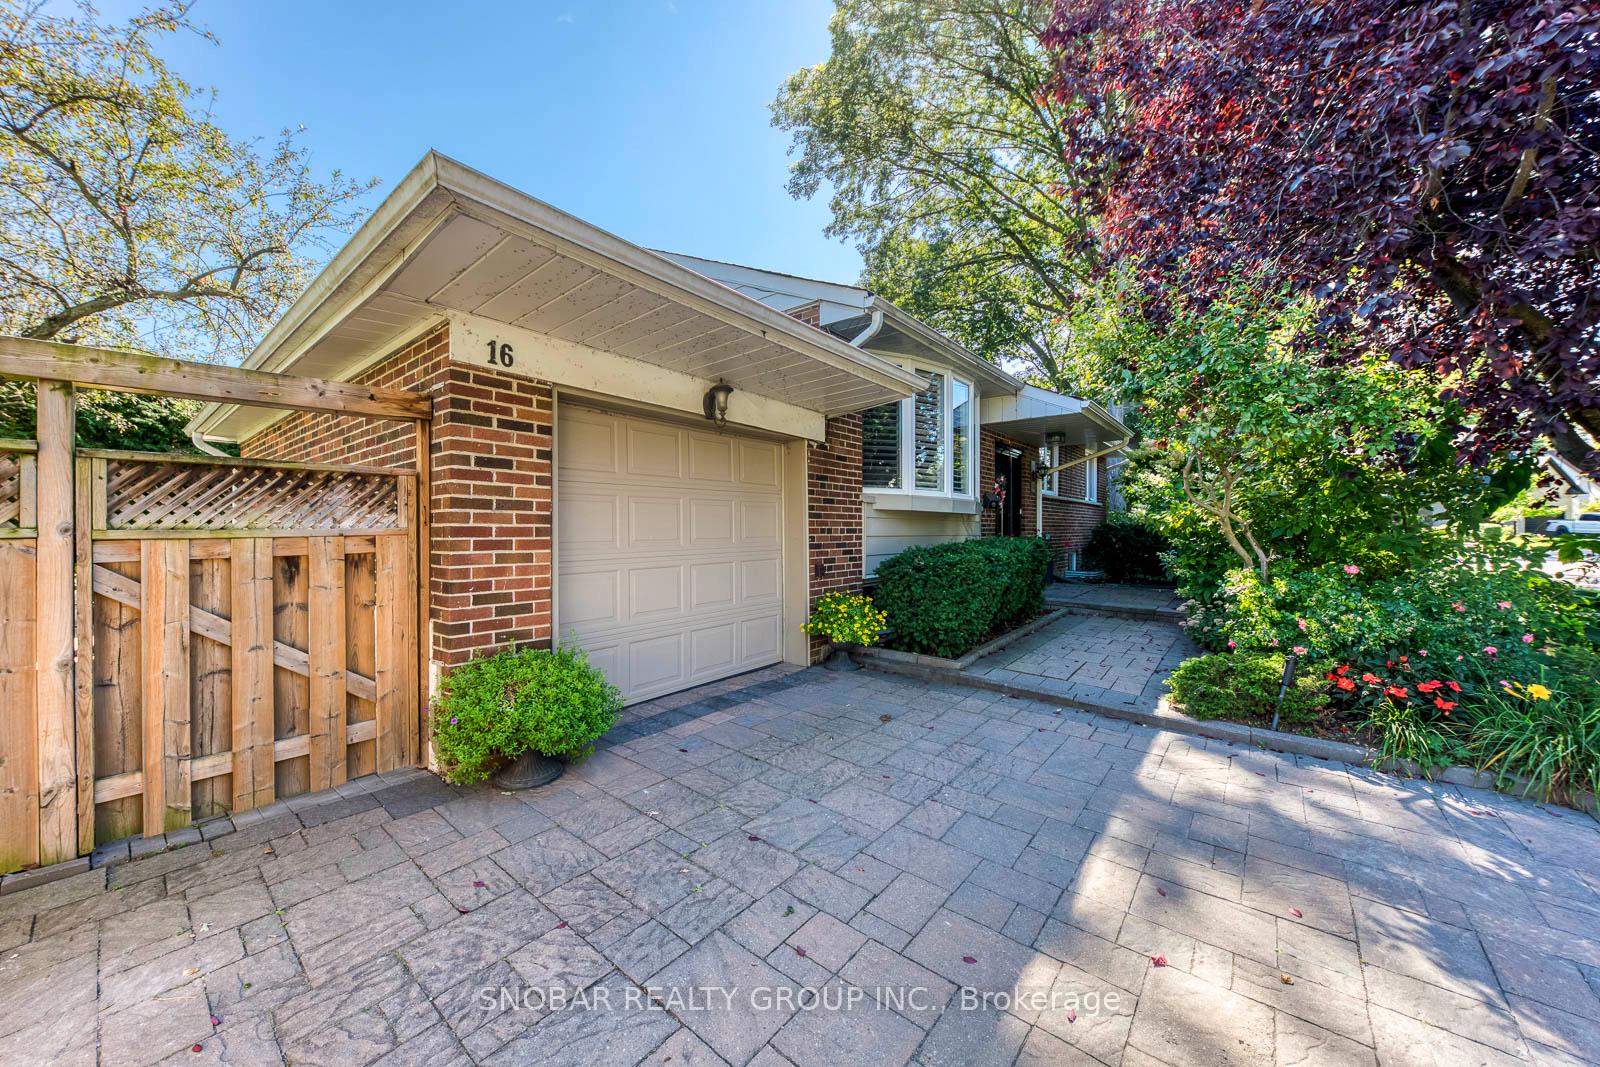
16 Cheshire Drive
16 Cheshire Drive
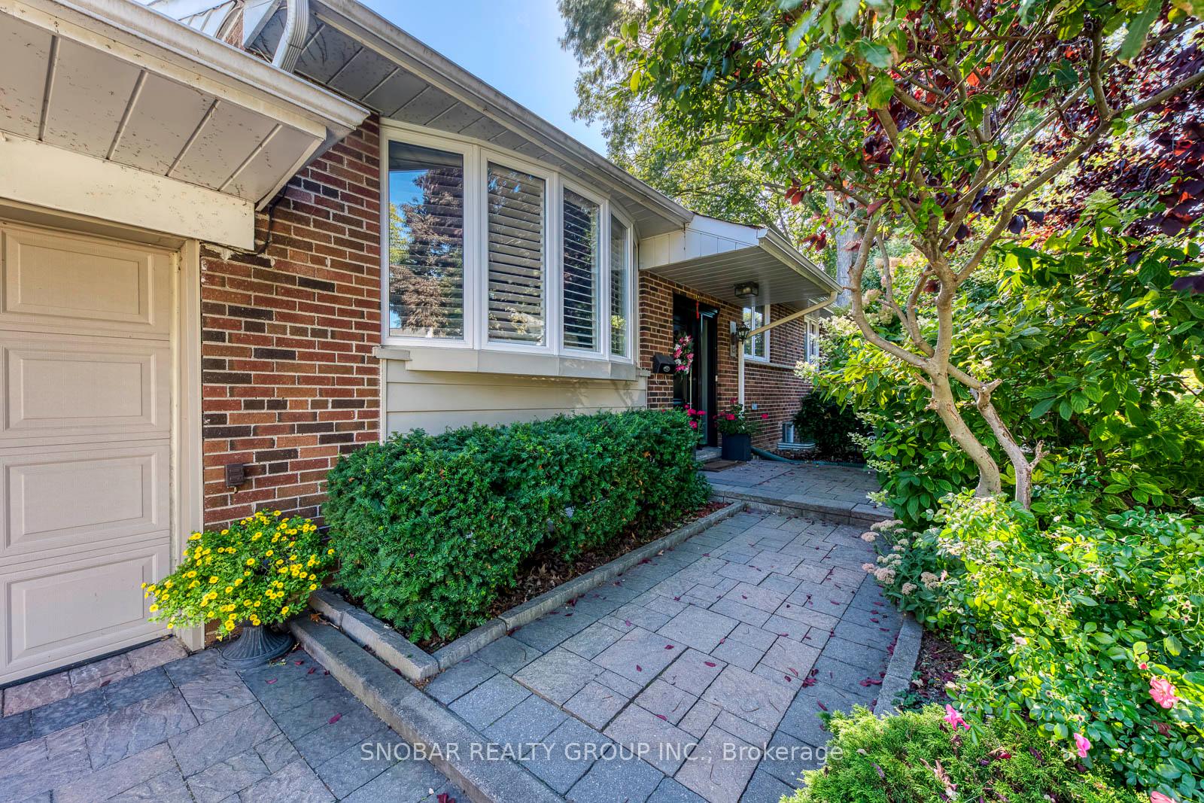
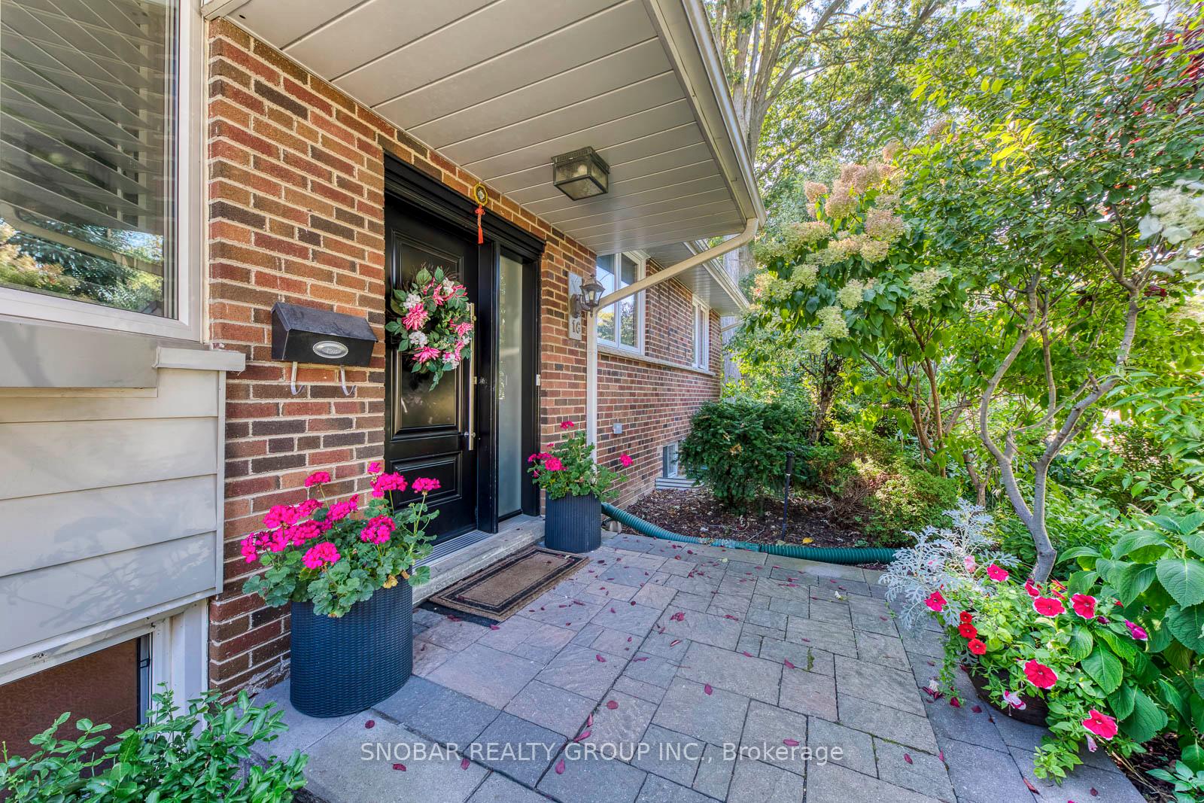
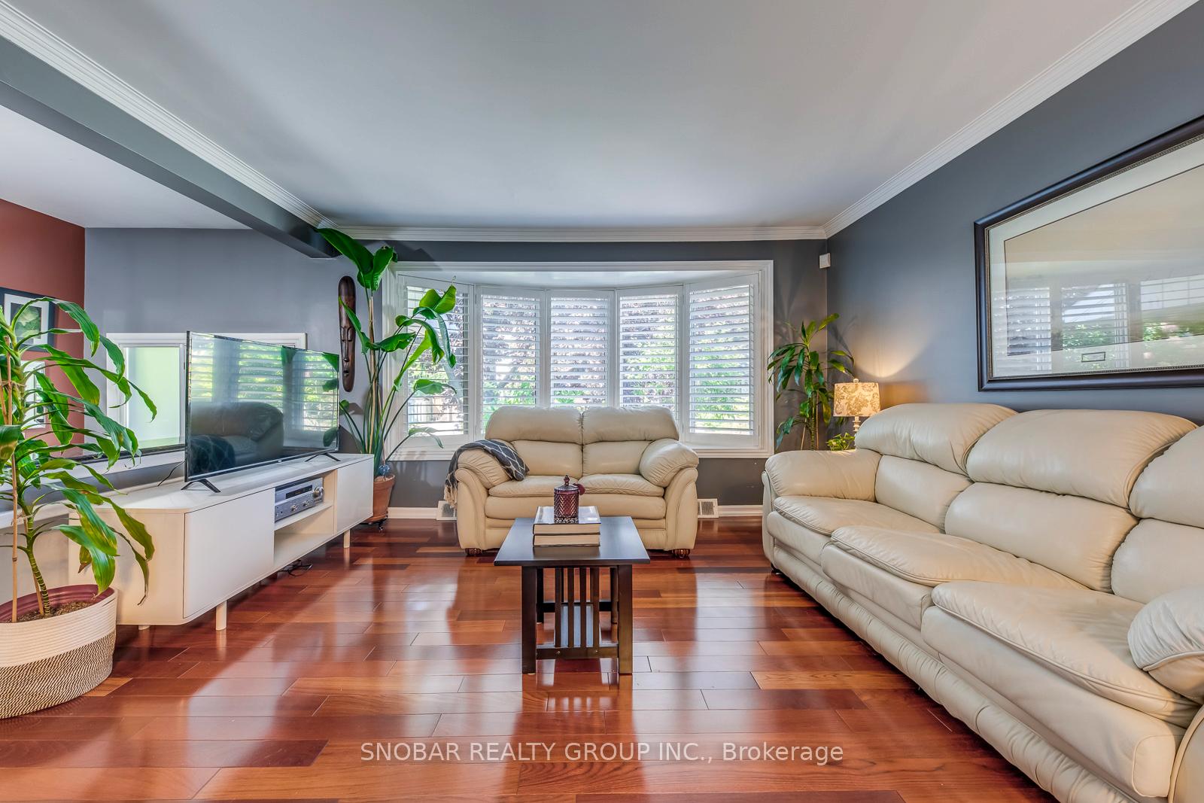
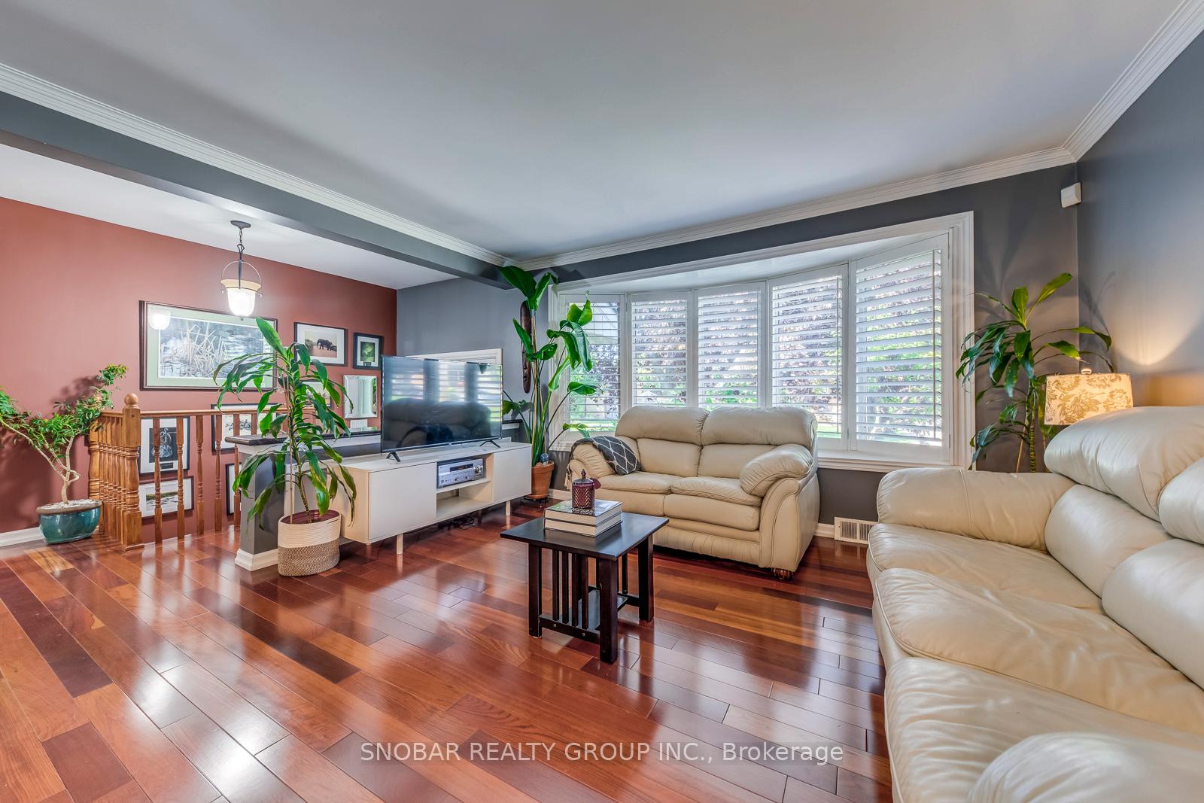 See all 31 photos
Property history
Facts and features
- BasementFinished
- Water, sewerMunicipal
- HeatingForced air
- CoolingCentral air
- Hardwood floors
- Central air
The homeDetached, Bungalow-raised, 1,100–1,500 sq ft
- Type: Detached
- Style: Bungalow-raised
- Living space: 1,100–1,500 sq ft
- Basement: Finished
InsideHardwood, Porcelain, Ceramic, Concrete, Other, Rooms above ground 6
- Flooring: Hardwood, Porcelain, Ceramic, Concrete
- Features: Other
- Rooms above ground: 6
- Rooms in the basement: 4
- Bedrooms: 3 + 1 in the basement
- Bathrooms: 2
- Kitchens: 1
Outside and lotAluminum siding, brick, Asphalt shingle, Concrete
- Exterior: Aluminum siding, brick
- Roof: Asphalt shingle
- Foundation: Concrete
- Size: 129 × 50 ft
Parking1 Garage, Attached, Private double
- Spaces: 1 Garage
- Garage: Attached
- Driveway: Private double
Heating, water and powerForced air, gas, Central air, Municipal water
- Heating: Forced air, gas
- Cooling: Central air
- Water: Municipal water
- Sewer: Municipal sewer
Costs and taxesTaxes $5,905 a year, HST included in the price
- Taxes, 2025: $5,905 a year
- HST: HST included in the price
Included in the saleFridge, stove, dishwasher, washer & dryer; all light fixtures; window coverings; tankless water heater (owned); heated bathroom floor; sprinkler system, All curtains and rods
- Included: Fridge, stove, dishwasher, washer & dryer; all light fixtures; window coverings; tankless water heater (owned); heated bathroom floor; sprinkler system
- Not included: All curtains and rods
Listing detailsW12410995, Sold, Sep 17, 2025
- MLS® number: W12410995
- Status: Sold
- Listed on: Sep 17, 2025
- Days on market: 8
- Updated: Sep 25, 2025
- Possession: 60-89 days
- Occupied by: Owner
- Listing brokerage: SNOBAR REALTY GROUP INC.
About this home
16 Cheshire Drive, Etobicoke (Princess-Rosethorn), ON M9B 2N8
Come See This Beautiful Bungalow In The Highly Sought-After Glen Agar Community! Boasting Great Curb Appeal And Nestled On A Large Private Lot, This Spacious, Updated Home Features A Renovated Kitchen With Walk-Out To A Deck And Fully Fenced Yard Perfect For Family Living And Entertaining. The Finished Basement Provides Even More Living Space, Offering Endless Possibilities. Located Within A Top School District Rosethorn JS, John G. Althouse MS, St. Gregorys and Martingrove Collegiate. Surrounded By Multi-Million-Dollar Homes, This Is A Rare Opportunity To Own In One Of Etobicoke's Most Prestigious Neighbourhoods! Show and Sell!
Ask about this home
A HOMEH agent will answer your questions about this home.
Around this home
Daily convenience, out of 100, from the distances below
Schools nearby
School rating, out of 10.
Helpful calculators
Your HOMEH agent

"I would see it this week."