

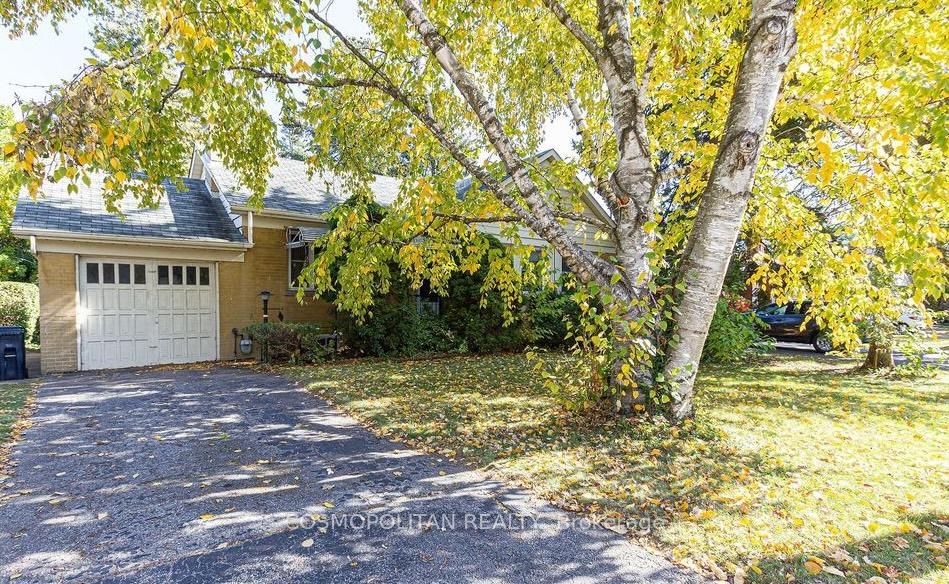
83 Jopling Avenue N
Detached Expired
1/1383 Jopling Avenue N
Detached Expired
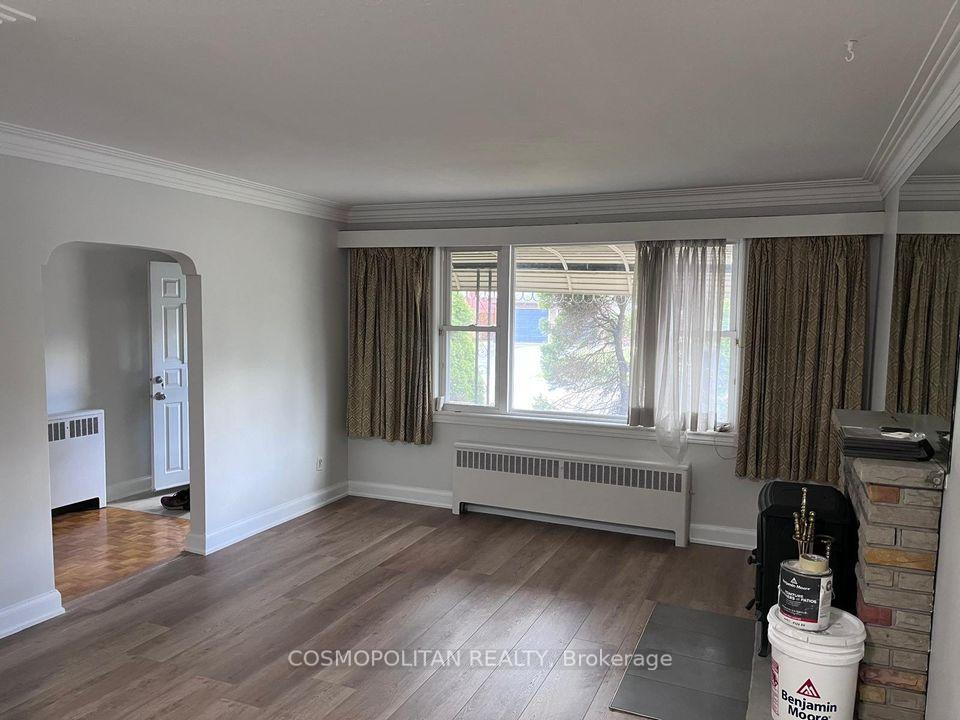
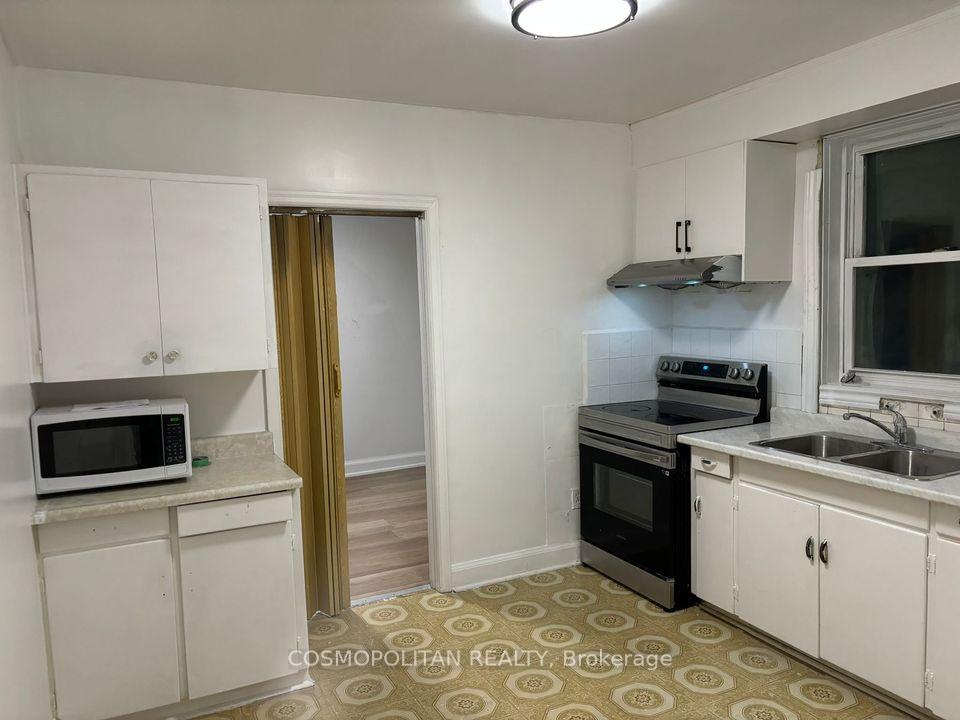
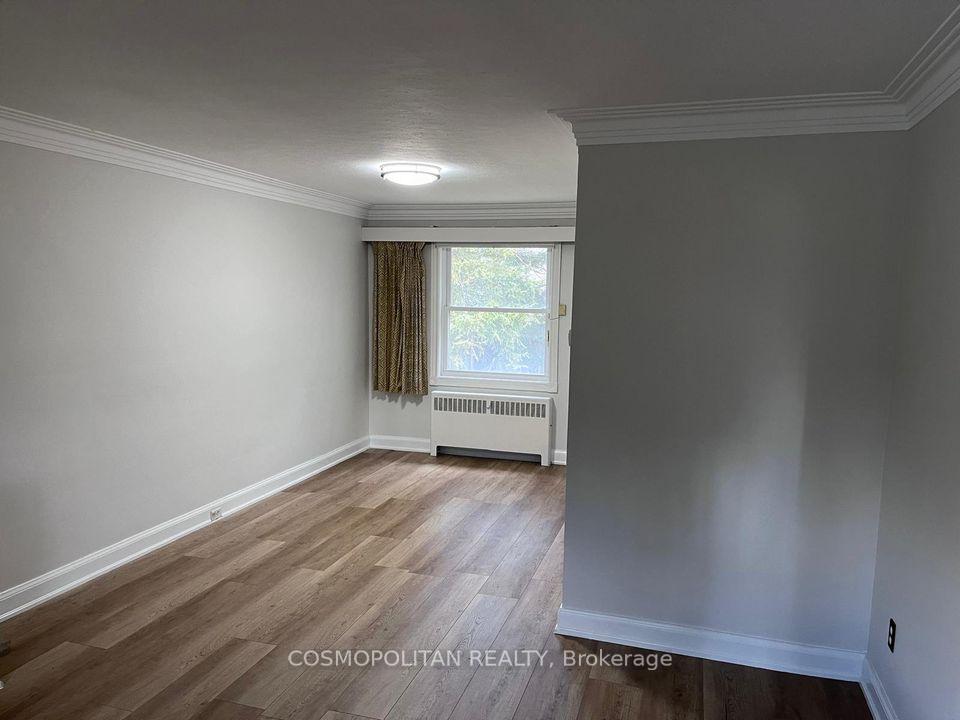
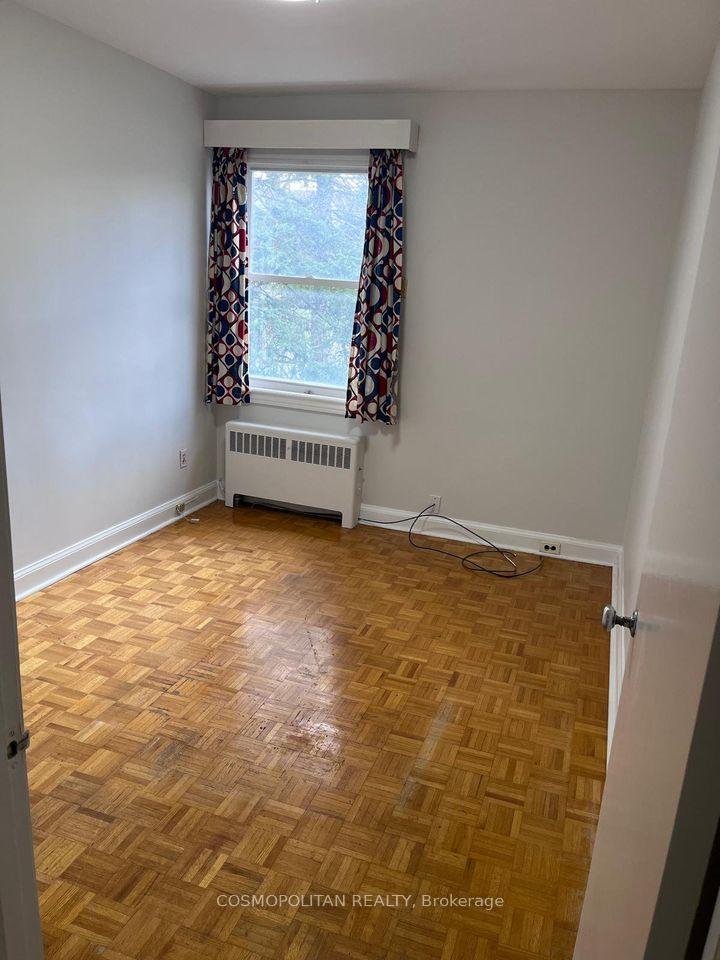 See all 13 photos
3 Bedrooms
2 Bathrooms
1 Garage
— sq.ft
Entire Home
— Unit
Property history
- $5,000ExpiredList: 2024-11-20|End: 2025-02-20|92 daysW10433252
Facts and features
- BasementOther
- Lease term12 months
- FurnishedFurnished
- LaundryIn basement
The homeDetached, Bungalow, Other
- Type: Detached
- Style: Bungalow
- Basement: Other
InsideIn basement, Other, Rooms above ground 6
- Laundry: In basement
- Features: Other
- Rooms above ground: 6
- Bedrooms: 3
- Bathrooms: 2
- Kitchens: 1
Outside and lotOther, Other, Other
- Exterior: Other
- Roof: Other
- Foundation: Other
Parking1 Garage, Attached, Available
- Spaces: 1 Garage
- Garage: Attached
- Driveway: Available
Heating, water and powerWater, gas, Other, Municipal water
- Heating: Water, gas
- Cooling: Other
- Water: Municipal water
- Sewer: Municipal sewer
Rent and termsRent $5,000 a month, Entire property, Furnished
- Rent: $5,000 a month
- Space for rent: Entire property
- Furnished: Furnished
- Lease: 12 months
- Paid: Monthly
Listing detailsW10433252, Expired, Nov 20, 2024
- MLS® number: W10433252
- Status: Expired
- Listed on: Nov 20, 2024
- Days on market: 92
- Updated: Feb 20, 2025
- Possession: Flexible
- Occupied by: Vacant
- Listing brokerage: COSMOPOLITAN REALTY
About this home
83 Jopling Avenue N, Etobicoke (Islington-City Centre West), ON M9B 4G5
Other
5 Bedroom 2 Washroom Bungalow on a huge mature landscaped lot. Full house including basement.Newly painted and renovated. Steps to transit, park, great schools and shopping centers.Walking distance to TTC, Kipling Go Station and Kipling Subway Station.Utilities are not included and are on top of the adverstised rent.House is not furnished.
Read more
Ask about this home
A HOMEH agent will answer your questions about this home.
Ask a question
Around this home
Bloor/Kipling
Errands
Parks
Schools
Daily convenience, out of 100, from the distances below
ParkWedgewood Park · 7 within 1 km8 min walk512 m
GroceryShell Select9 min walk568 m
SchoolOur Lady of Peace Catholic School2 min walk150 m
PharmacyPharmasave9 min walk558 m
Cafés & foodPizza Pizza · 15 within 1 km9 min walk532 m
Gym & rec centreWedgewood Outdoor Pool8 min walk496 m
LibraryToronto Public Library - Eatonville22 min walk1.3 km
WalkDriveStraight-line distance, open map data
Grocery0.6 km
Park0.5 km
Dining0.6 km
Gym0.8 km
Schools nearby
School rating, out of 10.
Our Lady of Peace Catholic Schoolelementary · Catholic · 0.1 km
7.7/10Good
Wedgewood Junior Schoolelementary · Public · 0.4 km
—
Olivet Schoolelementary · Private · 0.4 km
—
Contact agent
Helpful calculators
Rent vs buy
Affordability
Mortgage
Down payment
Stress test
CMHC insurance
Your HOMEH agent

KimHOMEH agent · Etobicoke
"I would see it this week."
Ask Kim