

41 Vancho Crescent
41 Vancho Crescent
 See all 45 photos
Property history
Facts and features
- BasementFinished
- Water, sewerMunicipal
- Lot shapePie
- HeatingForced air
- Hardwood floors
- Fireplace
- Central air
- Inground pool
The homeDetached, 2-storey, 3,000–3,500 sq ft
- Type: Detached
- Style: 2-storey
- Living space: 3,000–3,500 sq ft
- Basement: Finished
InsideFireplace Yes, fireplace insert, wood, Window floor to ceiling, Hardwood, Ceramic, Stone, Main level
- Fireplace: Yes, fireplace insert, wood
- Flooring: Window floor to ceiling, Hardwood, Ceramic, Stone
- Laundry: Main level
- Features: Auto garage door remote, countertop range, built-in oven, carpet free, central vacuum
- Rooms above ground: 9
- Rooms in the basement: 3
- Bedrooms: 4
- Bathrooms: 4
- Kitchens: 1
- Family room: Yes
Outside and lotBrick, Asphalt shingle, flat, Unknown
- Exterior: Brick
- Roof: Asphalt shingle, flat
- Foundation: Unknown
- Pool: Inground, outdoor
- Features: Lawn sprinkler system, landscaped, paved yard, porch enclosed
- Other structures: Garden shed
- Size: 40.62 × 150 ft
- Shape: Pie
Parking4 Garage, Attached, Private double
- Spaces: 4 Garage
- Garage: Attached
- Driveway: Private double
Heating, water and powerForced air, gas, Central air, Municipal water
- Heating: Forced air, gas
- Cooling: Central air
- Water: Municipal water
- Sewer: Municipal sewer
Costs and taxesTaxes $8,576 a year, HST included in the price, Hot water tank
- Taxes, 2024: $8,576 a year
- HST: HST included in the price
- Rental items: Hot water tank
Included in the salePool was drained (aug 2025) and now re-filled after installation of new tiles 2025, re-surfaced. new pool filter system 2024. new pool heater 2024. roof shingles 2023. recent upgrades include: landscaping stonework, new pool cover, sprinkler, garage door opener, painting, kitchen cabinets refreshed. 2023 s/s frigidaire induction stove top, built in microwave & oven. double door frigidaire fridge. bosch dishwasher.
- Included: Pool was drained (aug 2025) and now re-filled after installation of new tiles 2025, re-surfaced. new pool filter system 2024. new pool heater 2024. roof shingles 2023. recent upgrades include: landscaping stonework, new pool cover, sprinkler, garage door opener, painting, kitchen cabinets refreshed. 2023 s/s frigidaire induction stove top, built in microwave & oven. double door frigidaire fridge. bosch dishwasher.
NearbySchool, terraced
- Close to: School, terraced
Listing detailsW12368590, Sold, Aug 28, 2025
- MLS® number: W12368590
- Status: Sold
- Listed on: Aug 28, 2025
- Days on market: 28
- Updated: Sep 25, 2025
- Possession: Flexible
- Occupied by: Partial
- Listing brokerage: ROYAL LEPAGE WEST REALTY GROUP LTD.
About this home
41 Vancho Crescent, Etobicoke (Edenbridge-Humber Valley), ON M9A 4Z1
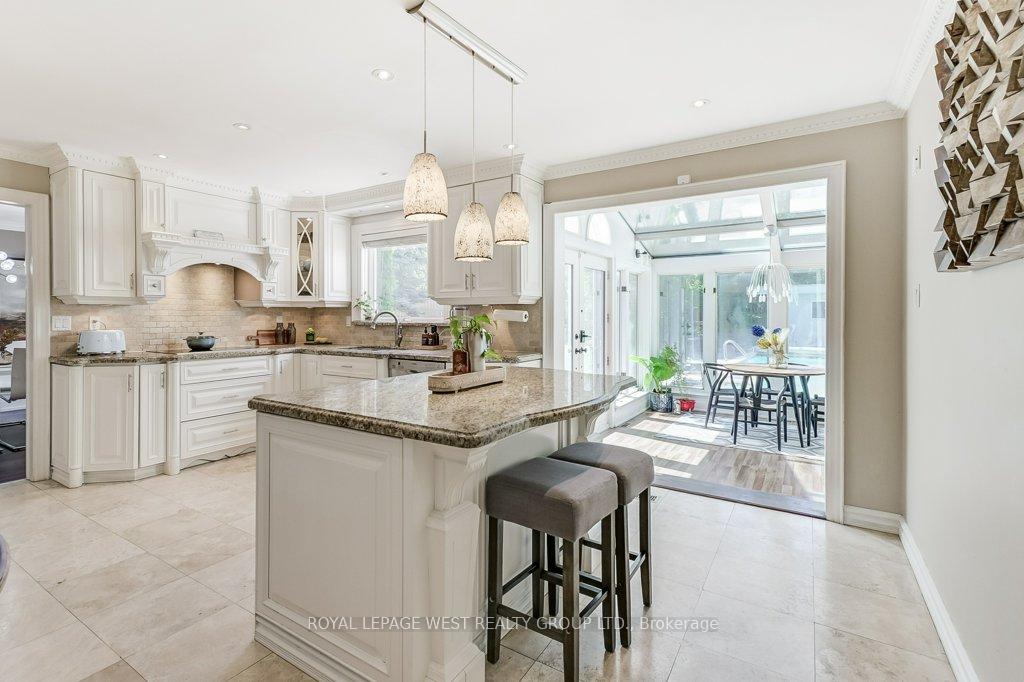
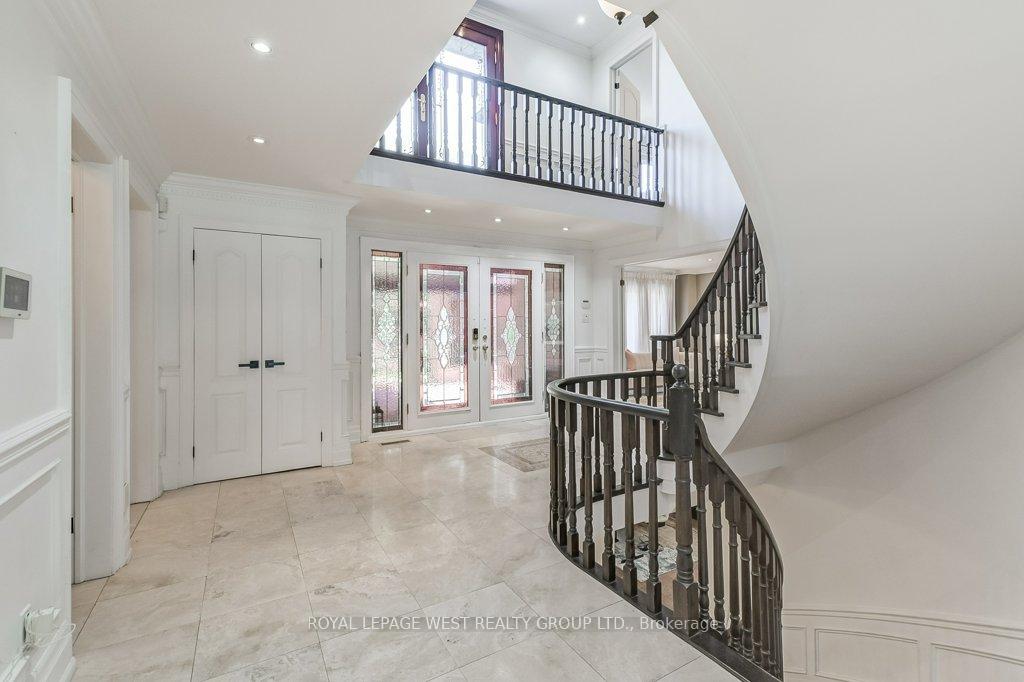
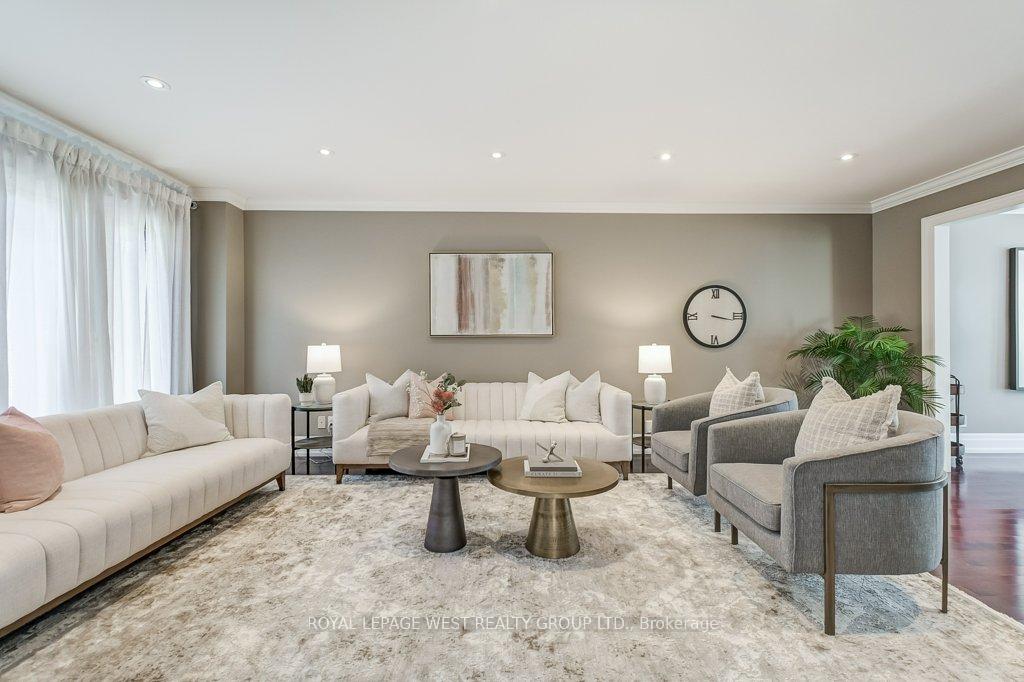
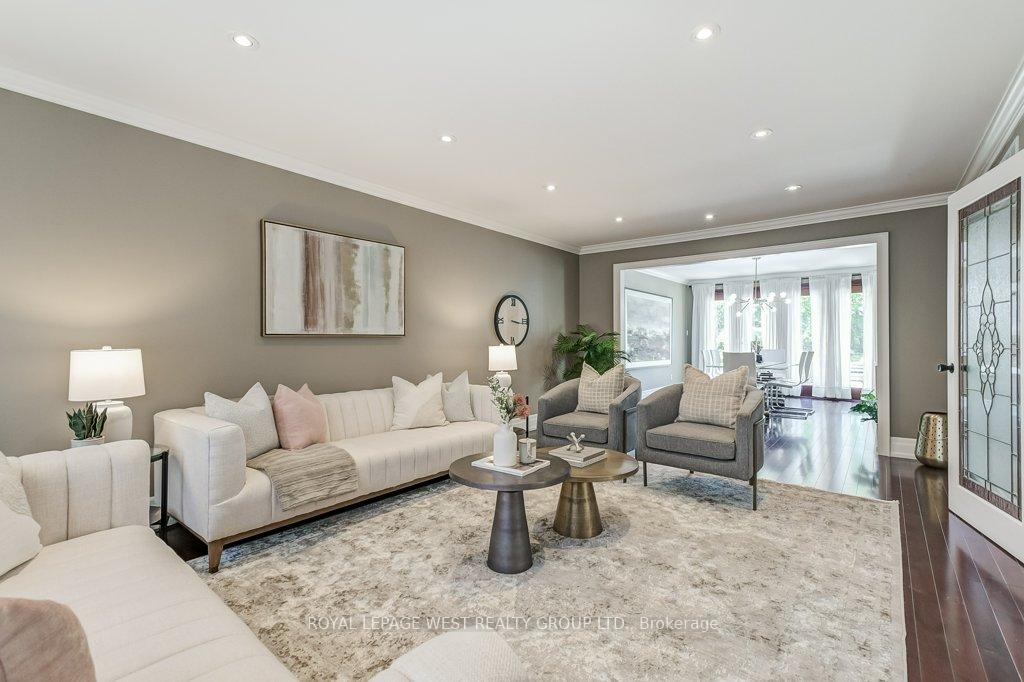
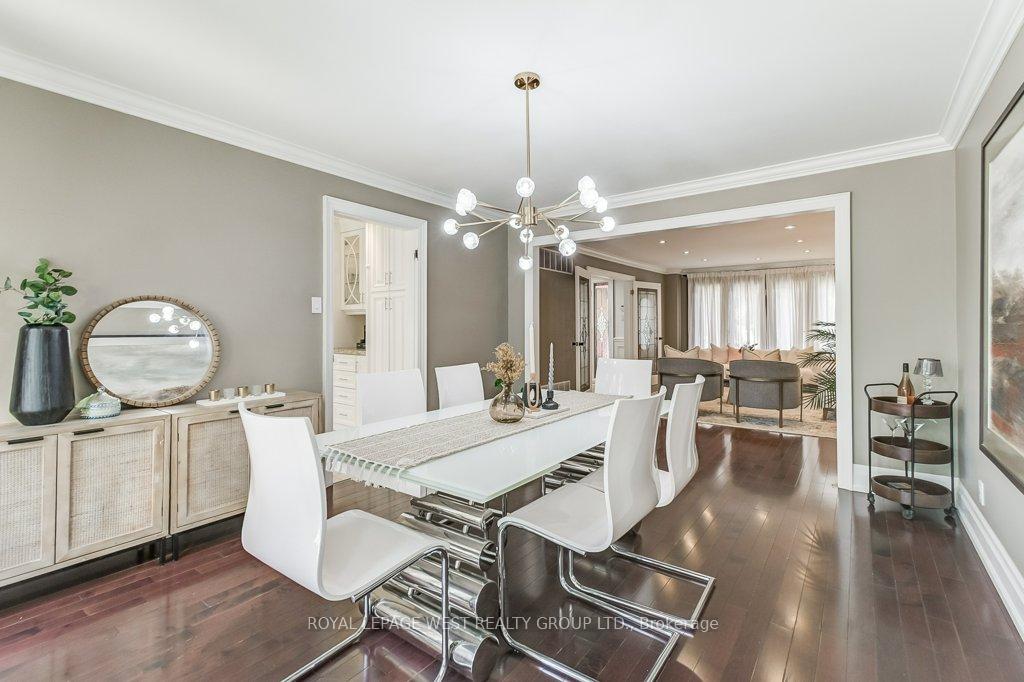
An Entertainer's Delight On a Family Friendly Cul-De-Sac Shaped Street. Lot Size-10,506 SqFt. Main Flr + 2nd floor= 3270 SqFt. Basement= 1465 SqFt for a grand total of 4735 usable Space. Enter the Grand Foyer w/Ceiling Height to the 2nd Floor. Every Room Is Generous in Size and Thoughtfully Laid Out. The Solarium w/4 Heating/A/C Vents Is a Favourite Gathering Spot, it's Bright and Cheerful. White Kitchen W/ Appliances replaced in 2023. Granite Counter Island. Wooden Built-ins & Fireplace Insert In the Family Room Exude Craftsmanship. The Formal Living Room Opens Up to the Dining Room For a Fluid Floorplan & a Second Walkout to the Backyard. Main Level Laundry/Washroom & Garage Access Off Front Door. The Primary Bedroom Entry is Tucked Away from the Other 3 Bedrooms. The Stylish Accent Wall Modernizes the Room. Spa Like Ensuite Bathroom has Double Sinks, a Tub & a Shower. It Adjoins the Walk-in-Closet. The High Basement Is A Teenage Retreat w/Wood Burning Fireplace, Bar Area, Media Room, Exercise Area, Pool Table, Sitting Area, Office Area & Storage Space. A 5th Bedroom Can Easily be Cornered Off. The 4th Washroom Has Been Recently Renovated w/ Double Shower. The Backyard Widens to 80 Ft at Mid Way that Includes an Unexpected Grassy Side Yard on the West Side of the Home Big Enough for a Trampoline. The POOL and Cabana at the Rear Provide Abundant Storage. No Home Looks Onto the Pool, Giving You the Privacy You Desire. The Landscaped Gardens, Flower Beds, Provide that Special Factor. EXTRAS: New Roof Shingles 2023. Hot Water Tank-Owned 2023. Pool Upgrades see below. Landscaping, Sprinkler, Garage Door Opener, Painting. LOCATION: Walking distance to Highly Rated Richview Collegiate, TTC bus to Bloor St. HWY, Airport, St Georges Golf Course. One of Toronto's most Luxurious Neighbourhoods.
Ask about this home
A HOMEH agent will answer your questions about this home.
Around this home
Daily convenience, out of 100, from the distances below
Schools nearby
School rating, out of 10.
Helpful calculators
Your HOMEH agent

"I would see it this week."