

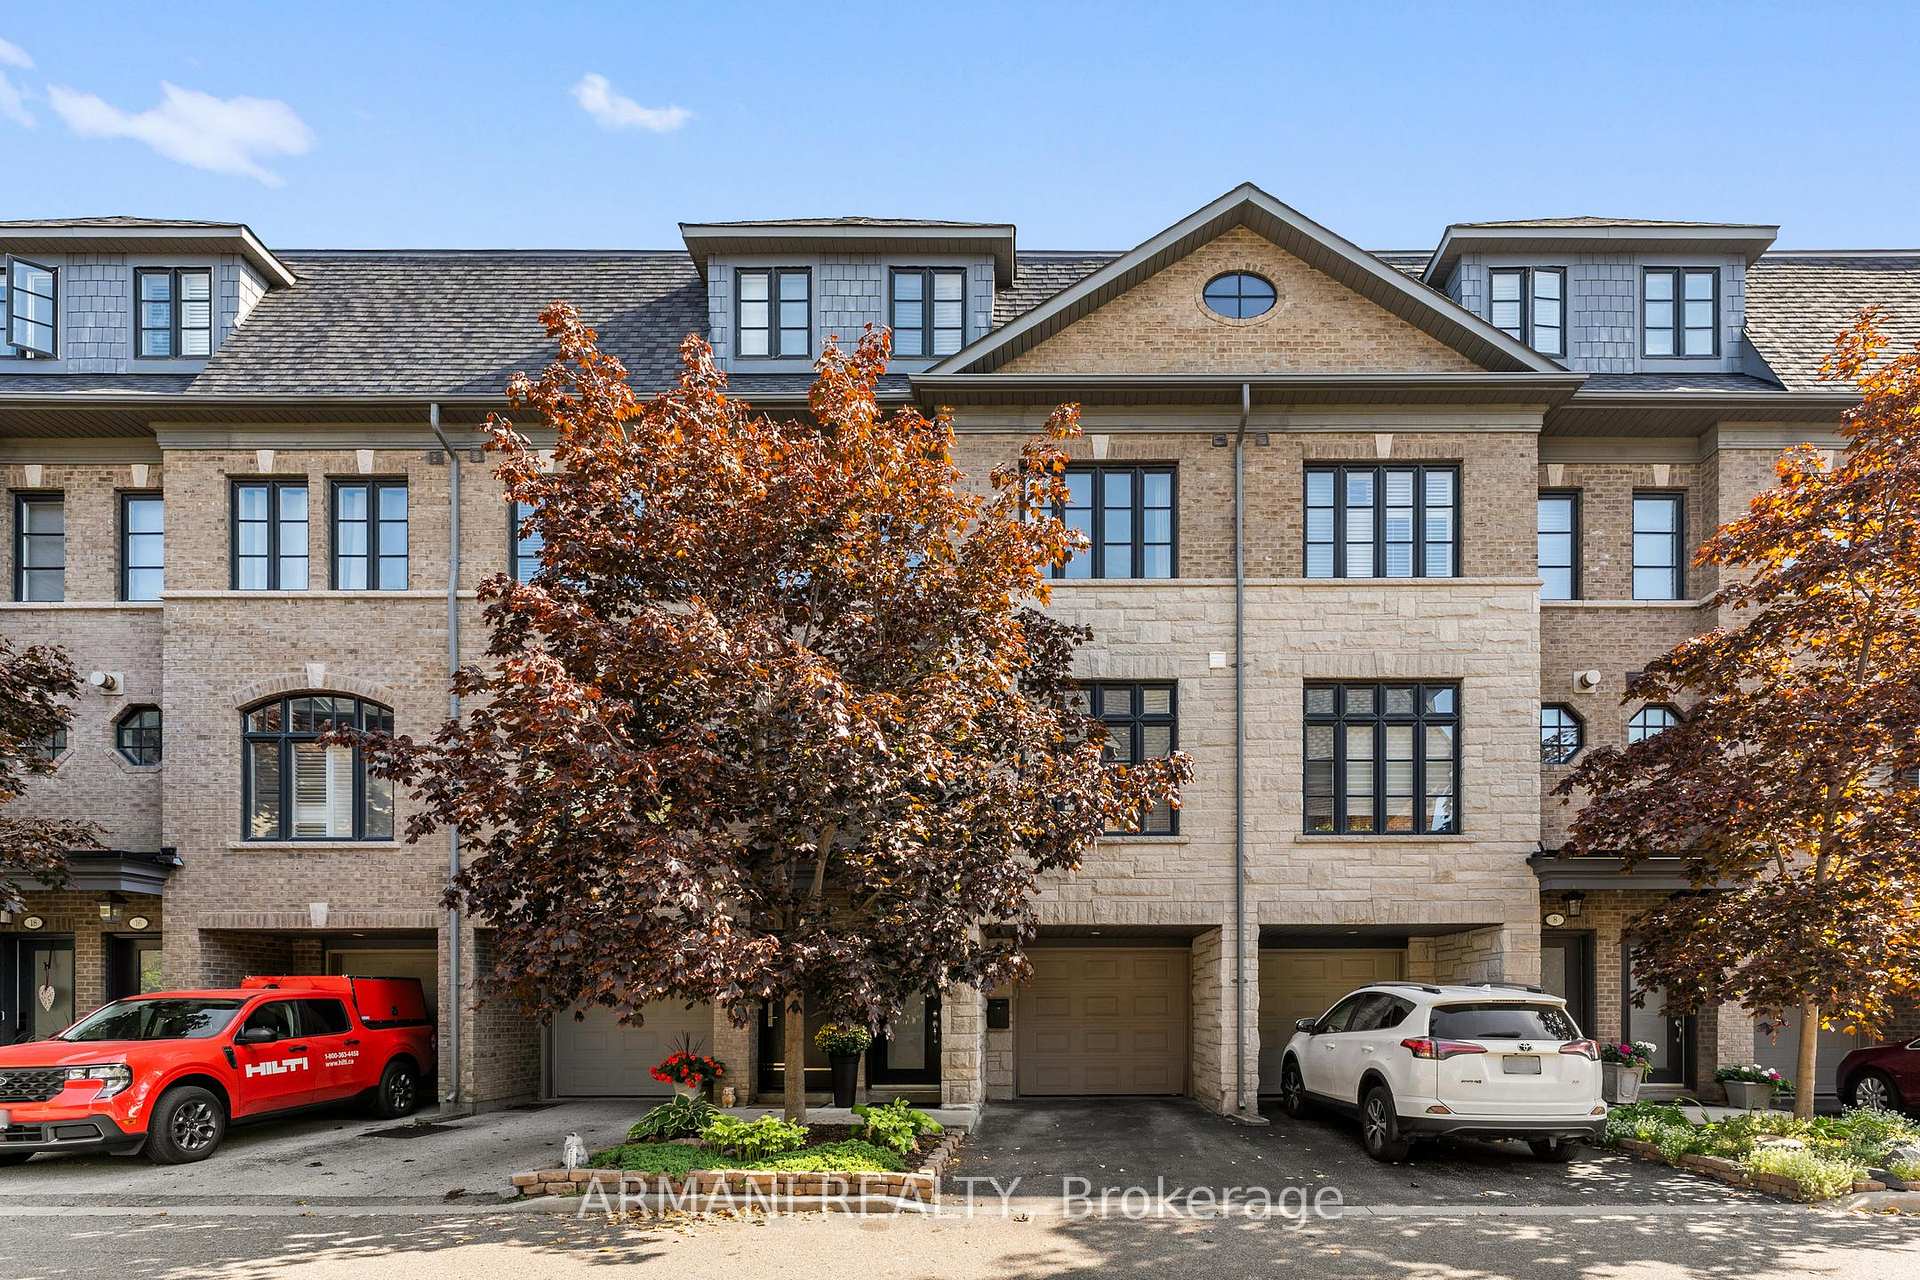
10 Lobo Mews
10 Lobo Mews
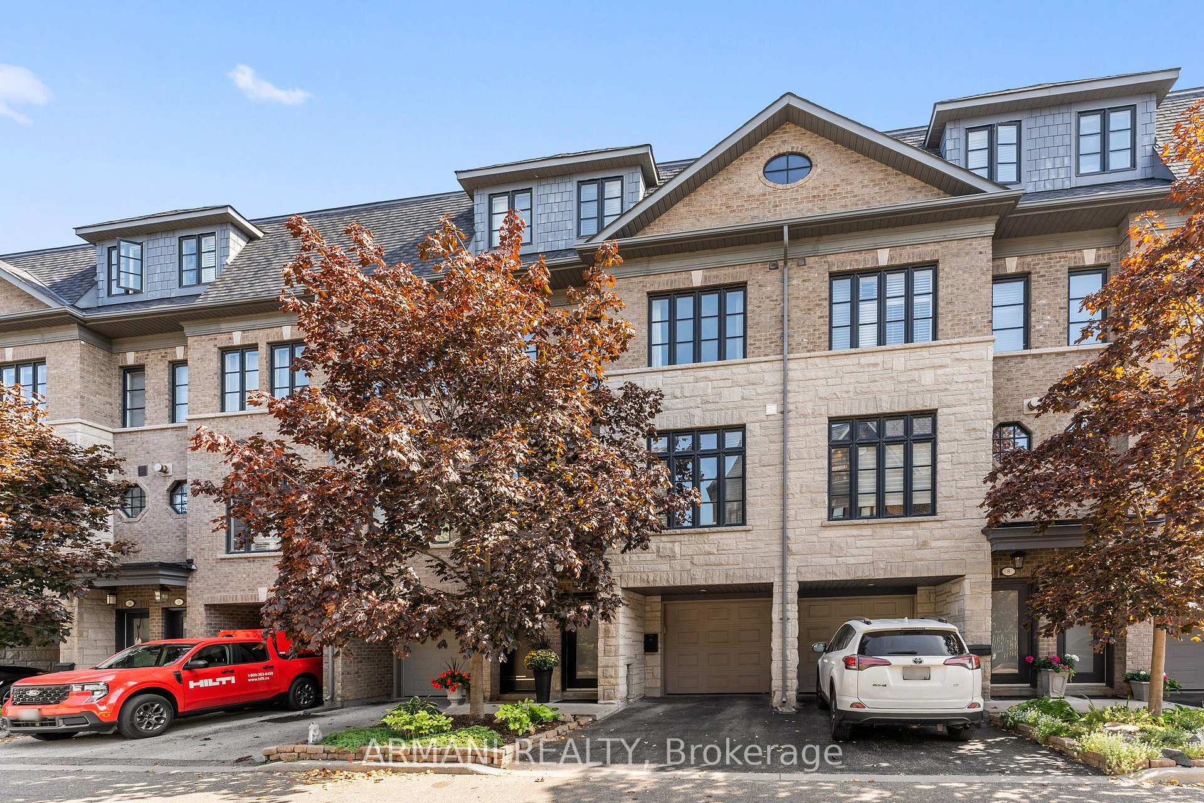
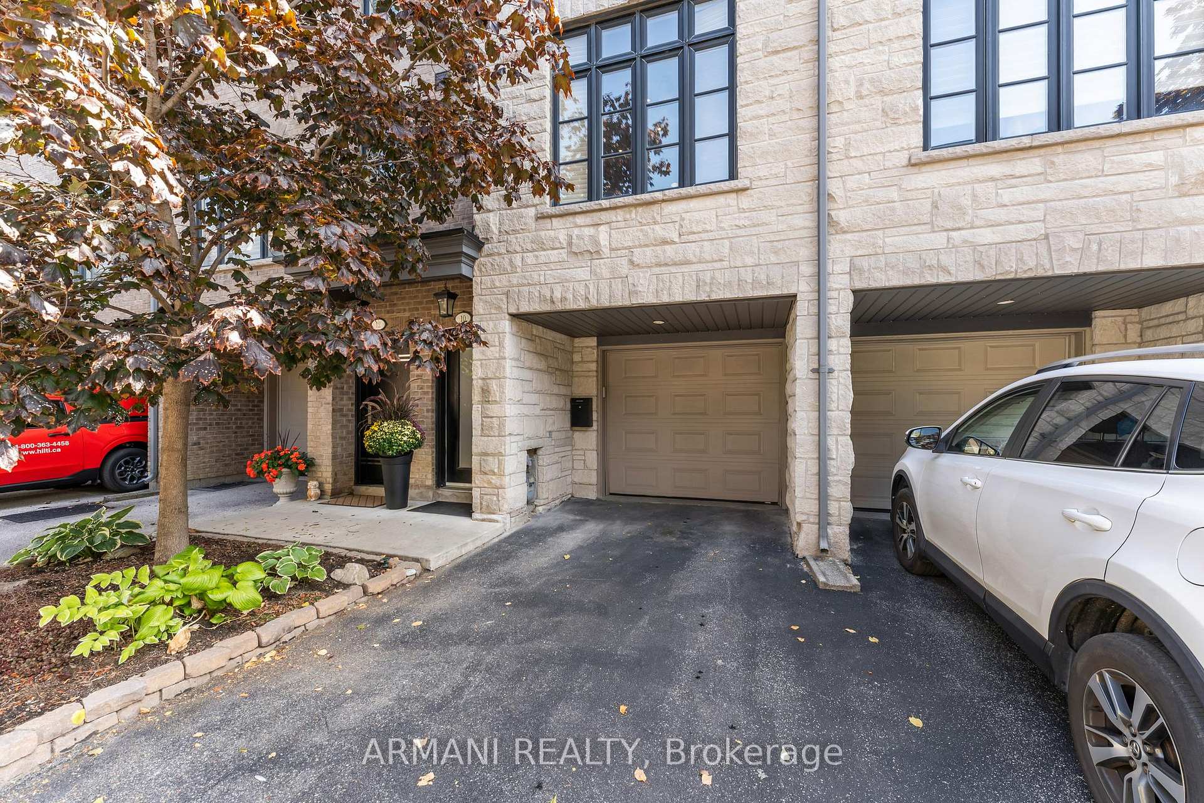
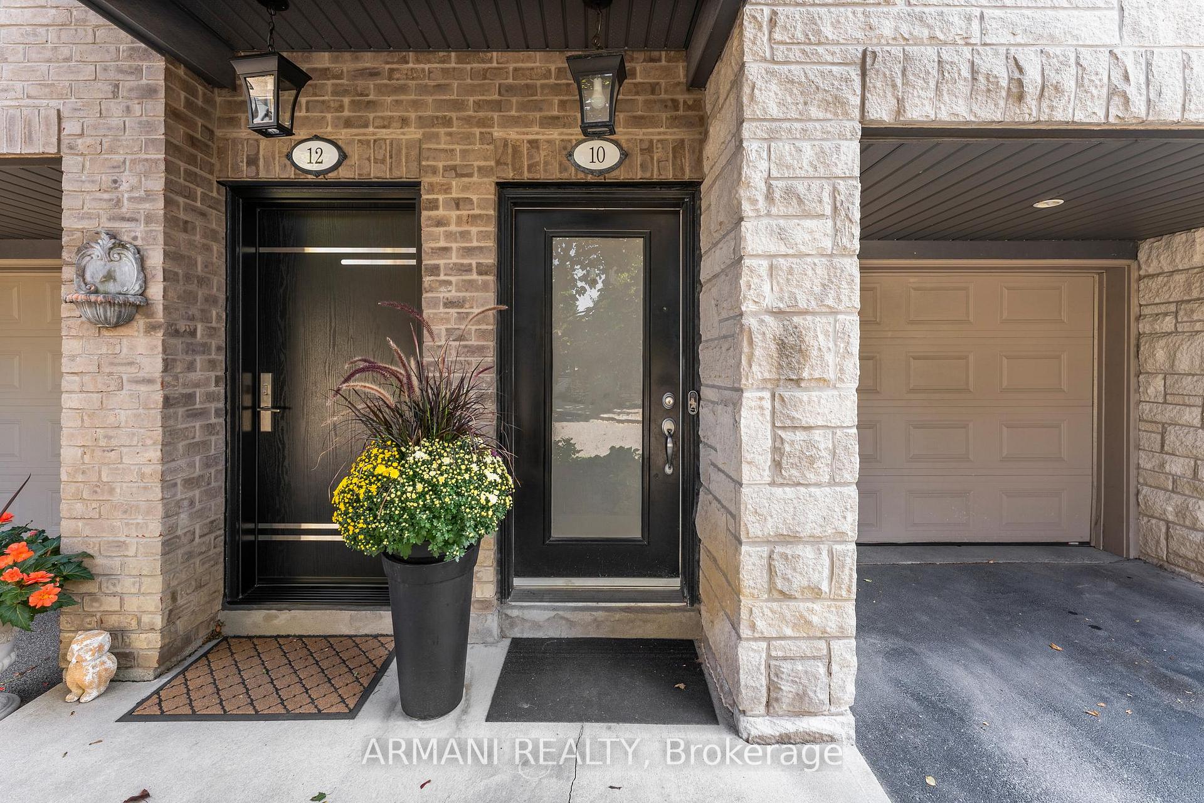
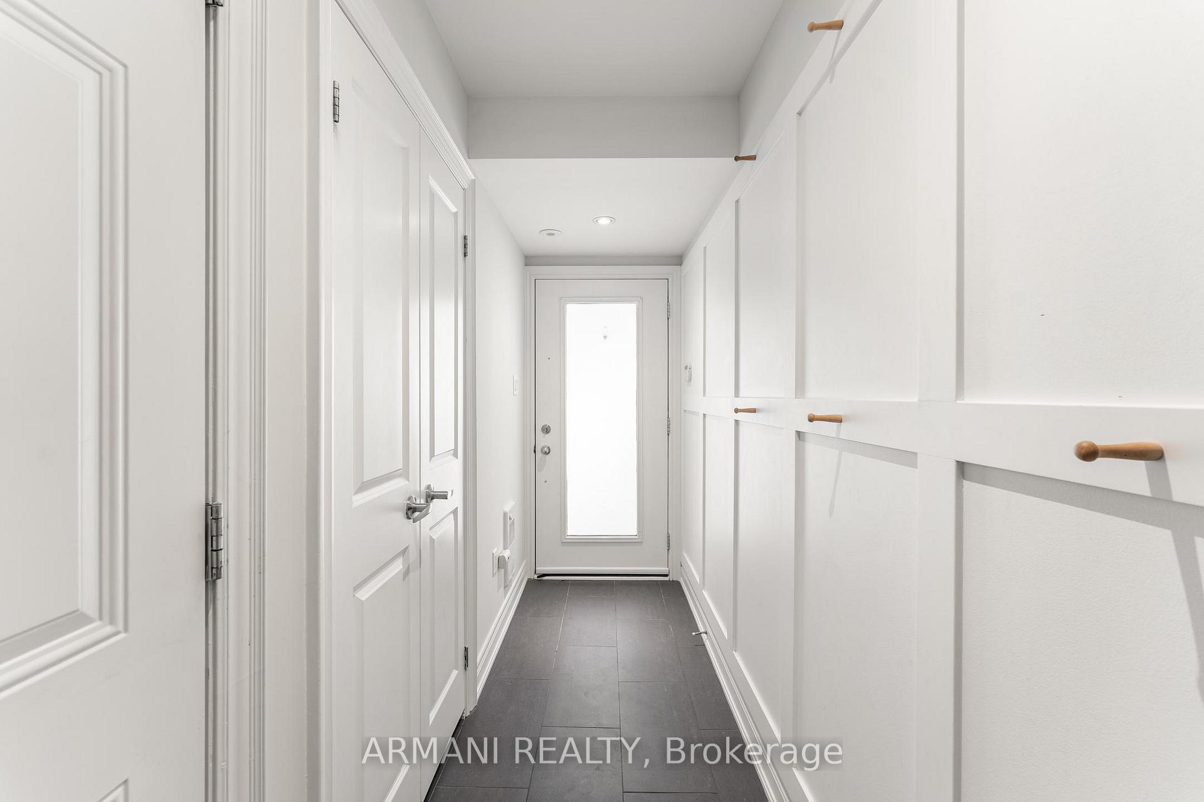 See all 50 photos
Property history
Facts and features
- BasementWalk-out
- Water, sewerMunicipal
- HeatingForced air
- CoolingCentral air
- Hardwood floors
- Fireplace
- Central air
The homeFreehold Townhouse, 3-storey, 1,500–2,000 sq ft
- Type: Freehold Townhouse
- Style: 3-storey
- Living space: 1,500–2,000 sq ft
- Basement: Finished with walk-out
InsideFireplace Yes, Hardwood, Porcelain, Upper level
- Fireplace: Yes
- Flooring: Hardwood, Porcelain
- Laundry: Upper level
- Features: Carpet free, central vacuum, auto garage door remote
- Rooms above ground: 8
- Rooms in the basement: 1
- Bedrooms: 3
- Bathrooms: 3
- Kitchens: 1
Outside and lotBrick, stone, Asphalt shingle, Concrete
- Exterior: Brick, stone
- Roof: Asphalt shingle
- Foundation: Concrete
- Size: 15.85 × 82.77 ft
Parking1 Garage, Attached, Private
- Spaces: 1 Garage
- Garage: Attached
- Driveway: Private
Heating, water and powerForced air, gas, Central air, Municipal water
- Heating: Forced air, gas
- Cooling: Central air
- Water: Municipal water
- Sewer: Municipal sewer
- Natural gas: Yes
- Hydro: Yes
- Cable: Yes
- Telephone: Yes
Costs and taxesTaxes $5,007 a year, HST included in the price, Hot water tank
- Taxes, 2025: $5,007 a year
- HST: HST included in the price
- Rental items: Hot water tank
- Under contract: Hot water tank-gas
Included in the saleExisting stainless steel fridge, stove, dishwasher, microwave hood fan, washer, dryer, all electric light fixtures, all window coverings
- Included: Existing stainless steel fridge, stove, dishwasher, microwave hood fan, washer, dryer, all electric light fixtures, all window coverings
Listing detailsW12418013, Sold, Sep 22, 2025
- MLS® number: W12418013
- Status: Sold
- Listed on: Sep 22, 2025
- Days on market: 3
- Updated: Sep 25, 2025
- Possession: Flexible
- Occupied by: Owner
- Listing brokerage: ARMANI REALTY
About this home
10 Lobo Mews, Etobicoke (Islington-City Centre West), ON M8Z 0B1
Rarely offered, premium 3 bed, 3 bath executive freehold townhome in Etobicoke! Featuring a highly sought-after large rear deck and backyard with no homes directly behind, offering exceptional privacy and a serene setting. This home provides 2,511 square feet (1,925+586) of well-designed living space along with 2 parking spots. The main floor boasts 10-ft smooth ceilings, pot lights, hardwood throughout, and an open-concept layout with a custom built-in TV wall, gas fireplace, and walkout to a private deck with BBQ gas line perfect for morning coffee, dining, and weekend entertaining. The kitchen features tall cabinetry, granite counters, a breakfast island, breakfast bar, and stainless steel appliances. A spacious dining area accommodates a large table, complemented by a main floor powder room. The 2nd level offers 2 generous bedrooms, a 4-pc bath, and a convenient laundry room with sink and cabinetry. The entire 3rd level is dedicated to a very large primary retreat that easily fits a king-size bed while still allowing ample open space for a private living area, home office, or workout zone. The primary suite also includes a private balcony, walk-in closet with organizers, and a spa-like 5-pc ensuite with jacuzzi tub. The ground level features a versatile bonus room, direct access to the garage with custom cabinets, and a walkout to the beautifully interlocked, low-maintenance yard. Nestled in a quiet, family-friendly enclave near top-rated schools, parks, Sherway Gardens, transit, airports, and major highways, this home is a rare find in one of Etobicoke's most desirable townhouse communities.
Ask about this home
A HOMEH agent will answer your questions about this home.
Around this home
Daily convenience, out of 100, from the distances below
Schools nearby
School rating, out of 10.
Helpful calculators
Your HOMEH agent

"I would see it this week."