

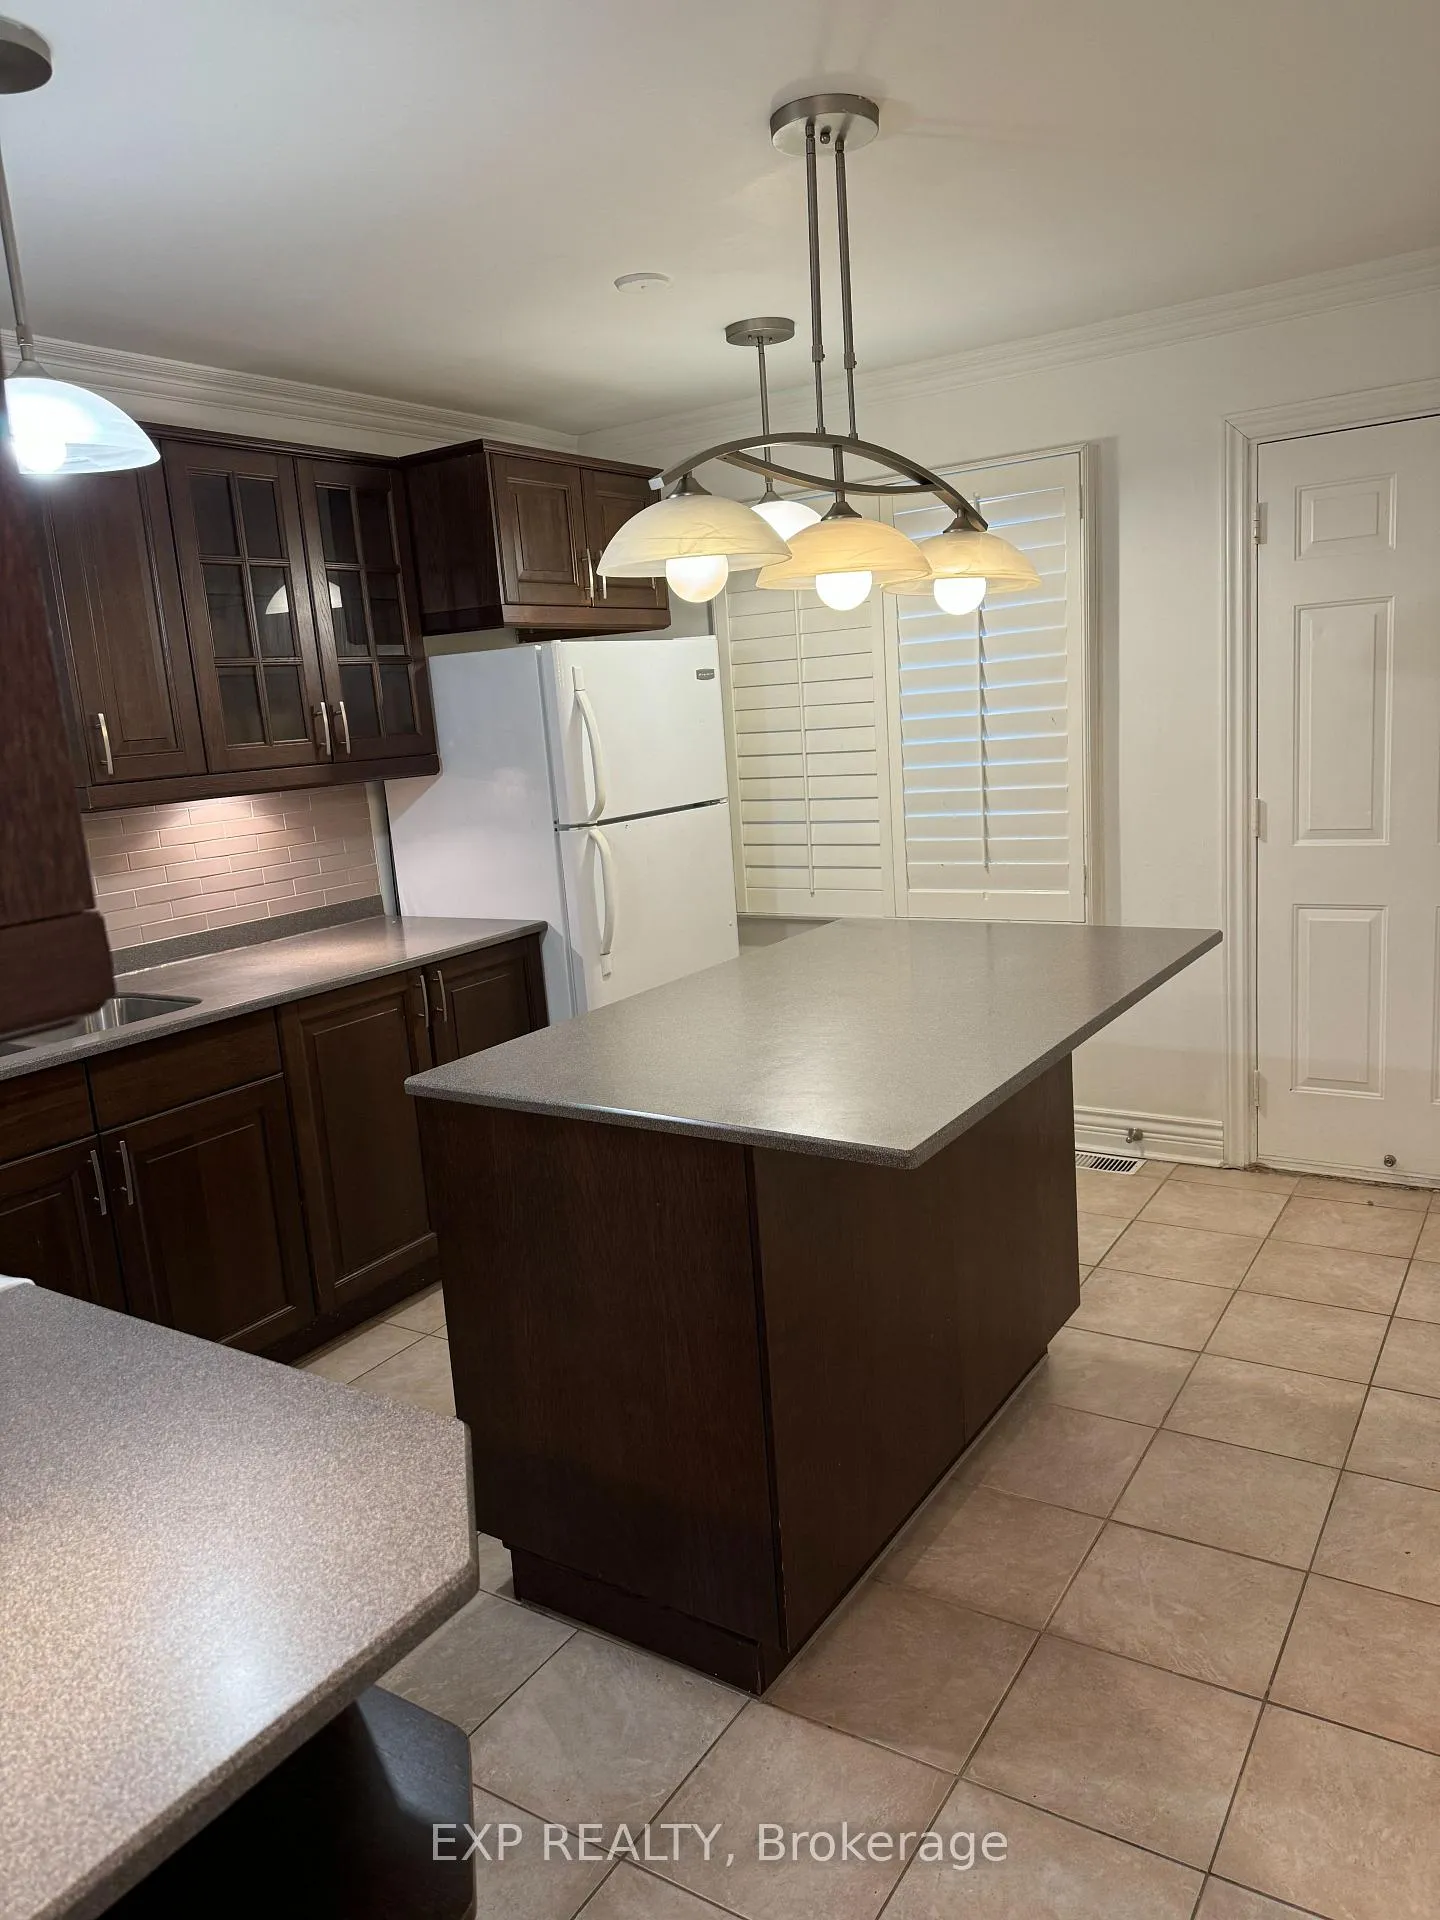
183 Clearbrooke Circle
Detached Suspended
1/2183 Clearbrooke Circle
Detached Suspended
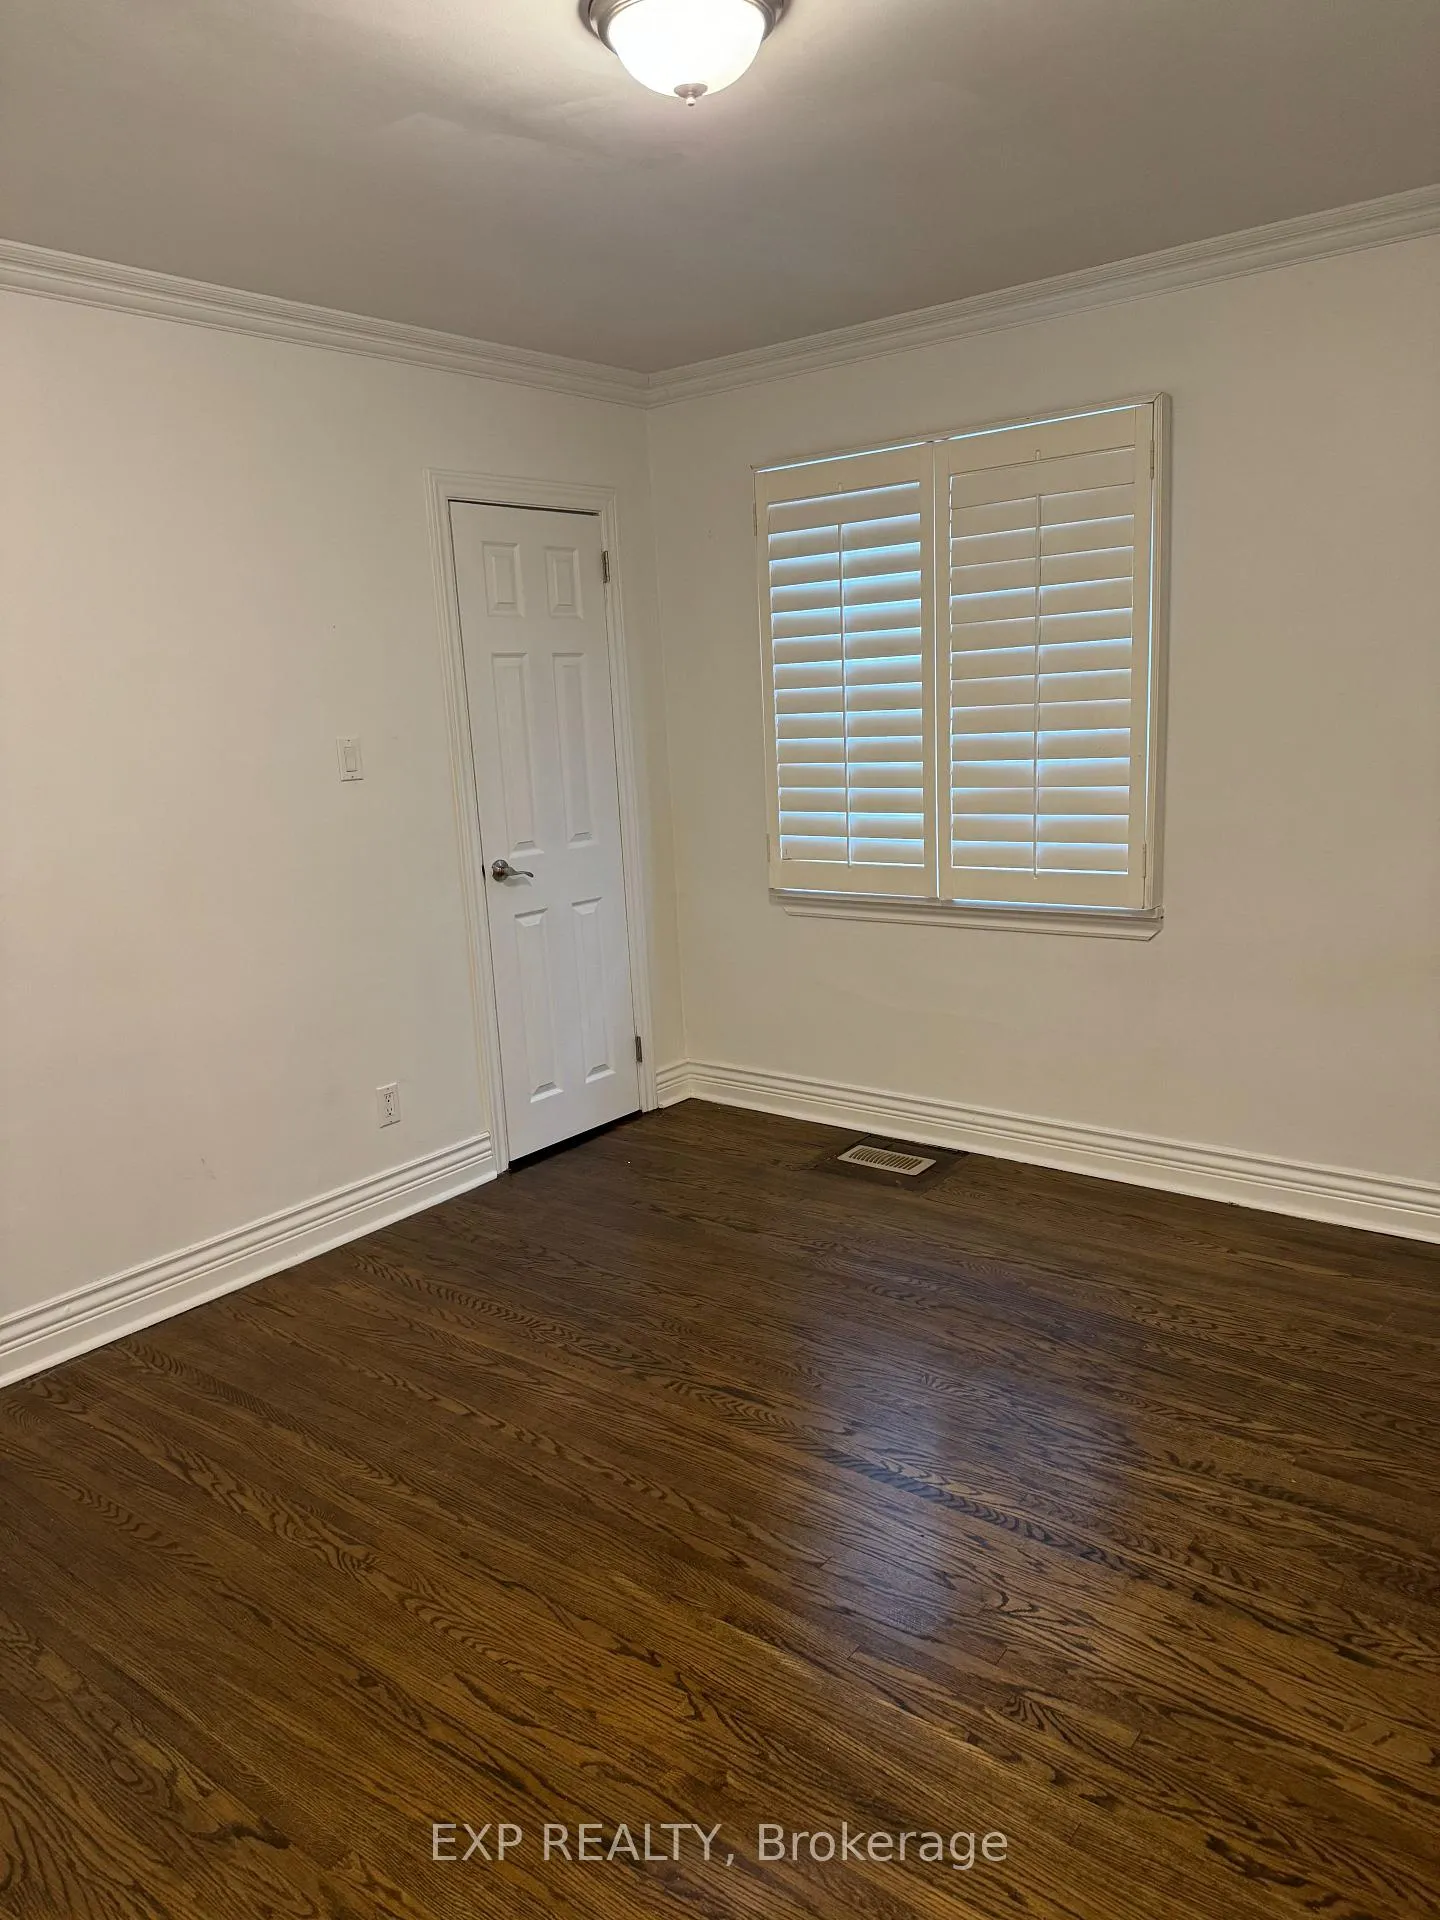 See all 2 photos
2 Bedrooms
1 Bathroom
1 Garage
— sq.ft
Main Floor
— Unit
Property history
- $2,700SuspendedList: 2025-01-21|End: 2025-05-15|114 daysW11941234
Facts and features
- BasementFinished
- Lot size40 × 123 ft
- Lease term12 months
- FurnishedUnfurnished
What stands out
- Hardwood floors
- Central air
The homeDetached, Bungalow, Finished
- TypeDetached
- StyleBungalow
- BasementFinished
- Special designationOther
InsideHardwood, Ceramic, Vinyl, Other, lower level, Other
- FlooringHardwood, Ceramic, Vinyl
- LaundryOther, lower level
- FeaturesOther
- Rooms above ground7
- Rooms in the basement1
- Bedrooms2
- Bathrooms1
- Kitchens1
- Family roomYes
Outside and lotStucco (plaster), Asphalt shingle, Other
- ExteriorStucco (plaster)
- RoofAsphalt shingle
- FoundationOther
- Size40.06 × 122.97 ft
- ShapeIrregular
Parking1 Garage, Carport, Private
- Spaces1 Garage
- GarageCarport
- DrivewayPrivate
Heating, water and powerForced air, gas, Central air, Municipal water
- HeatingForced air, gas
- CoolingCentral air
- WaterMunicipal water
- SewerMunicipal sewer
Rent and termsRent $2,700 a month, Main, Unfurnished
- Rent$2,700 a month
- Space for rentMain
- FurnishedUnfurnished
- Lease12 months
- Rent includesWater, none
- DepositRequired
- Credit checkRequired
- Employment letterRequired
- Rental applicationRequired
- ReferencesRequired
Listing detailsW11941234, Suspended, Jan 21, 2025
- MLS® numberW11941234
- StatusSuspended
- Listed onJan 21, 2025
- Days on market114
- UpdatedMay 15, 2025
- Possession2025-01-31 / January 31, 2025
- Occupied byVacant
- Listing brokerageeXp Realty
About this home
183 Clearbrooke Circle, Etobicoke (Rexdale-Kipling), ON M9W 2G2
Other
2 bedroom house ready to move in
Read more
Ask about this home
A HOMEH agent will answer your questions about this home.
Ask a question
Around this home
Kipling & Redcliff
Errands
Parks
Schools
Daily convenience, out of 100, from the distances below
ParkRexdale Park · 8 within 1 km5 min walk290 m
GroceryJug City5 min walk277 m
SchoolCaring and Safe School 14 min walk270 m
PharmacyKipling Pharmacy5 min walk278 m
Cafés & foodLittle Free Library · 15 within 1 km3 min walk166 m
Gym & rec centreRexdale Community Health Centre7 min walk452 m
LibraryToronto Public Library - Rexdale11 min walk673 m
WalkDriveStraight-line distance, open map data
Grocery0.3 km
Park0.3 km
Coffee0.7 km
Dining0.3 km
Gym1.5 km
Schools nearby
School rating, out of 10.
Caring and Safe School 1secondary · Public · 0.3 km
—
Caring and Safe Schools Lc1secondary · Public · 0.3 km
—
Monsignor Percy Johnson Catholic High Schoolsecondary · Catholic · 0.3 km
5.4/10Fair
Contact agent
Helpful calculators
Rent vs buy
Affordability
Mortgage
Down payment
Stress test
CMHC insurance
Your HOMEH agent

NimaHOMEH agent · Etobicoke
"I would see it this week."
Ask Nima
Keep exploring
You are here