

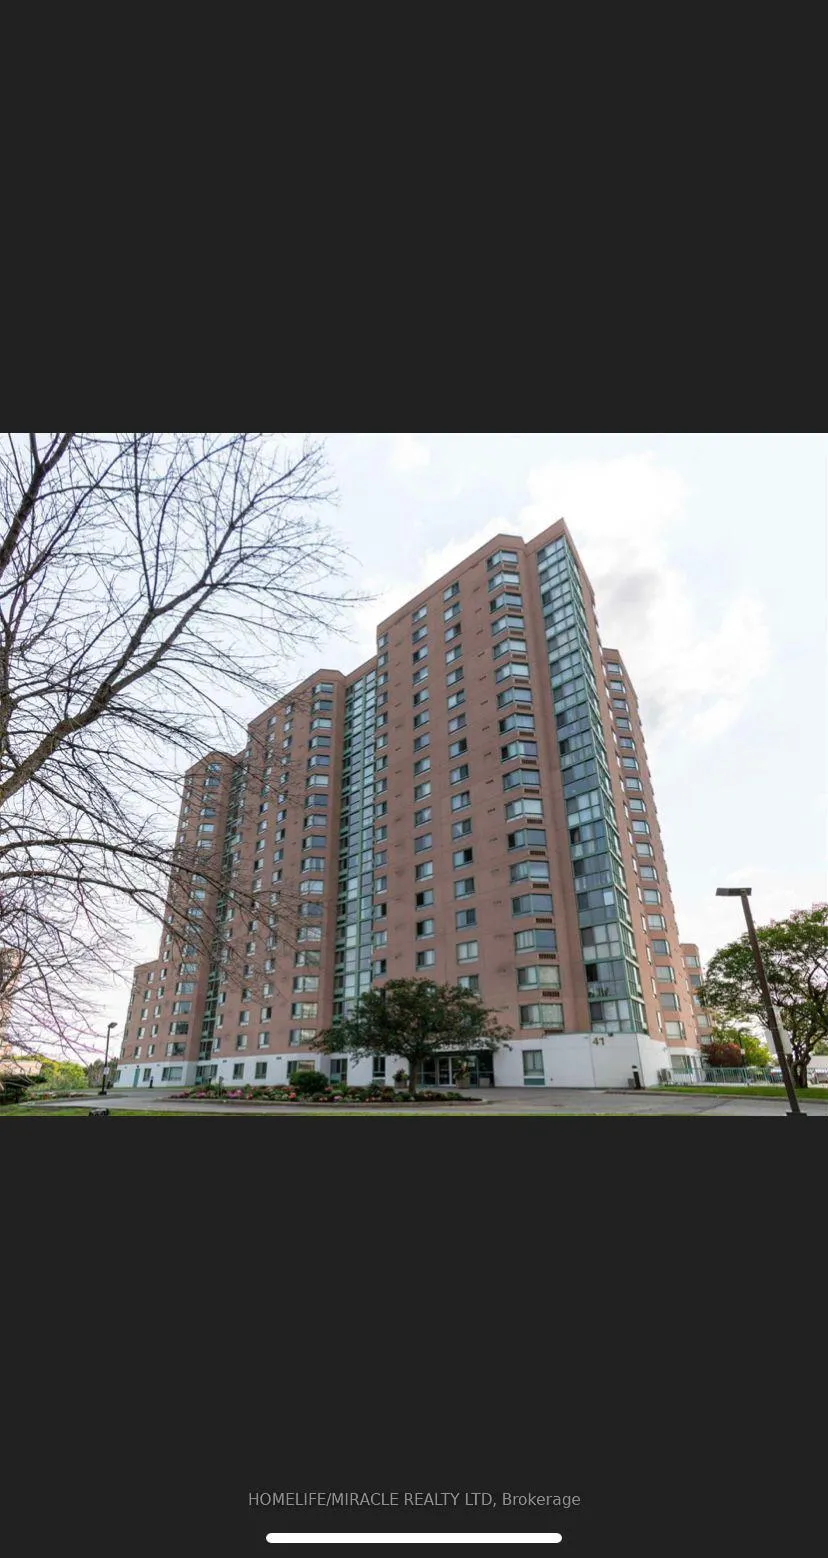
Unit 1206, 41 Markbrook Lane
Unit 1206, 41 Markbrook Lane
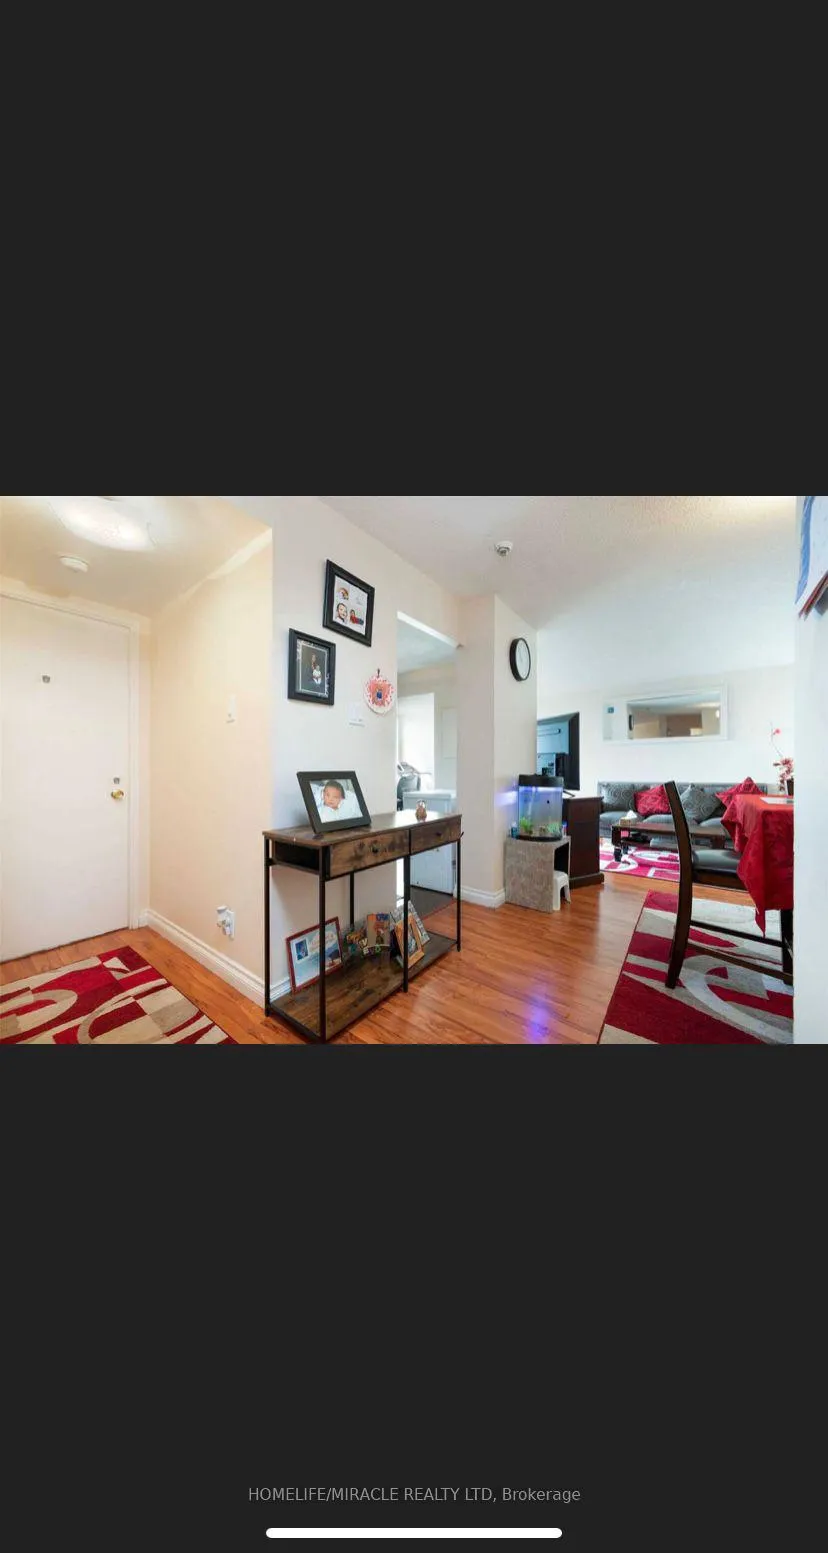 See all 18 photos
Property history
- $545,000ExpiredList: 2025-02-05|End: 2025-05-05|89 daysW11956973
Facts and features
- ExposureSouth
- LaundryEnsuite
- LockerNone
- BalconyOpen
- Central air
- Concierge
- Gym
- Indoor pool
The homeCommon Element Condo, Apartment, Age 31–50 years
- TypeCommon Element Condo
- StyleApartment
- Age31–50 years
- Living space1,000–1,199 sq ft
- BasementNone
- ExposureSouth
InsideTile, Ensuite, Other
- FlooringTile
- LaundryEnsuite
- FeaturesOther
- ElevatorYes
- Rooms above ground5
- Bedrooms2 + 1 in the basement
- Bathrooms2
- Kitchens1
OutsideBrick, Open
- ExteriorBrick
- BalconyOpen
Parking and locker1 Parking, Underground, Parking type Owned
- Spaces1 Parking
- GarageUnderground
- Parking typeOwned
- Spot64
- LockerNone
BuildingCascades 2, Storeys 18, Units 224
- NameCascades 2
- Storeys18
- Units224
- Registered1990
- Condo corporation928
- AmenitiesBbqs allowed, bike storage, concierge, gym, indoor pool, sauna
- PetsNot allowed
Heating, water and powerForced air, gas, Central air
- HeatingForced air, gas
- CoolingCentral air
Costs and taxesTaxes $1,400 a year, Condo fee $492 a month, Water included, common elements included, building insurance included, parking included
- Taxes, 2024$1,400 a year
- Condo fee$492 a month
- Fee includesWater included, common elements included, building insurance included, parking included
- HSTHST included in the price
- Rental itemsEnbridge water heater (20$ rental per month)
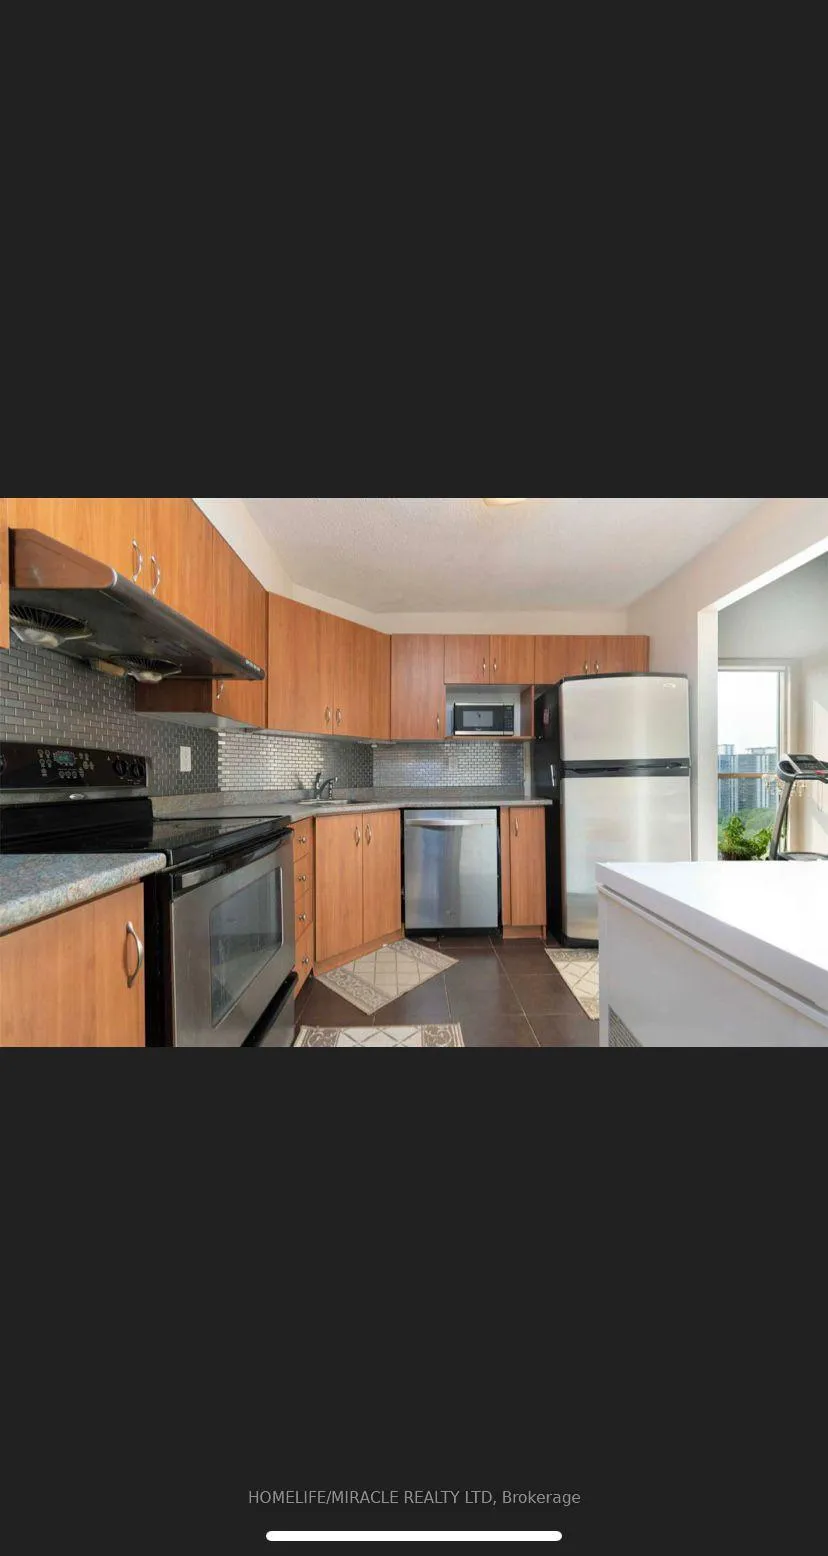
Included in the saleAll appliances (stove w/ hood vent, fridge, microwave, dishwasher, washer and dryer), all electrical light fixtures and 1 parking.
- IncludedAll appliances (stove w/ hood vent, fridge, microwave, dishwasher, washer and dryer), all electrical light fixtures and 1 parking.
NearbyClear view, hospital, library, park, rec./commun.centre, school
- Close toClear view, hospital, library, park, rec./commun.centre, school
Listing detailsW11956973, Expired, Feb 5, 2025
- MLS® numberW11956973
- StatusExpired
- Listed onFeb 5, 2025
- Days on market89
- UpdatedMay 5, 2025
- Possession60 days
- Occupied byTenant
- Listing brokerageHOMELIFE/MIRACLE REALTY LTD
About this home
Unit 1206, 41 Markbrook Lane, Etobicoke (Mount Olive-Silverstone-Jamestown), ON M9V 5E6
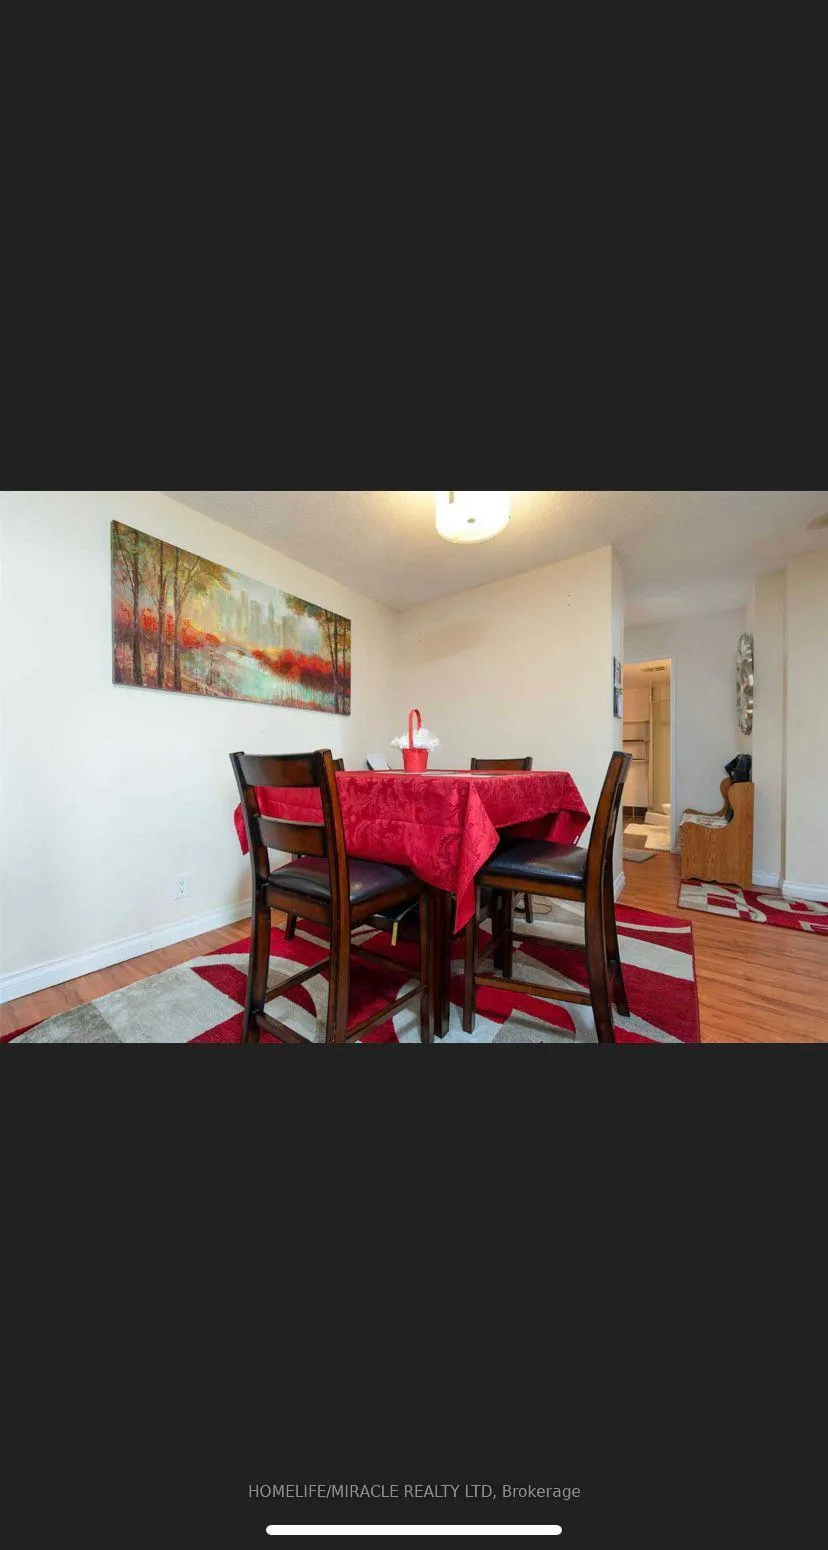
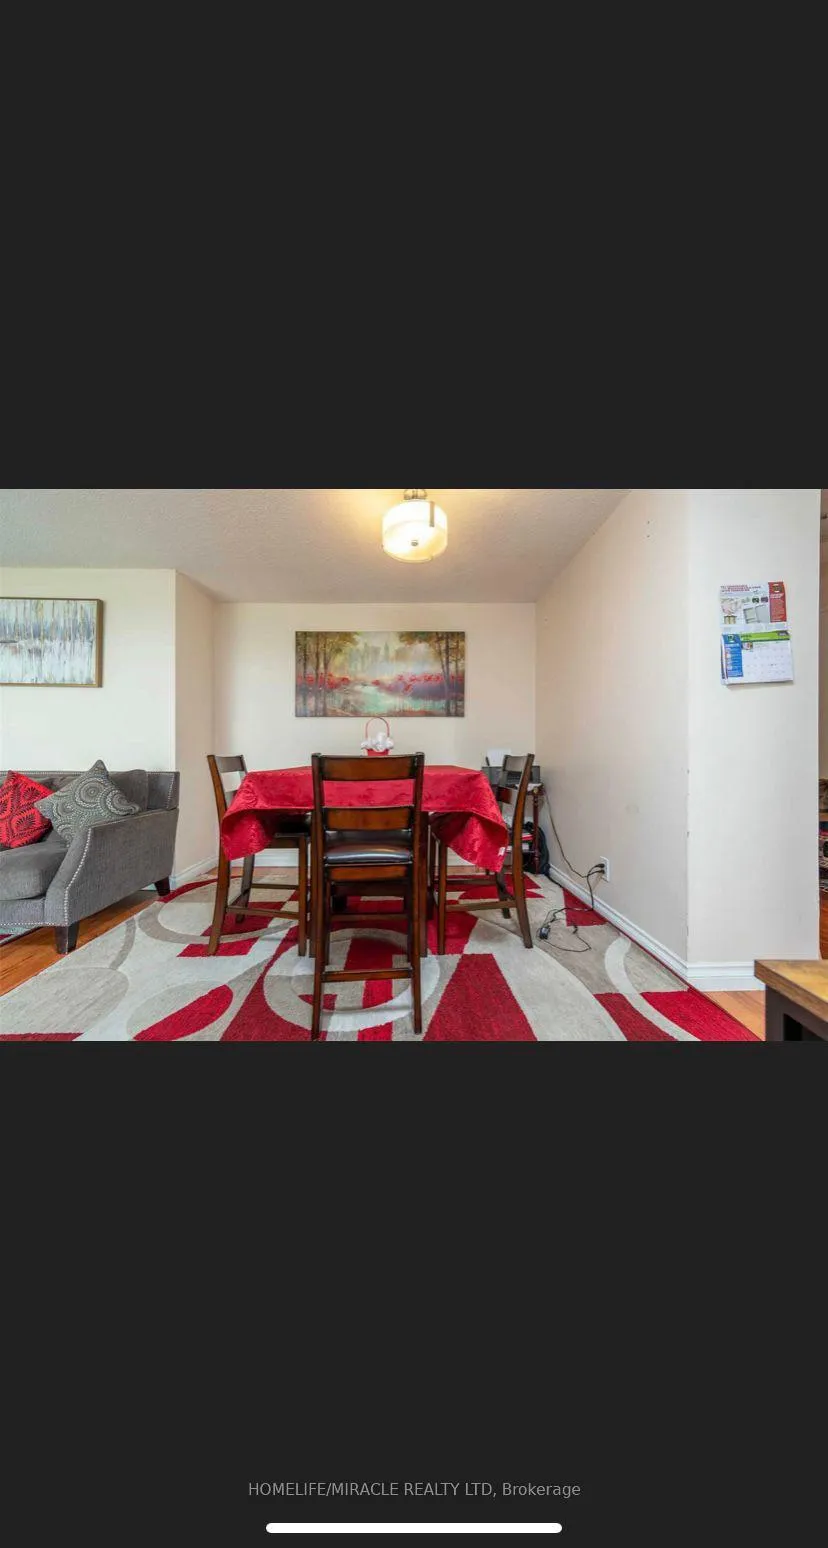
This South-facing, corner-end unit delivers an outstanding living experience with stunning views of the Humber Trail. Crossing nearly 1,000 square feet, this well-maintained unit features stylish finishes and 2 bath 2 spacious Bedrooms flooded with natural light, creating a cozy ambiance. Key Features: Spacious Dining Area: Large floor-to-ceiling windows provide bright and airy atmosphere with breathtaking views of the Humber Trail, perfect for family gatherings. Open-Concept Living and Dining Area: Designed for comfort and convenience. Primary Bedroom: Features attached washroom, wall-to-wall closet, and ensuite laundry. Two Full Bathrooms: Ensures comfort for you and your guests. Amenities: Includes gym, visitor parking, security guard, indoor pool, recreation room, and sauna. Convenient Location: Minutes away from TTC, parks, schools, Highways and shopping center. This Unit comes with low property taxes.
Ask about this home
A HOMEH agent will answer your questions about this home.
Know more about Cascades II Condos
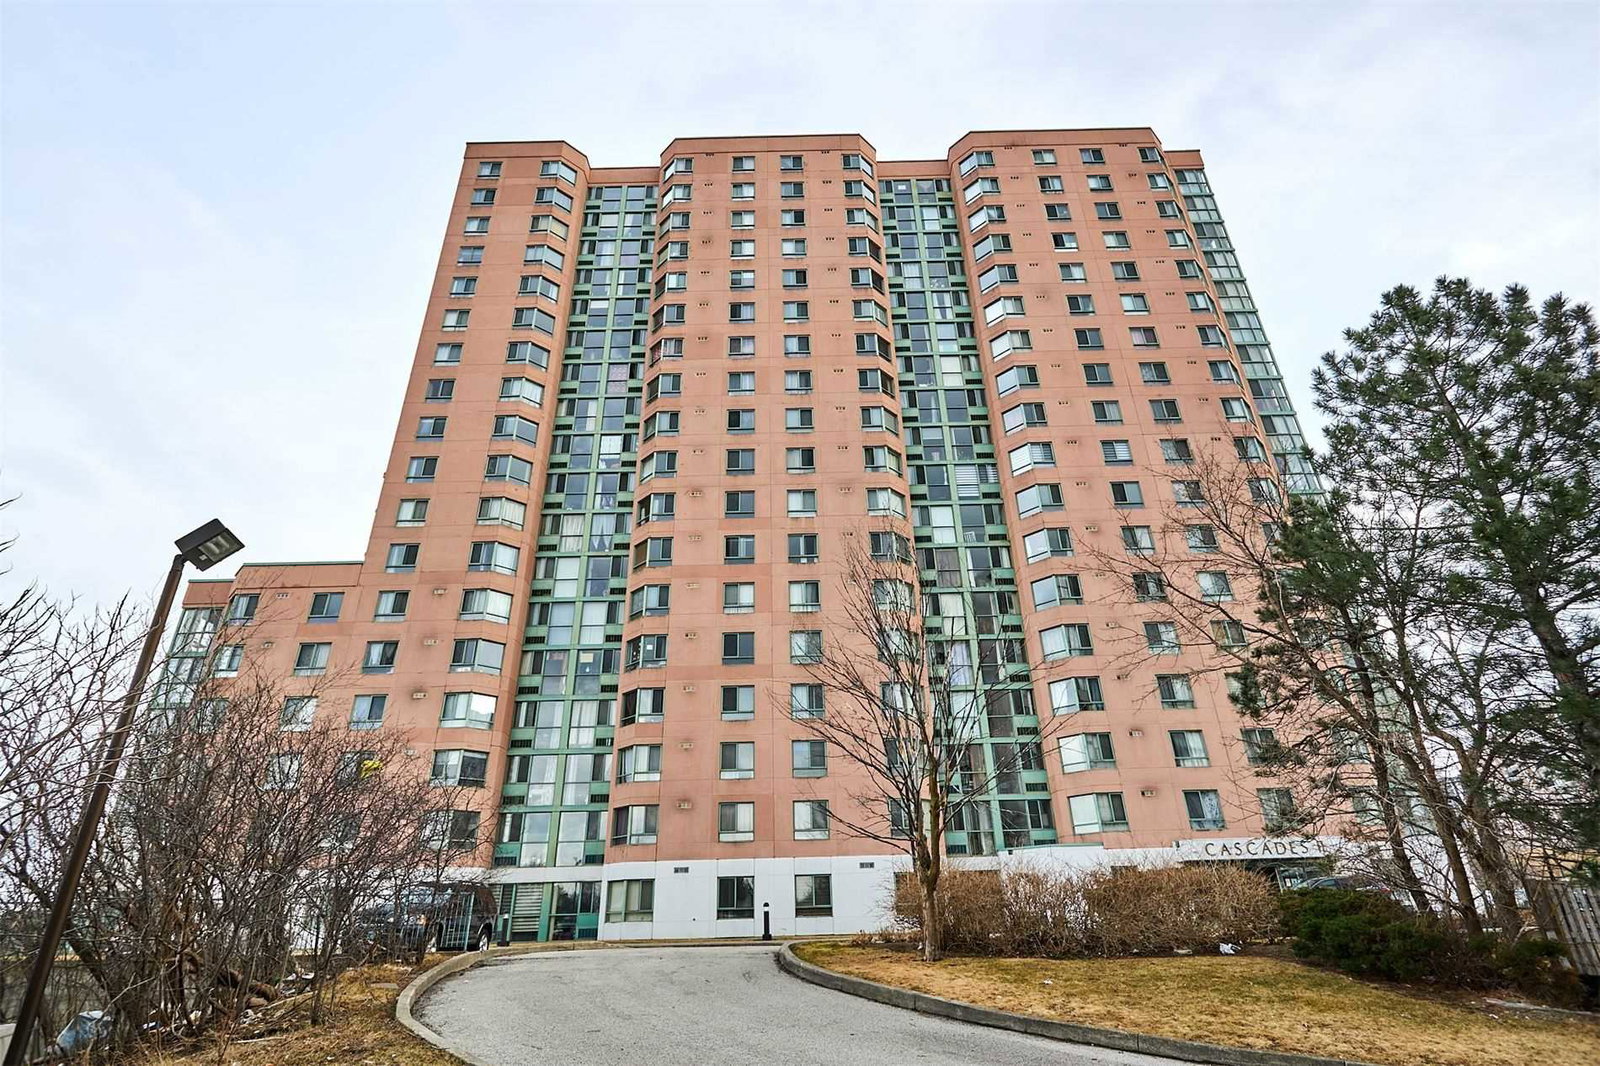
Condo building · 41 Markbrook Lane
Cascades II Condos is an 18-storey condo with 224 suites, built in 1990 by Mastercraft Group. Right now 2 for sale and 1 for rent are on the market here.
- 18storeys
- 224suites
- $470/sq ft
- 1990built
No similar units for sale in Cascades II Condos right now.
Around this home
Daily convenience, out of 100, from the distances below
Schools nearby
School rating, out of 10.
Helpful calculators
Your HOMEH agent

"I would see it this week."