

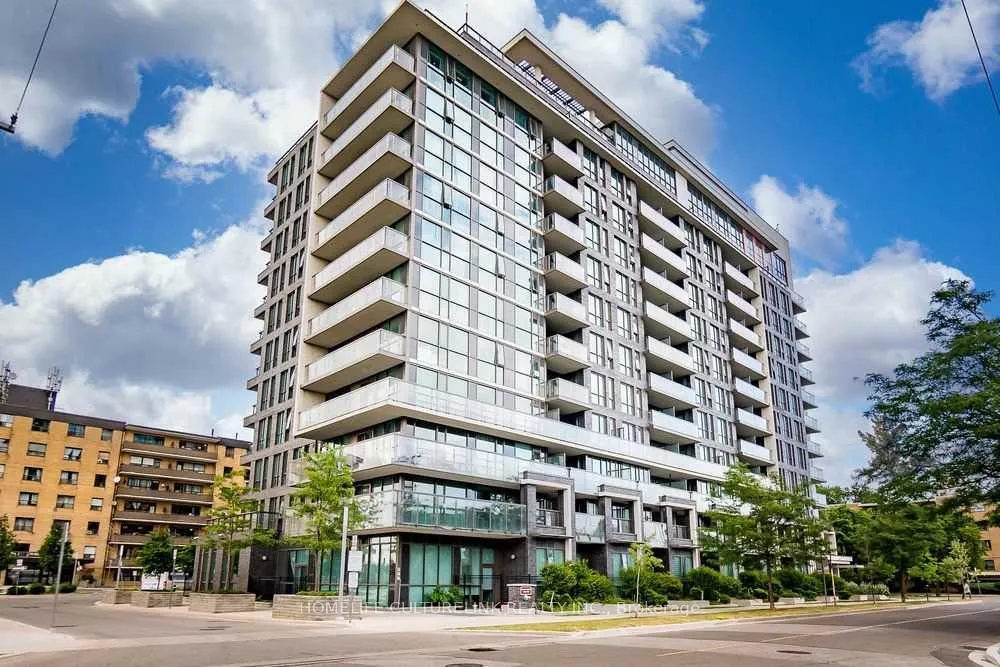
Unit 811, 80 Esther Lorrie Drive
Condo Apartment Rented
1/7Unit 811, 80 Esther Lorrie Drive
Condo Apartment Rented
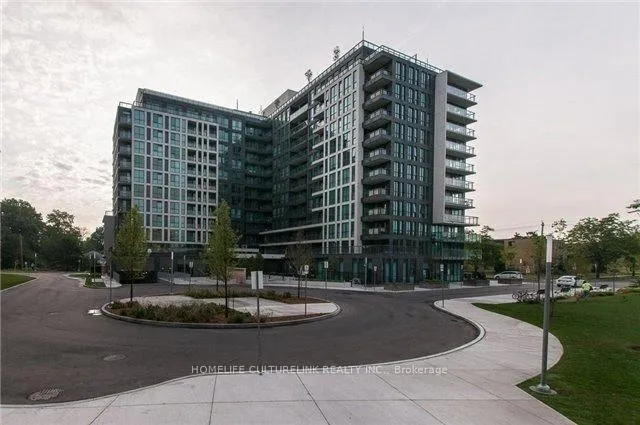
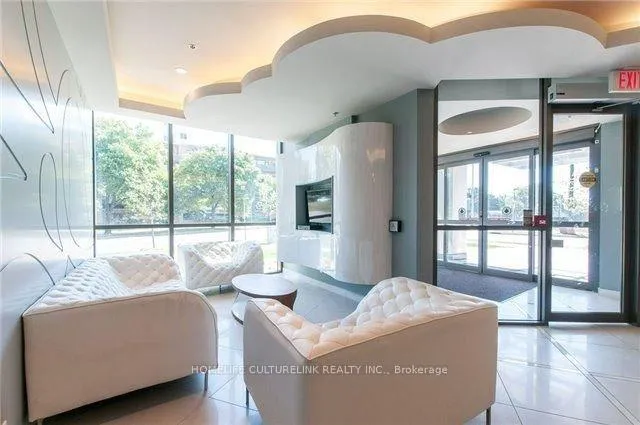
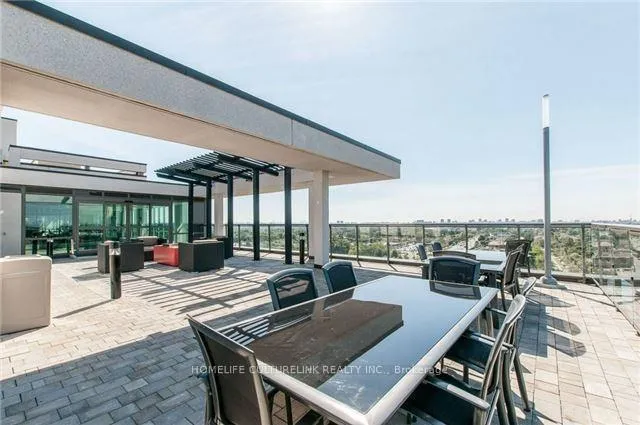
 See all 7 photos
1+1 Bedrooms
1 Bathroom
1 Parking
500–599 sq.ft
Entire Home
— Unit
Property history
Facts and features
- ExposureEast
- LaundryElectric dryer hookup, ensuite, in-suite laundry, closet
- LockerExclusive
- BalconyOpen
What stands out
- Central air
- Concierge
- Indoor pool
- Party room/meeting room
The homeCondo Apartment, Multi-level, Age 6–10 years
- Type: Condo Apartment
- Style: Multi-level
- Age: 6–10 years
- Living space: 500–599 sq ft
- Basement: None
- Exposure: East
- View: City
InsideElectric dryer hookup, ensuite, in-suite laundry, laundry closet, Carpet free, storage area lockers, Monitored, concierge/security
- Laundry: Electric dryer hookup, ensuite, in-suite laundry, laundry closet
- Features: Carpet free, storage area lockers
- Security: Monitored, concierge/security
- Elevator: Yes
- Rooms above ground: 3
- Rooms in the basement: 1
- Bedrooms: 1 + 1 in the basement
- Bathrooms: 1
- Kitchens: 1
OutsideBrick, Open, Controlled entry, recreational area, security gate, year round living
- Exterior: Brick
- Balcony: Open
- Features: Controlled entry, recreational area, security gate, year round living
- Accessibility: Accessible public transit nearby, elevator
Parking and locker1 Parking, Underground, Parking type Owned
- Spaces: 1 Parking
- Garage: Underground
- Parking type: Owned
- Driveway: Underground
- Locker: Exclusive
- Locker number: 127
- Locker level: P2
BuildingCloud nine condos, Storeys 12, Units 260
- Name: Cloud nine condos
- Storeys: 12
- Units: 260
- Registered: 2016
- Condo corporation: 2527
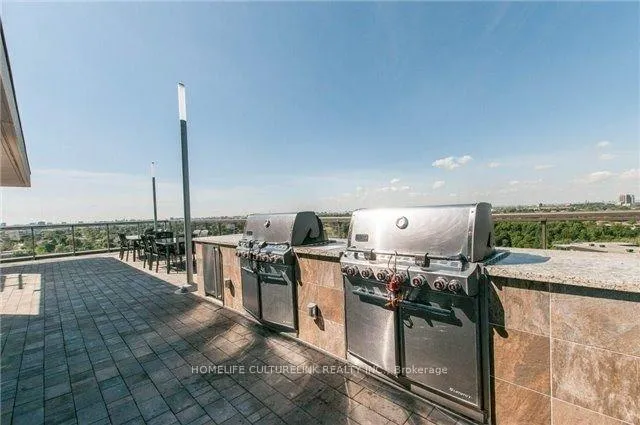
- Amenities: Bbqs allowed, bike storage, concierge, guest suites, indoor pool, party room/meeting room
- Pets: Allowed
Heating, water and powerForced air, electric, Central air
- Heating: Forced air, electric
- Cooling: Central air
Rent and termsRent $2,100 a month, Entire property, Unfurnished
- Rent: $2,100 a month
- Space for rent: Entire property
- Furnished: Unfurnished
- Lease: 12 months
- Paid: Monthly
- Rent includes: Building insurance, building maintenance, central air conditioning, common elements, grounds maintenance, exterior maintenance, heat, parking, recreation facility
- Deposit: Required
- Credit check: Required
- Employment letter: Required
- Rental application: Required
- References: Required
- Rental items: One year
NearbyHospital, library, place of worship, public transit, school
- Close to: Hospital, library, place of worship, public transit, school
Listing detailsW12399429, Rented, Sep 12, 2025
- MLS® number: W12399429
- Status: Rented
- Listed on: Sep 12, 2025
- Days on market: 101
- Updated: Dec 22, 2025
- Possession: Immediate
- Occupied by: Vacant
- Listing brokerage: HOMELIFE CULTURELINK REALTY INC.
About this home
Unit 811, 80 Esther Lorrie Drive, Etobicoke (West Humber-Clairville), ON M9W 0C6
Carpet FreeStorage Area LockersCityHospitalLibraryPlace Of Worship
Clean, freshly painted one bedroom plus Den prestigious Cloud Nine Modern Condo. Open concept, granite counter, laminate floor, lots of sunlight. Close to all amenities.
Read more
Ask about this home
A HOMEH agent will answer your questions about this home.
Ask a question
Know more about Cloud 9 Condos
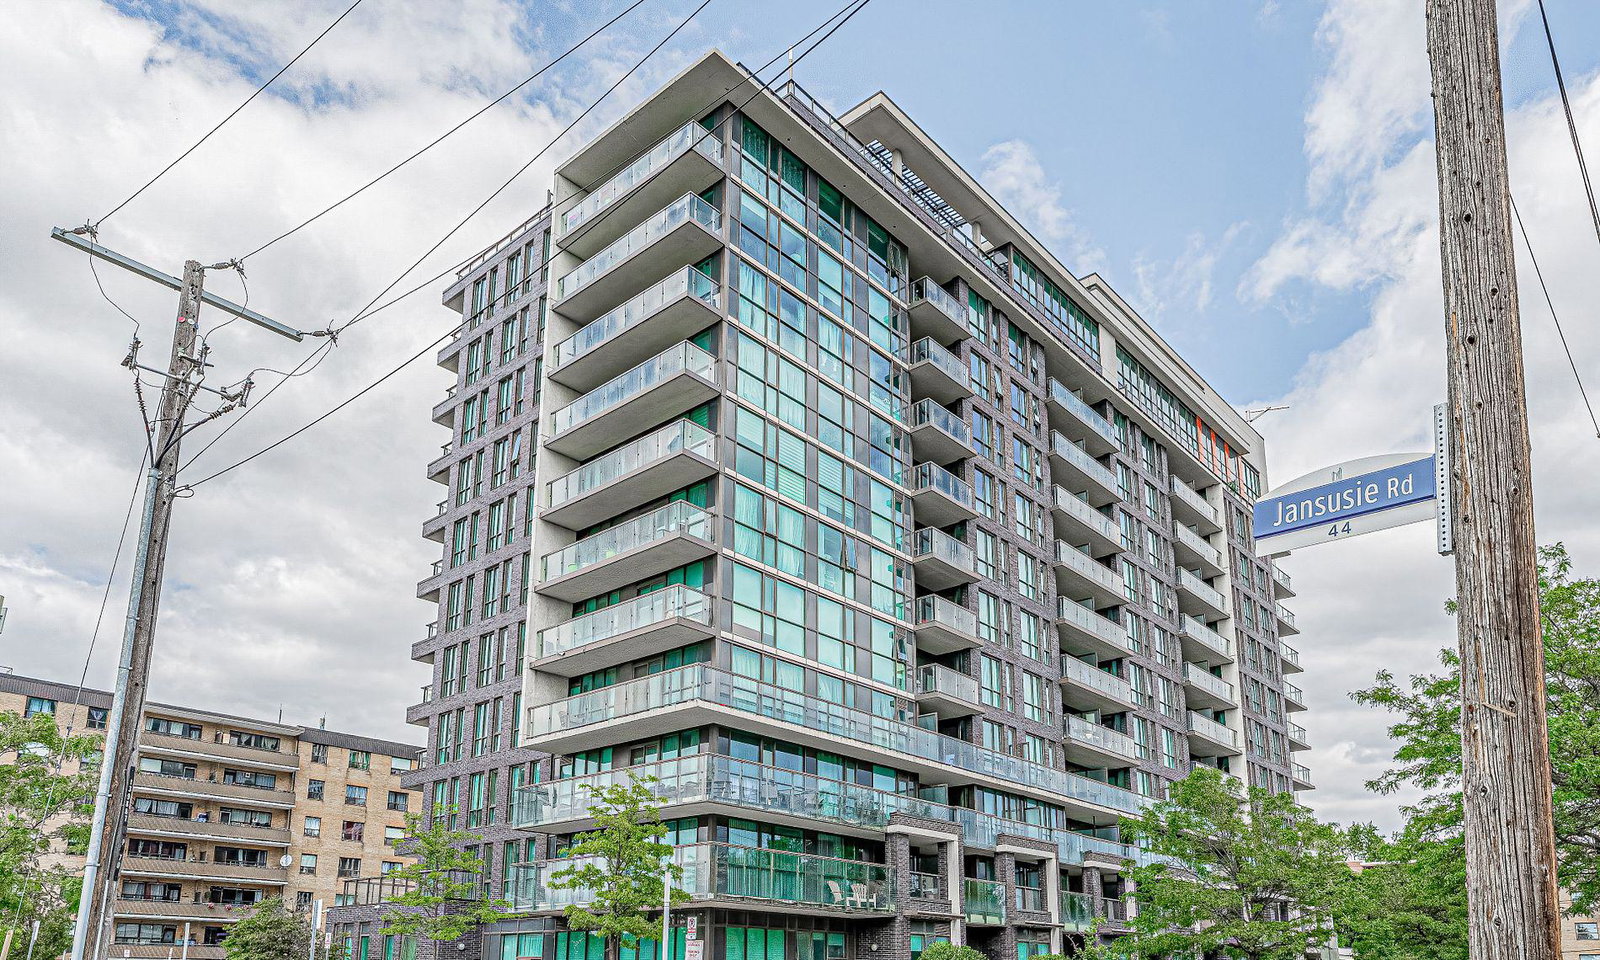
Condo building · 80 Esther Lorrie Drive
Cloud 9 Condos is a 12-storey condo with 260 suites, built in 2016 by Lash Developments. Right now 4 for sale are on the market here.
- 12storeys
- 260suites
- $728/sq ft
- 2016built
ConciergeGymIndoor poolRooftop garden
No similar units for rent in Cloud 9 Condos right now.
Around this home
Kipling & Esther Lorrie
Errands
Parks
Schools
Daily convenience, out of 100, from the distances below
ParkEsther Lorrie Park · 8 within 1 km8 min walk471 m
GroceryM&S Variety6 min walk388 m
SchoolGreenholme Junior Middle School9 min walk580 m
PharmacyPharmaChoice7 min walk435 m
Cafés & food241 Pizza · 5 within 1 km6 min walk382 m
Gym & rec centreSunnydale Acres Rink14 min walk839 m
LibraryToronto Public Library - Rexdale12 min walk724 m
WalkDriveStraight-line distance, open map data
Grocery0.4 km
Park0.5 km
Coffee0.4 km
Dining1.0 km
Gym0.9 km
Schools nearby
School rating, out of 10.
Greenholme Junior Middle Schoolelementary · Public · 0.6 km
6.1/10Fair
Rivercrest Junior Schoolelementary · Public · 0.7 km
—
West Humber Collegiate Institutesecondary · Public · 0.8 km
6.2/10Fair
Contact agent
Helpful calculators
Rent vs buy
Affordability
Mortgage
Down payment
Stress test
CMHC insurance
Your HOMEH agent

KimHOMEH agent · Etobicoke
"I would see it this week."
Ask Kim
Keep exploring
You are here