

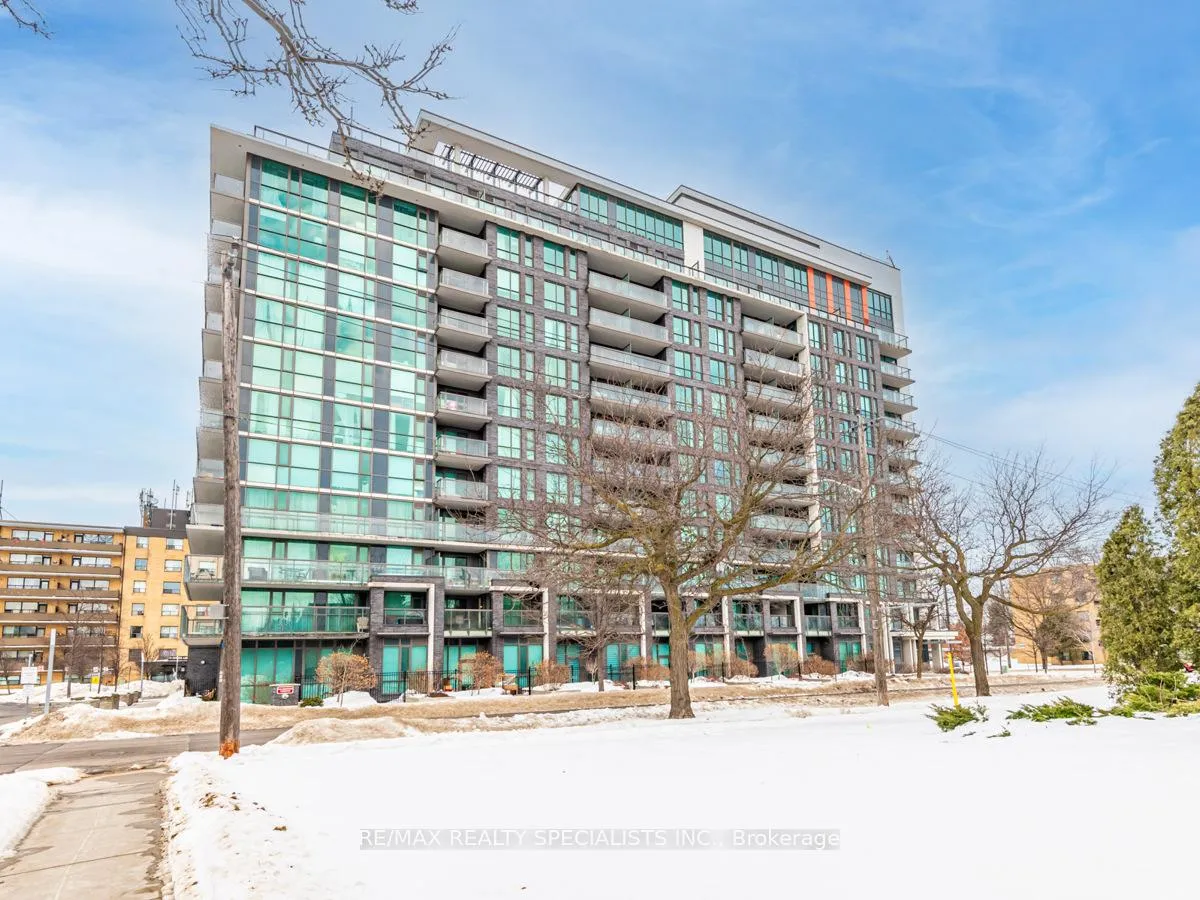
Unit 301, 80 Esther Lorrie Drive
Unit 301, 80 Esther Lorrie Drive
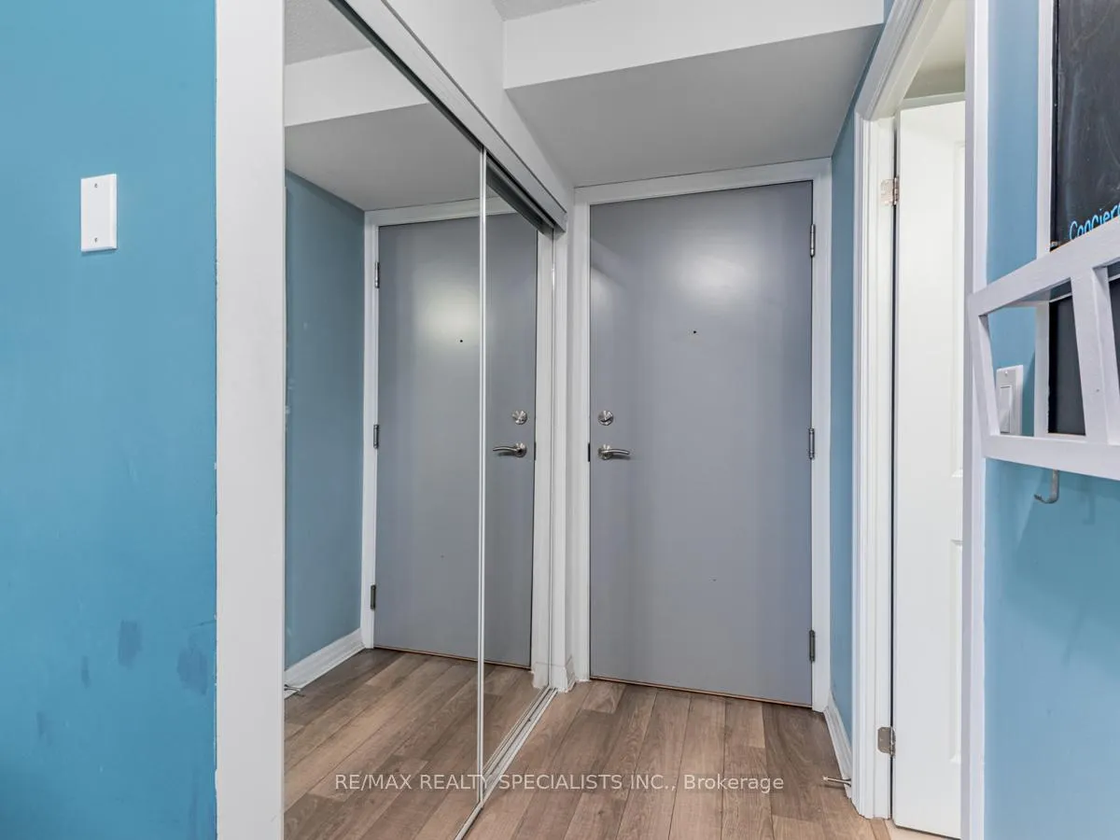
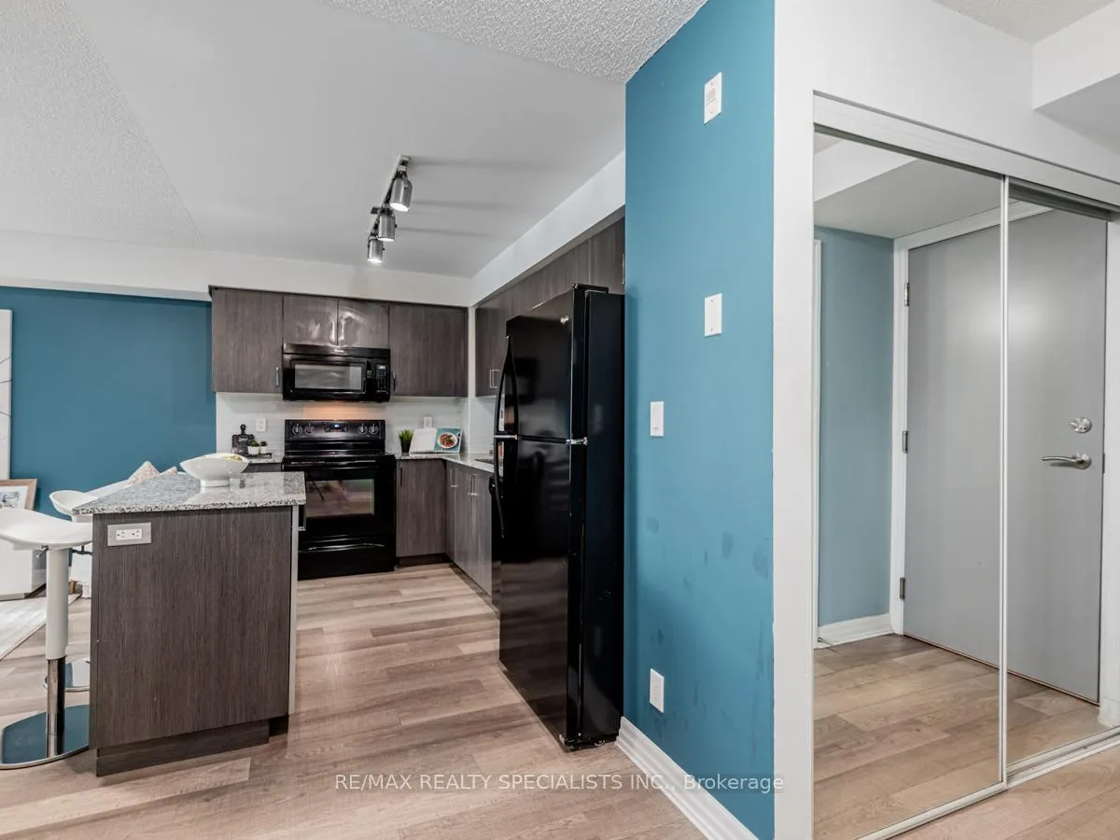
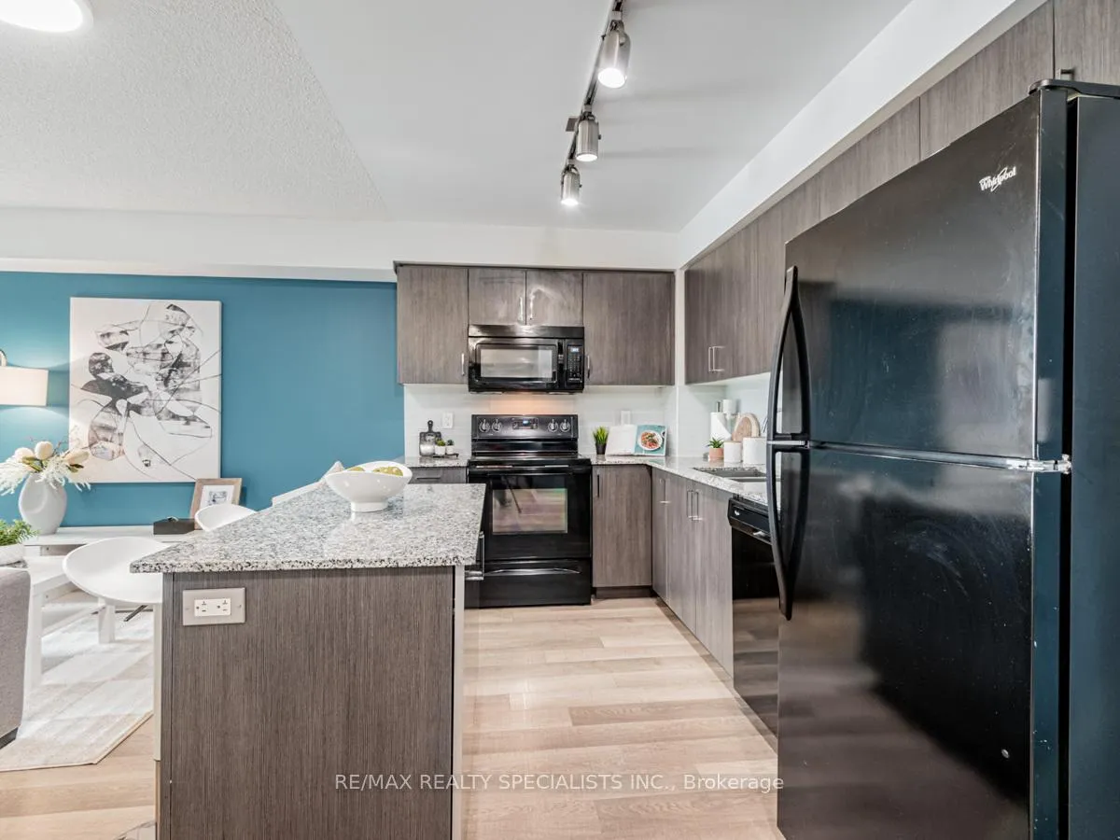
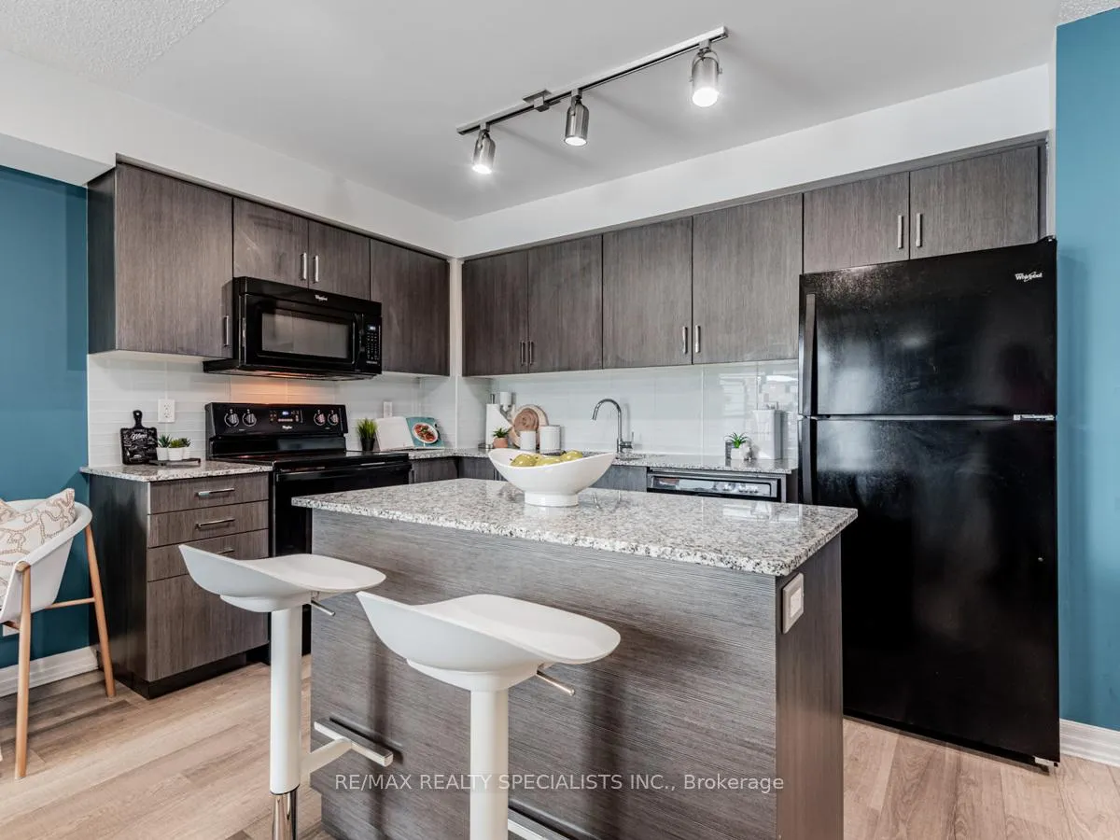 See all 41 photos
Property history
Facts and features
- ExposureWest
- LaundryEnsuite
- LockerOwned
- BalconyOpen
- Central air
- Concierge
- Gym
- Party room/meeting room
- Rooftop deck/garden
The homeCondo Apartment, Apartment, Age 6–10 years
- TypeCondo Apartment
- StyleApartment
- Age6–10 years
- Living space500–599 sq ft
- BasementNone
- ExposureWest
InsideBroadloom, Ensuite, Other
- FlooringBroadloom
- LaundryEnsuite
- FeaturesOther
- SecurityConcierge/security
- Rooms above ground4
- Bedrooms1 + 1 in the basement
- Bathrooms1
- Kitchens1
OutsideBrick, Open
- ExteriorBrick
- BalconyOpen
Parking and locker1 Parking, Underground, Parking type Owned
- Spaces1 Parking
- GarageUnderground
- Parking typeOwned
- DrivewayUnderground
- Spot35
- LockerOwned
- Locker number141
- Locker levelP3
BuildingCloud 9 condominium, Storeys 12, Units 260
- NameCloud 9 condominium
- Storeys12
- Units260
- Registered2016
- Condo corporation2527
- AmenitiesConcierge, gym, party room/meeting room, rooftop deck/garden, visitor parking
- PetsAllowed
Heating, water and powerForced air, gas, Central air
- HeatingForced air, gas
- CoolingCentral air
Costs and taxesTaxes $1,717 a year, Condo fee $608 a month, Heat included, water included, cac included, common elements included, building insurance included, parking included
- Taxes, 2024$1,717 a year
- Condo fee$608 a month
- Fee includesHeat included, water included, cac included, common elements included, building insurance included, parking included
- HSTNo HST
Included in the saleExisting: fridge, stove, built-in dishwasher, built-in microwave, washer, dryer, all electric light fixtures, all window coverings.
- IncludedExisting: fridge, stove, built-in dishwasher, built-in microwave, washer, dryer, all electric light fixtures, all window coverings.
NearbyHospital, park, place of worship, public transit, school
- Close toHospital, park, place of worship, public transit, school
Listing detailsW11988250, Sold, Feb 25, 2025
- MLS® numberW11988250
- StatusSold
- Listed onFeb 25, 2025
- Days on market69
- UpdatedMay 5, 2025
- PossessionOther
- Occupied byOwner
- Listing brokerageRE/MAX REALTY SPECIALISTS INC.
About this home
Unit 301, 80 Esther Lorrie Drive, Etobicoke (West Humber-Clairville), ON M9W 0C6
Welcome To This Fantastic North Etobicoke Location! A Lovely, Spotless, Large 1 Bedroom Plus Den / Office In CLOUD 9 CONDOMINIUM. Resort-Like Amenities With A Luxurious Party Room & Rooftop Lounge. Stunning Venue For Entertainment And Relaxation. Fitness Gym, Indoor Pool, 24hr Concierge. Enjoy The Stars On TheWrap Around Rooftop Terrace While BBQing. Conveniently Located Minutes Away From Major Highways 401 And427, TTC At Door, Close To GO Transit, Pearson Airport, Etobicoke General Hospital, Excellent Schools, Places Of Worship, Shopping, Humber River And Ravine Trails. One Parking Spot And One Locker Is Included. Move In And Enjoy!!
Ask about this home
A HOMEH agent will answer your questions about this home.
Know more about Cloud 9 Condos
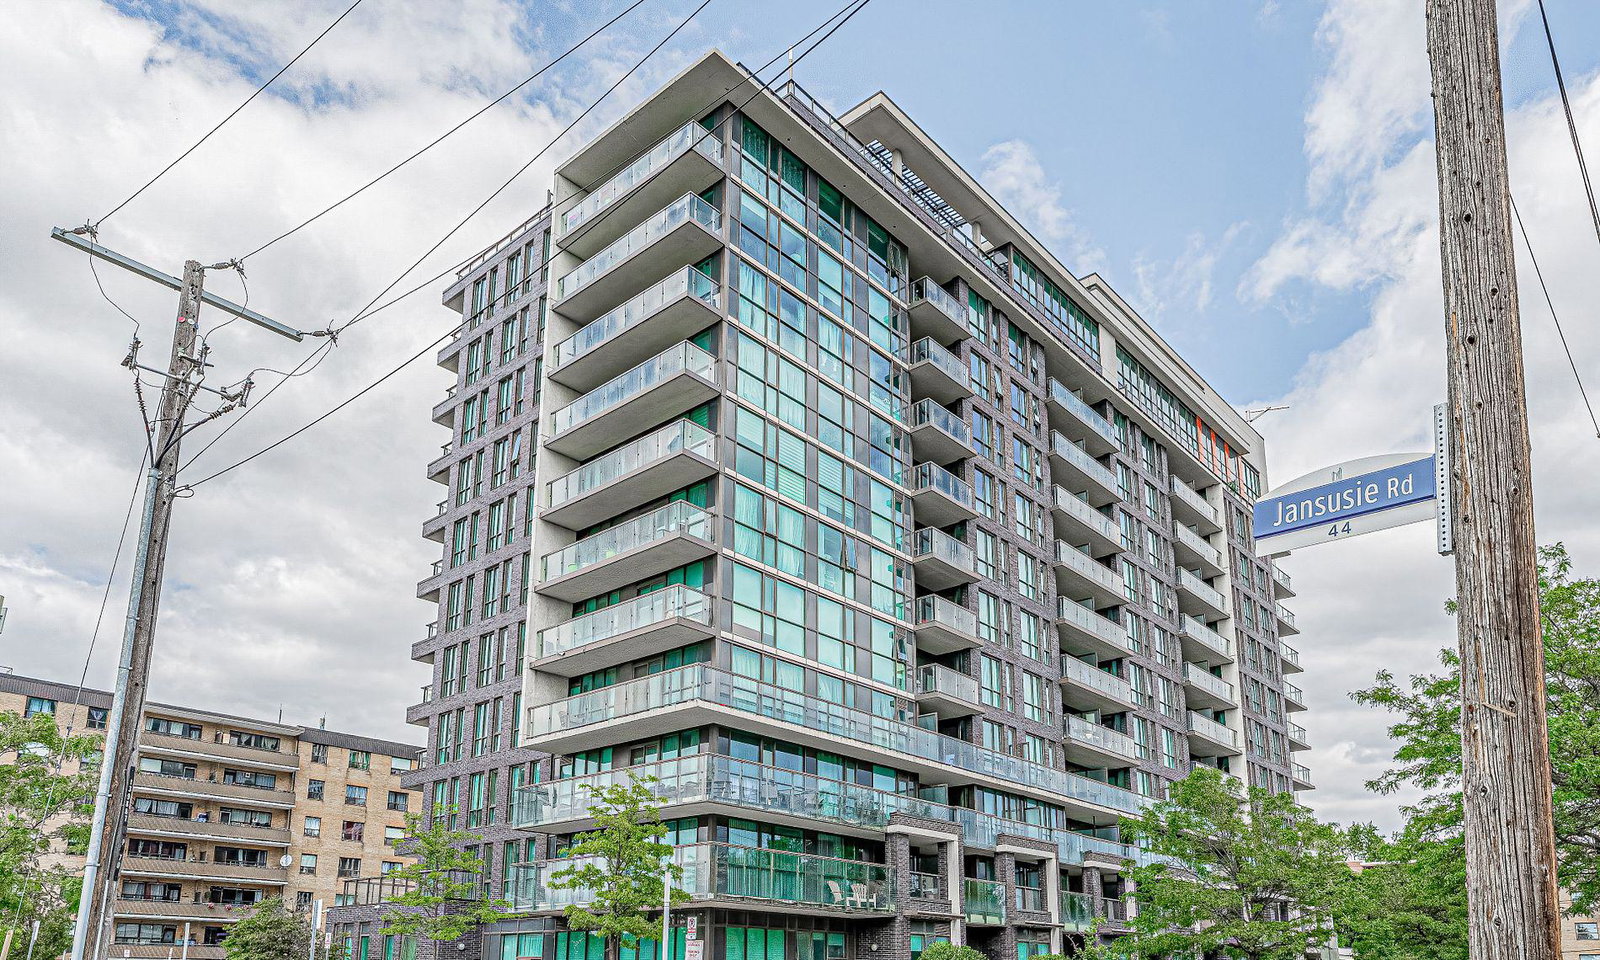
Condo building · 80 Esther Lorrie Drive
Cloud 9 Condos is a 12-storey condo with 260 suites, built in 2016 by Lash Developments. Right now 4 for sale are on the market here.
- 12storeys
- 260suites
- $728/sq ft
- 2016built
No similar units for sale in Cloud 9 Condos right now.
Around this home
Daily convenience, out of 100, from the distances below
Schools nearby
School rating, out of 10.
Helpful calculators
Your HOMEH agent

"I would see it this week."